Leave a Message

Thank you for your message. We will be in touch with you shortly.

Explore Our Properties
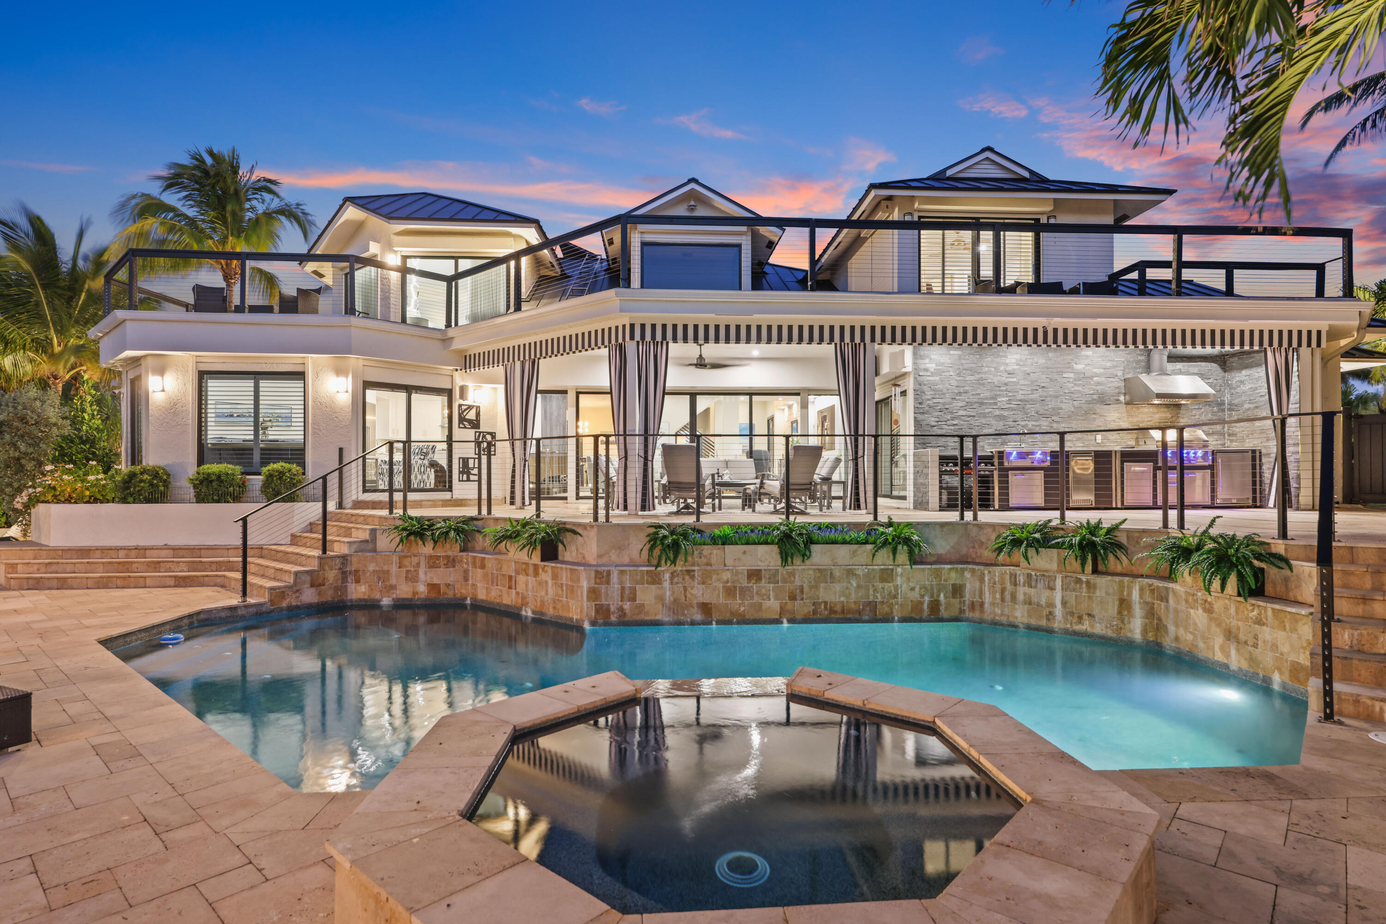
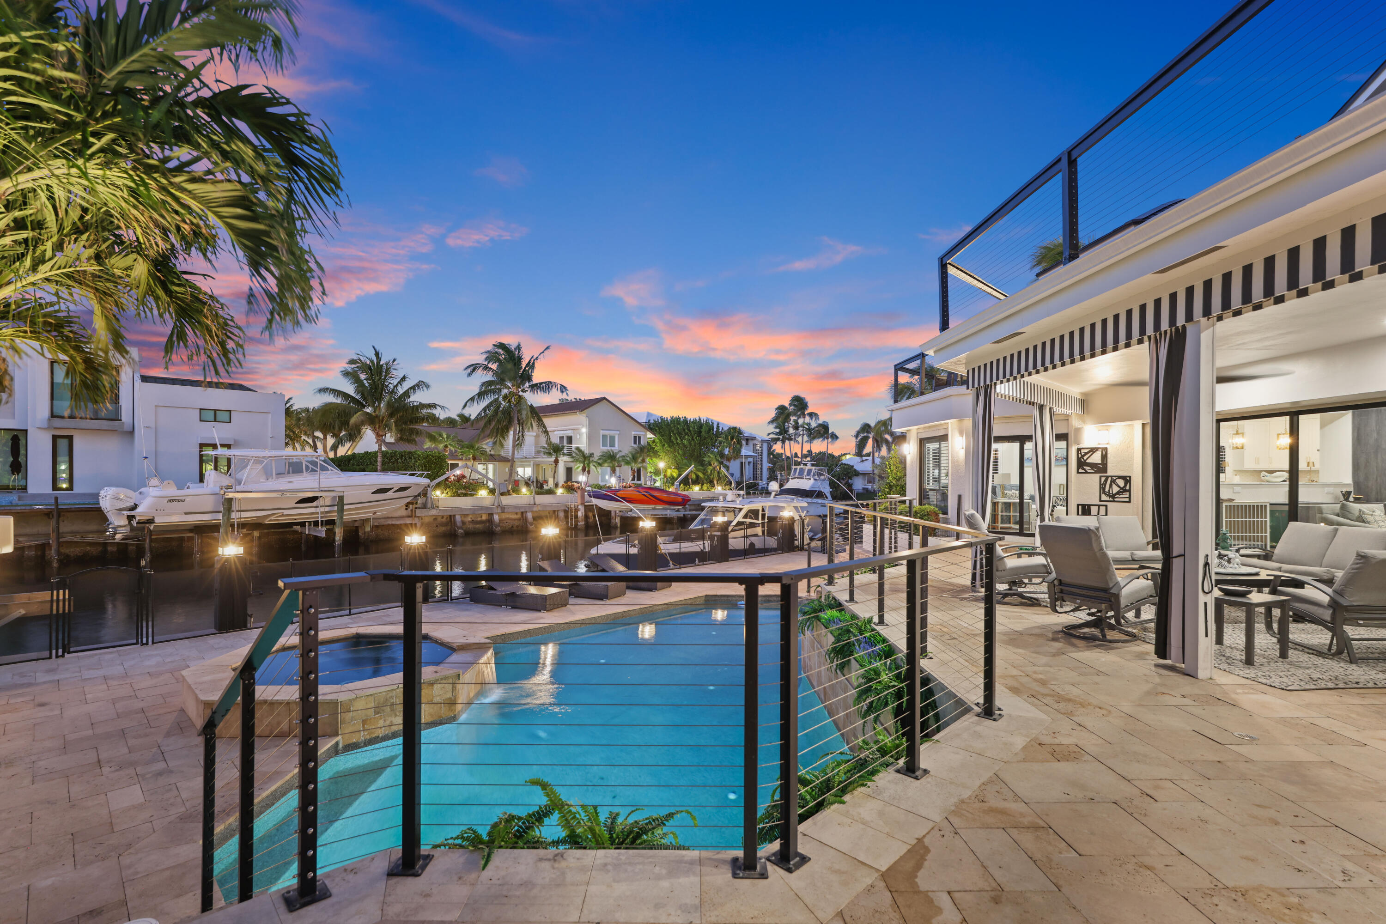
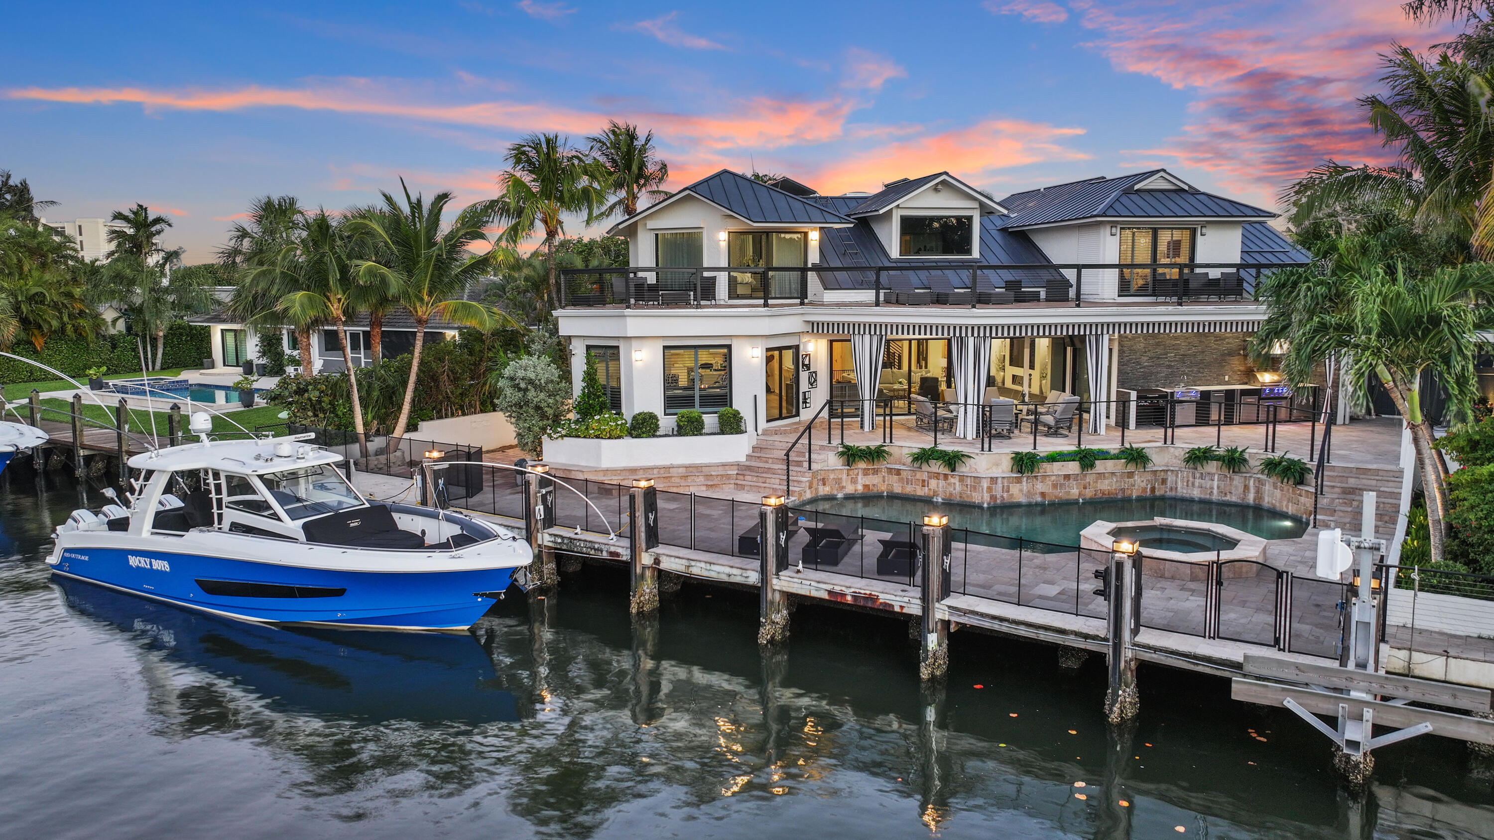
Modern tropical home with a glass-railed terrace, outdoor kitchen, pool, and spa at dusk
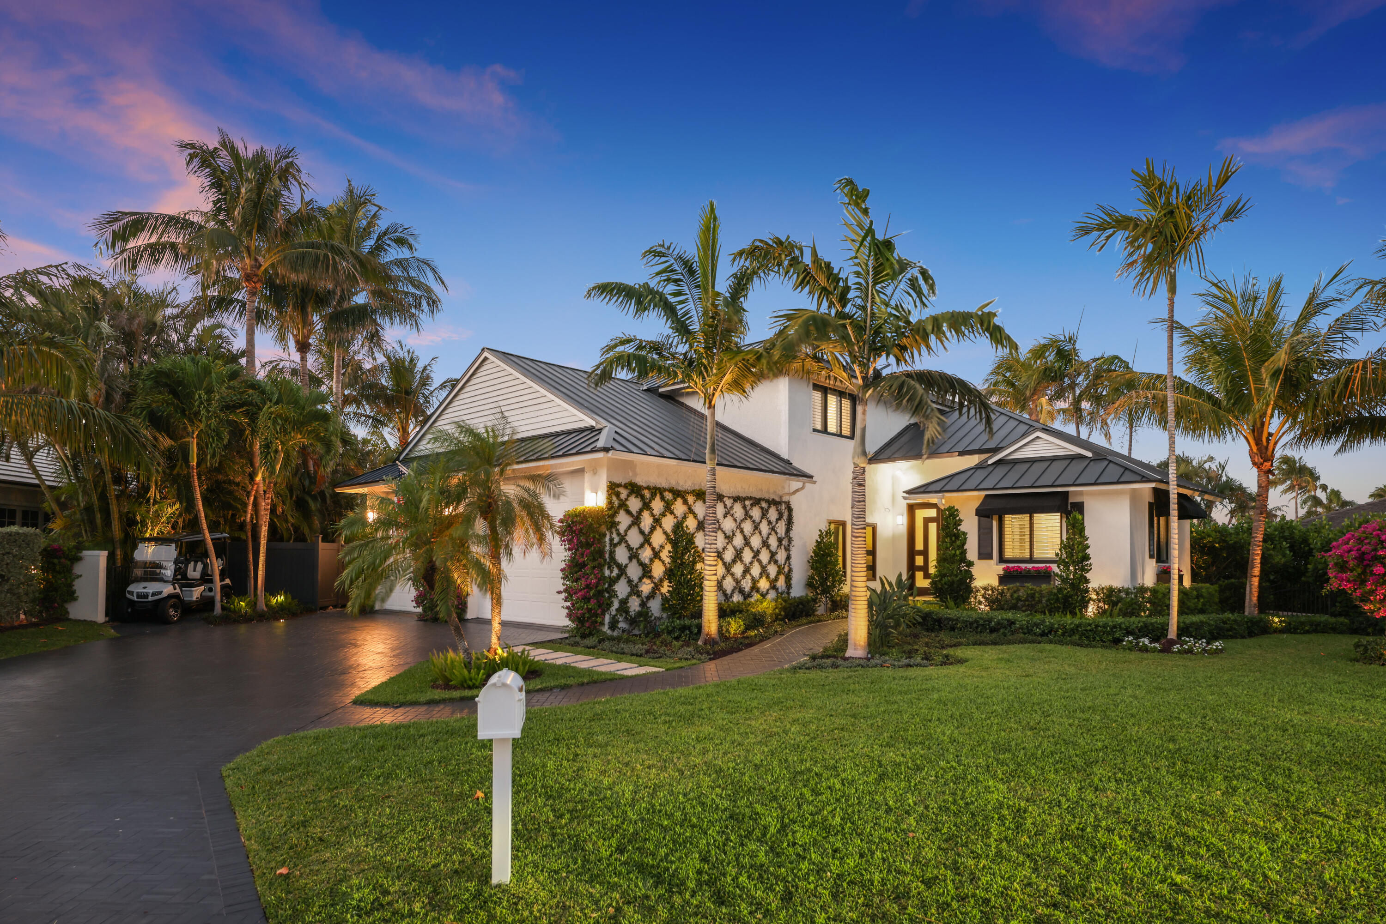
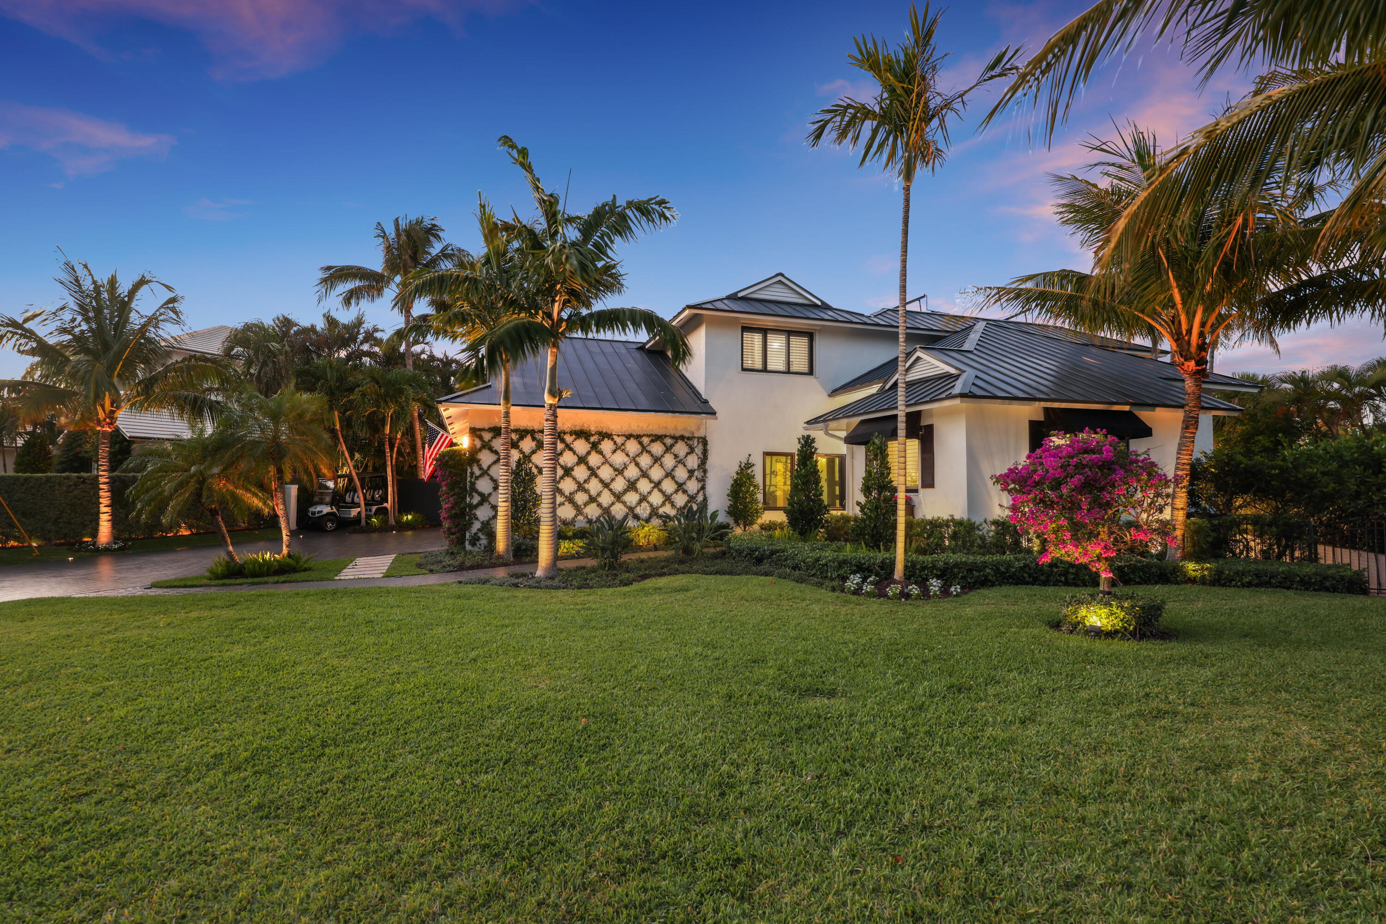
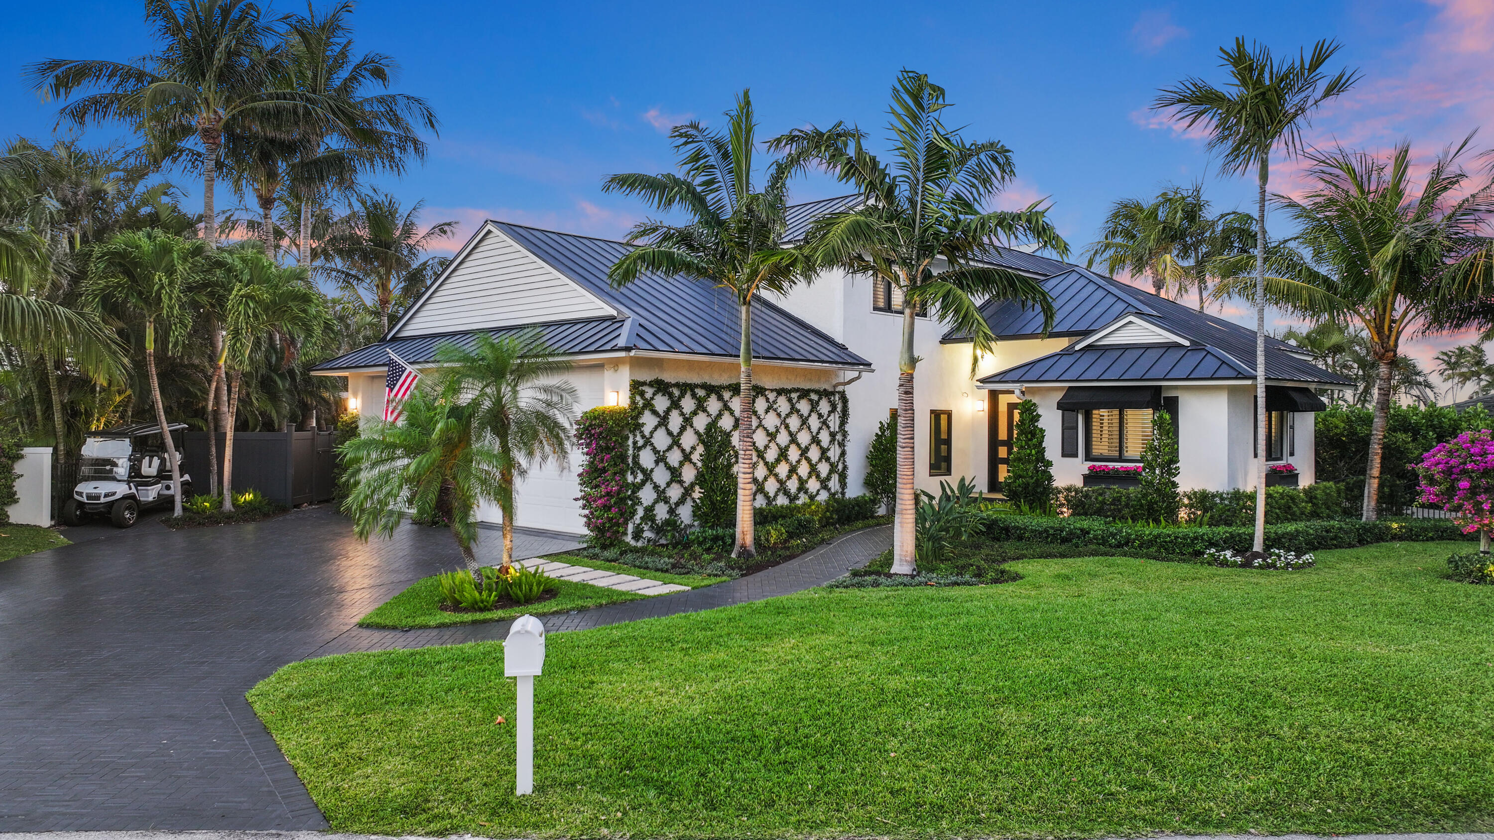
White tropical home with dark metal roofs, palm trees, and a broad lawn at dusk.
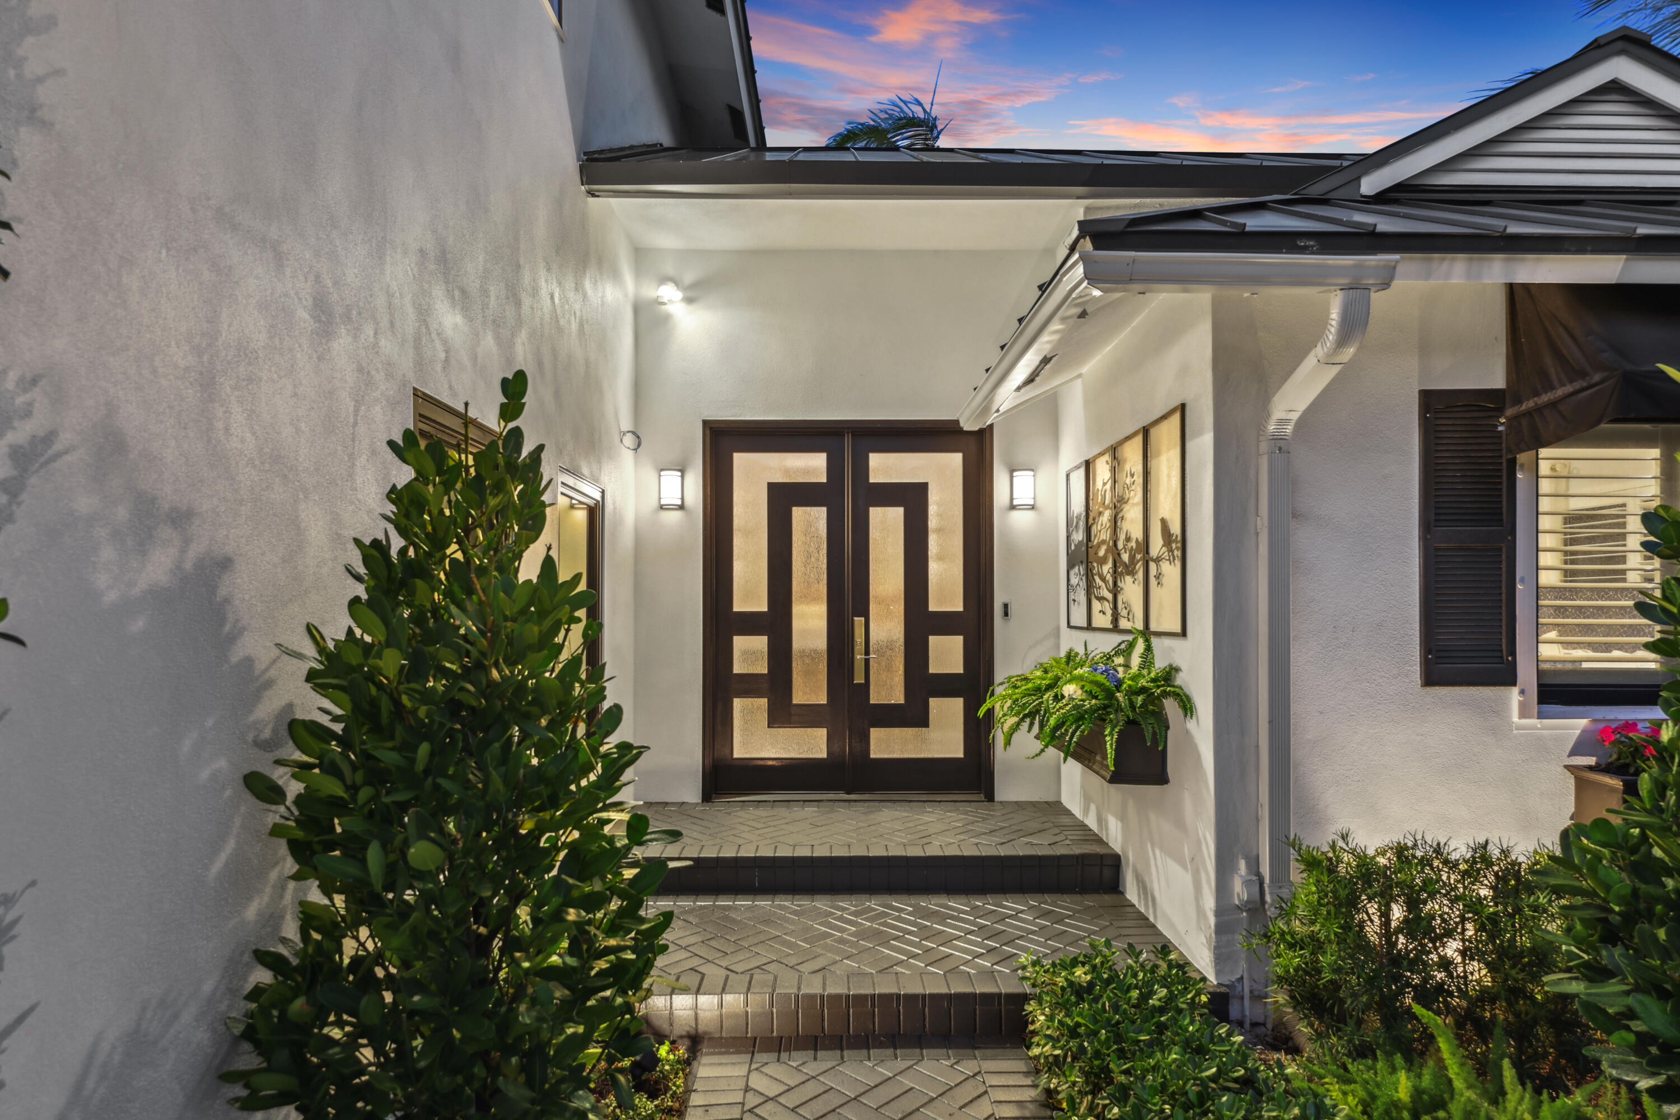
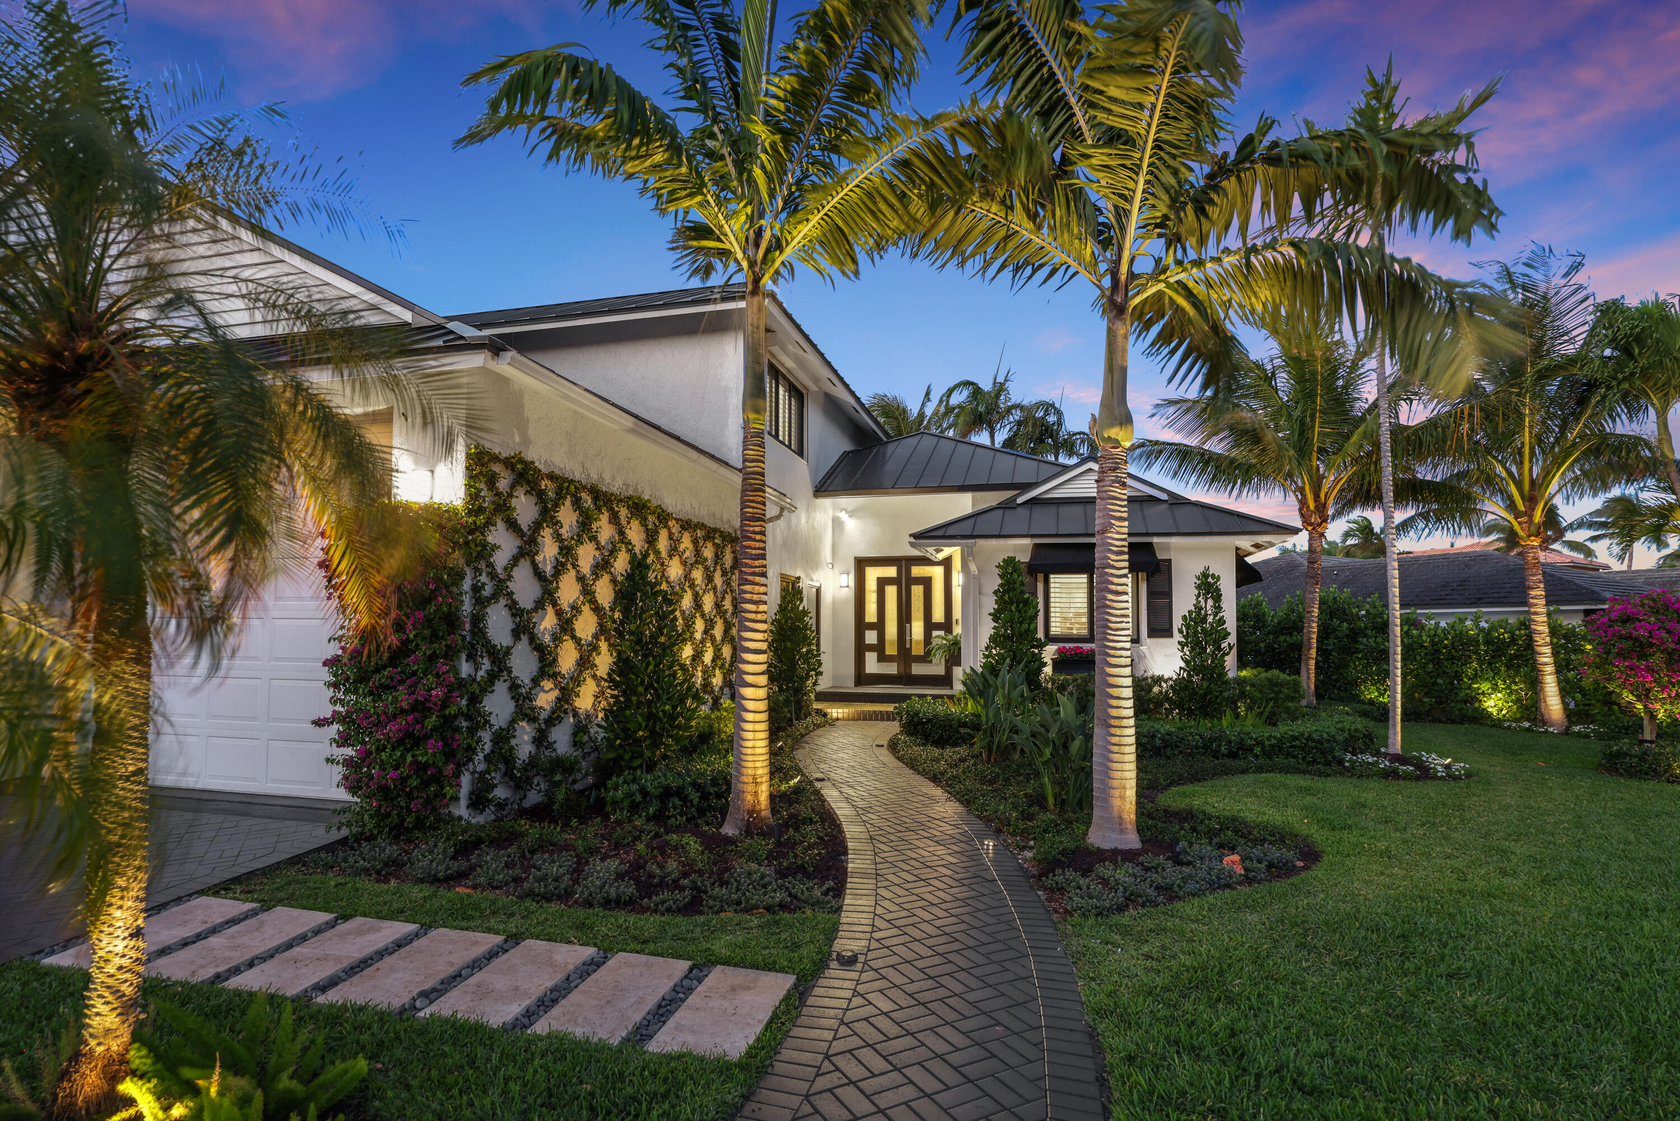
Home entrance with patterned double doors, tiled steps, lush plants, and a pink dusk sky.
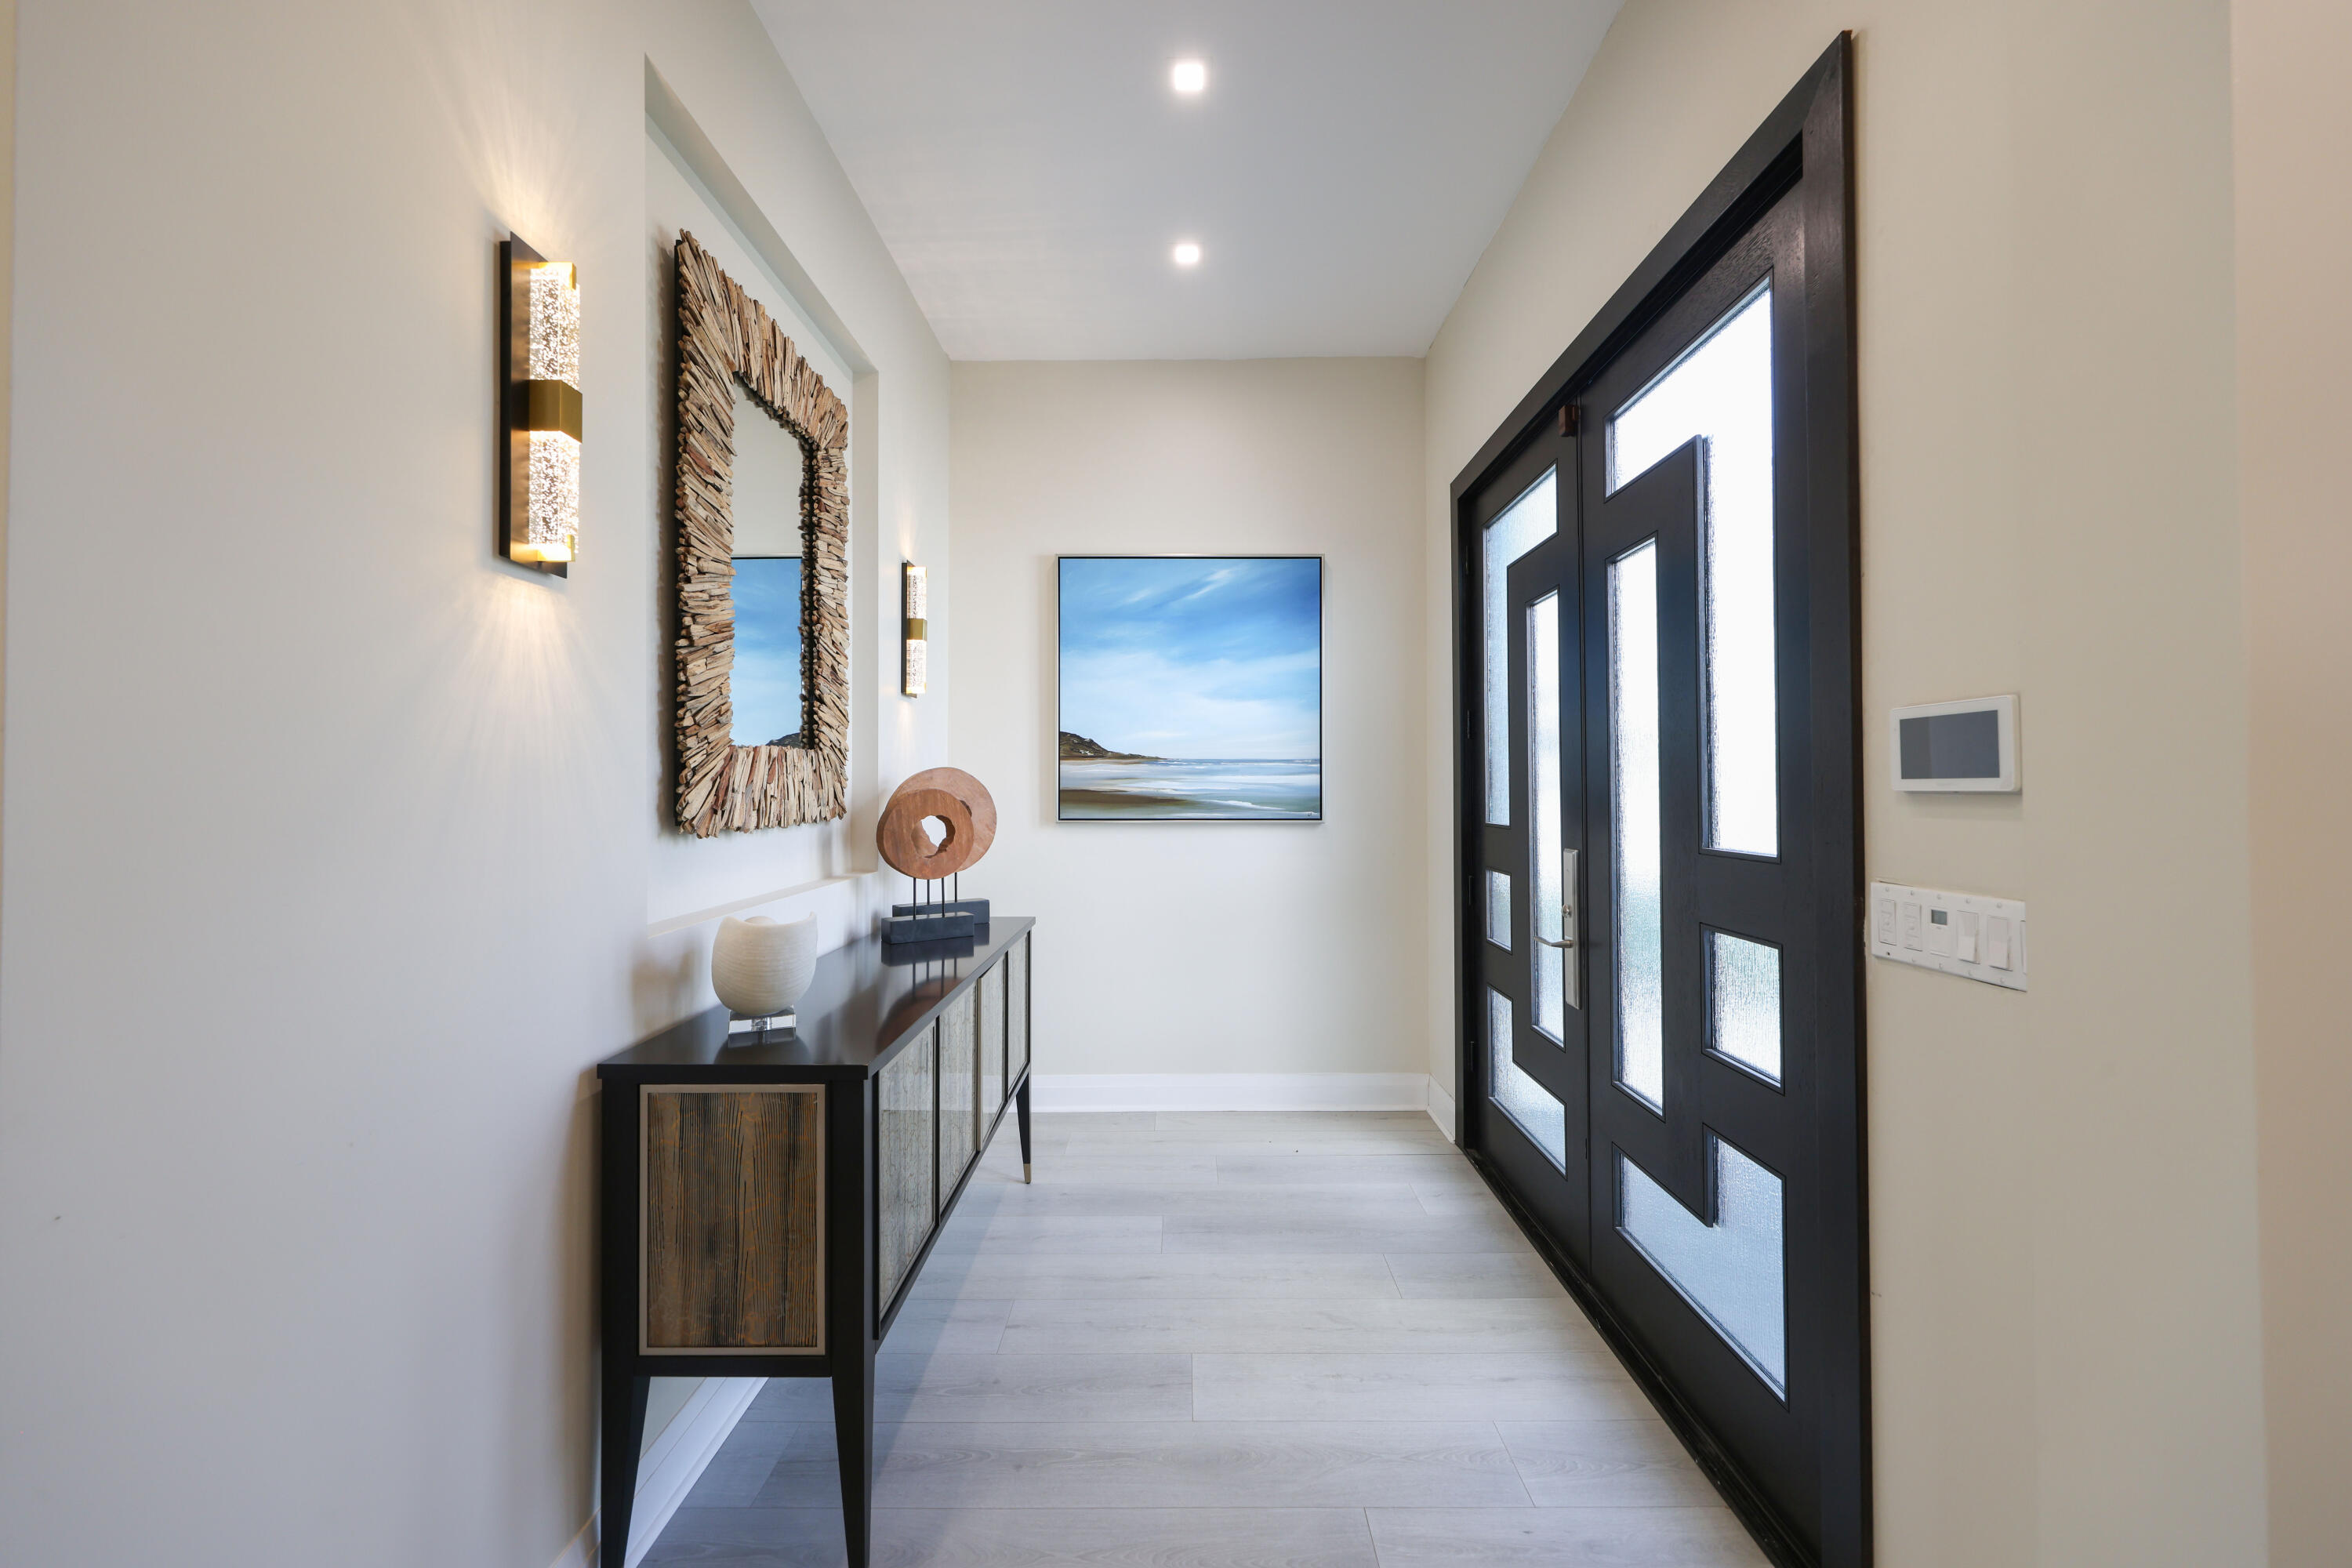
Entry foyer with black double doors, a dark console table, and coastal artwork.
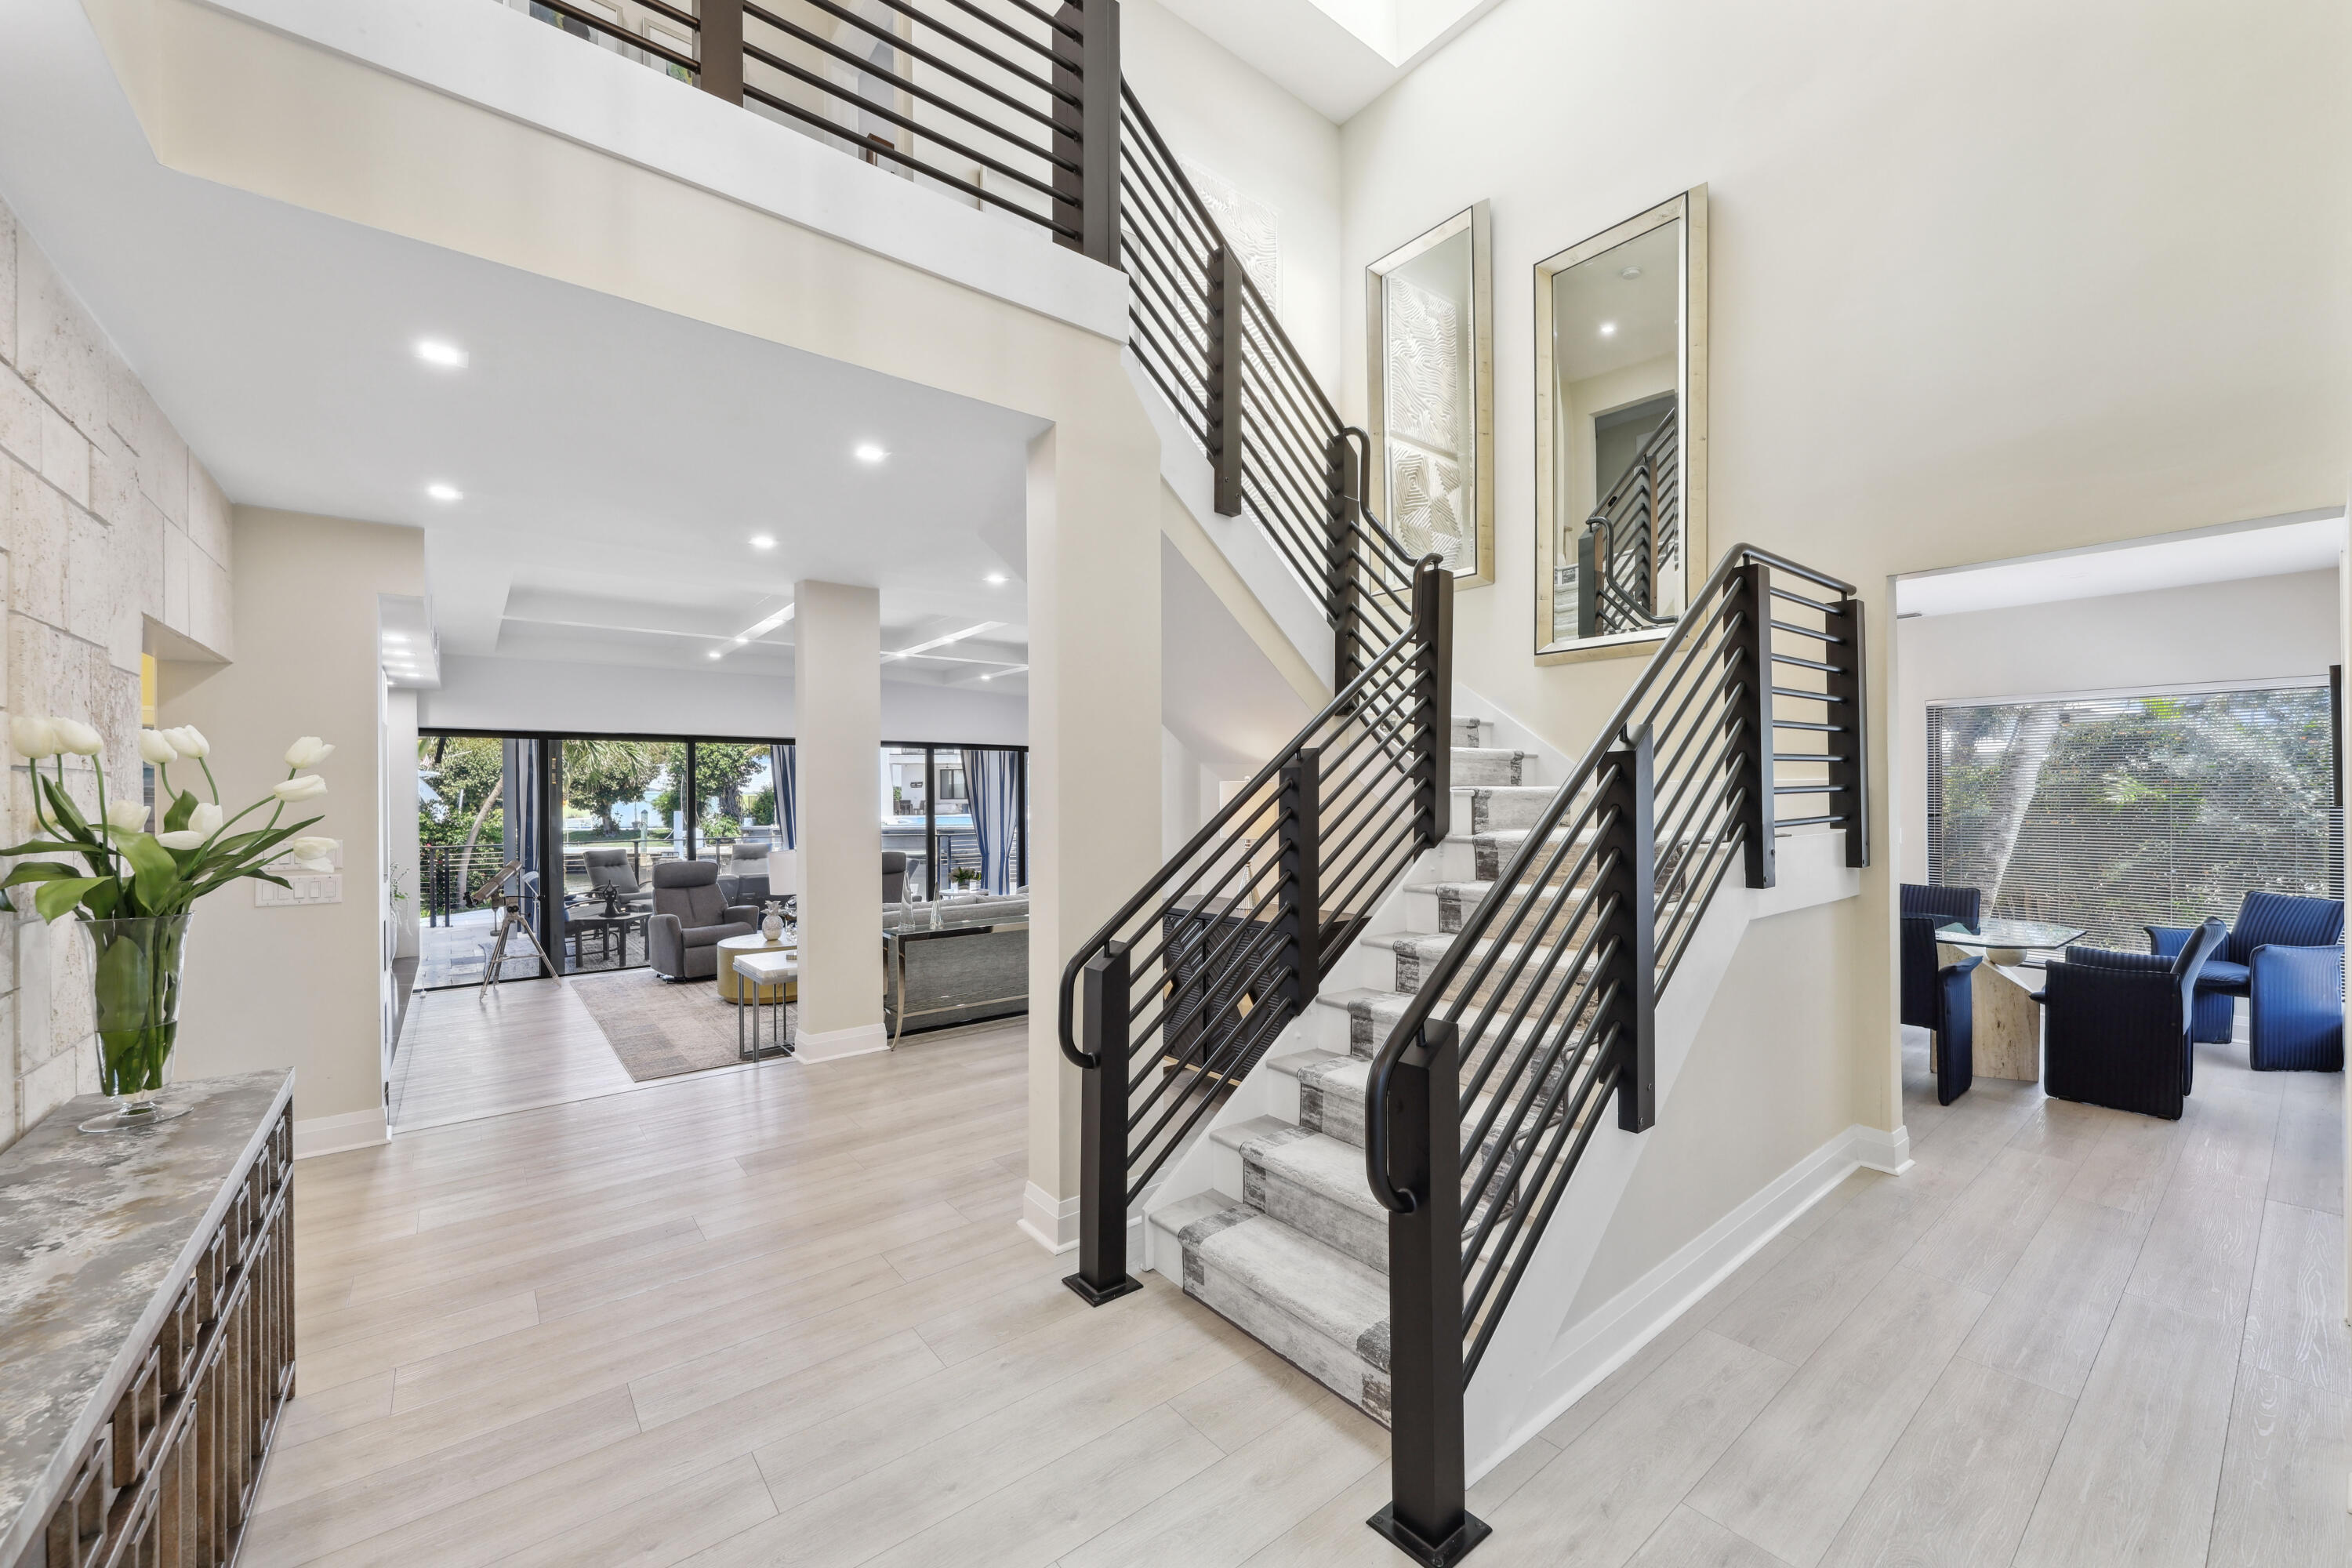
Bright two-story foyer with a dramatic dark-railed staircase and open living areas.
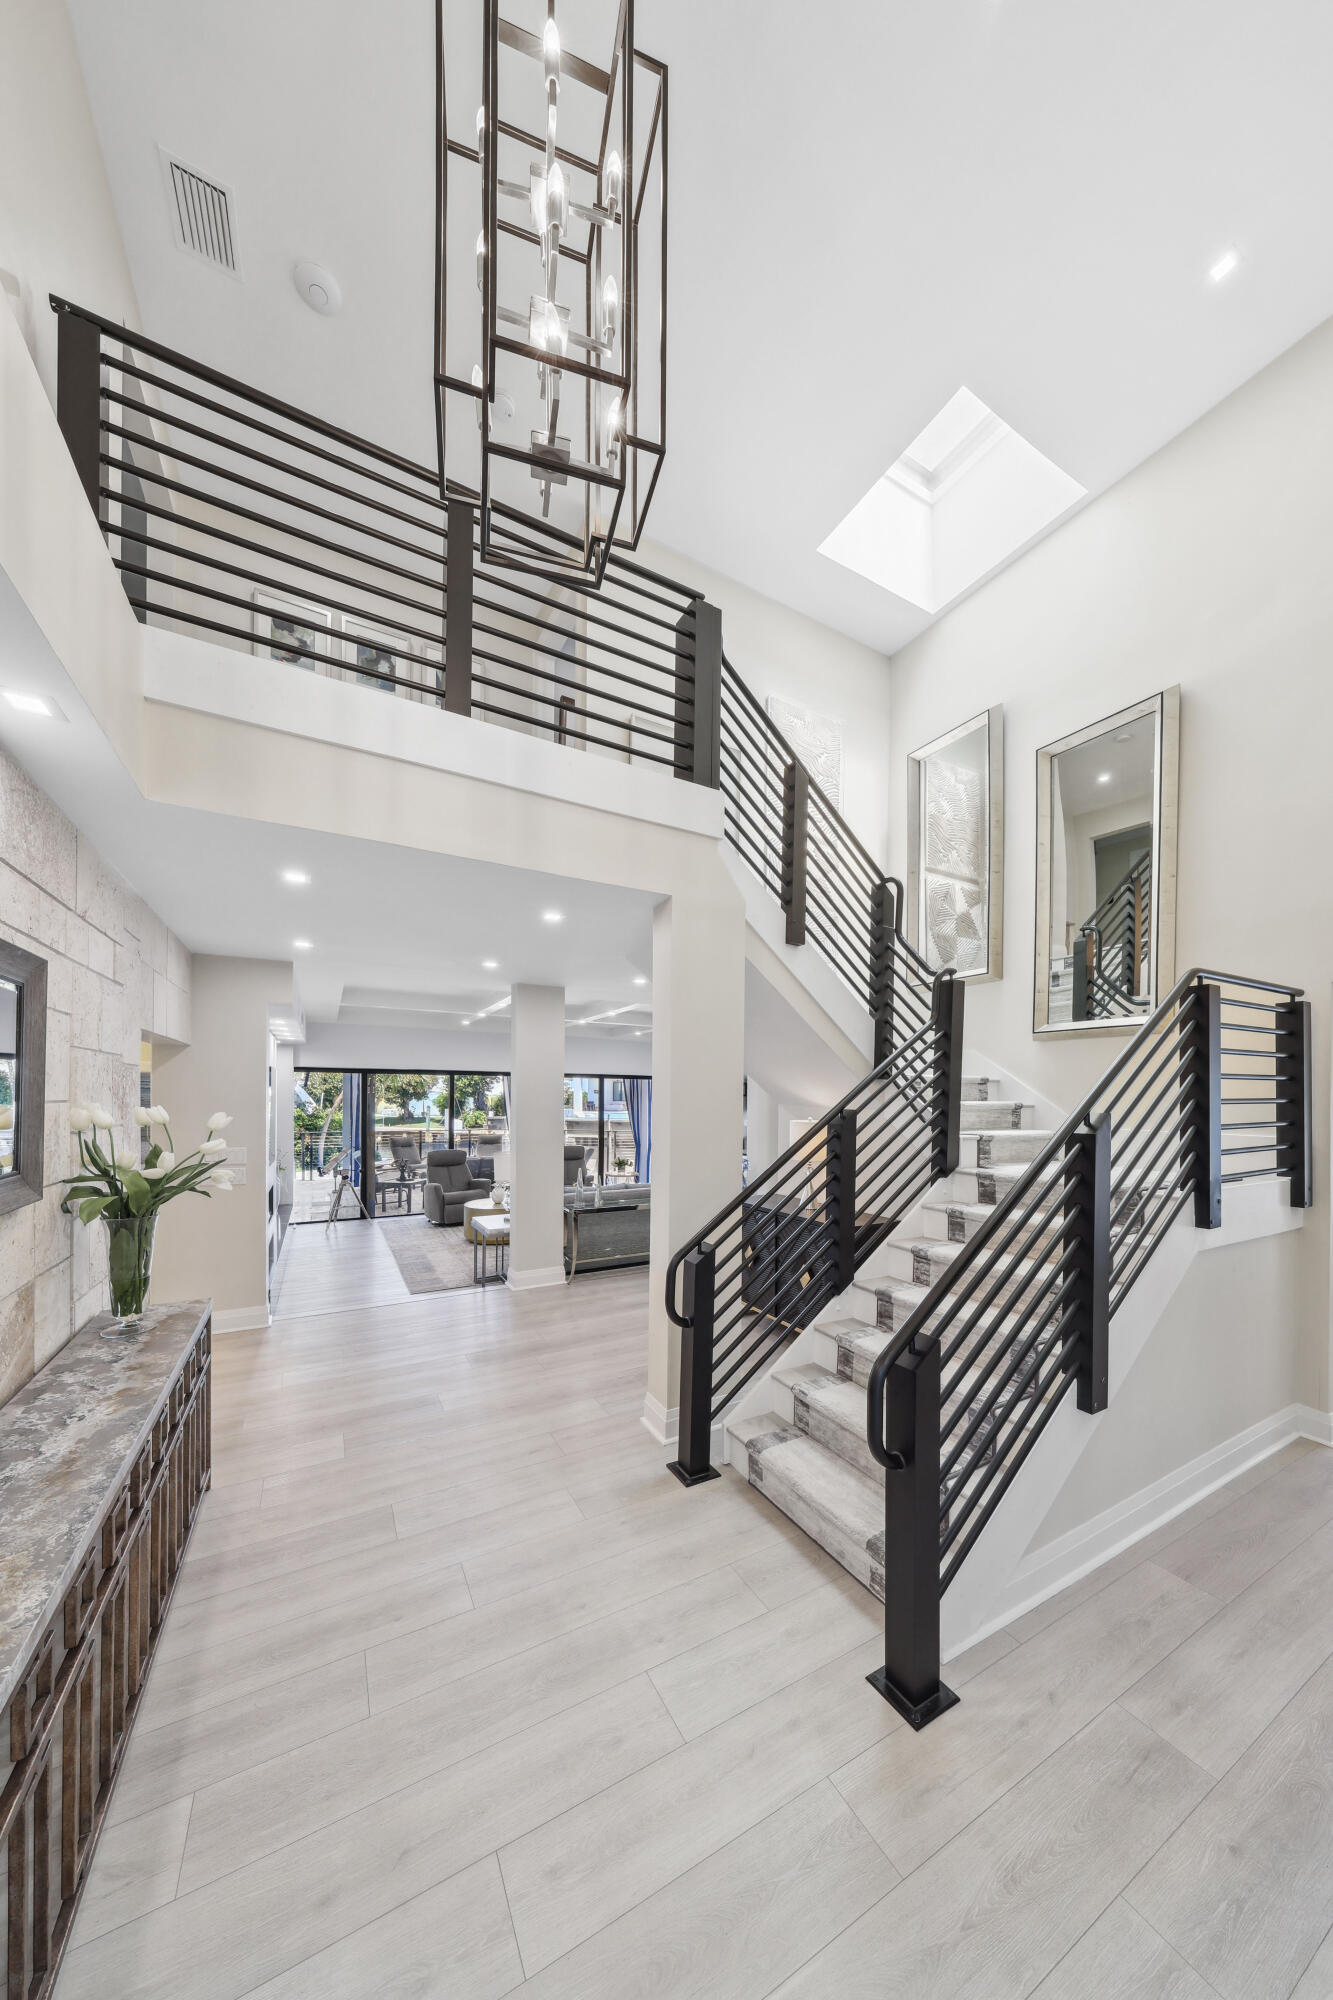
Double-height foyer with a black-railed staircase, geometric chandelier, and skylight.
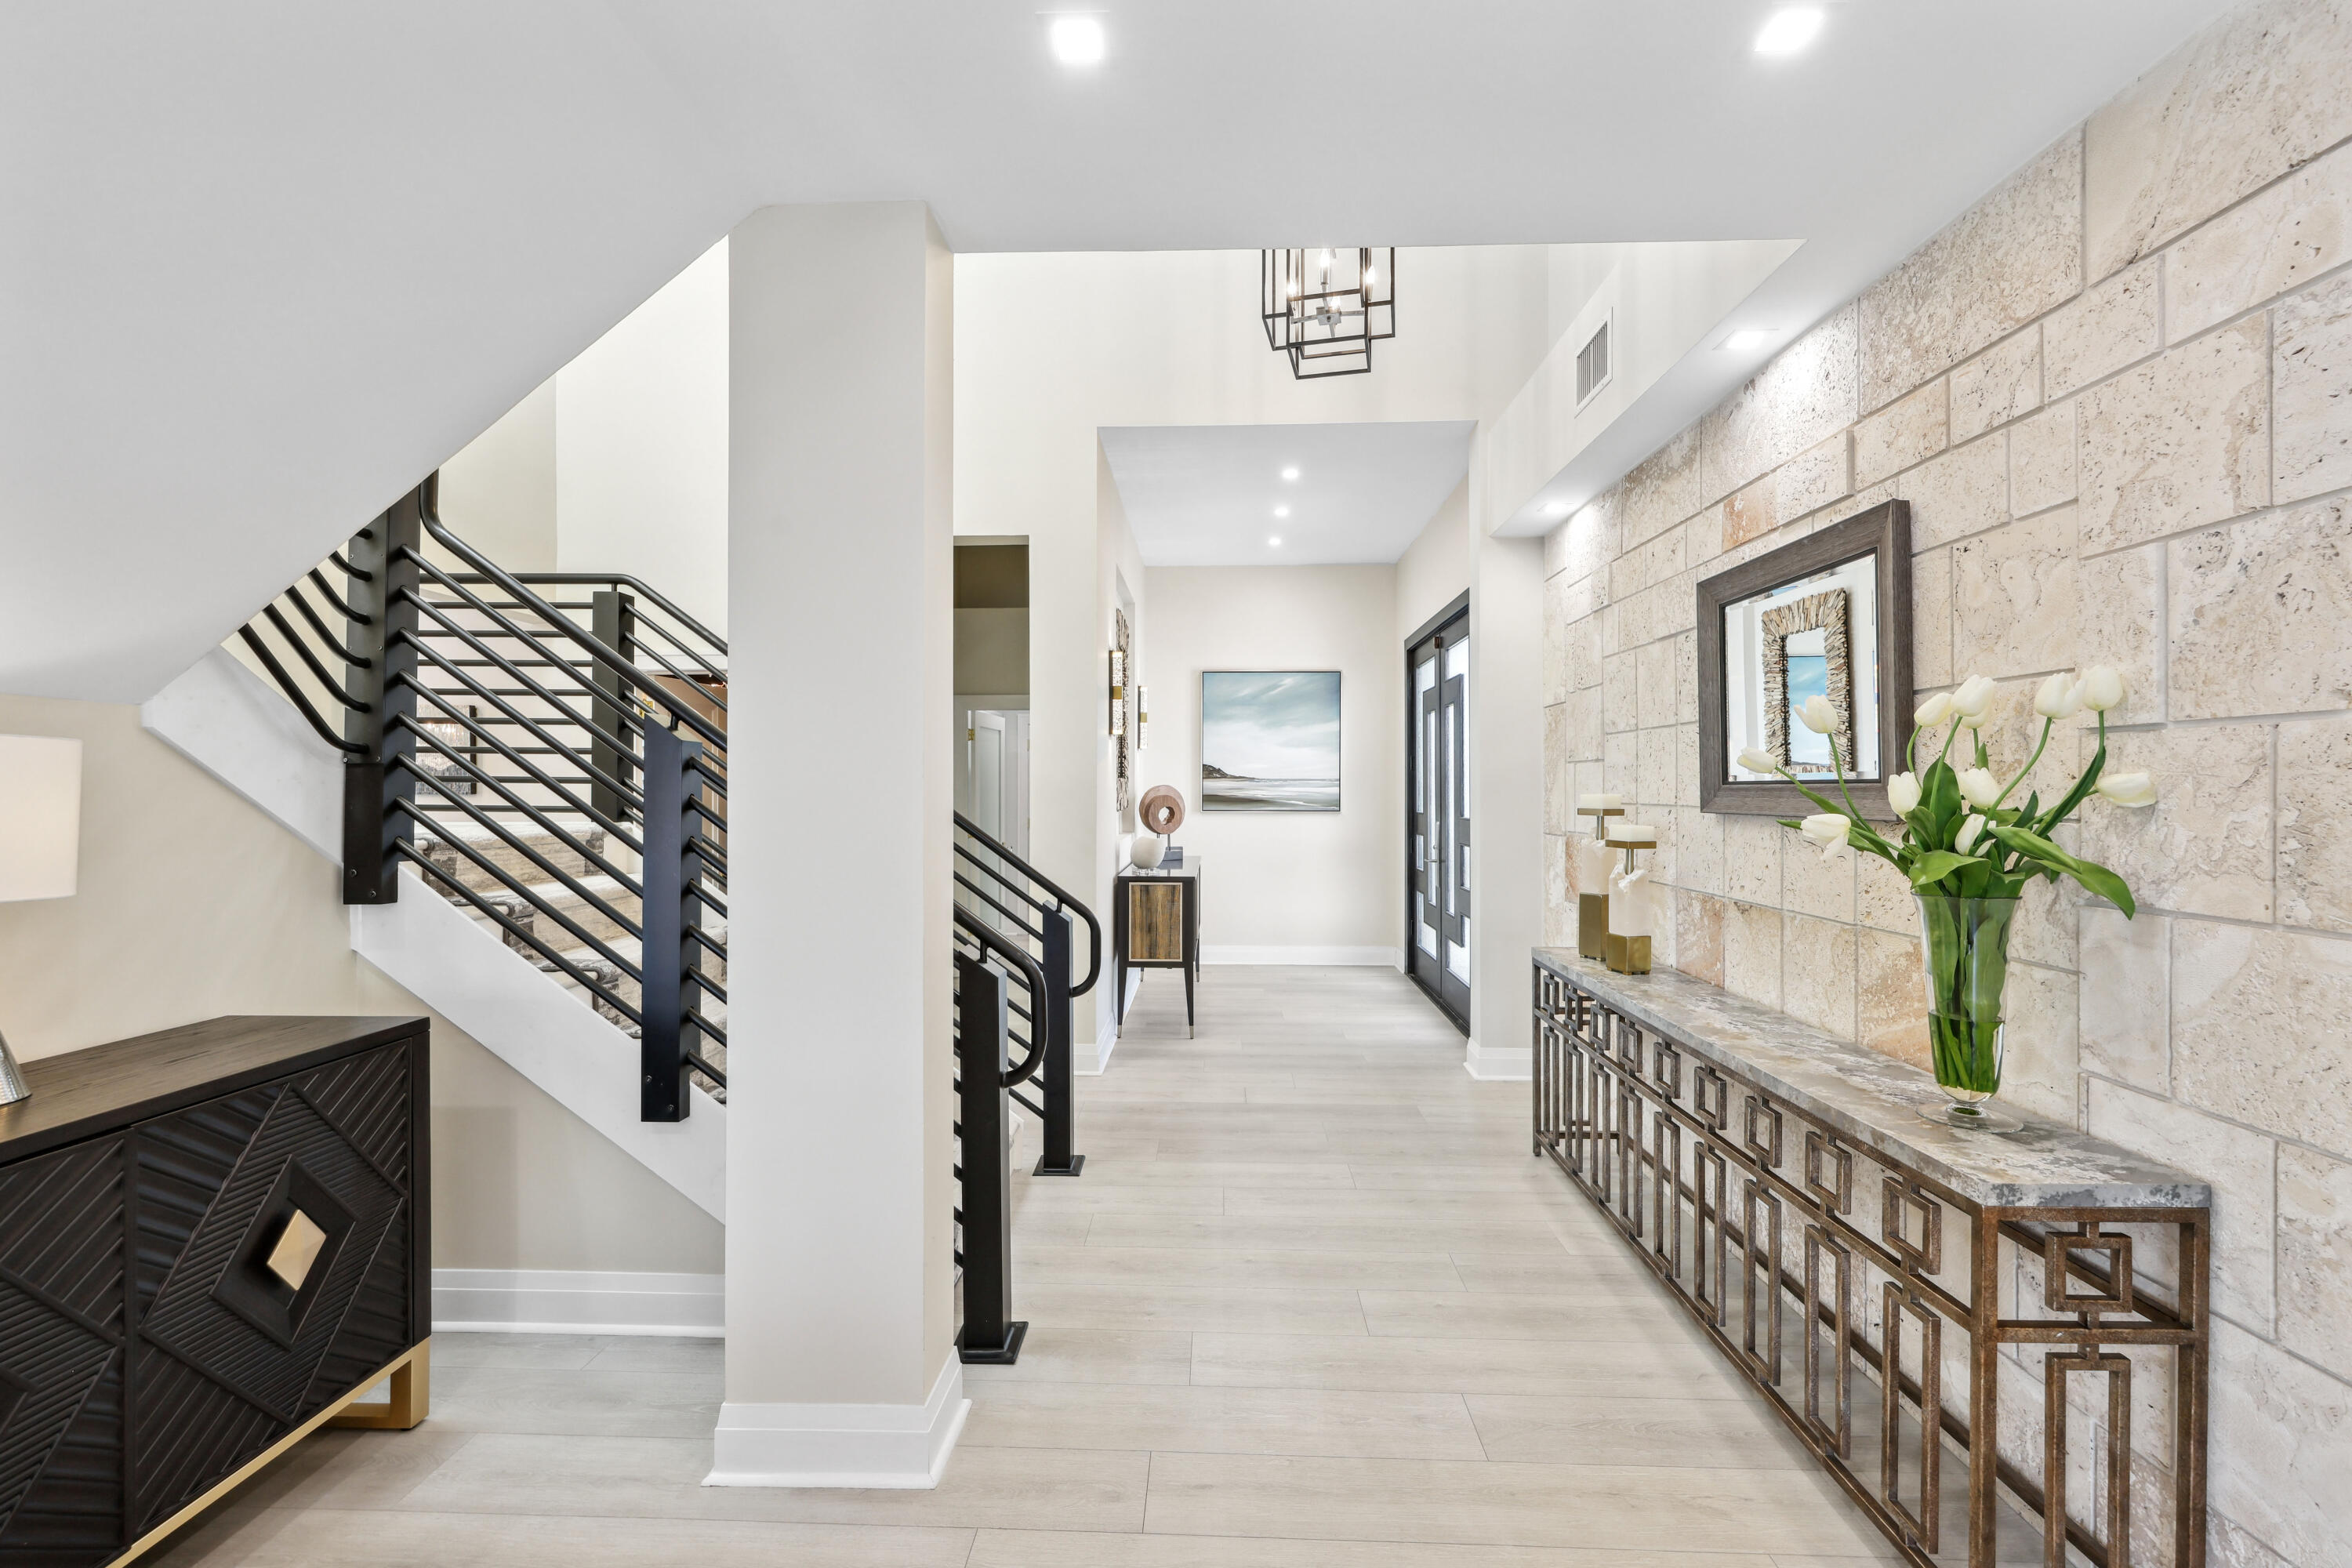
Bright entry hall with a black-railed staircase and stone accent wall.
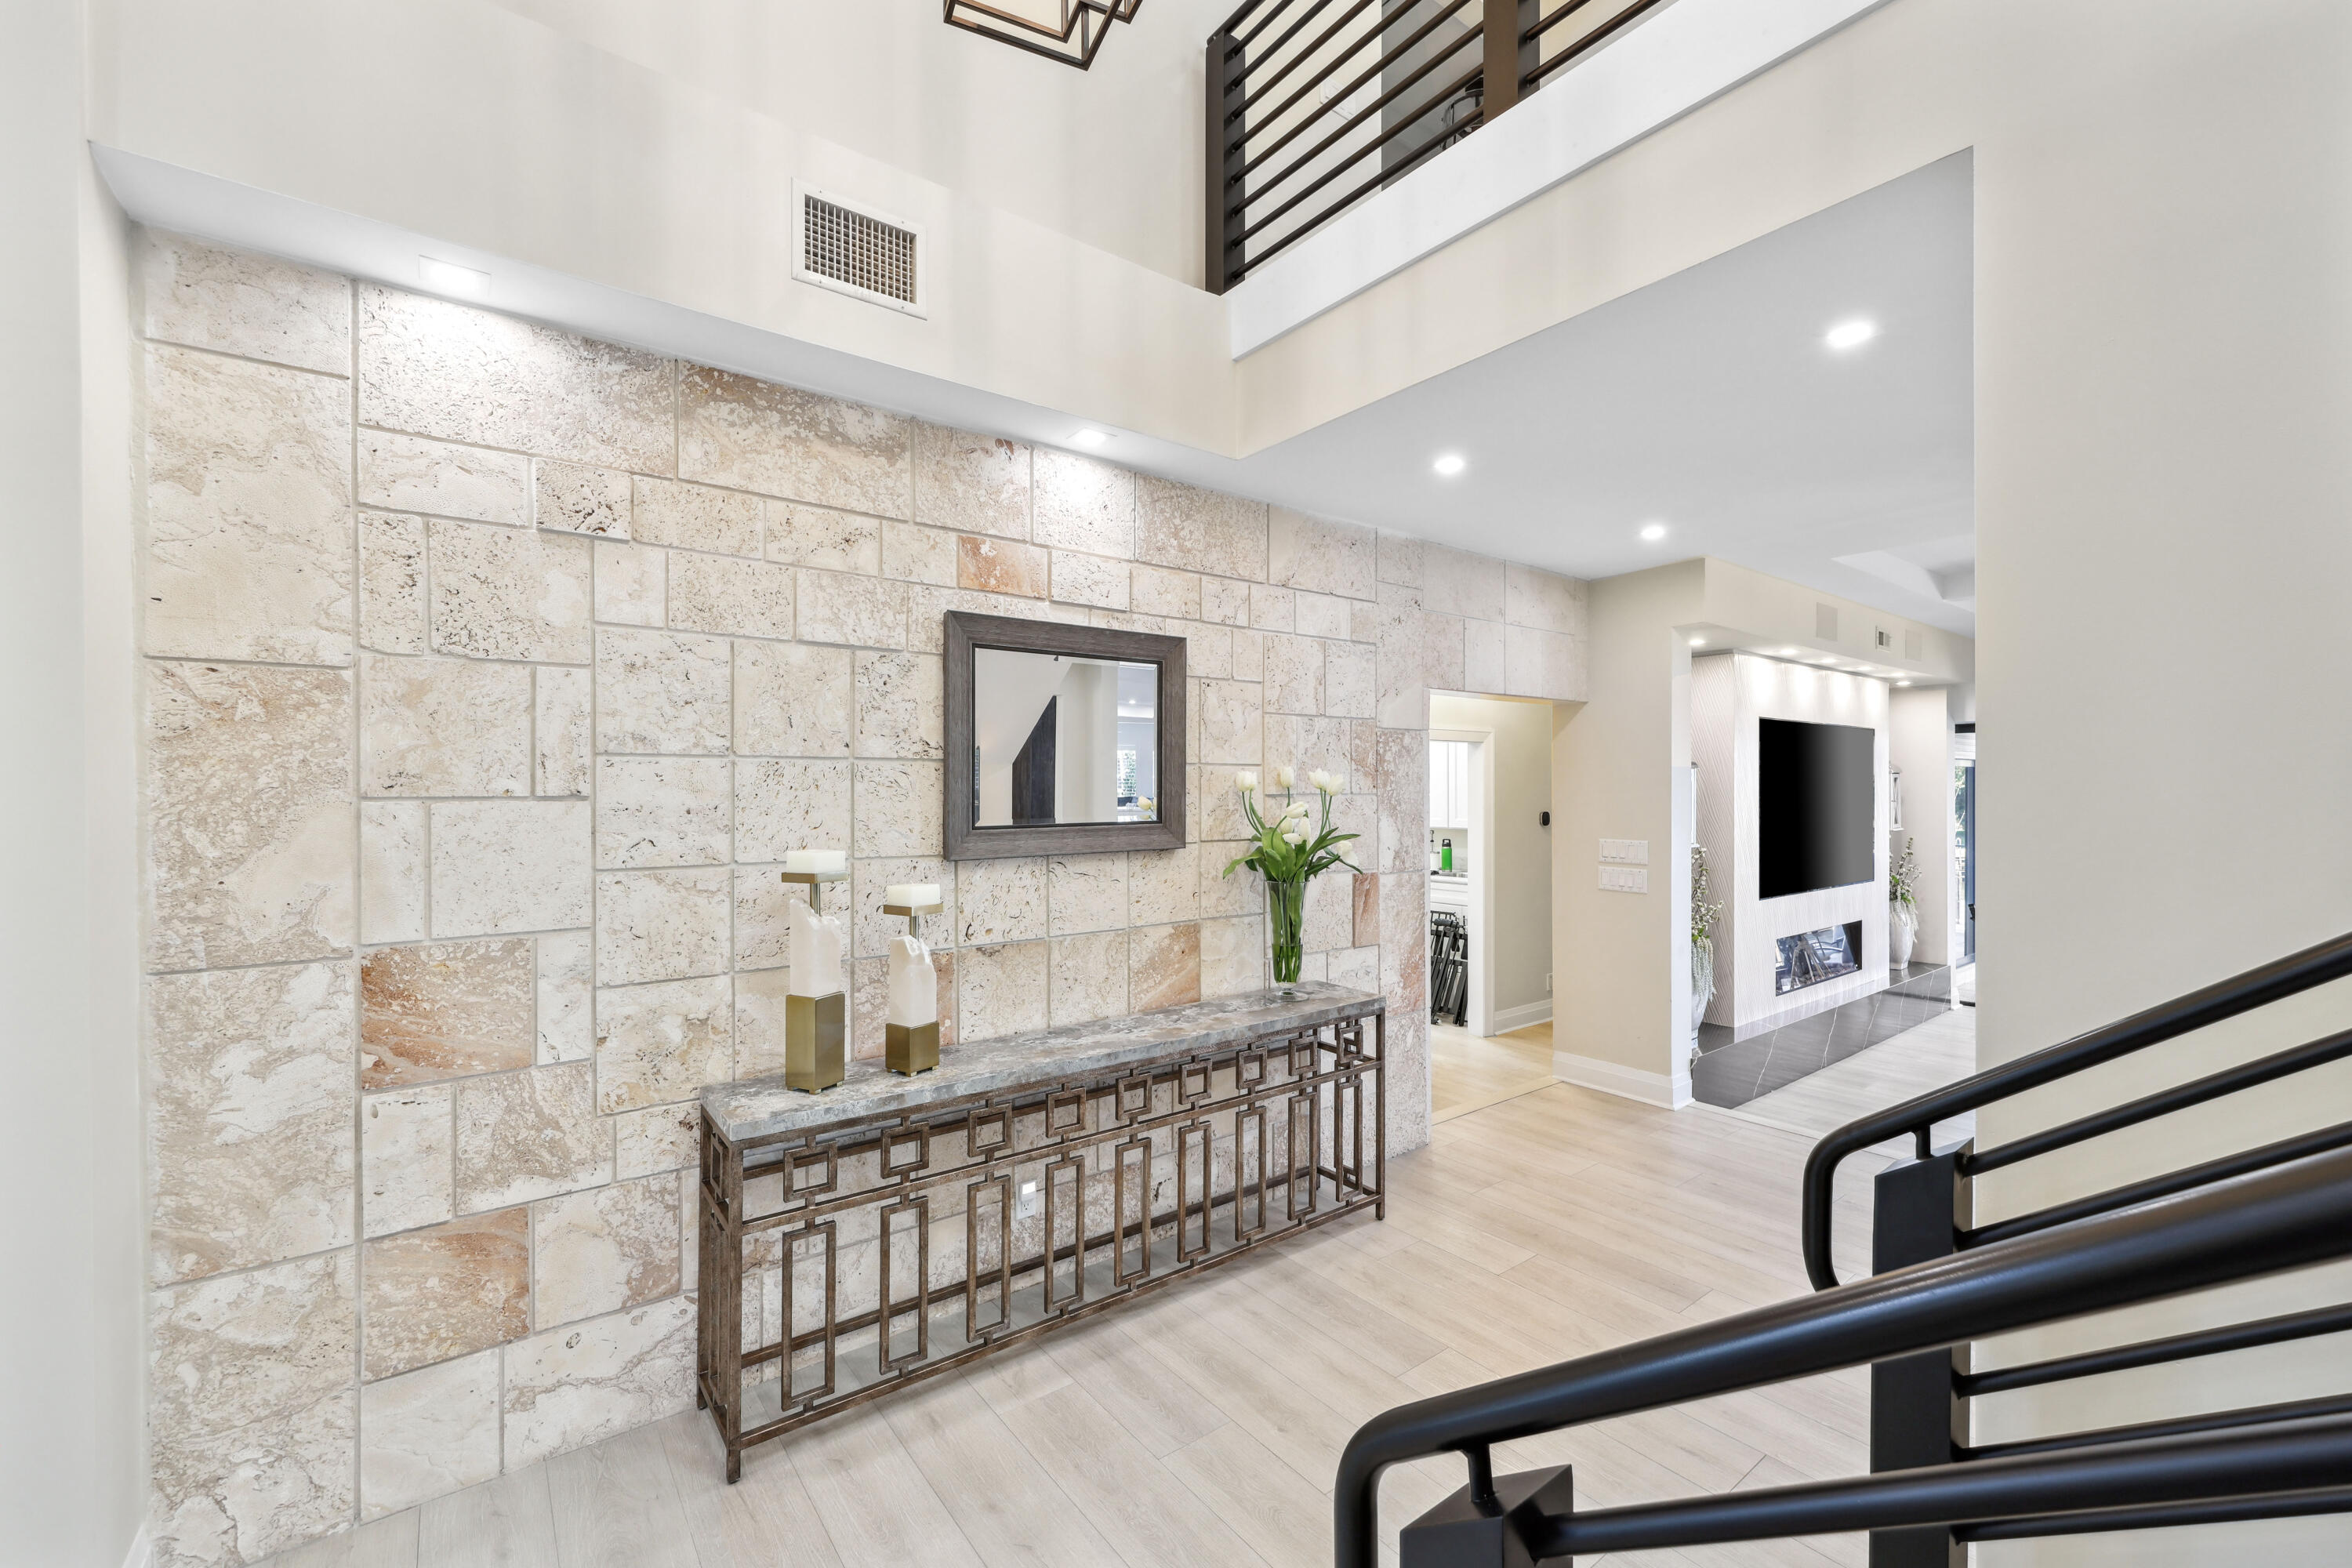
Two-story foyer with a stone accent wall, console table, and black metal staircase railing.
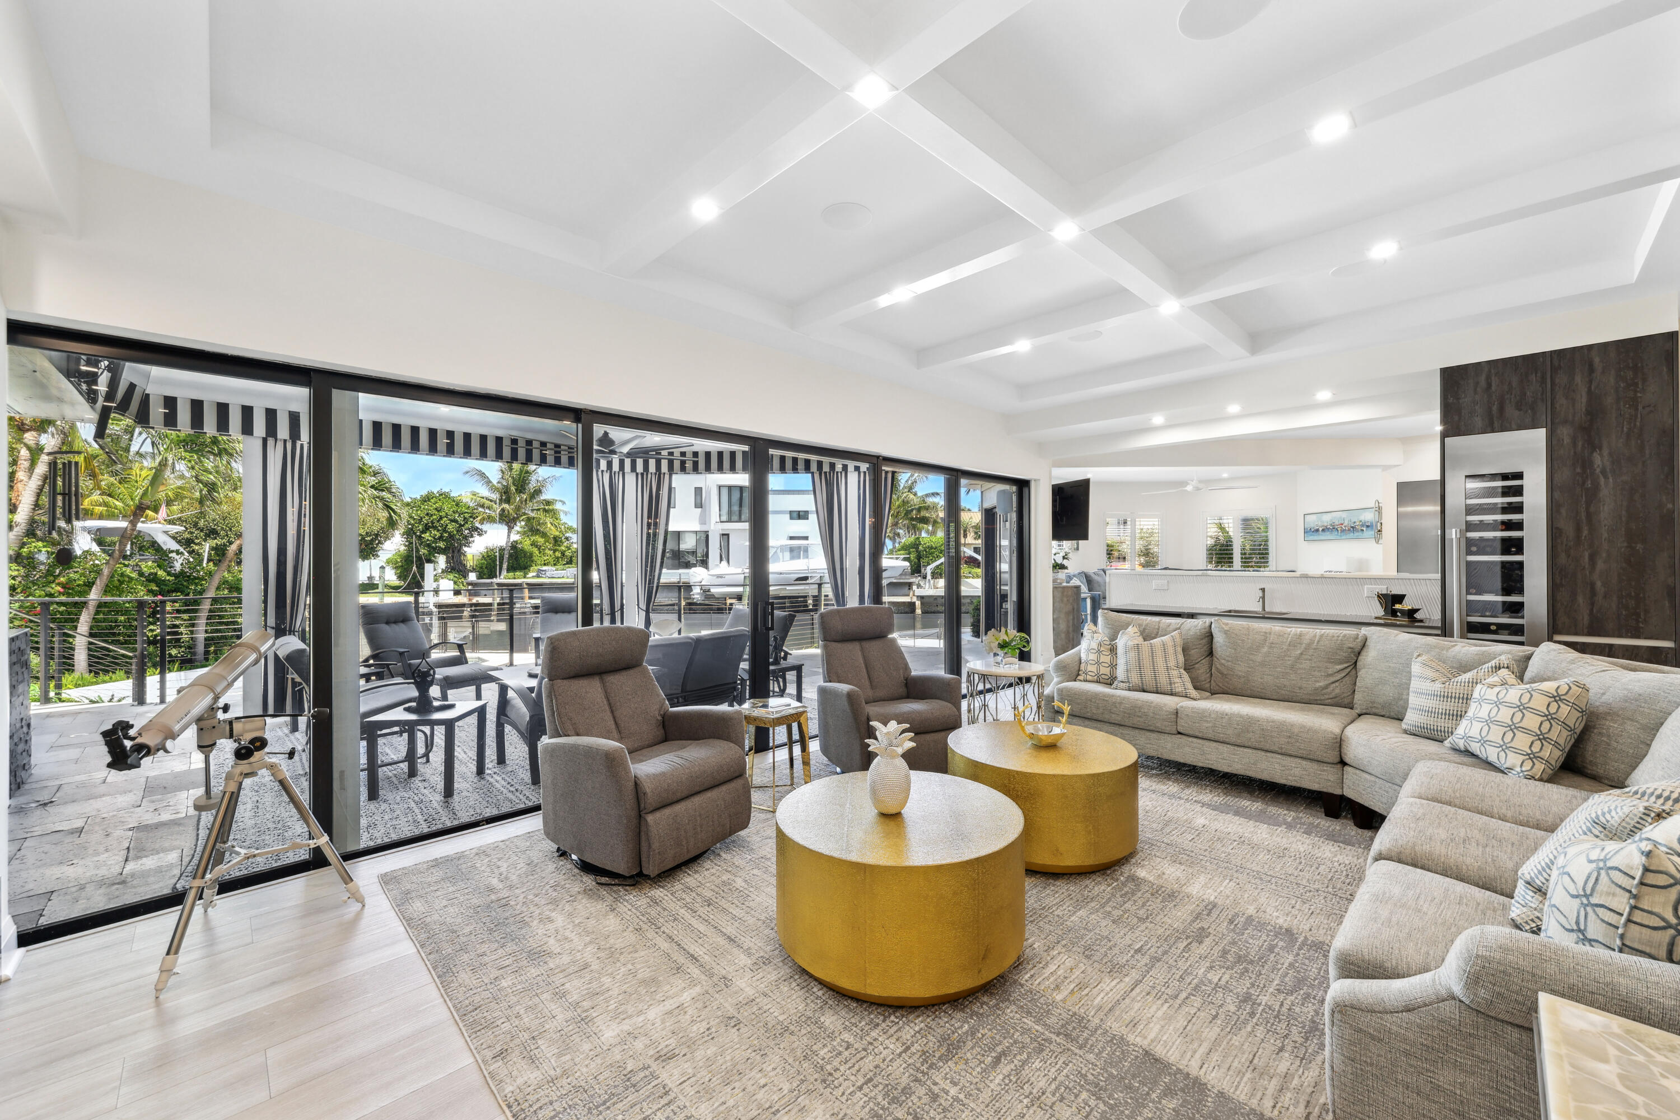
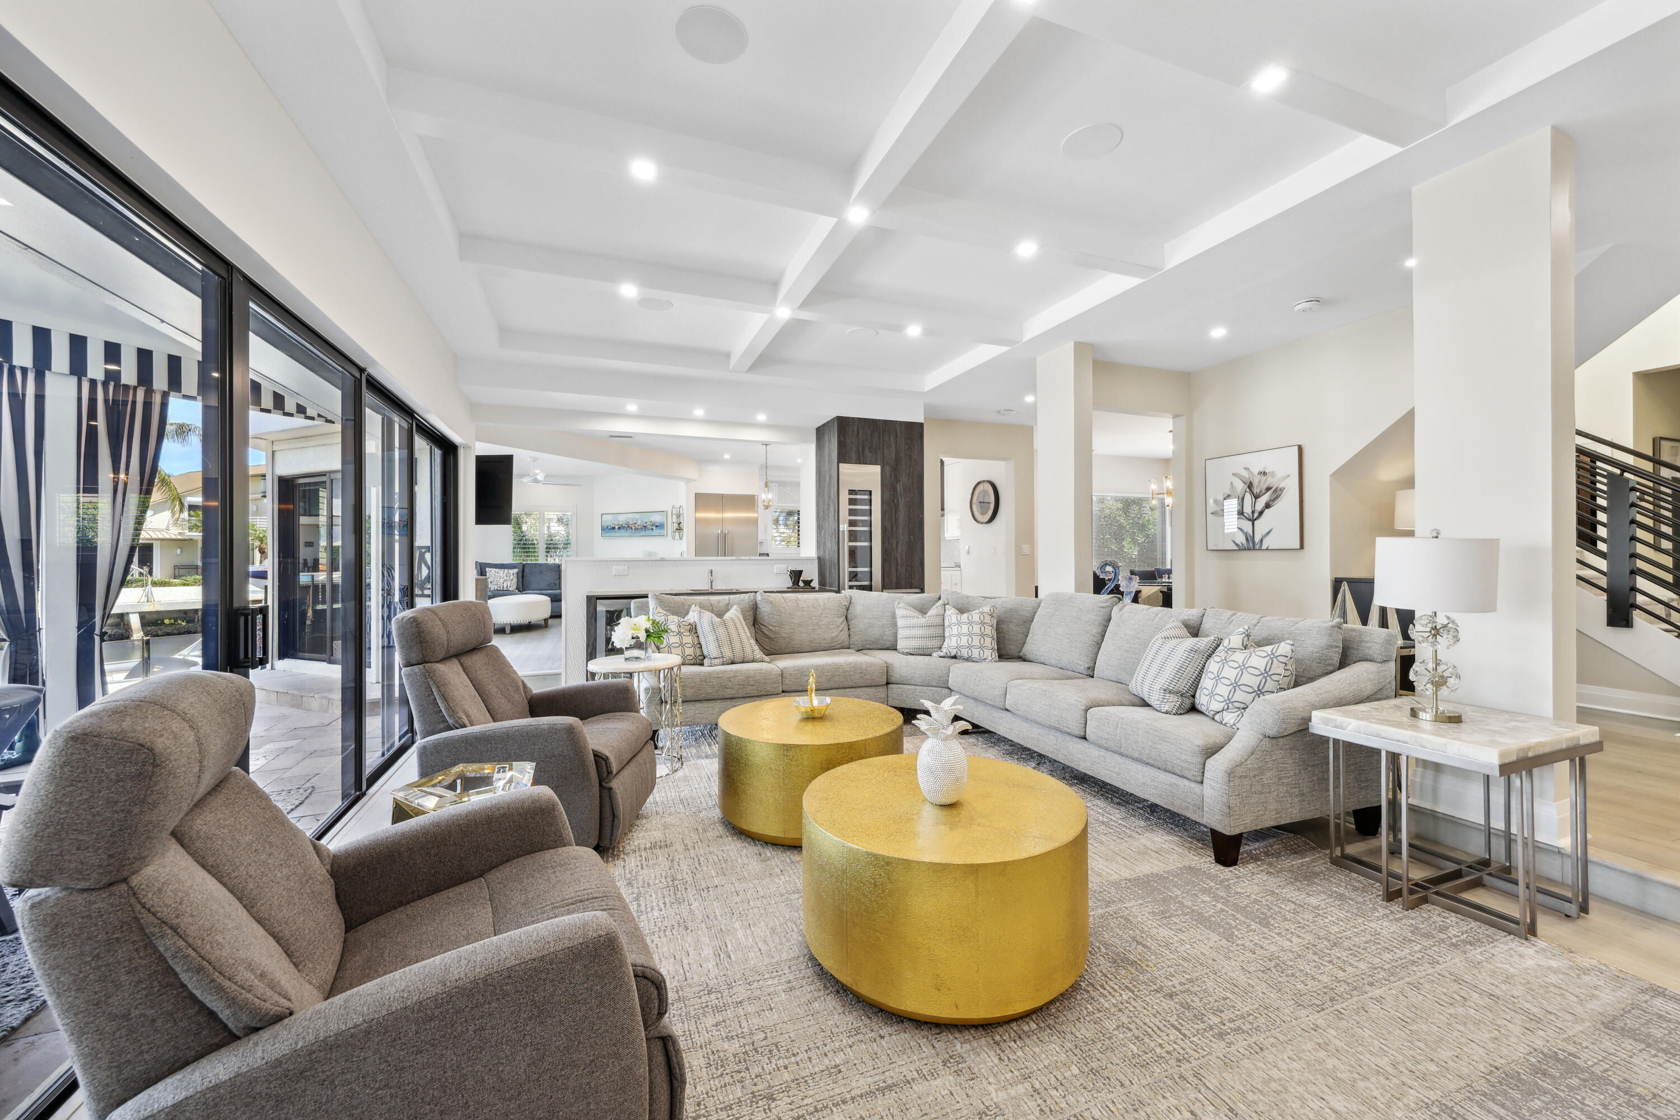
Open-plan living room with gray seating and gold tables, opening onto a patio and adjoining kitchen.
Furnished living room with coffered ceiling, gold tables, and sliding doors overlooking a boat-lined canal.
Open-plan living room with a gray sectional, gold coffee tables, and floor-to-ceiling sliding glass doors.
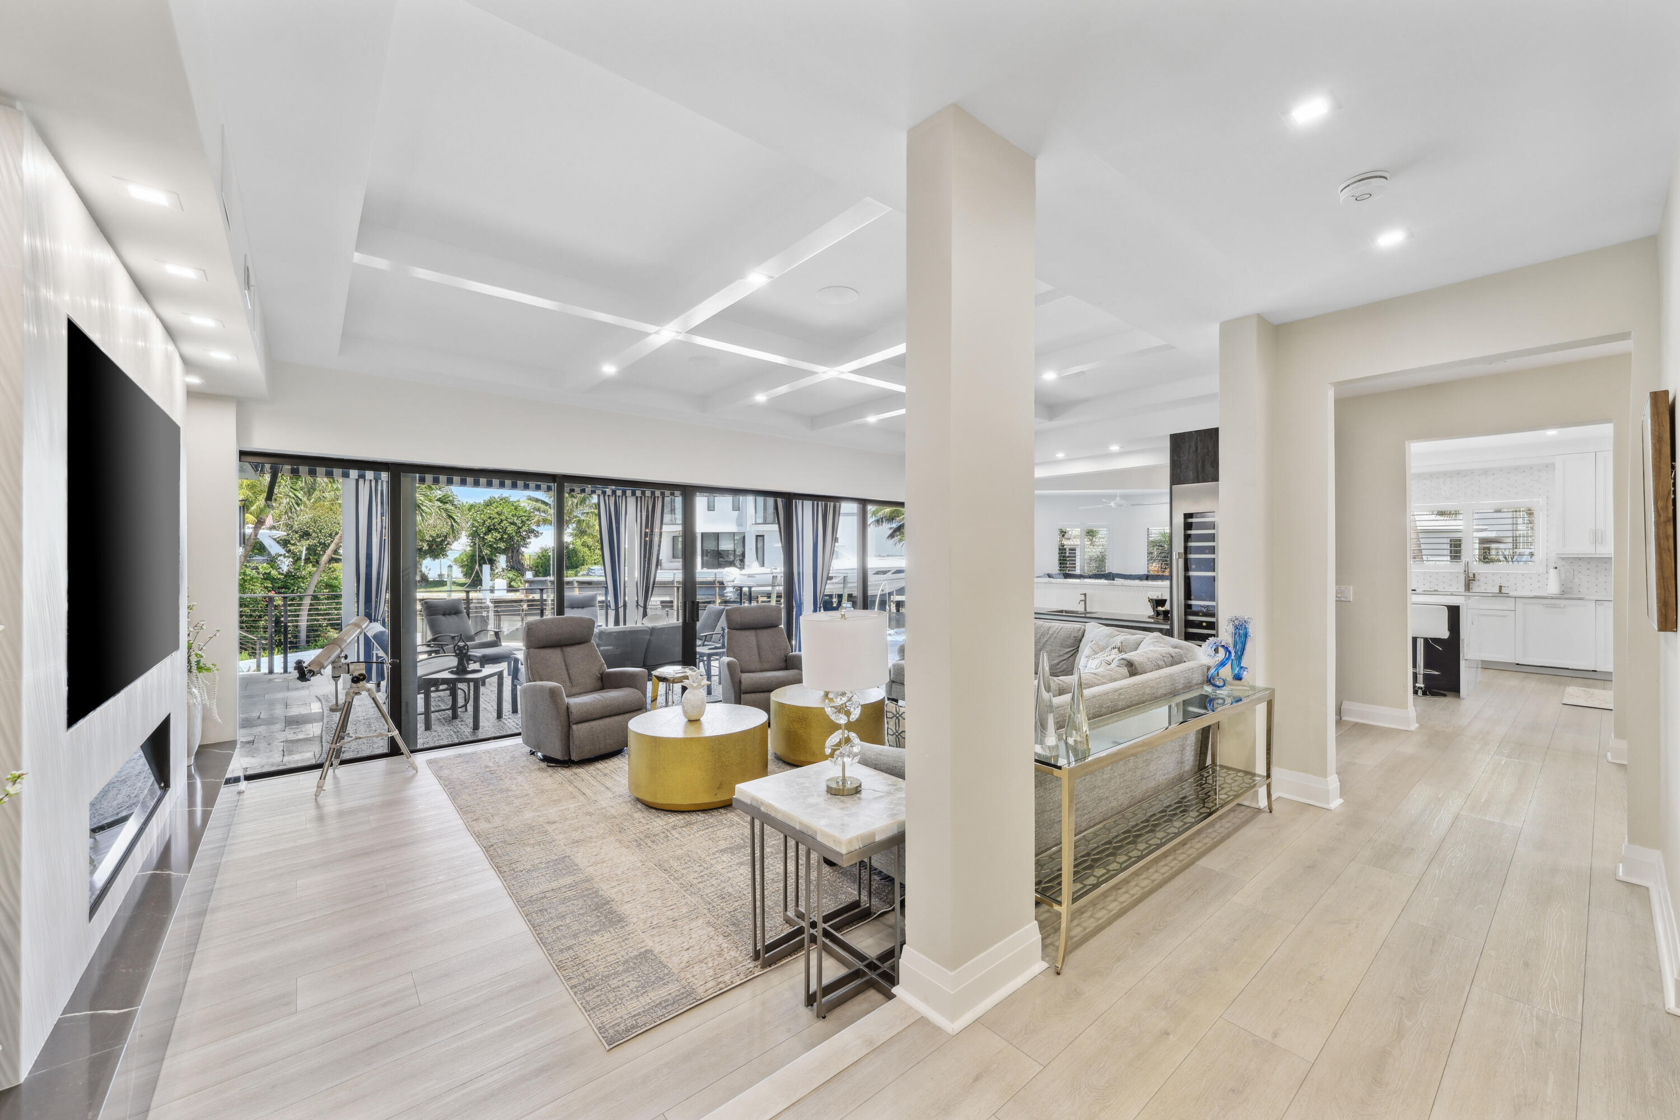
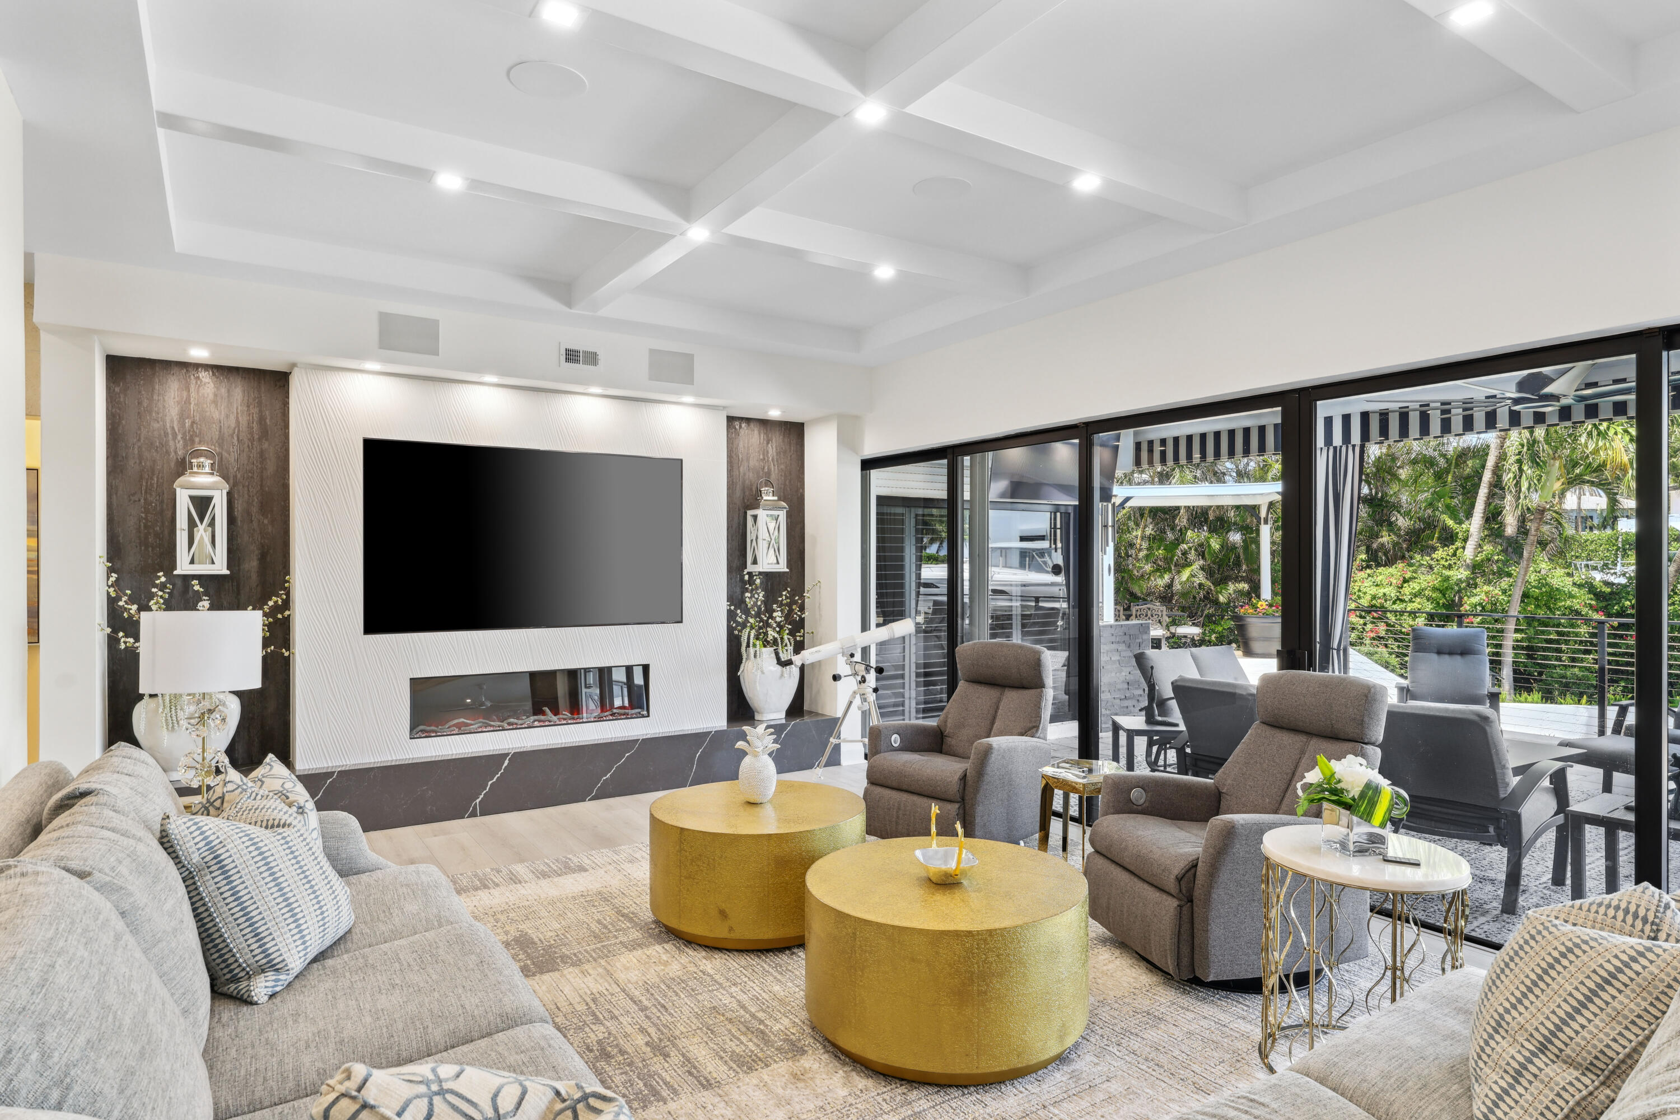
Living room with a coffered ceiling, linear fireplace, gold coffee tables, and glass doors to a tropical patio.
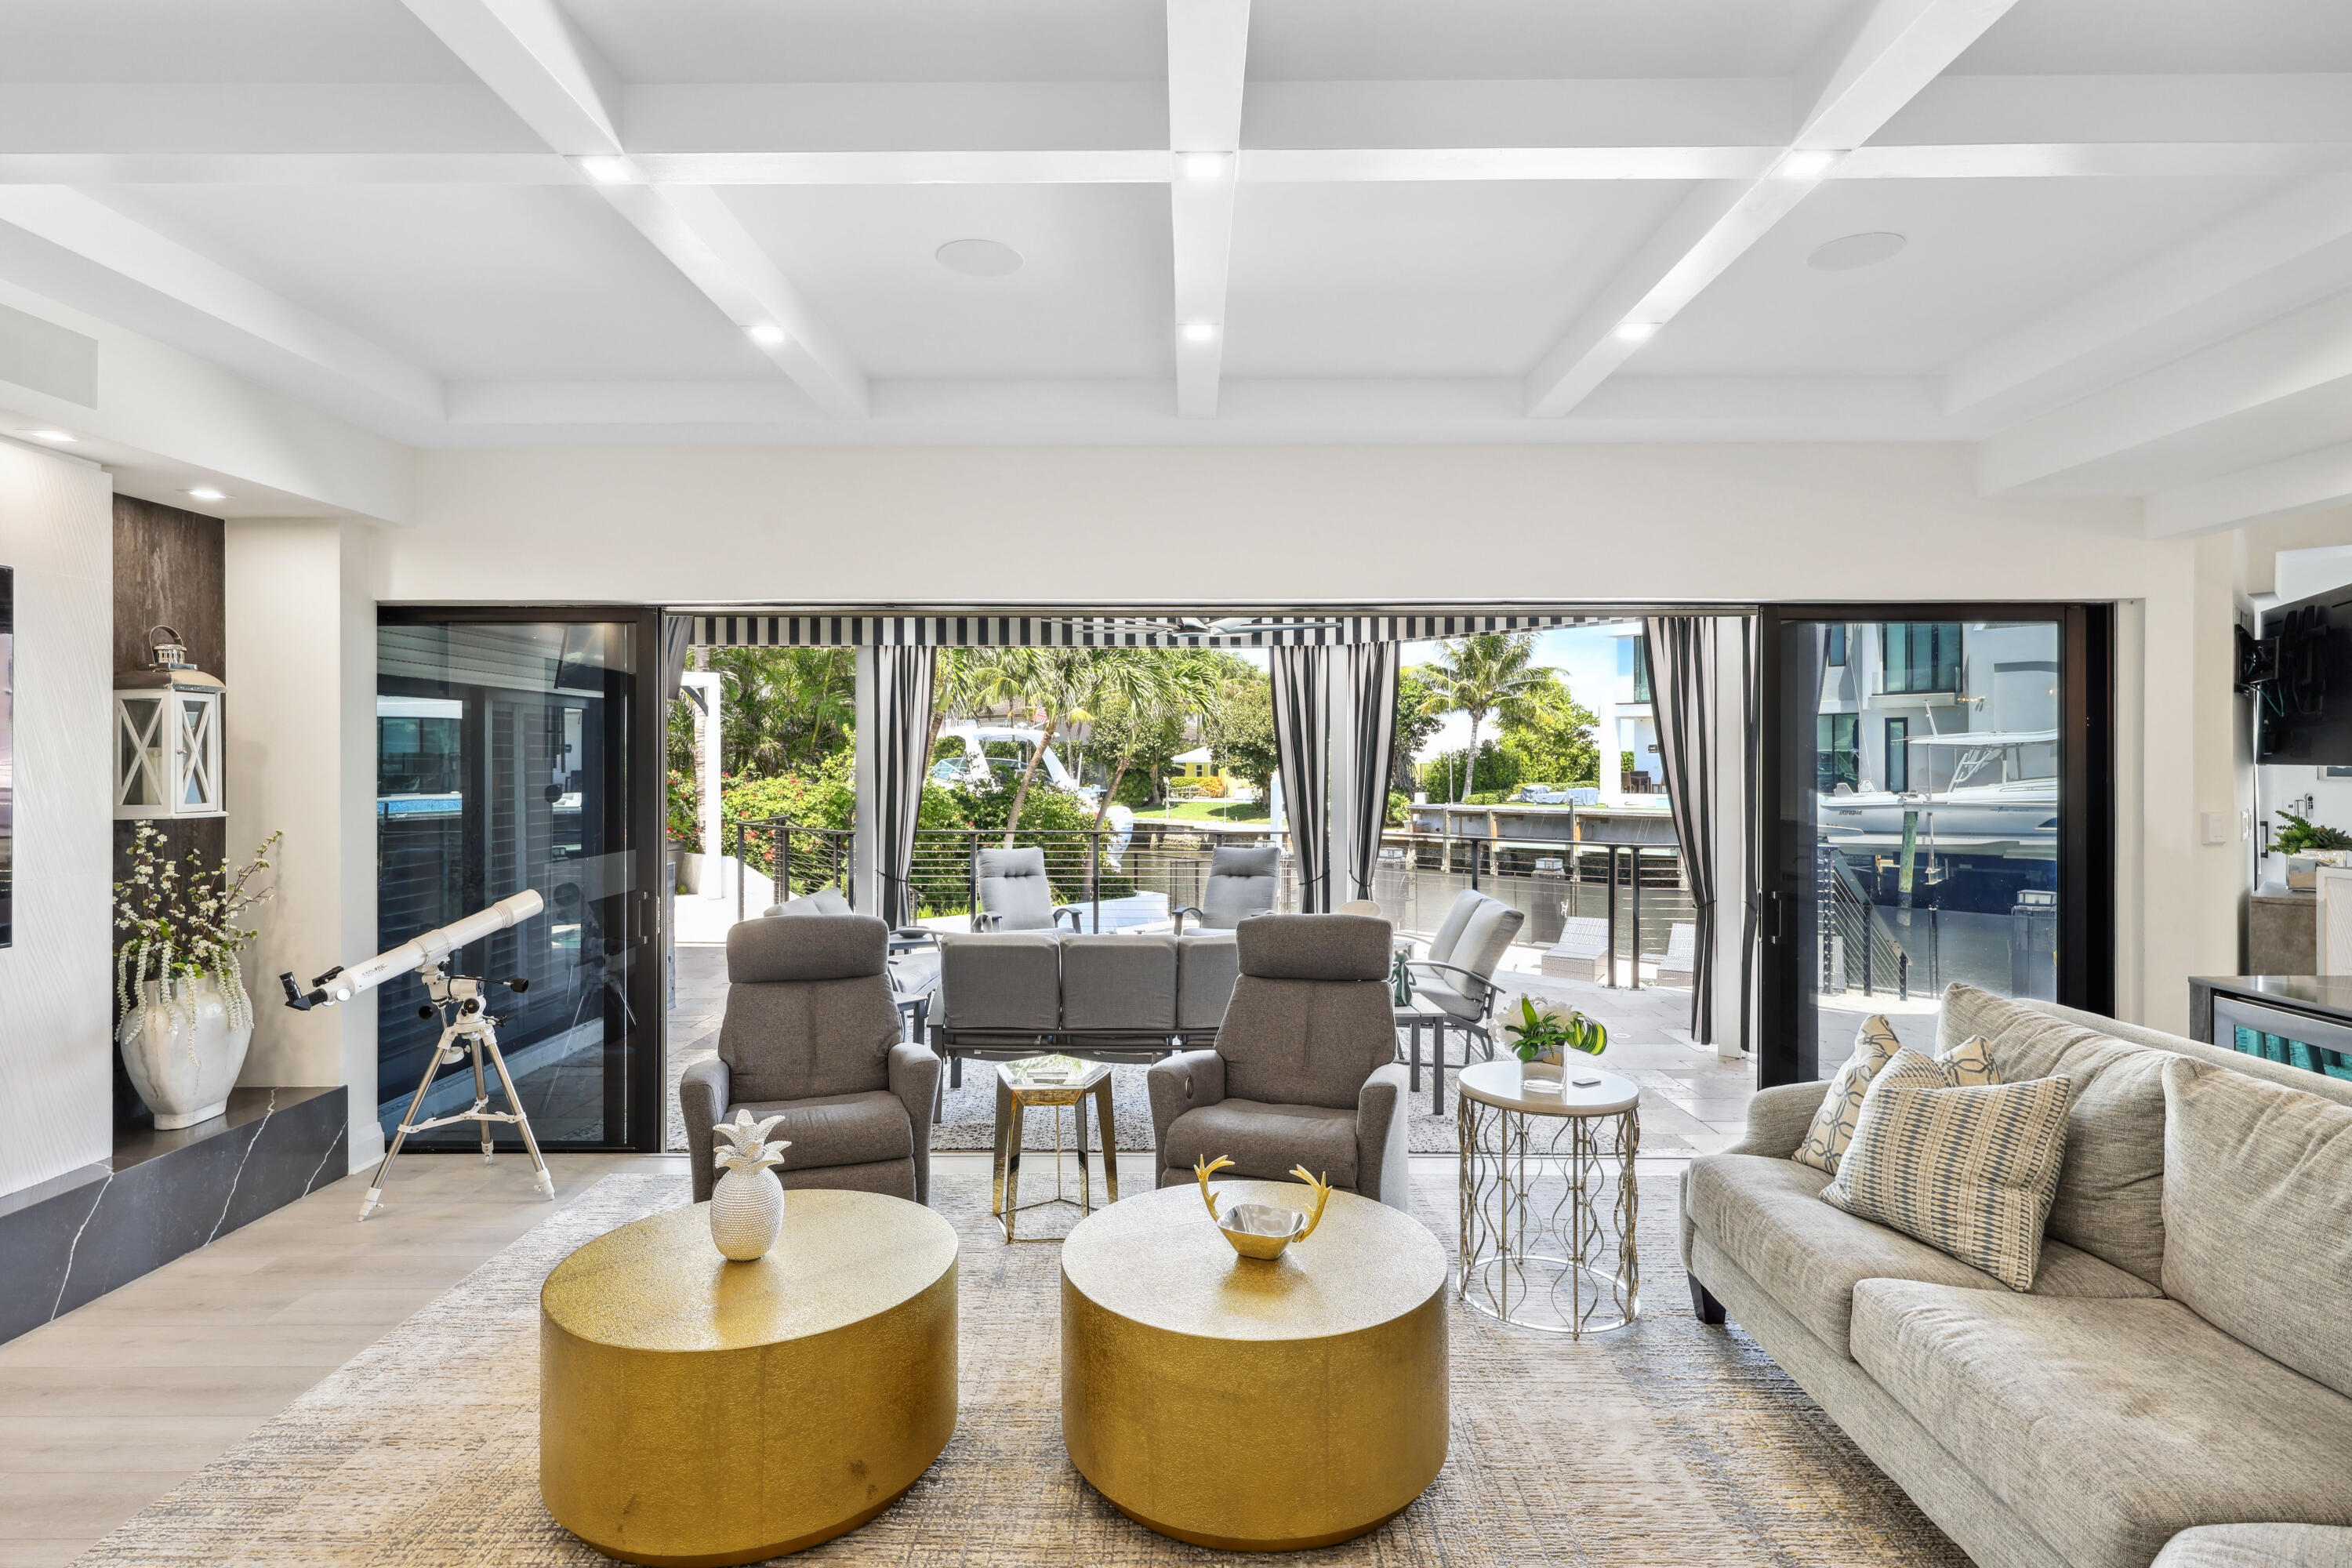
Living room with gold coffee tables and wide glass doors overlooking a canal and docked boat.
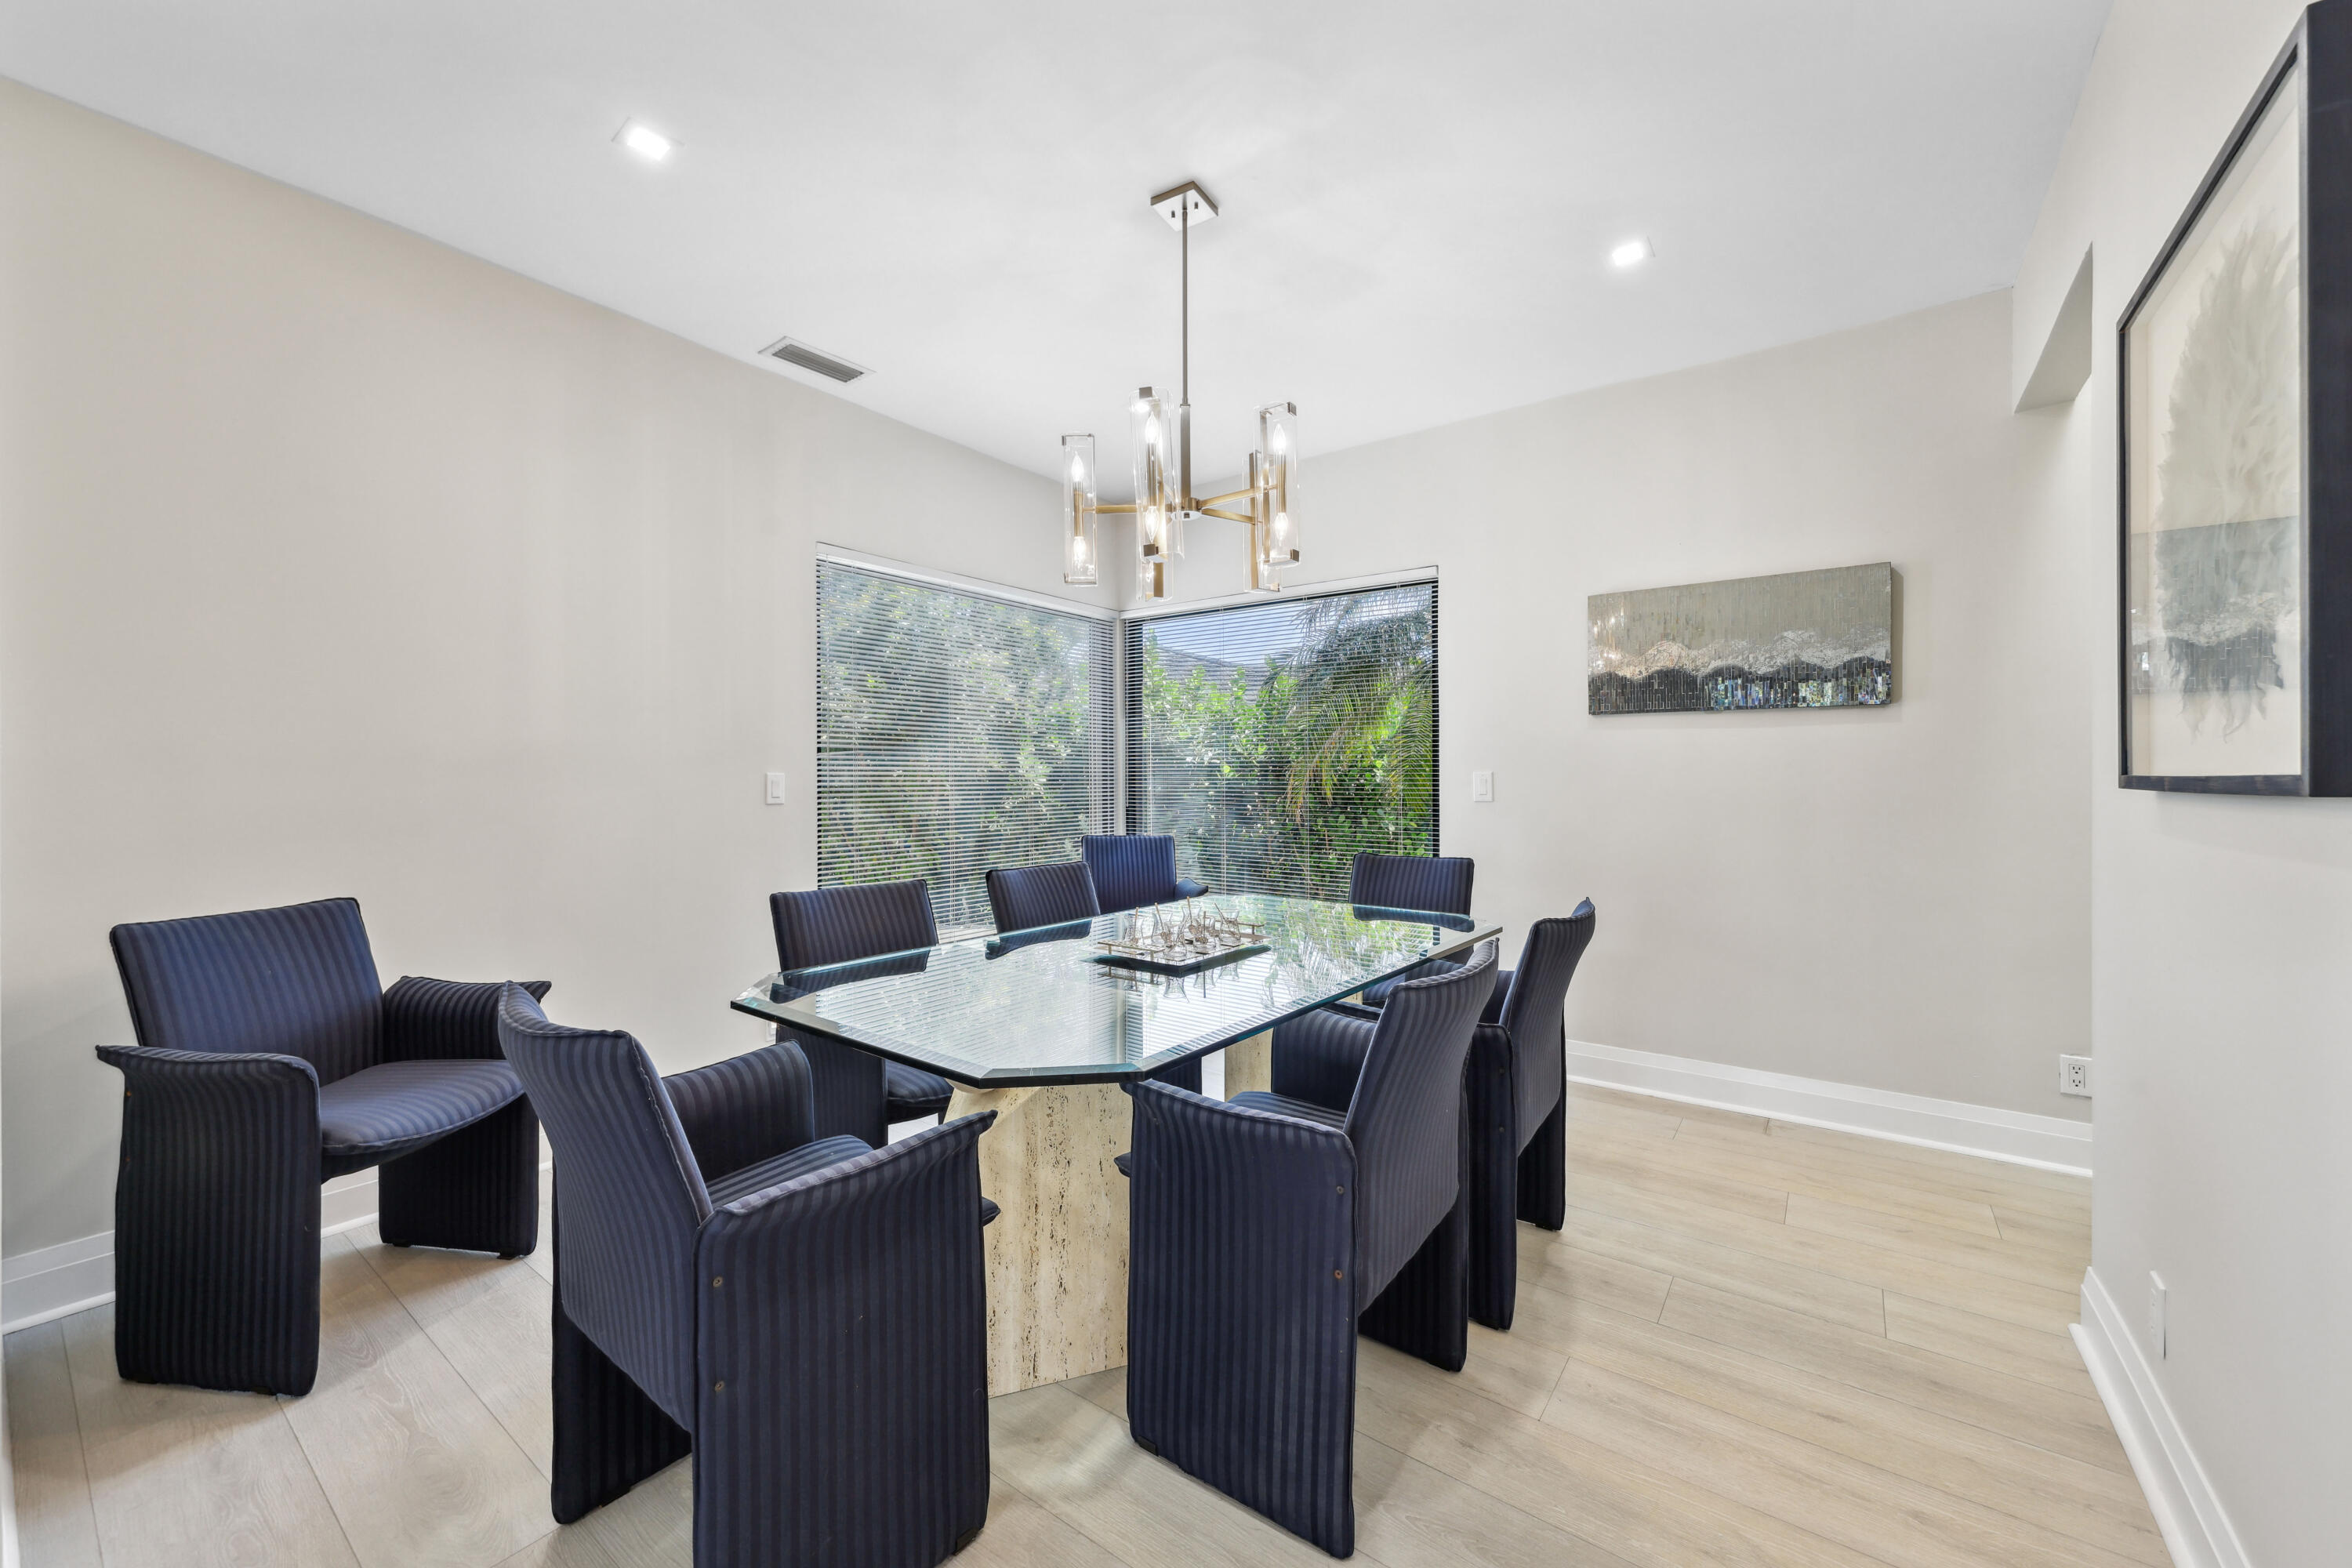
Dining room with a glass-top table, dark chairs, and corner windows overlooking greenery.
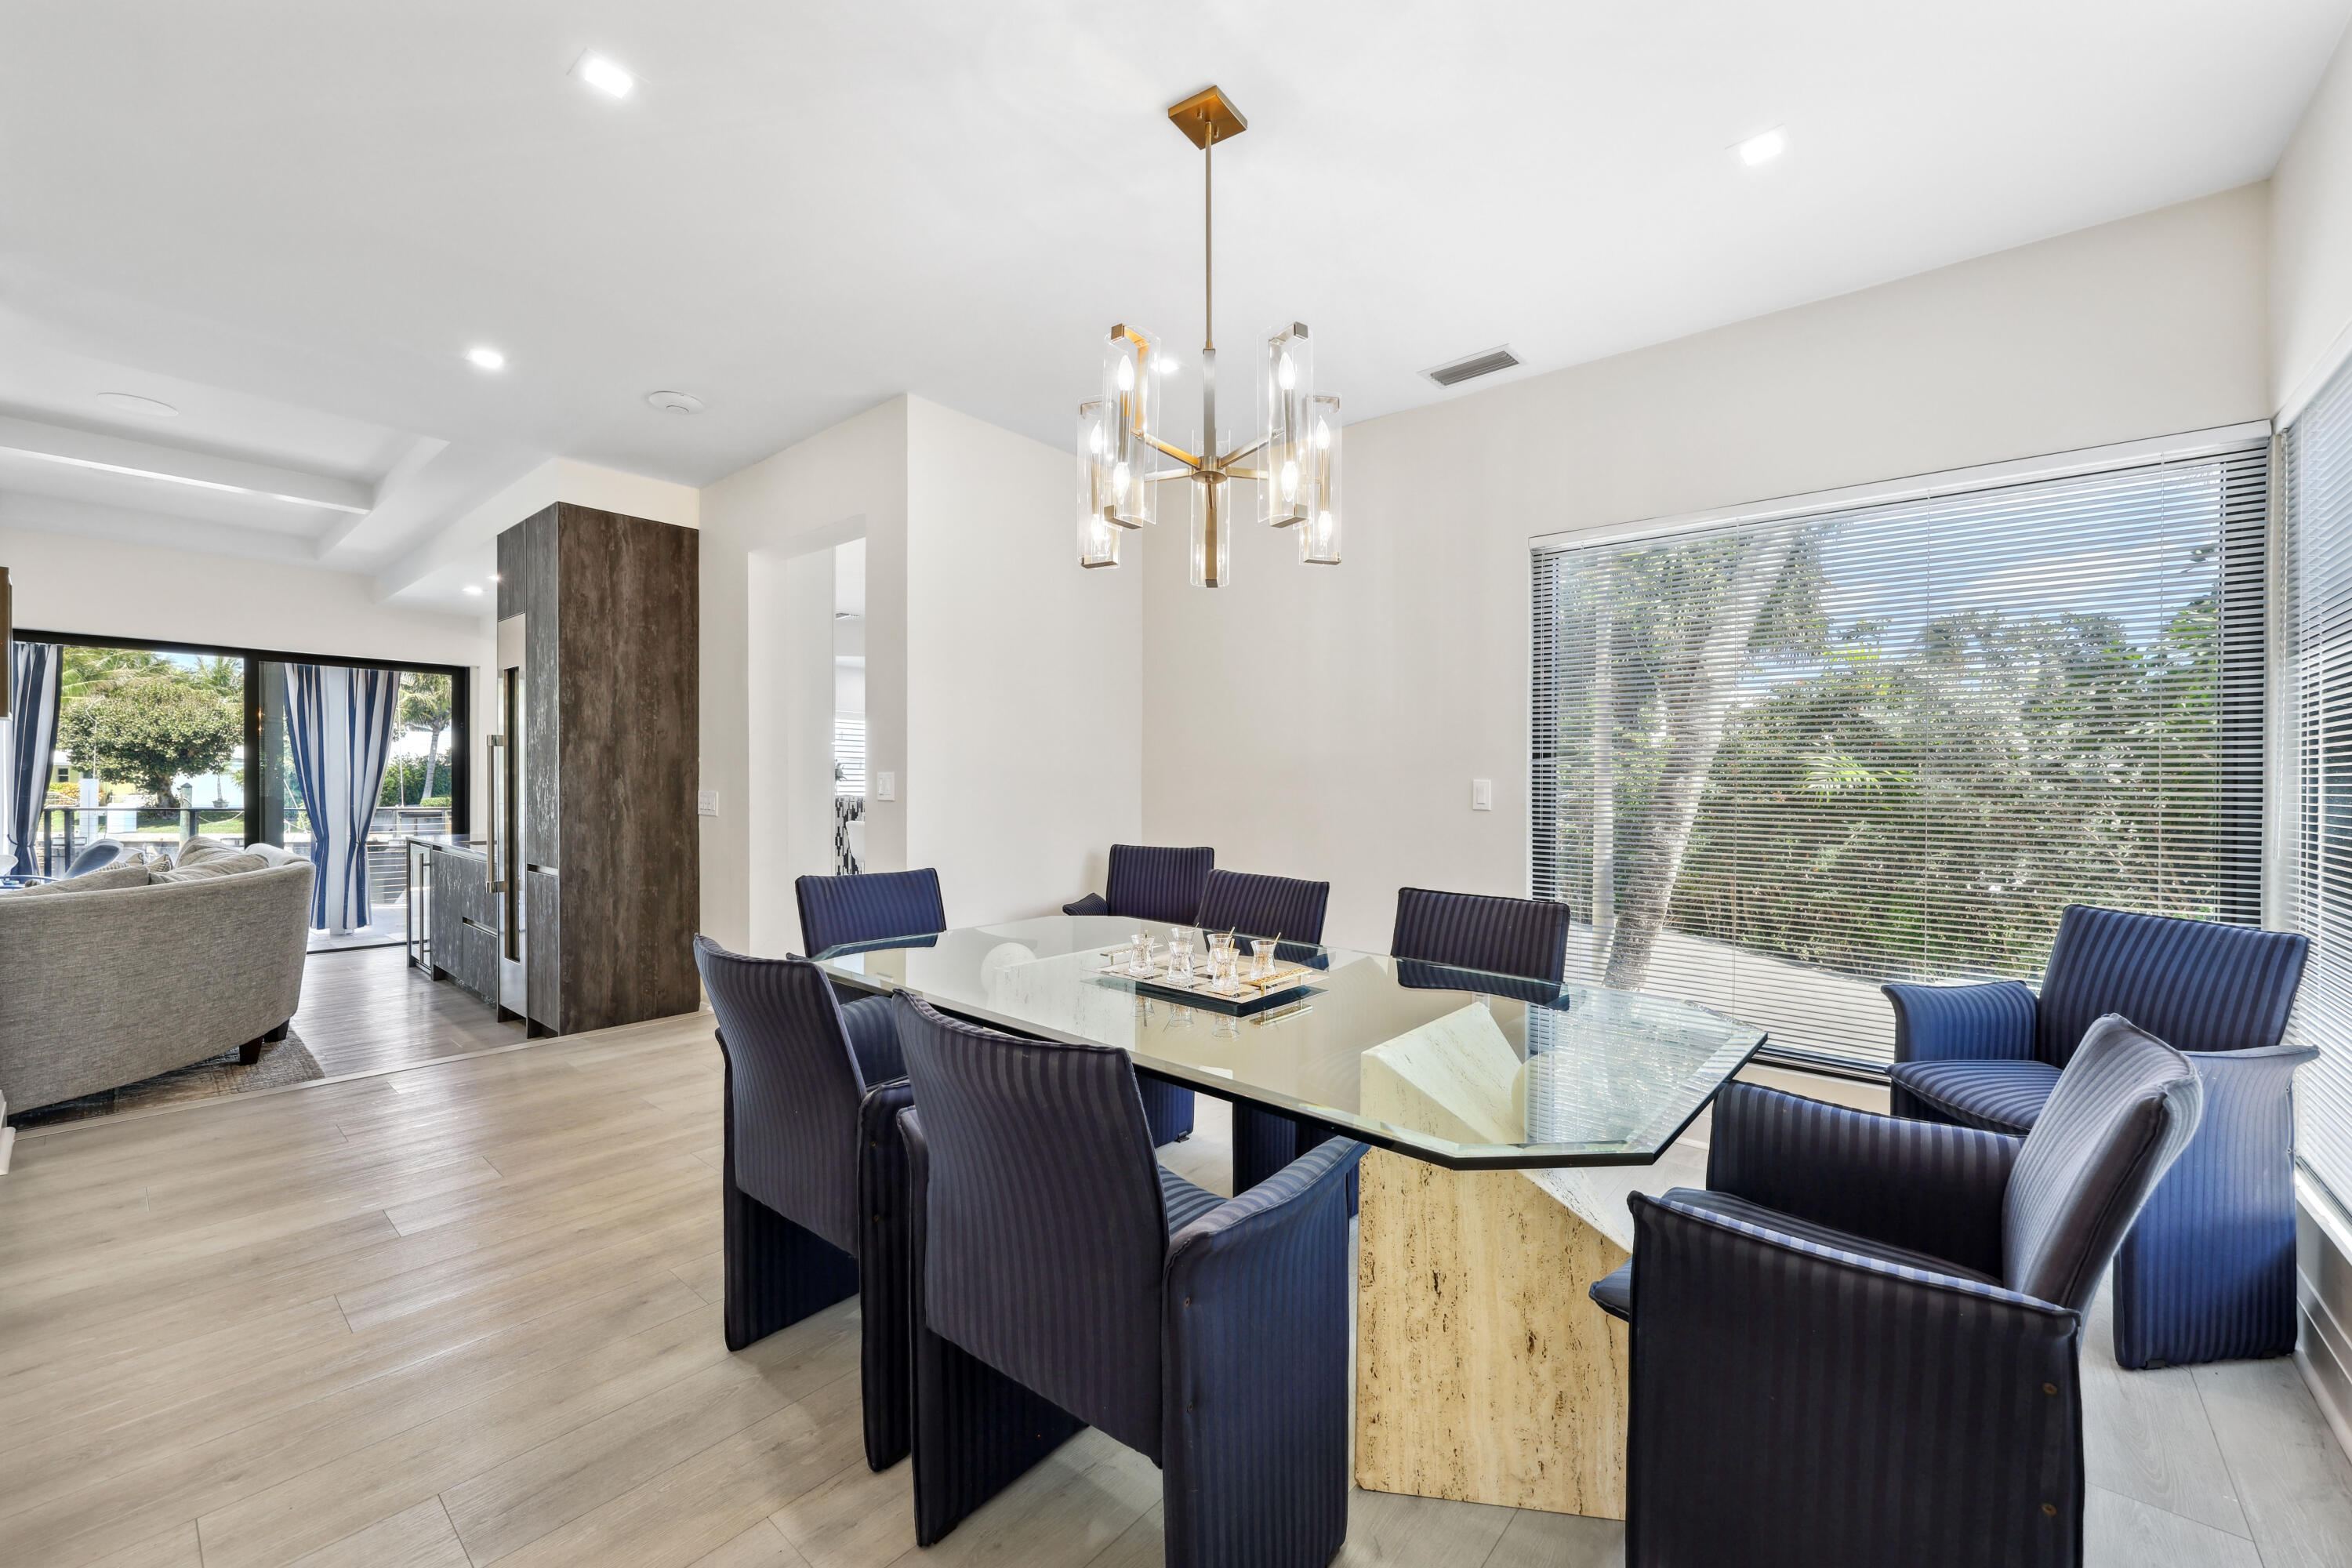
Dining room with a glass-top table, navy chairs, modern chandelier, and wide windows with blinds.
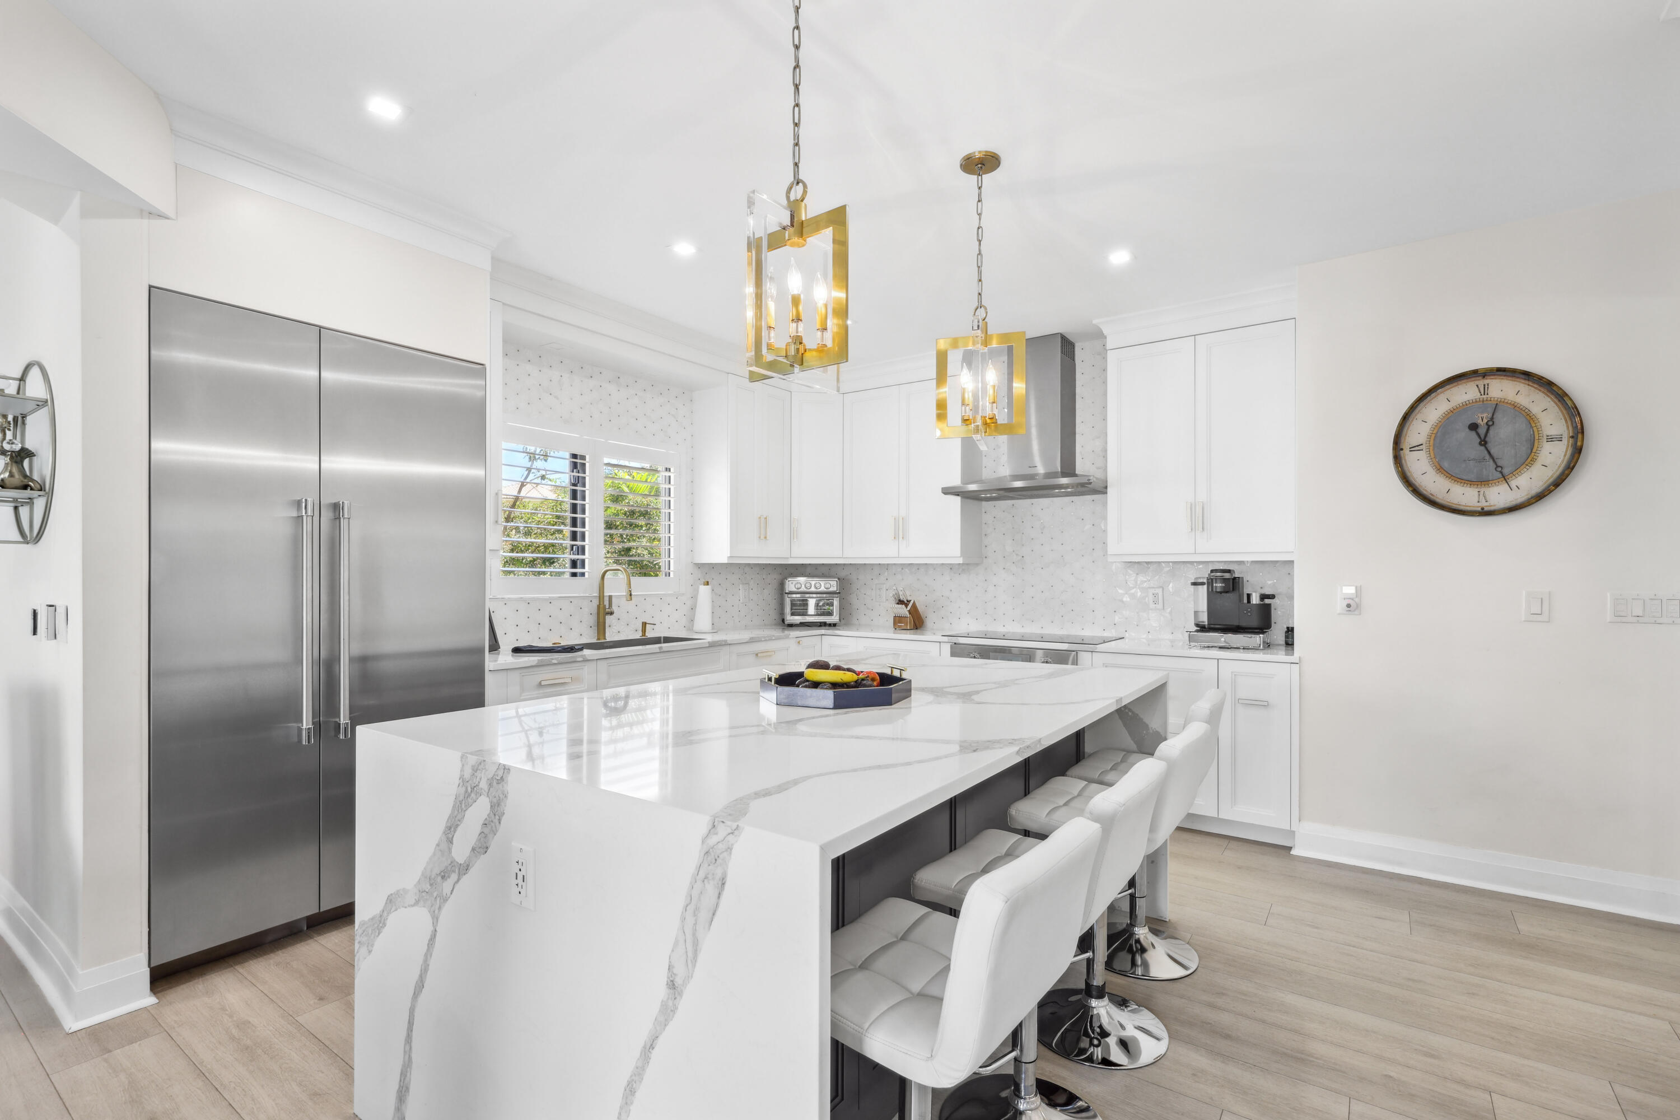
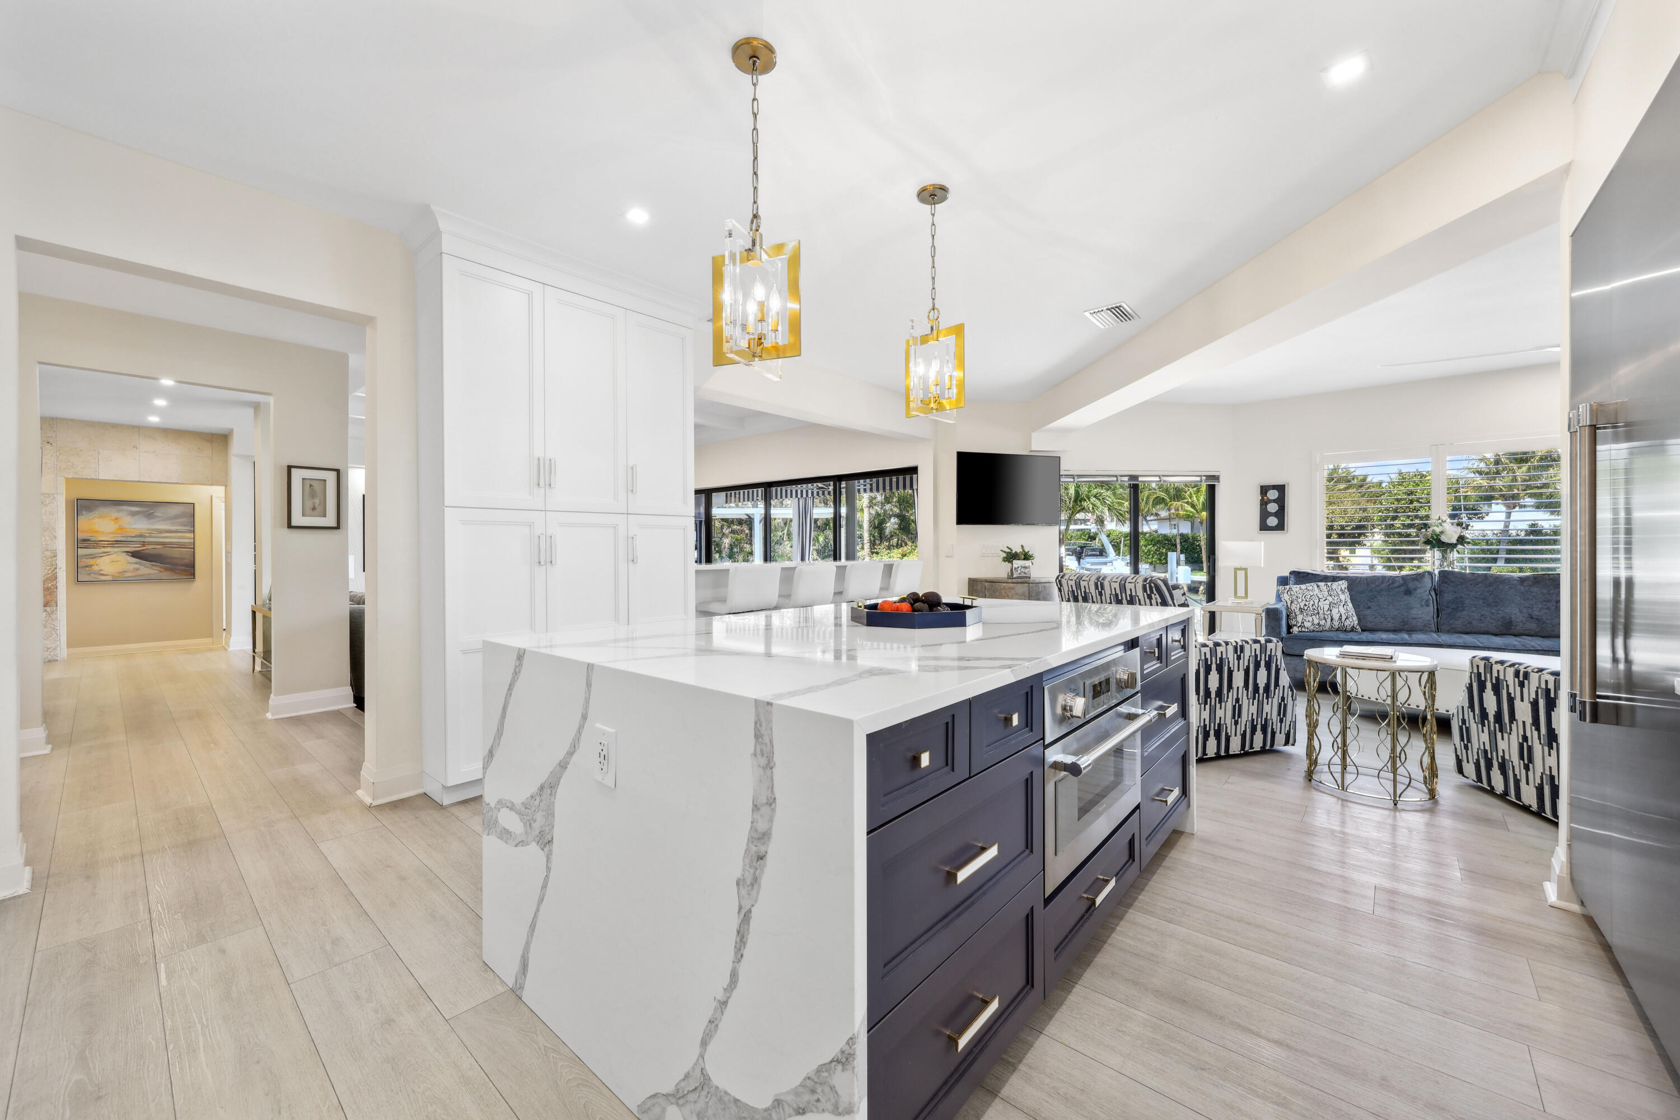
Bright white kitchen with a veined waterfall island, stainless steel appliances, and gold pendant lights.
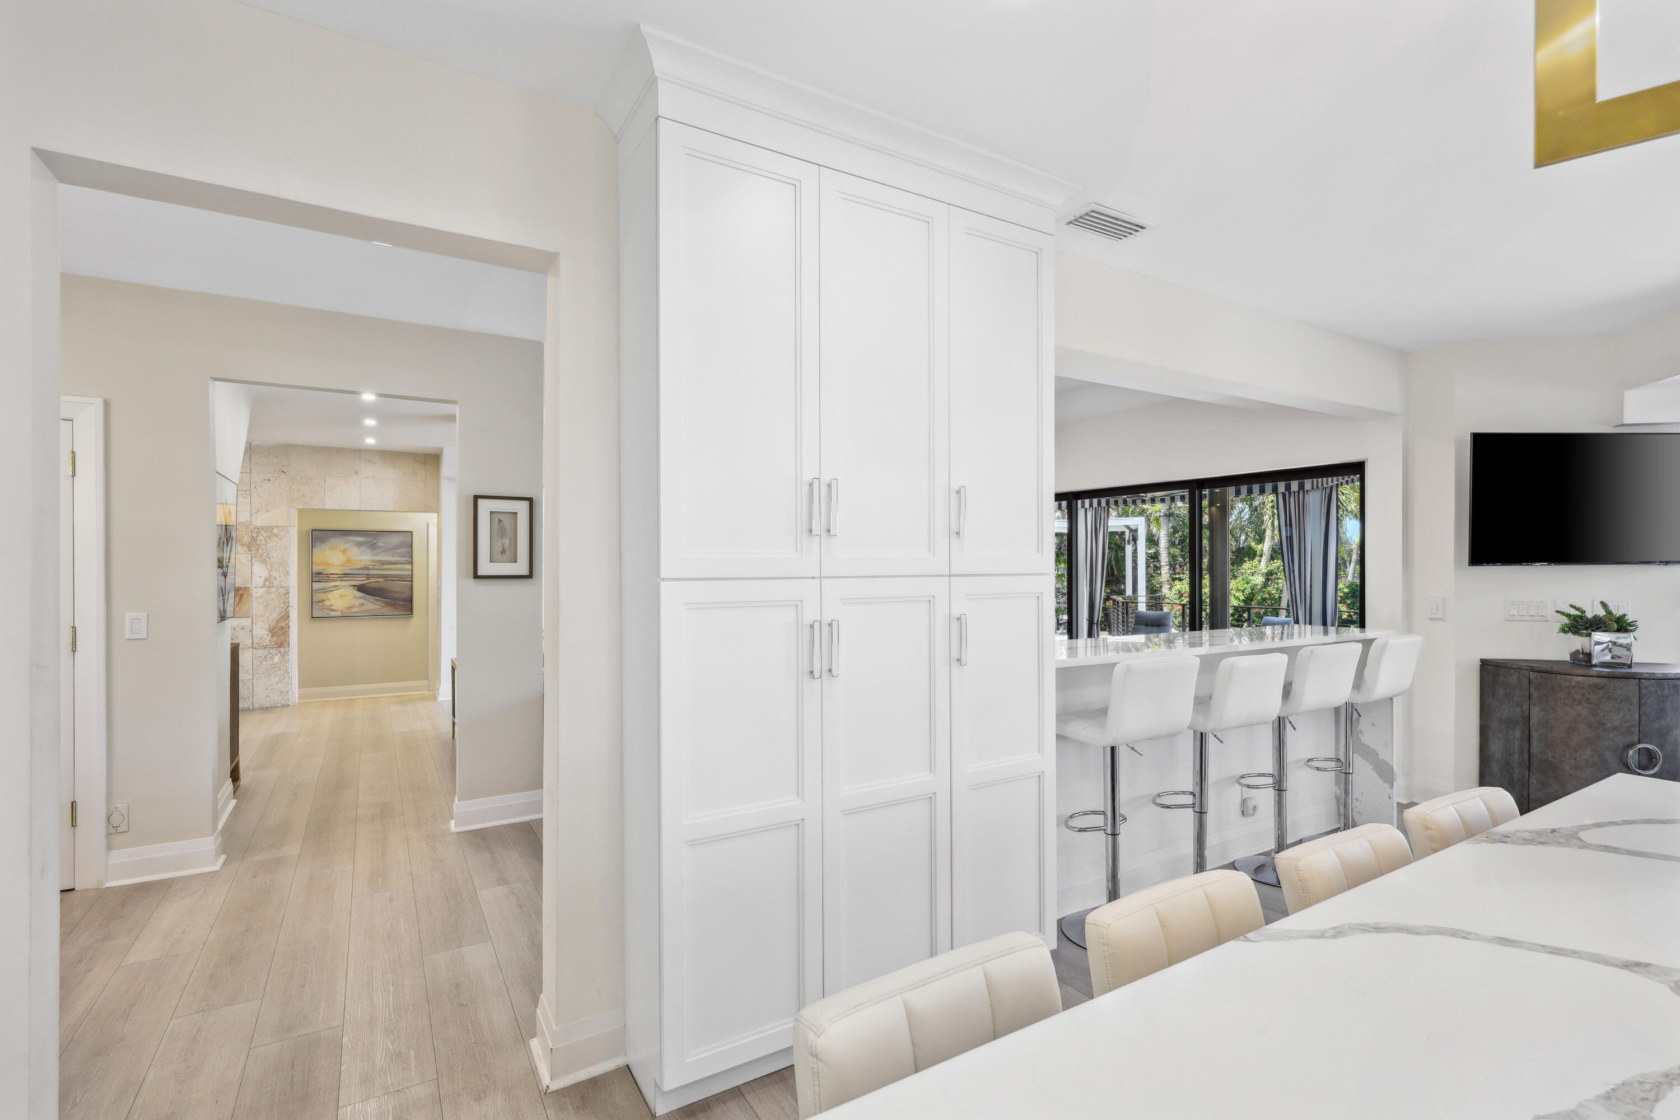
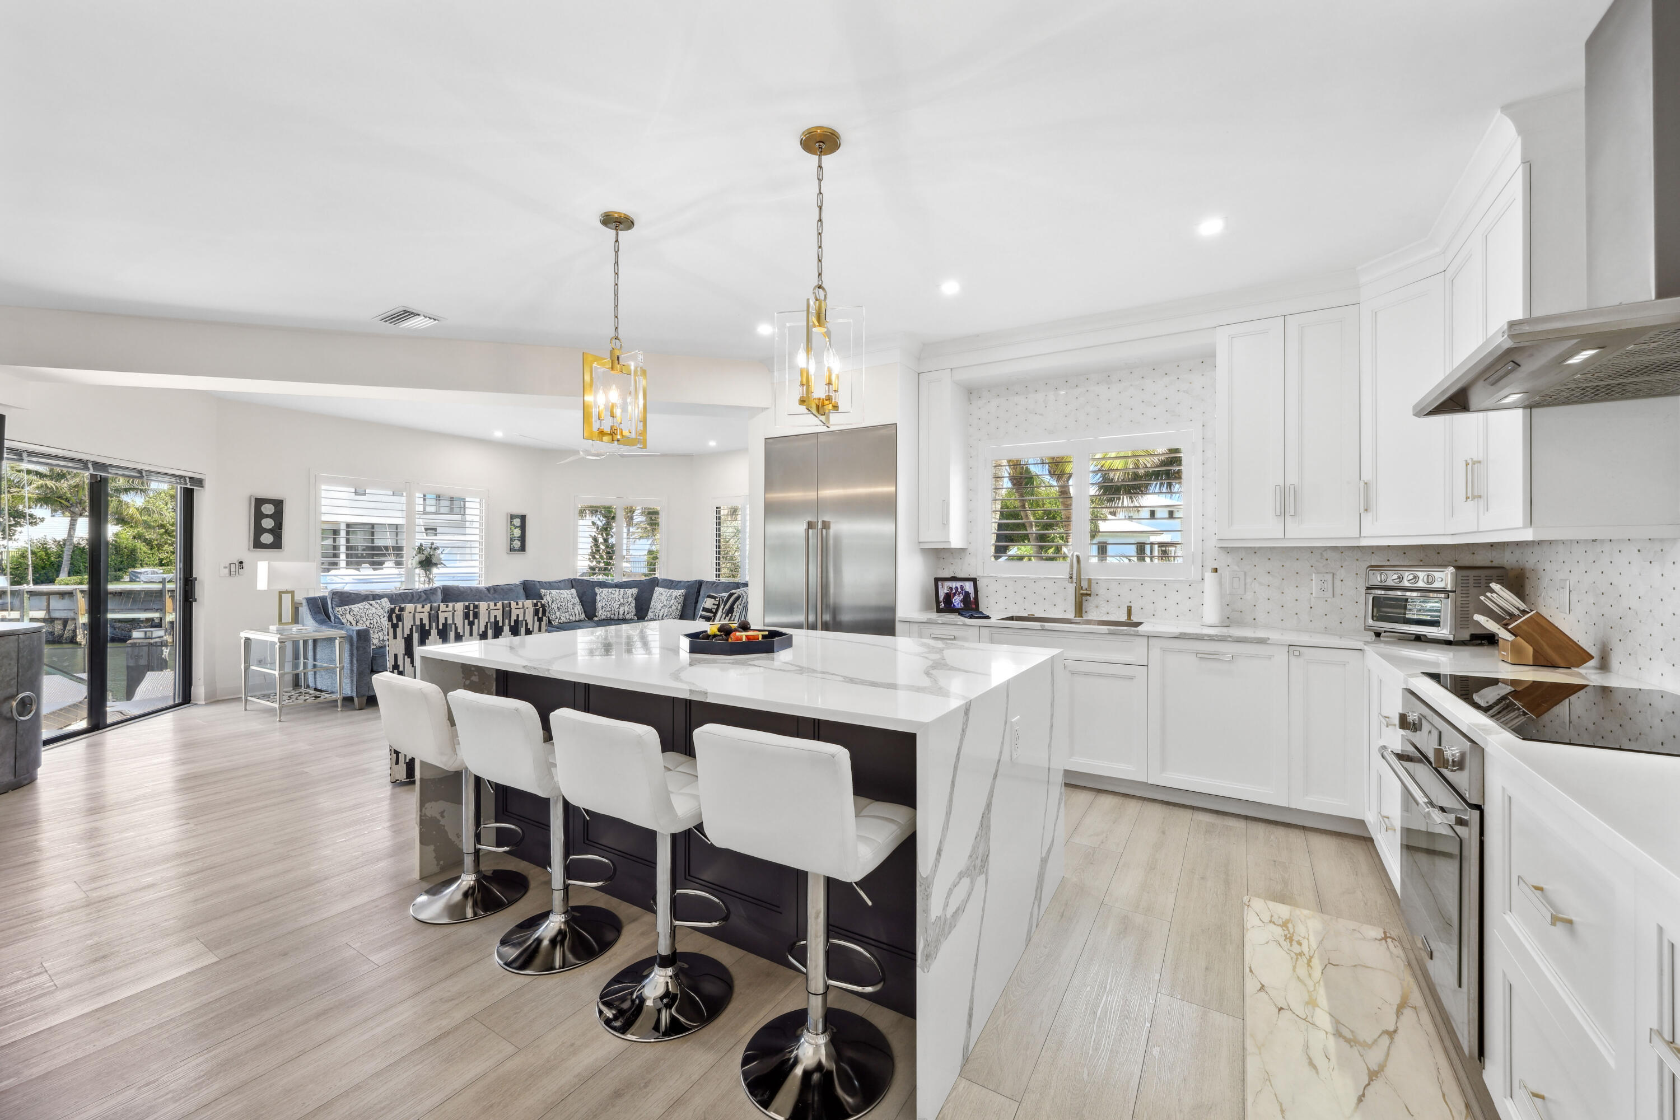
Bright kitchen with tall white cabinets, marble island, bar stools, and sliding doors to a leafy garden.
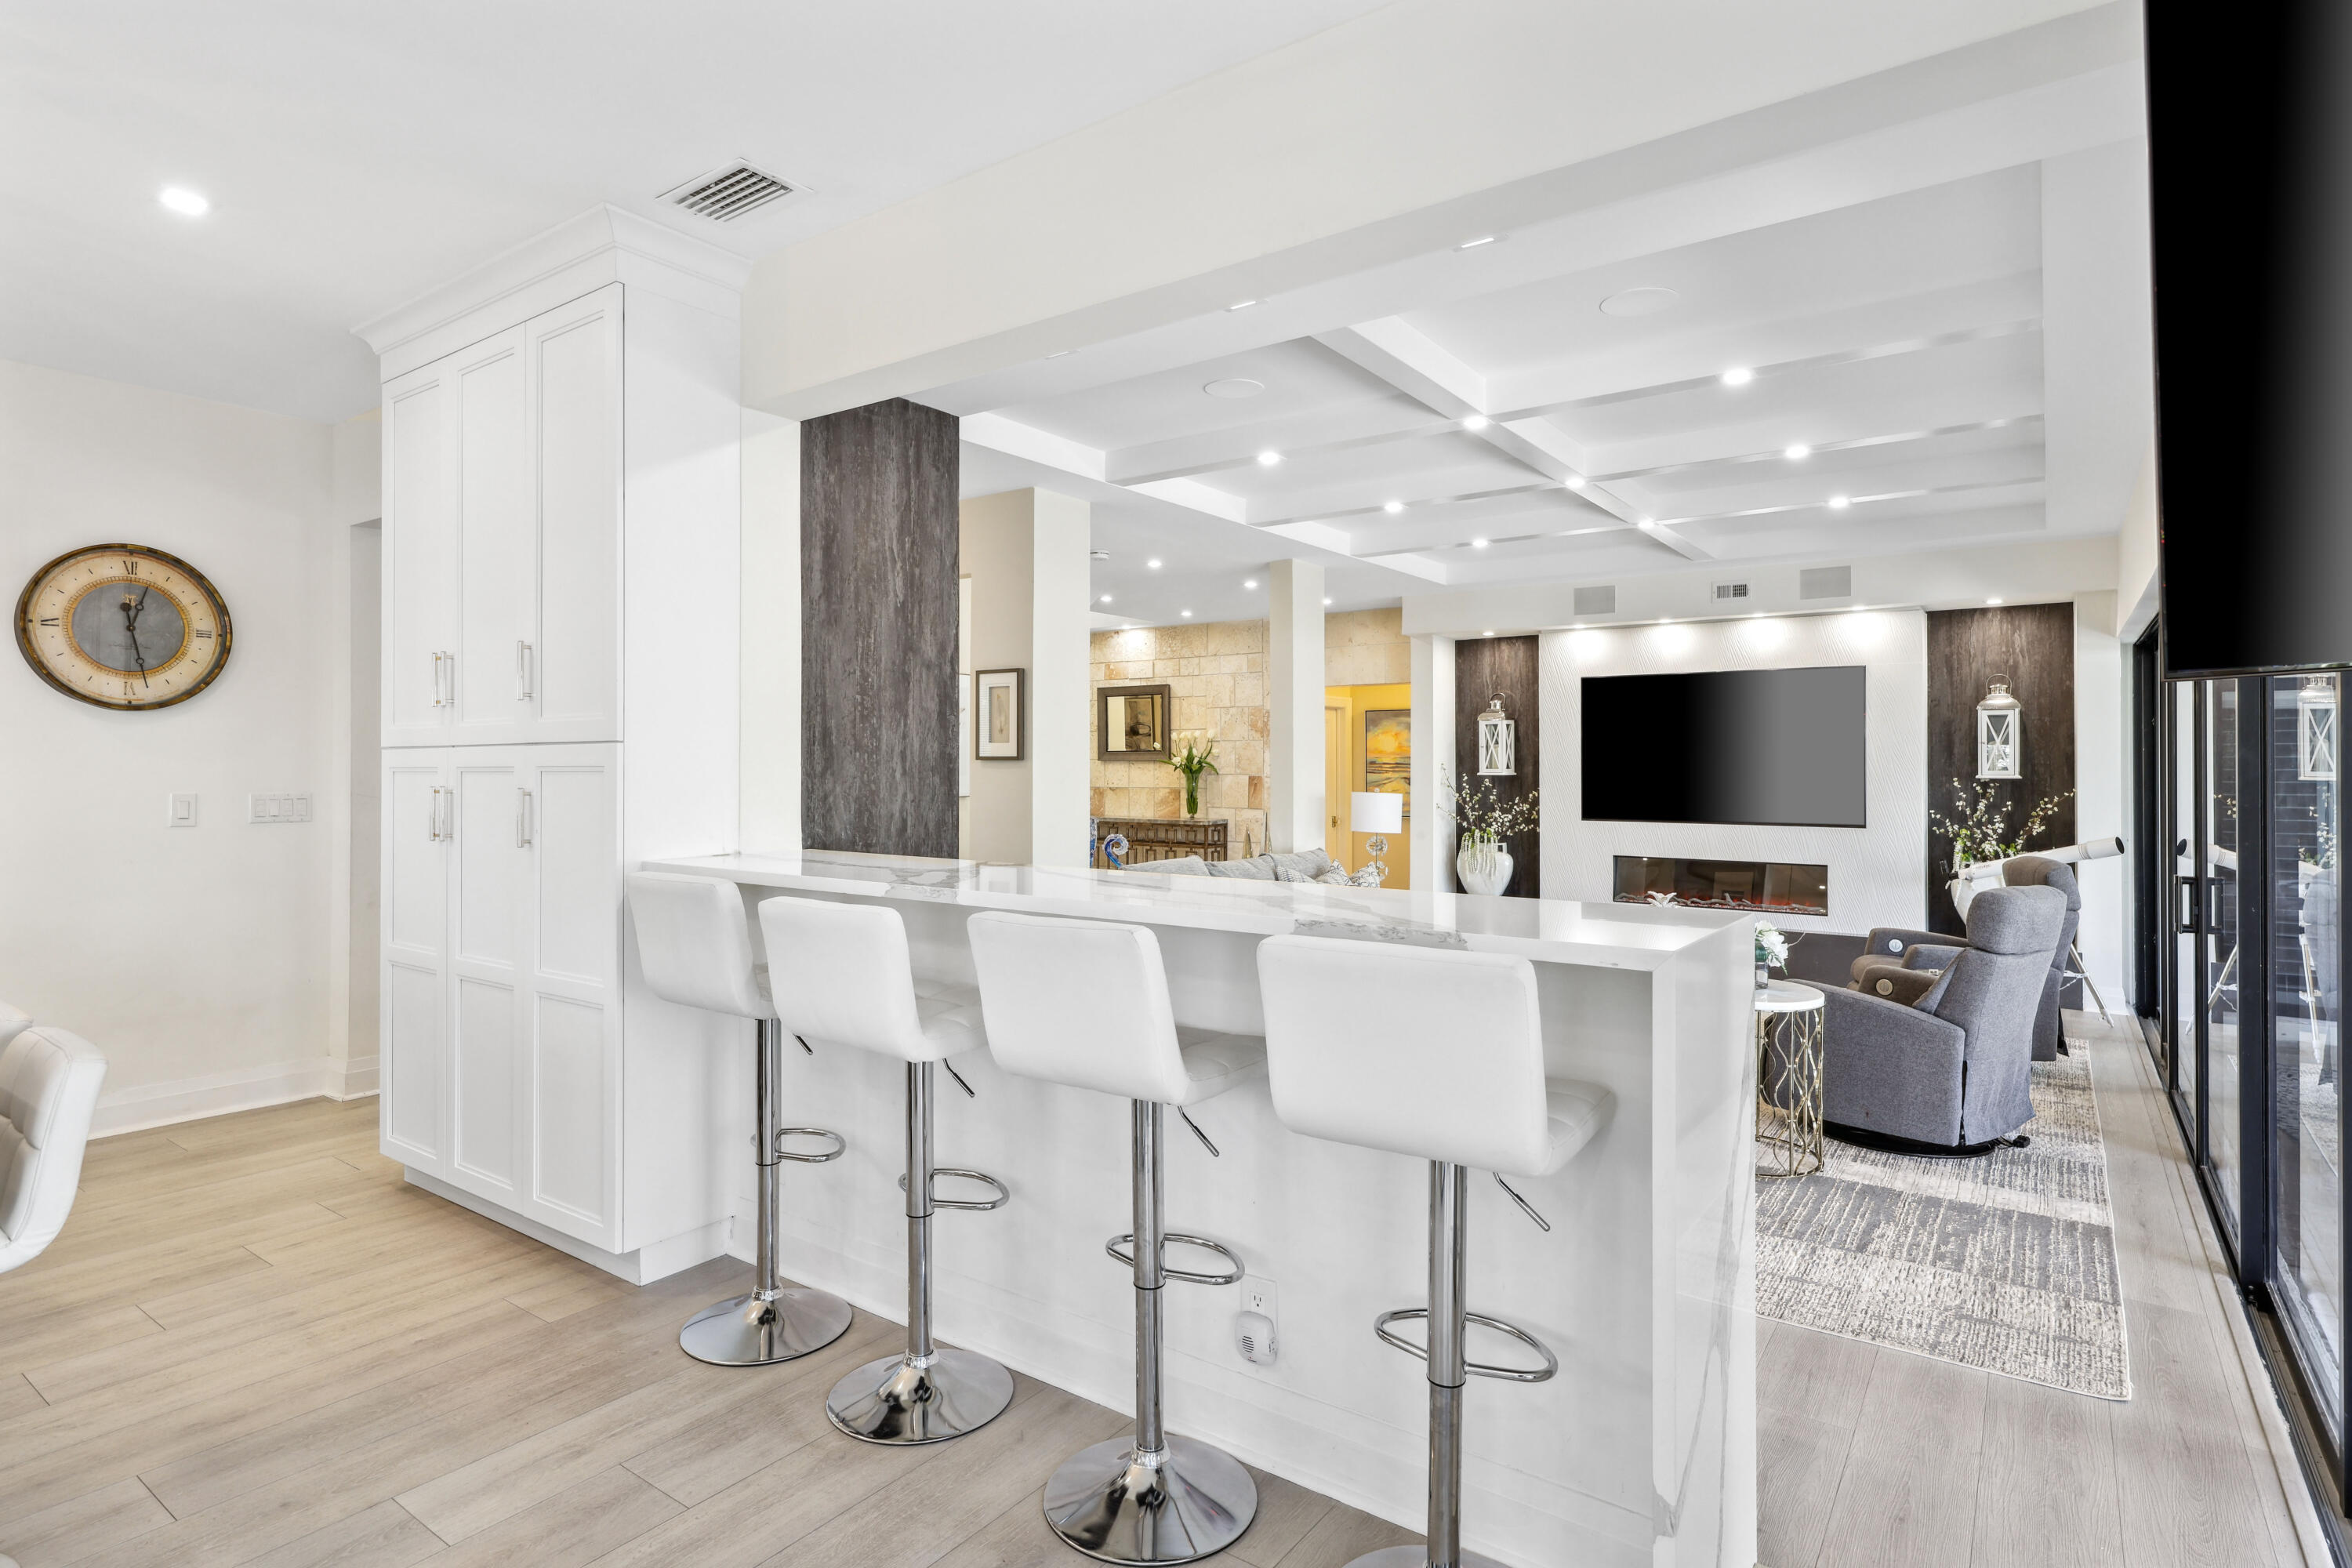
Open-plan kitchen and living room with a long white island and a fireplace beneath a mounted television.
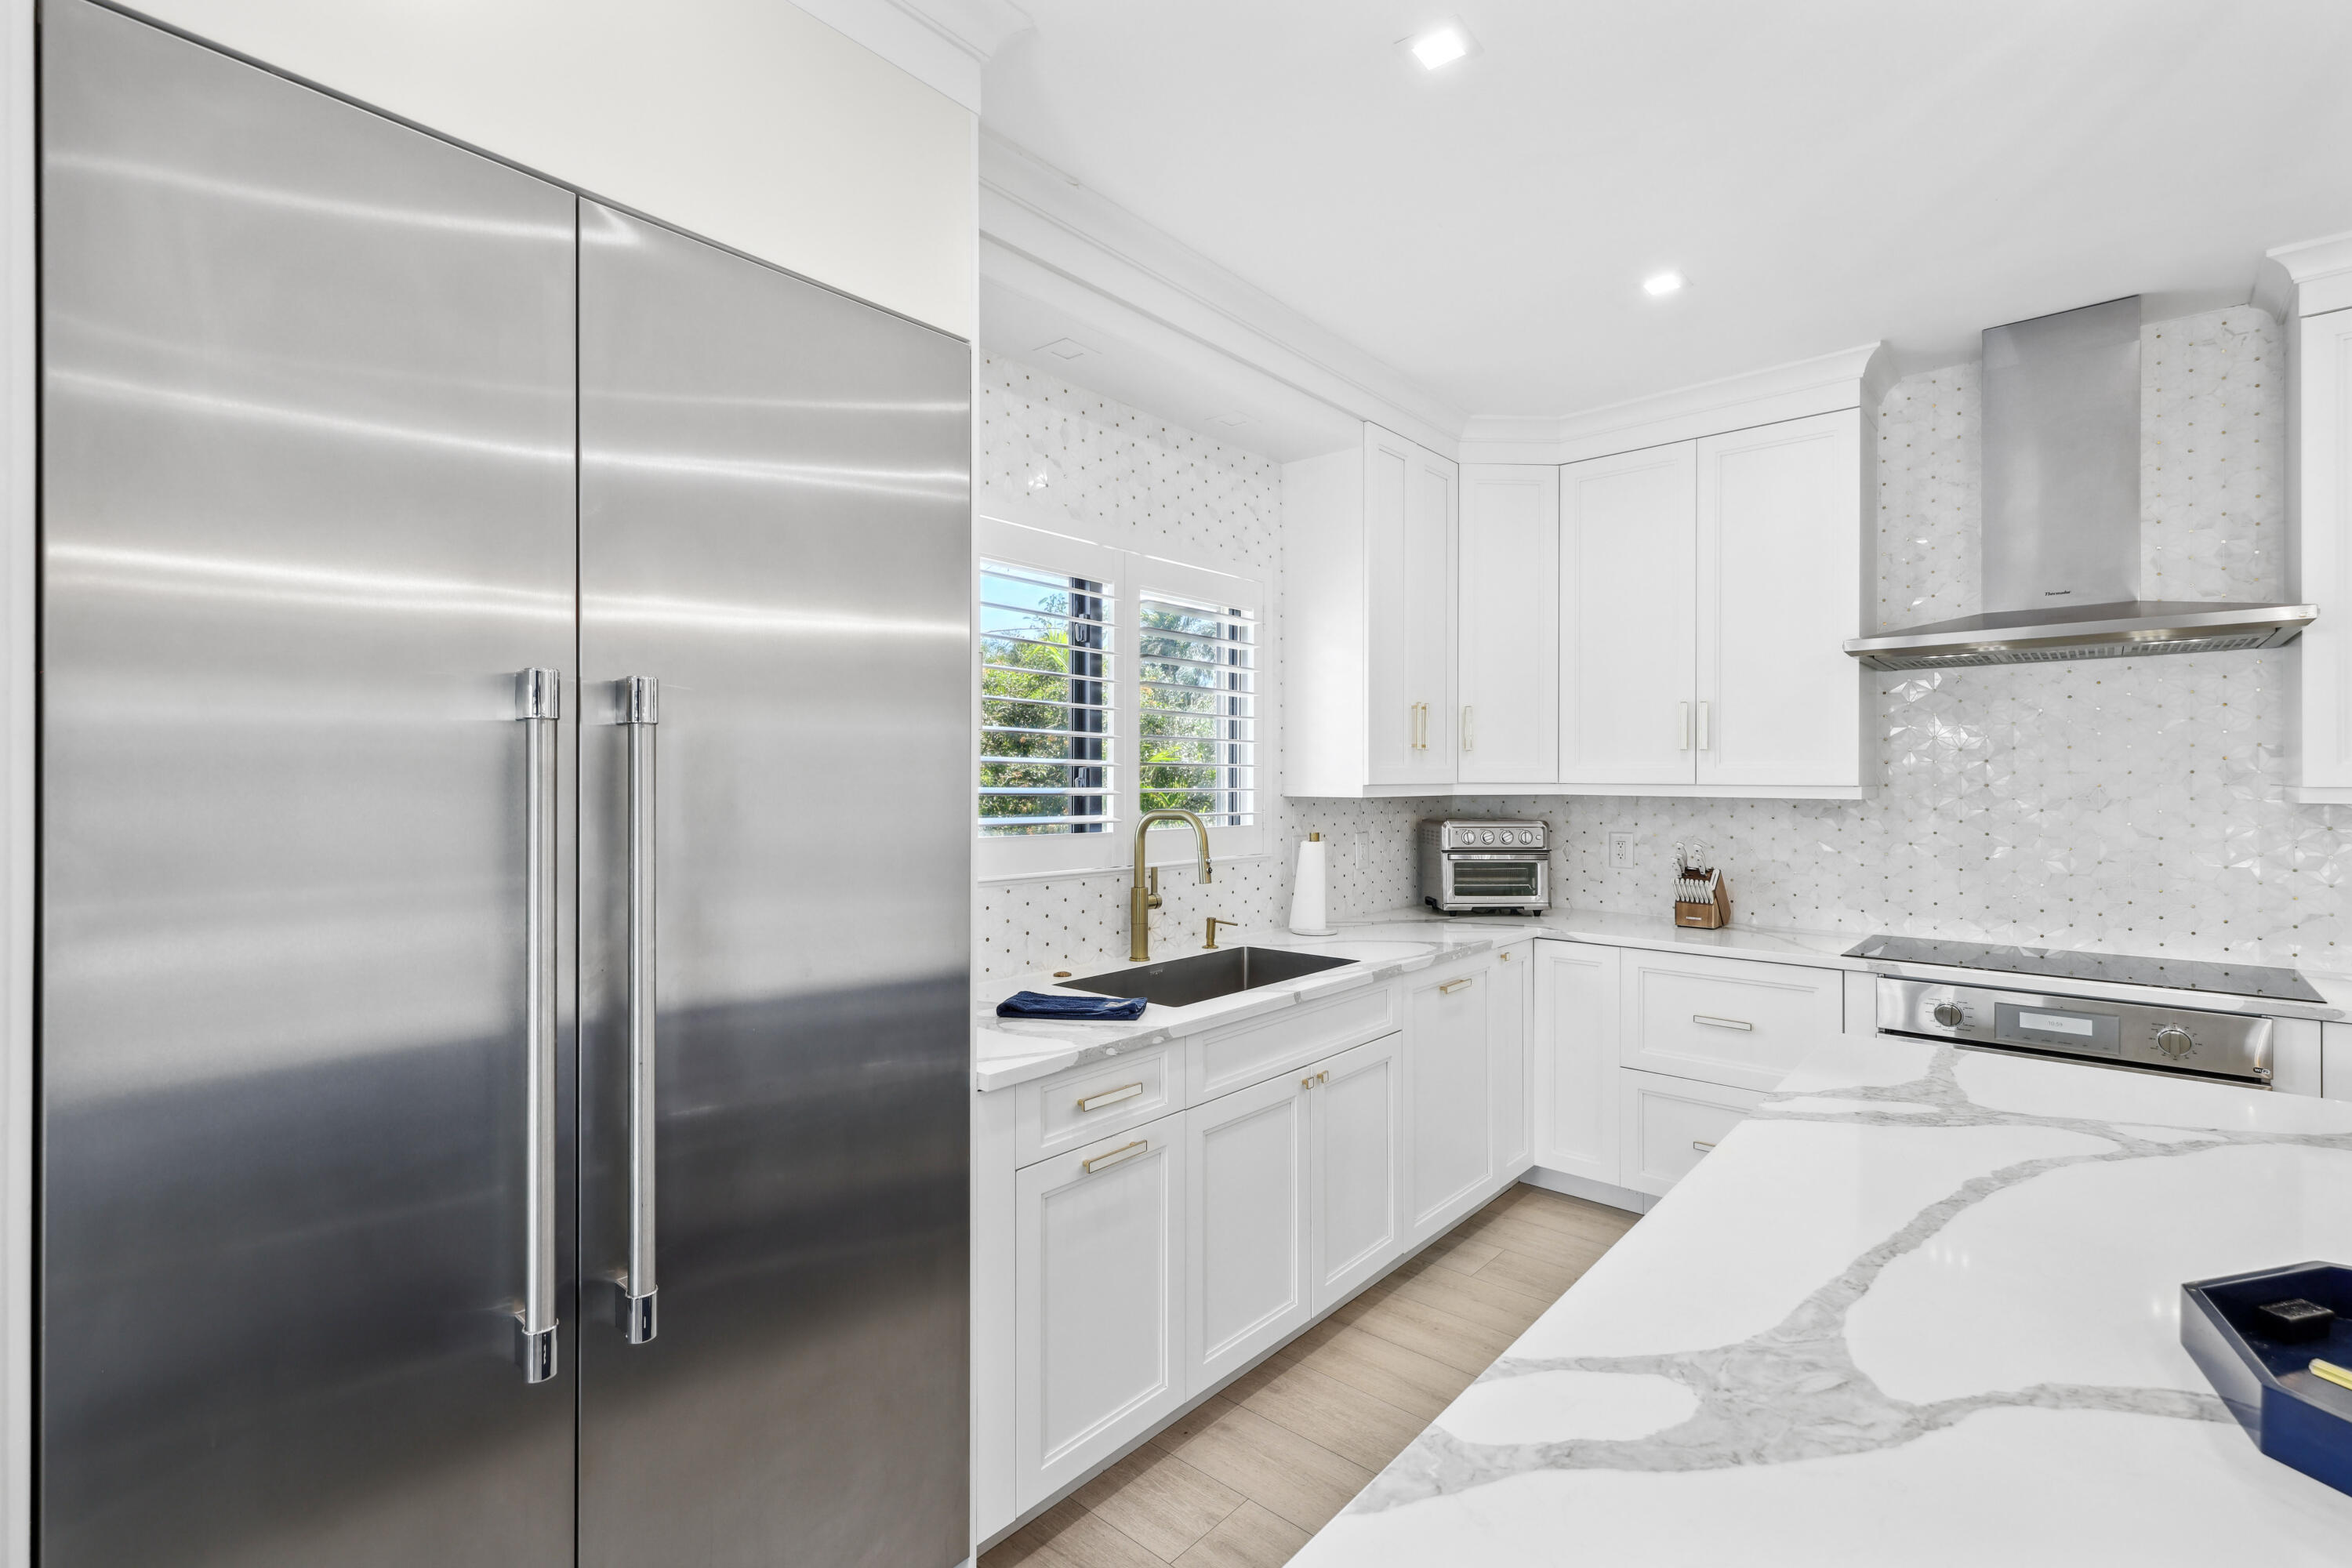
Bright white kitchen with a stainless steel refrigerator, marble island, and geometric tile backsplash.
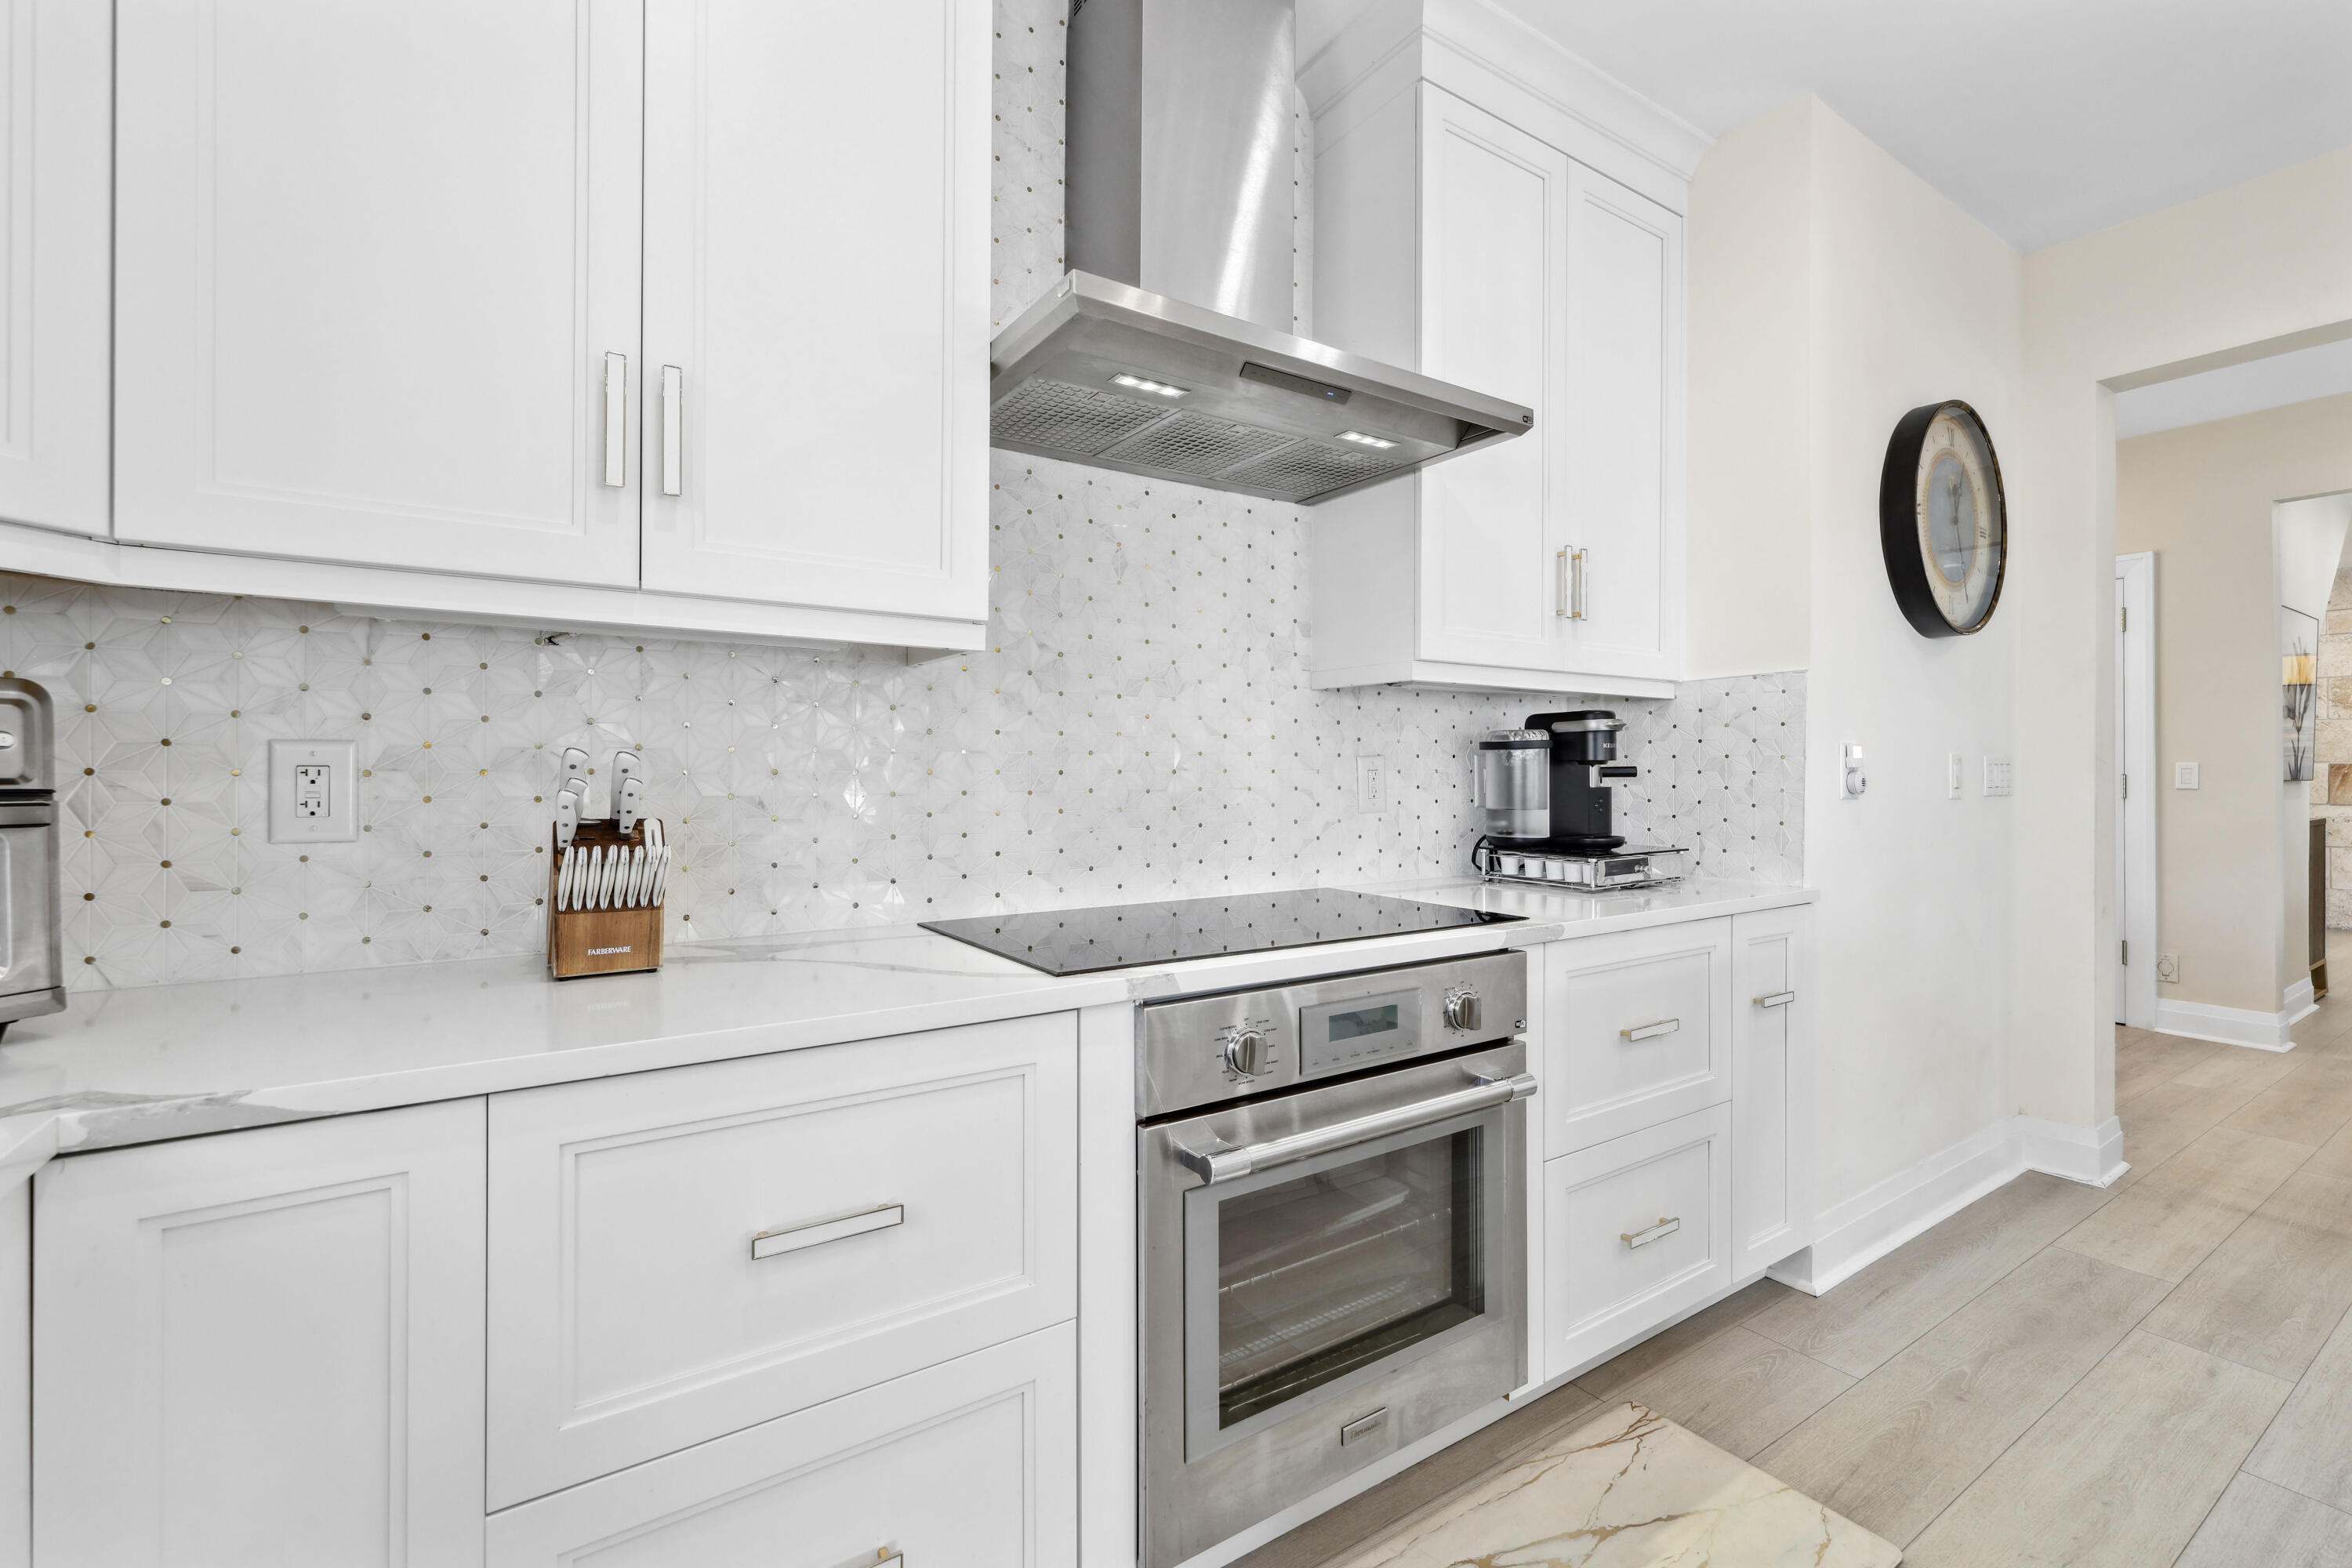
White kitchen with geometric tile backsplash, stainless steel range, and polished stone counters.
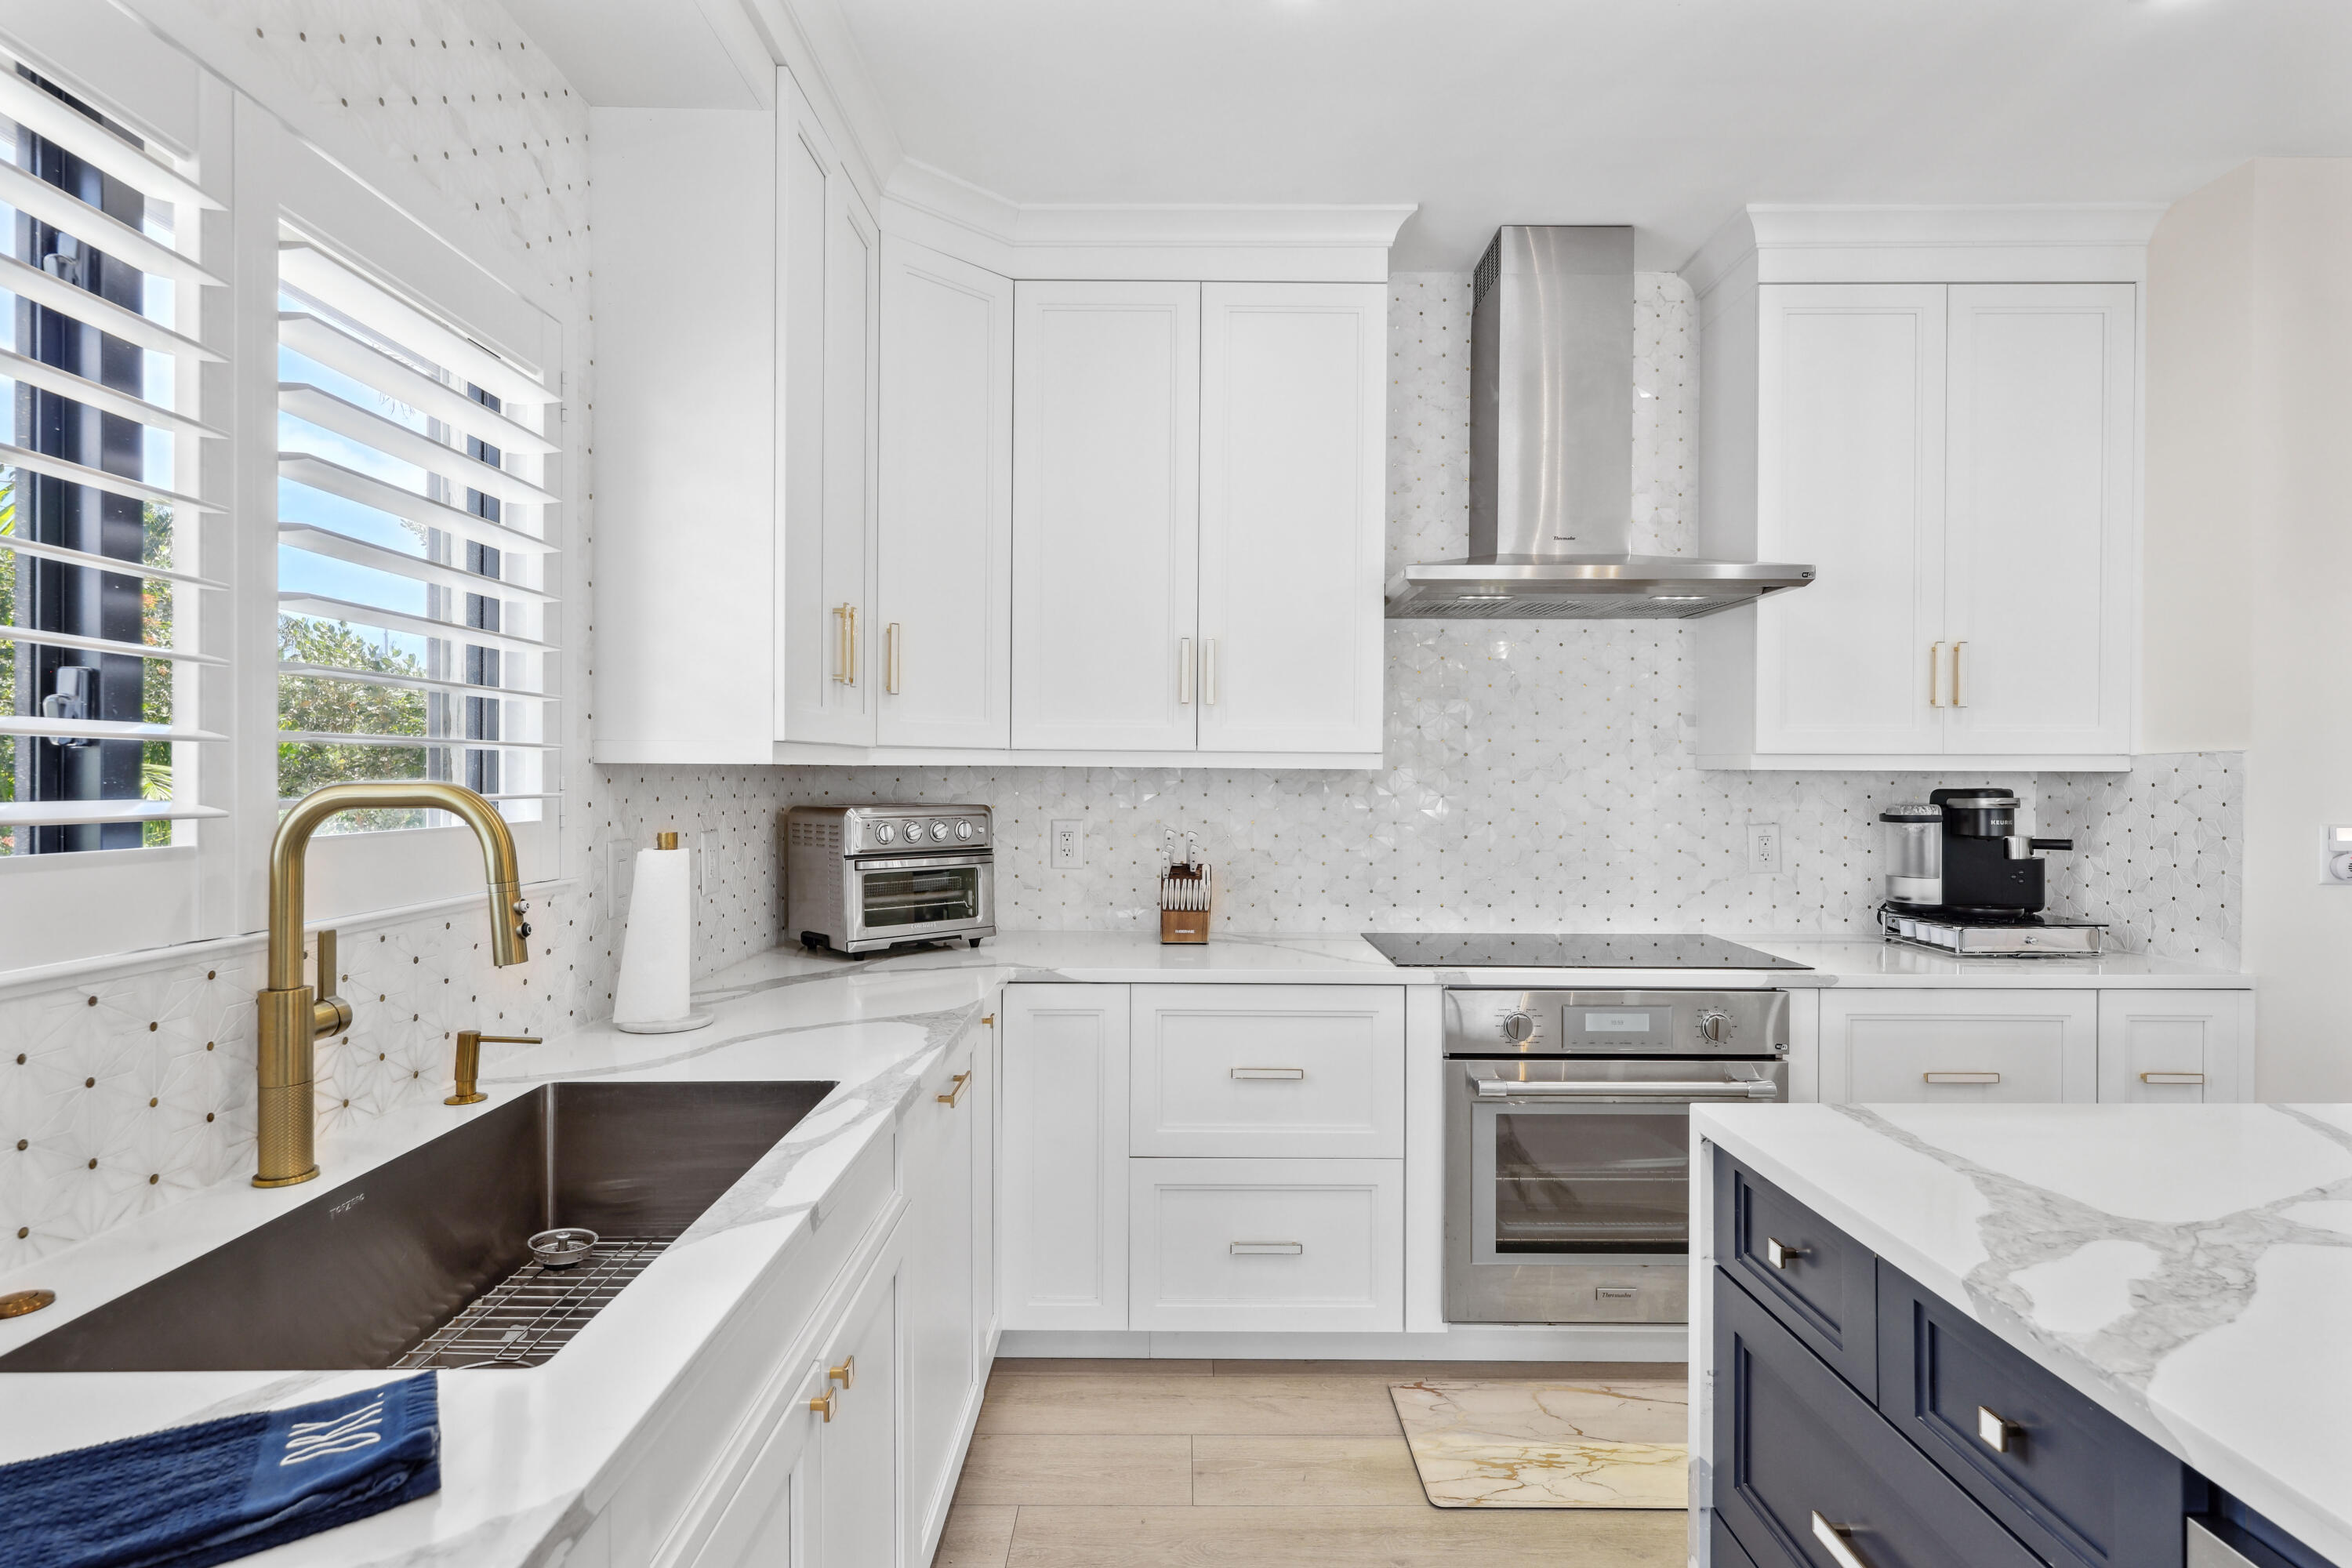
Bright white kitchen with a brass faucet, dark farmhouse sink, stainless steel range, and navy island.
Open-plan kitchen with a veined stone island, navy cabinetry, gold pendants, and an adjoining sitting area.
Bright white kitchen with a large marble-look island and bar seating beside an open living area.
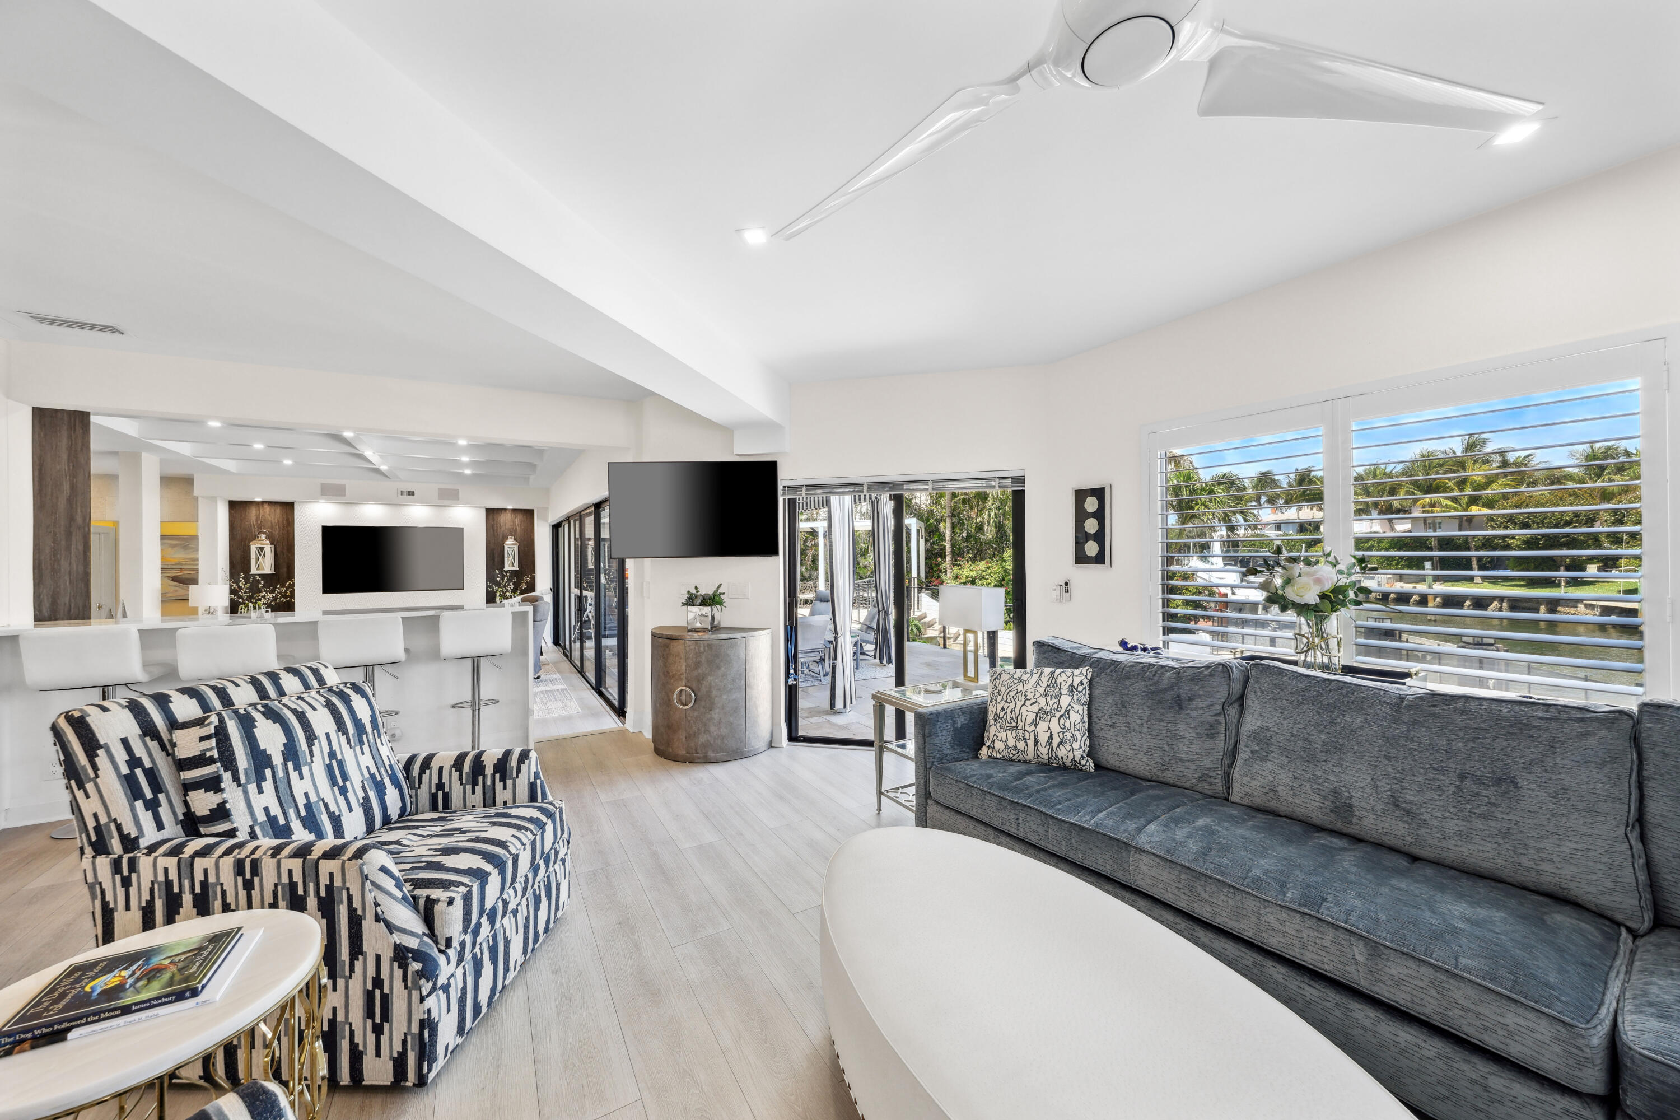
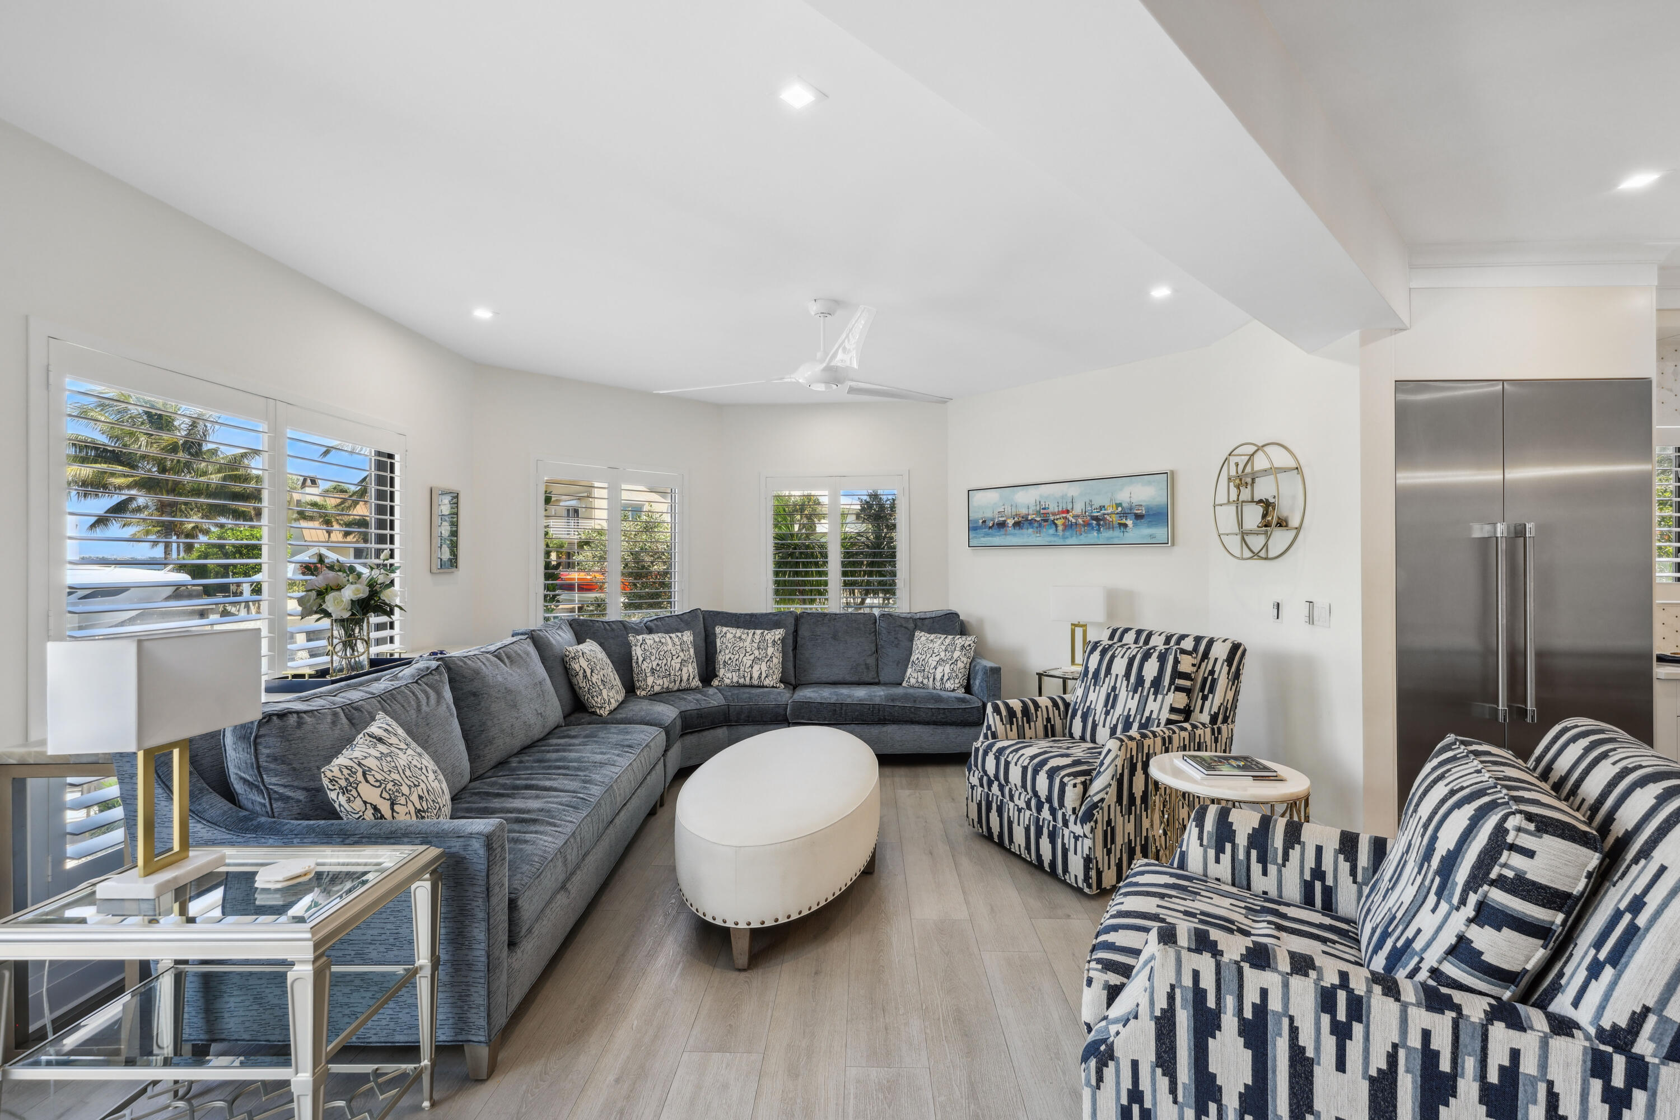
Open-plan living room with gray sofa, patterned armchair, and water views through wide louvered windows.
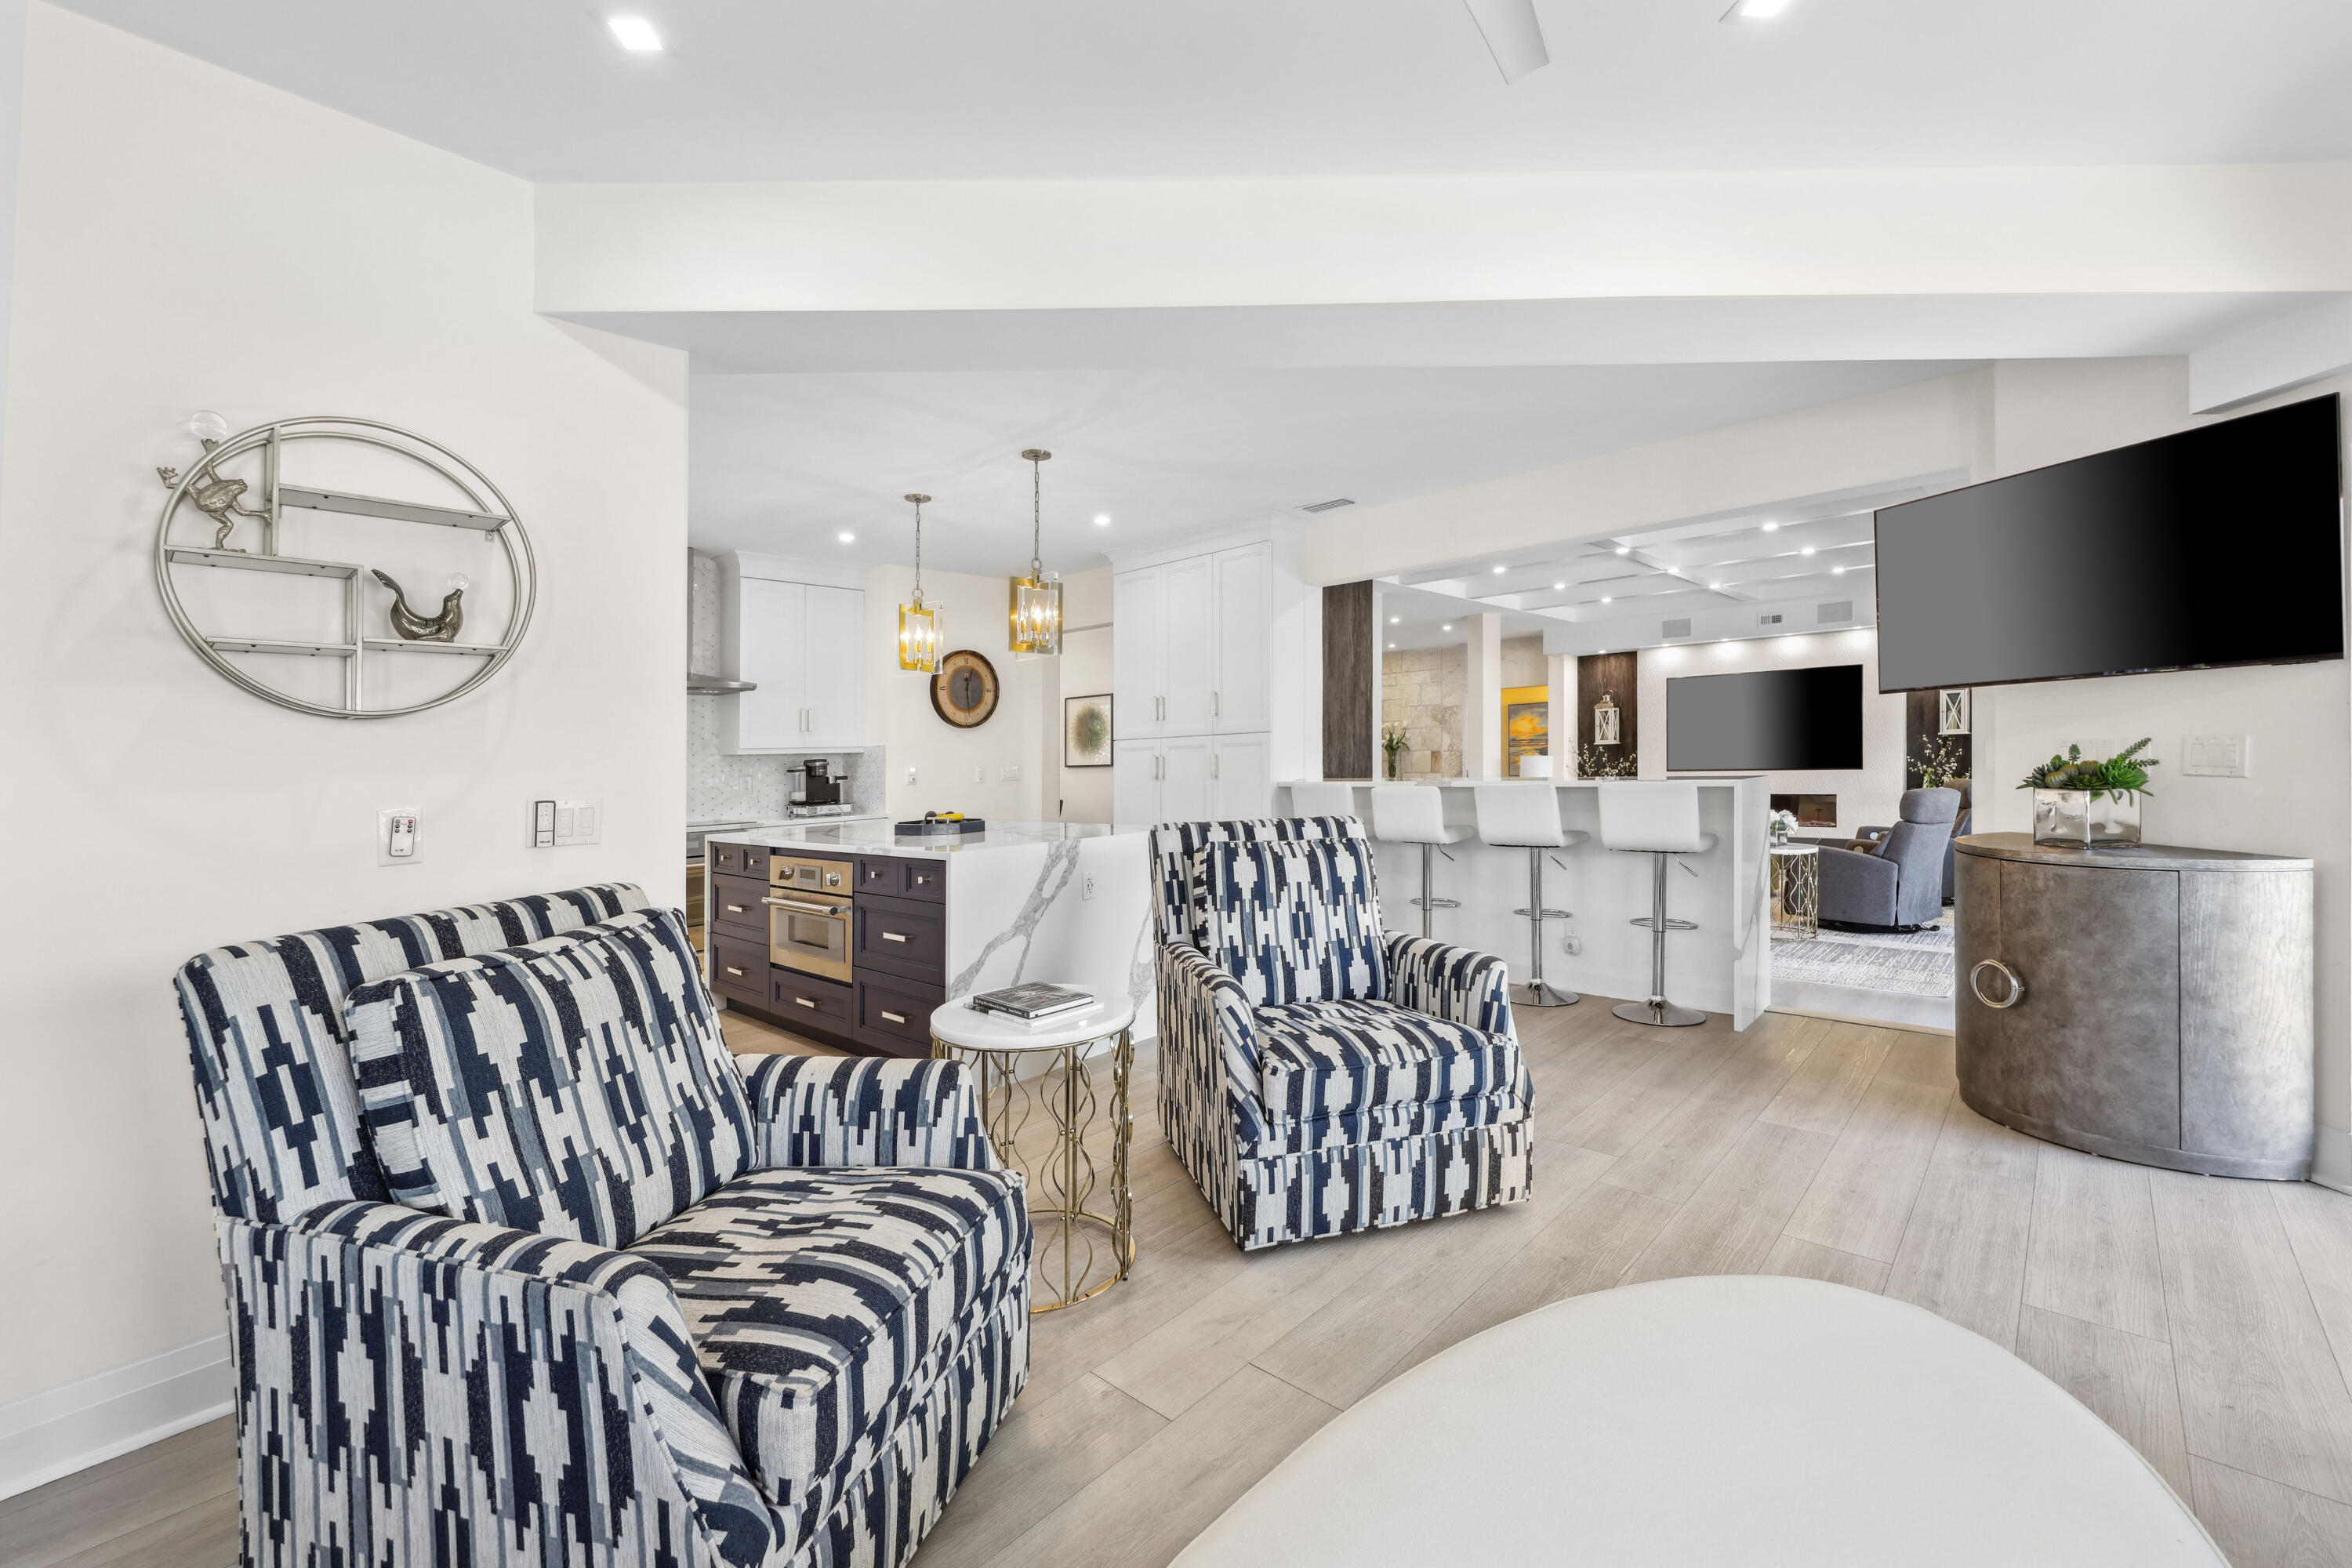
Open-plan living room and kitchen with patterned chairs, a marble island, and a second sitting area.
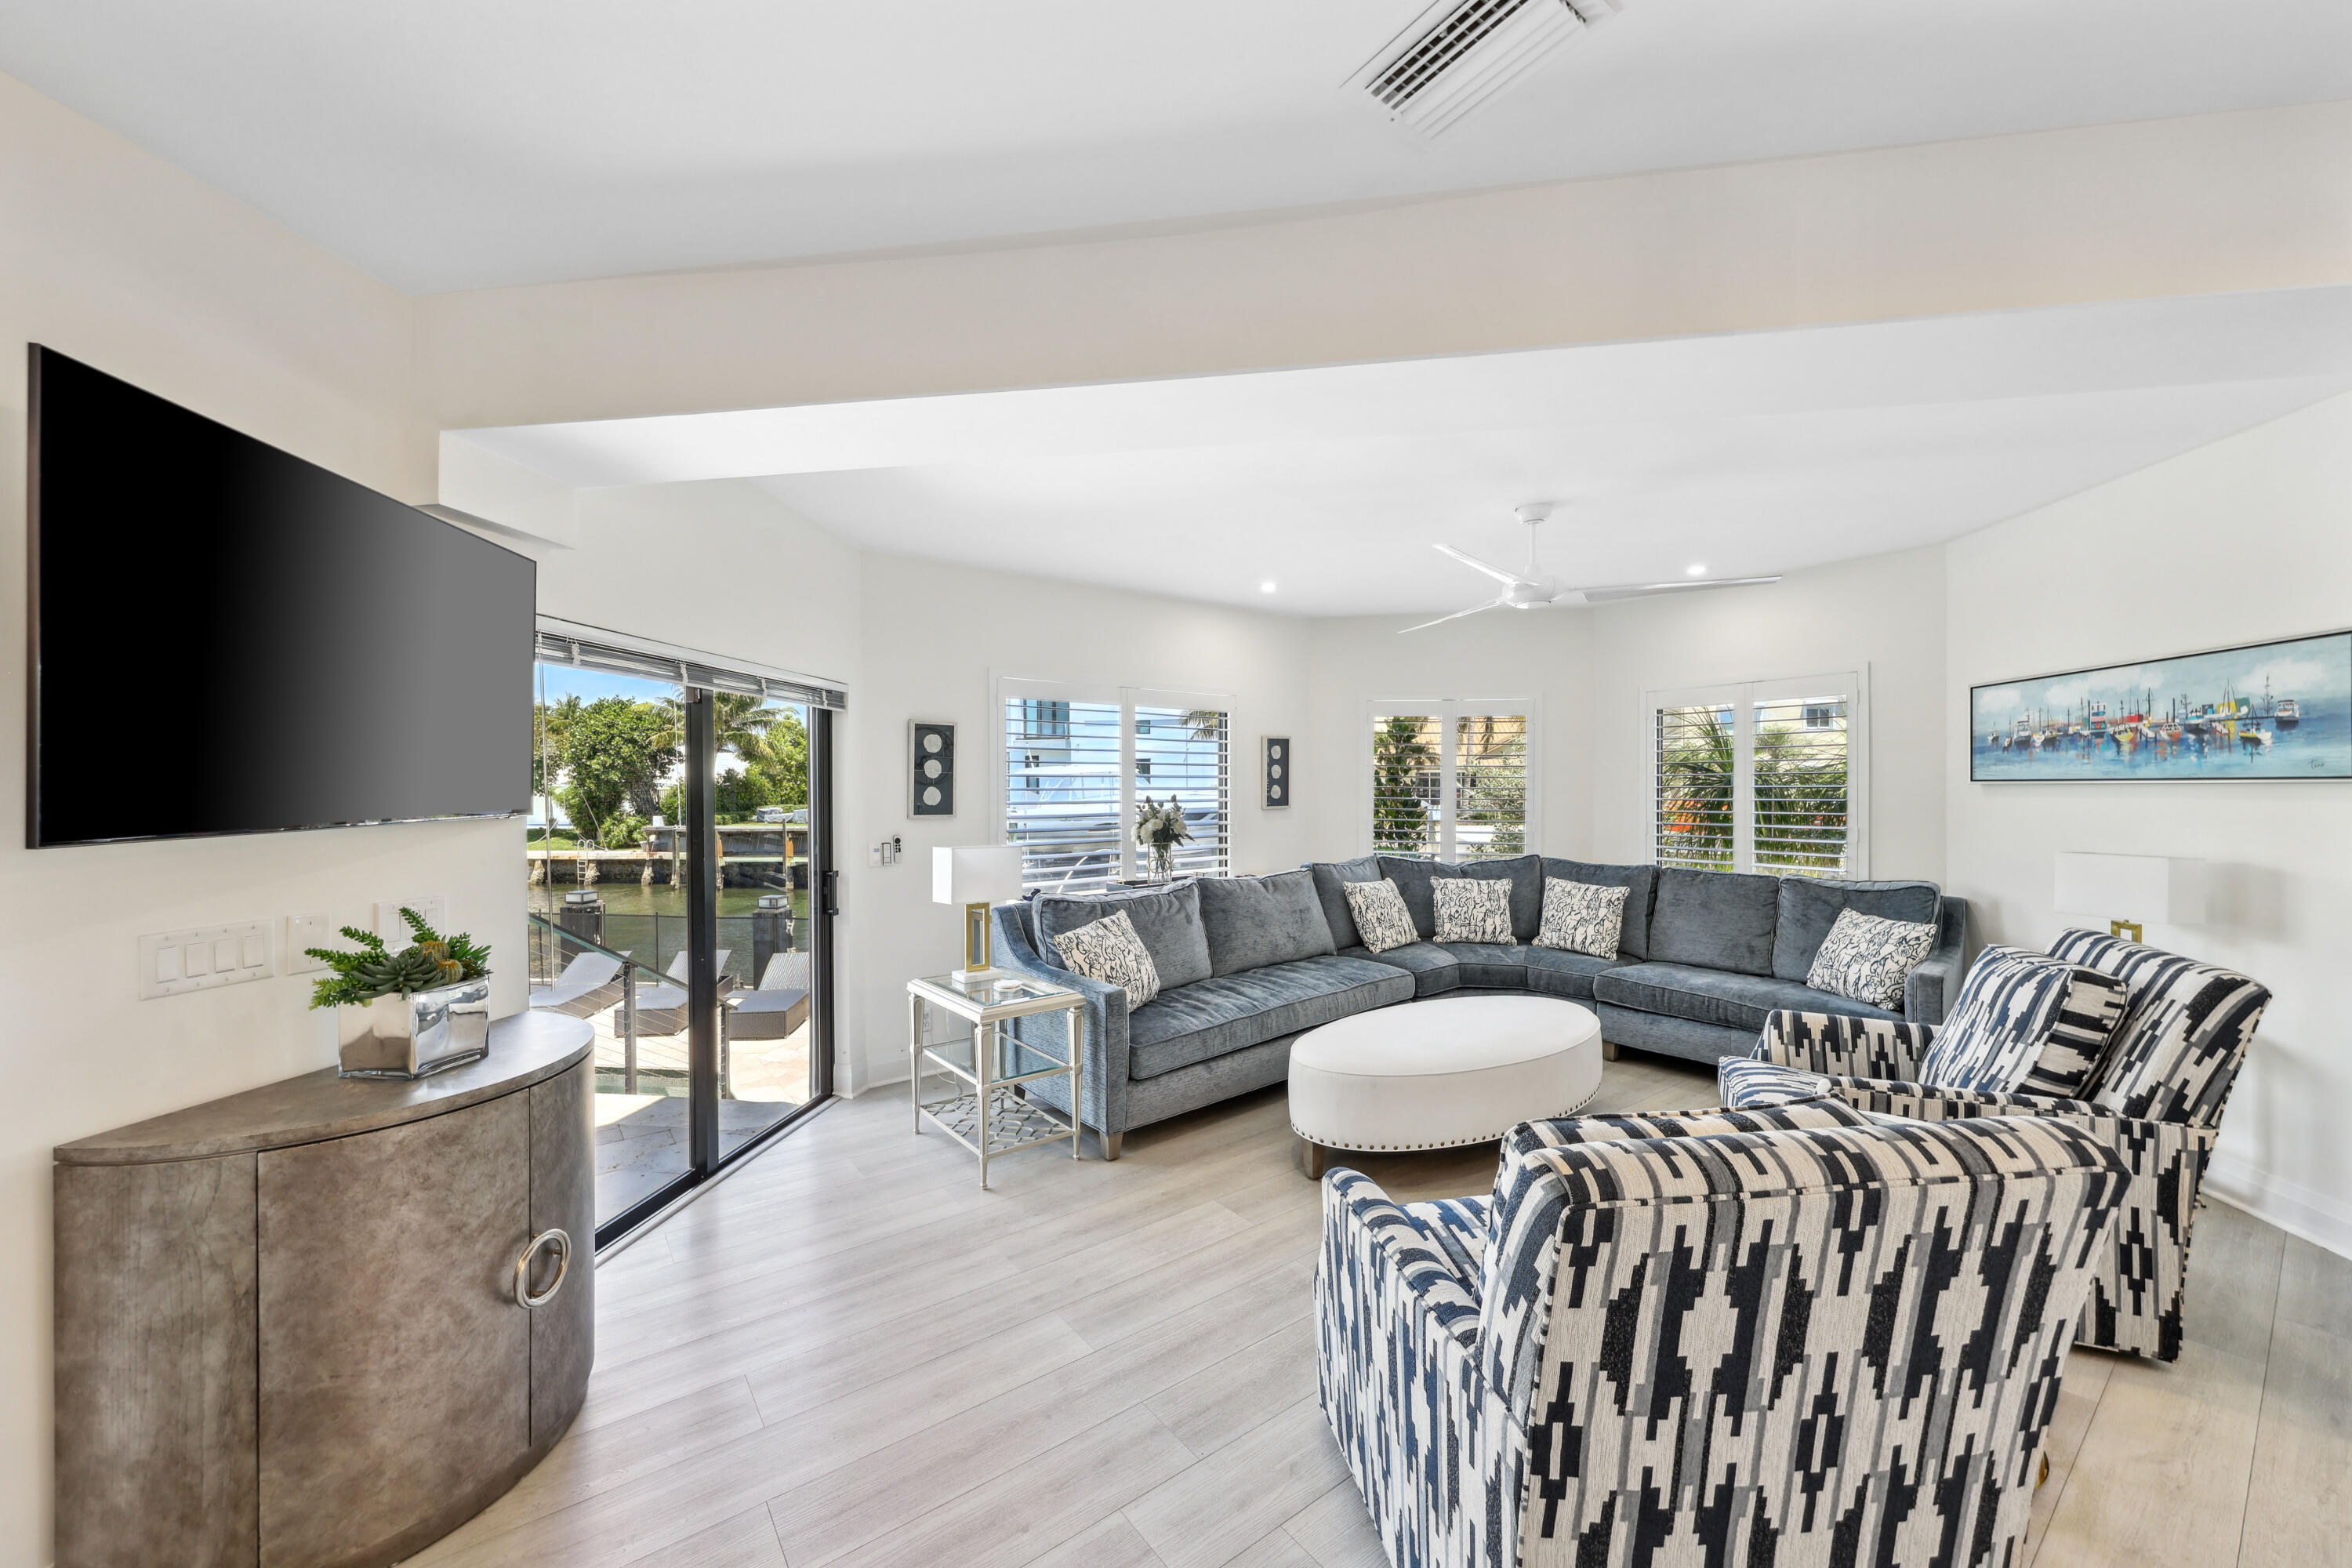
Furnished living room with a gray sectional, patterned armchairs, and plantation shutters overlooking palm trees.
Bright living room with gray sectional and armchairs overlooking a canal through sliding glass doors.
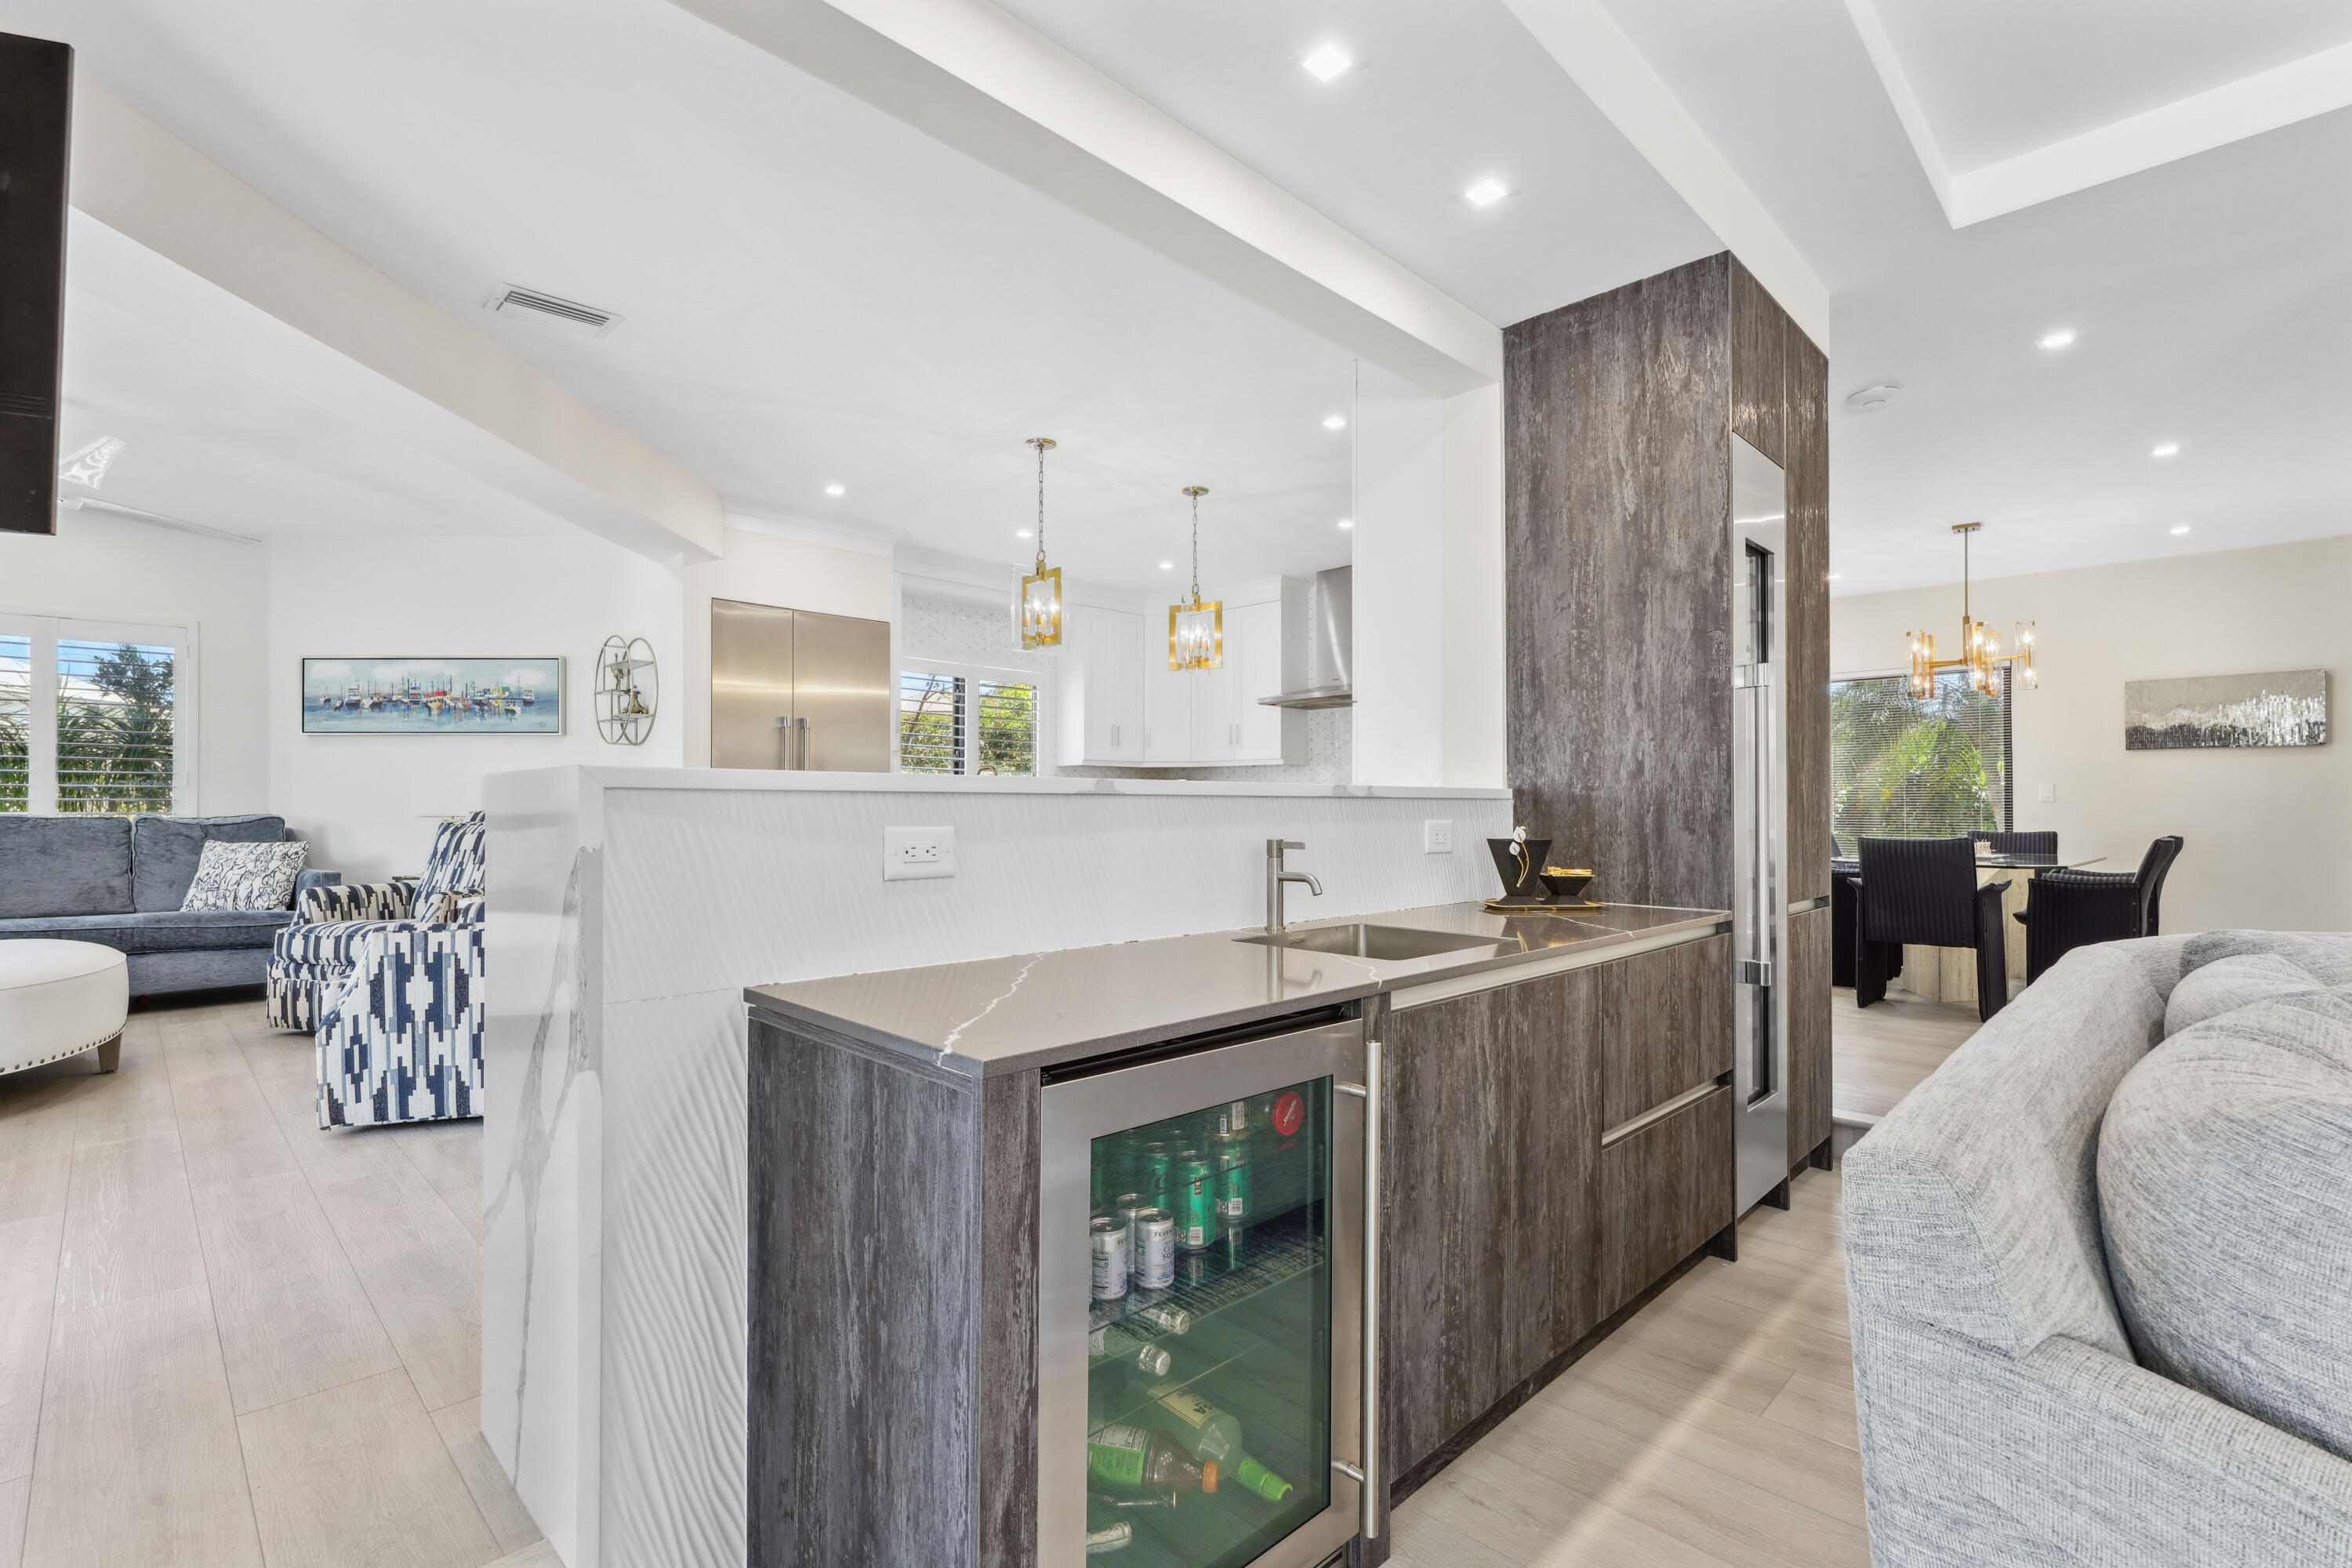
Open-plan kitchen with a dark-wood island, beverage refrigerator, and adjoining living and dining areas.
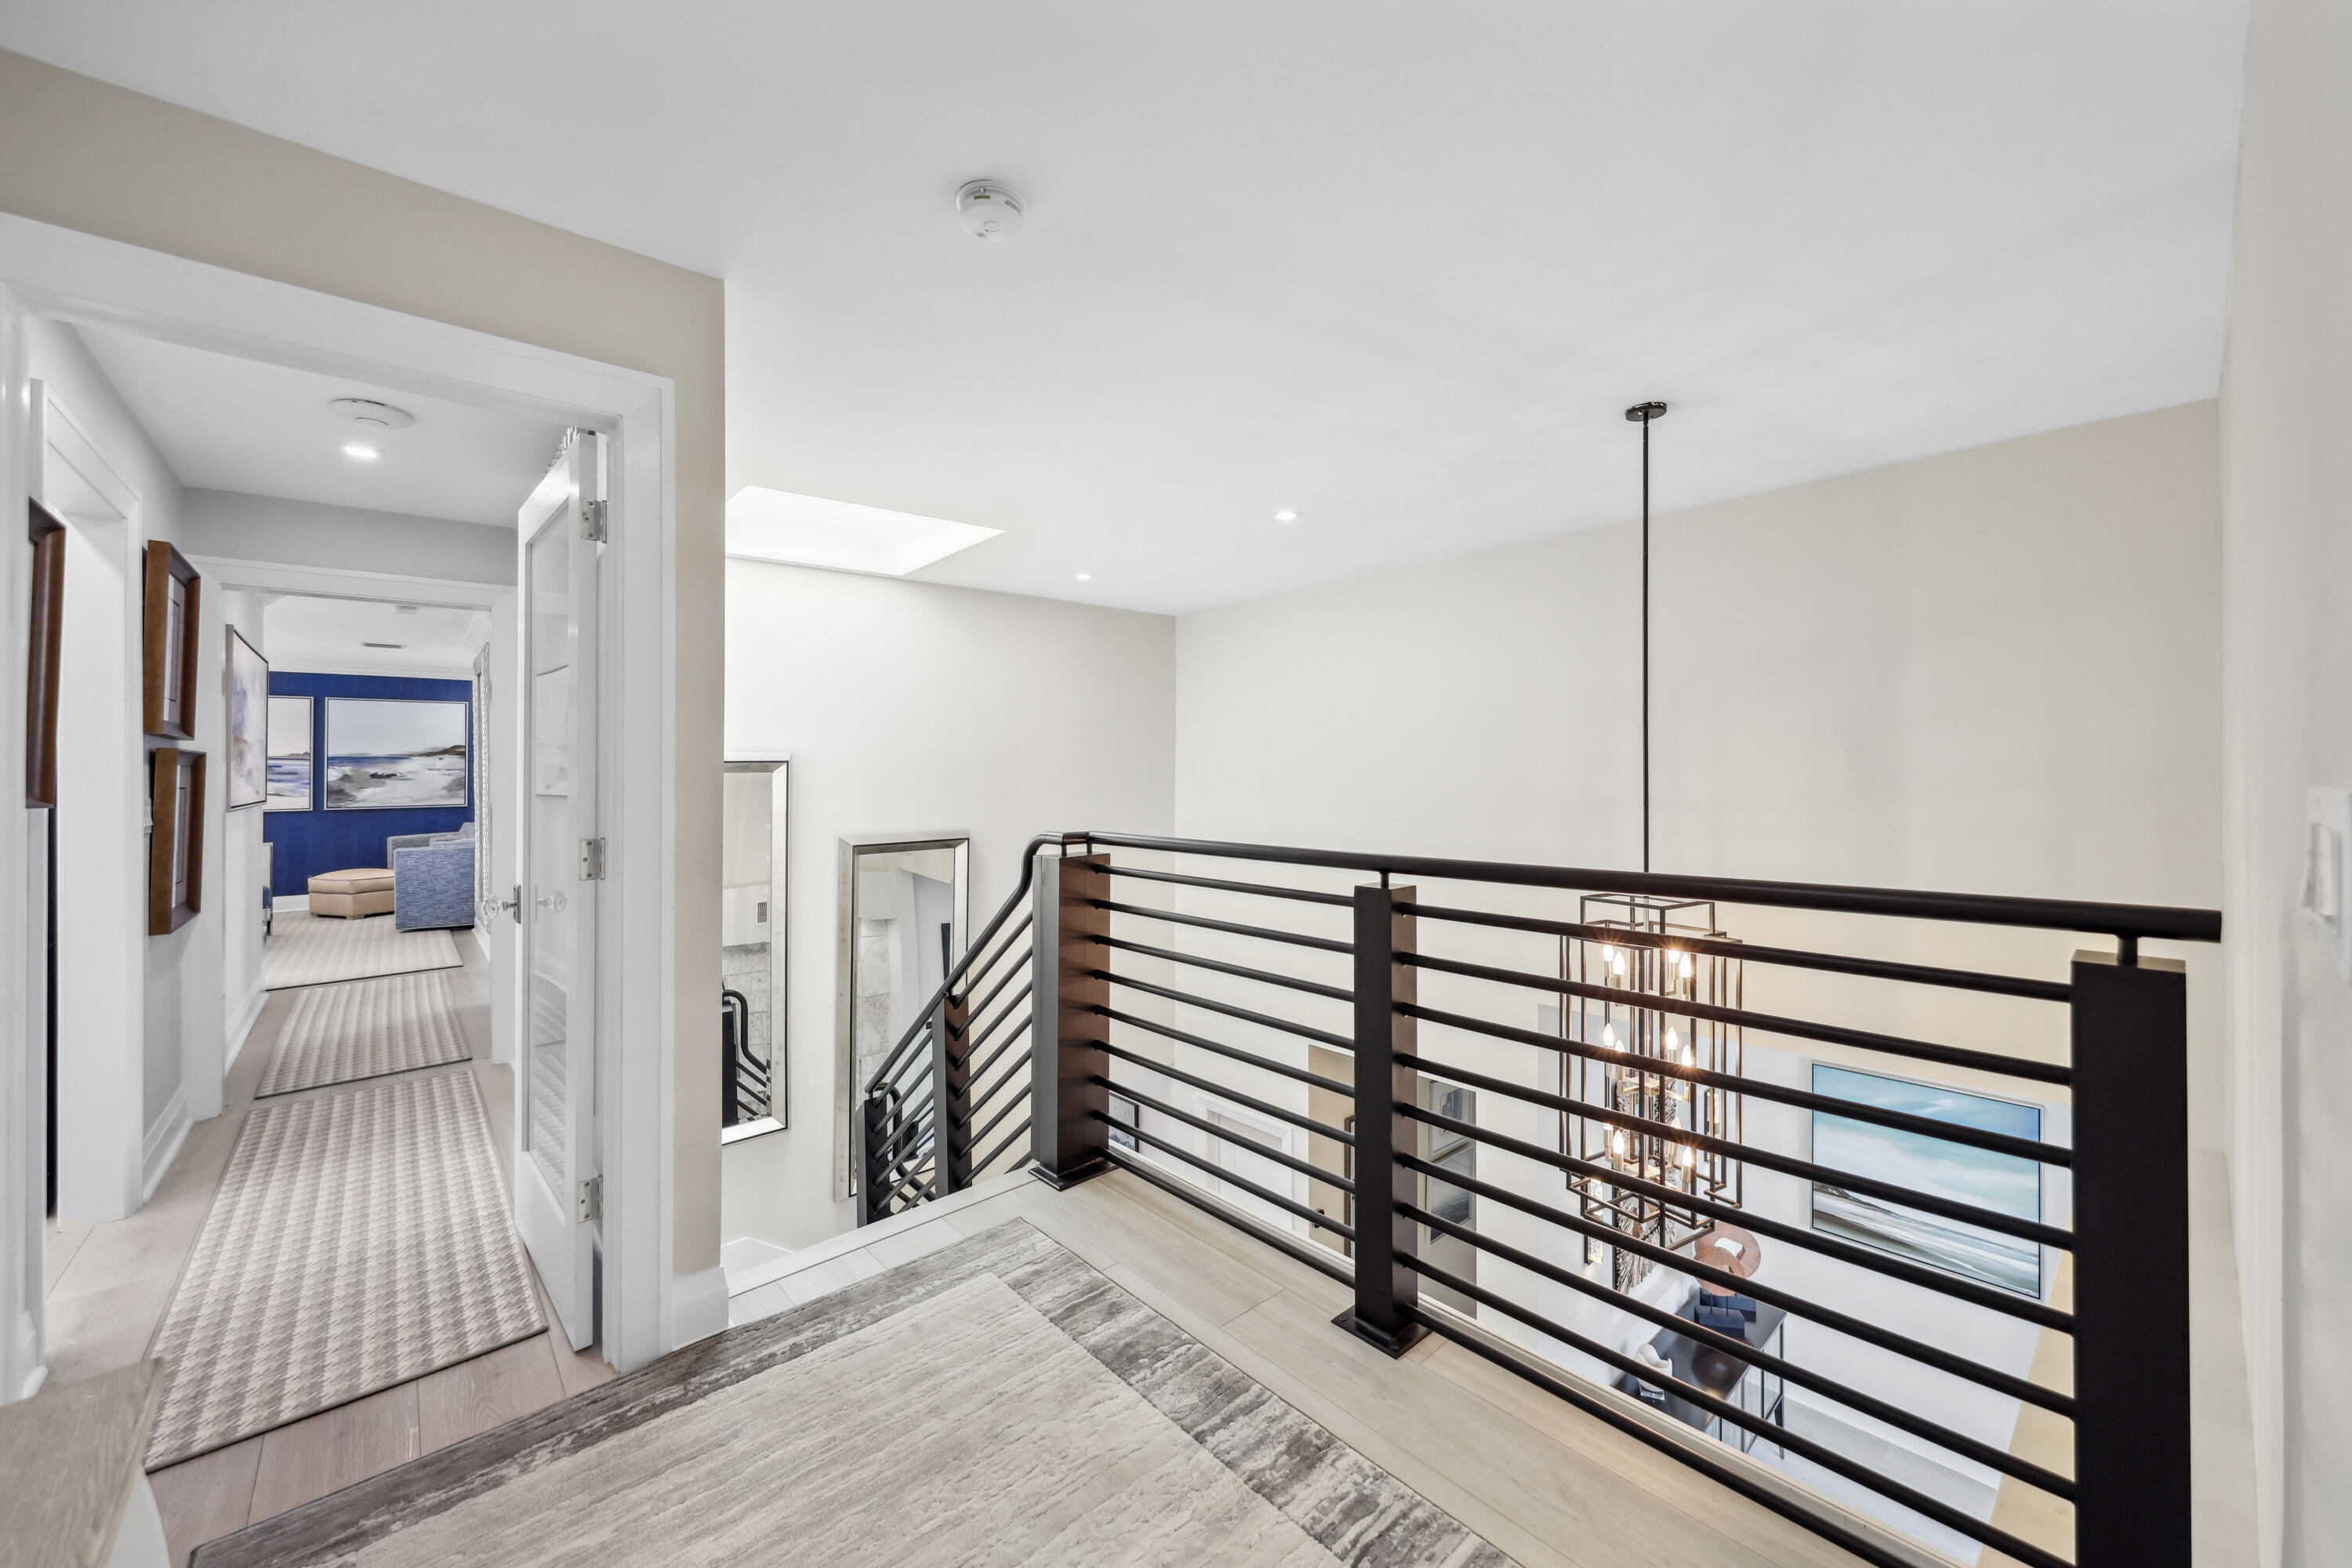
Upstairs landing with black railing overlooking a chandelier and a hallway leading to a blue-accented sitting room.
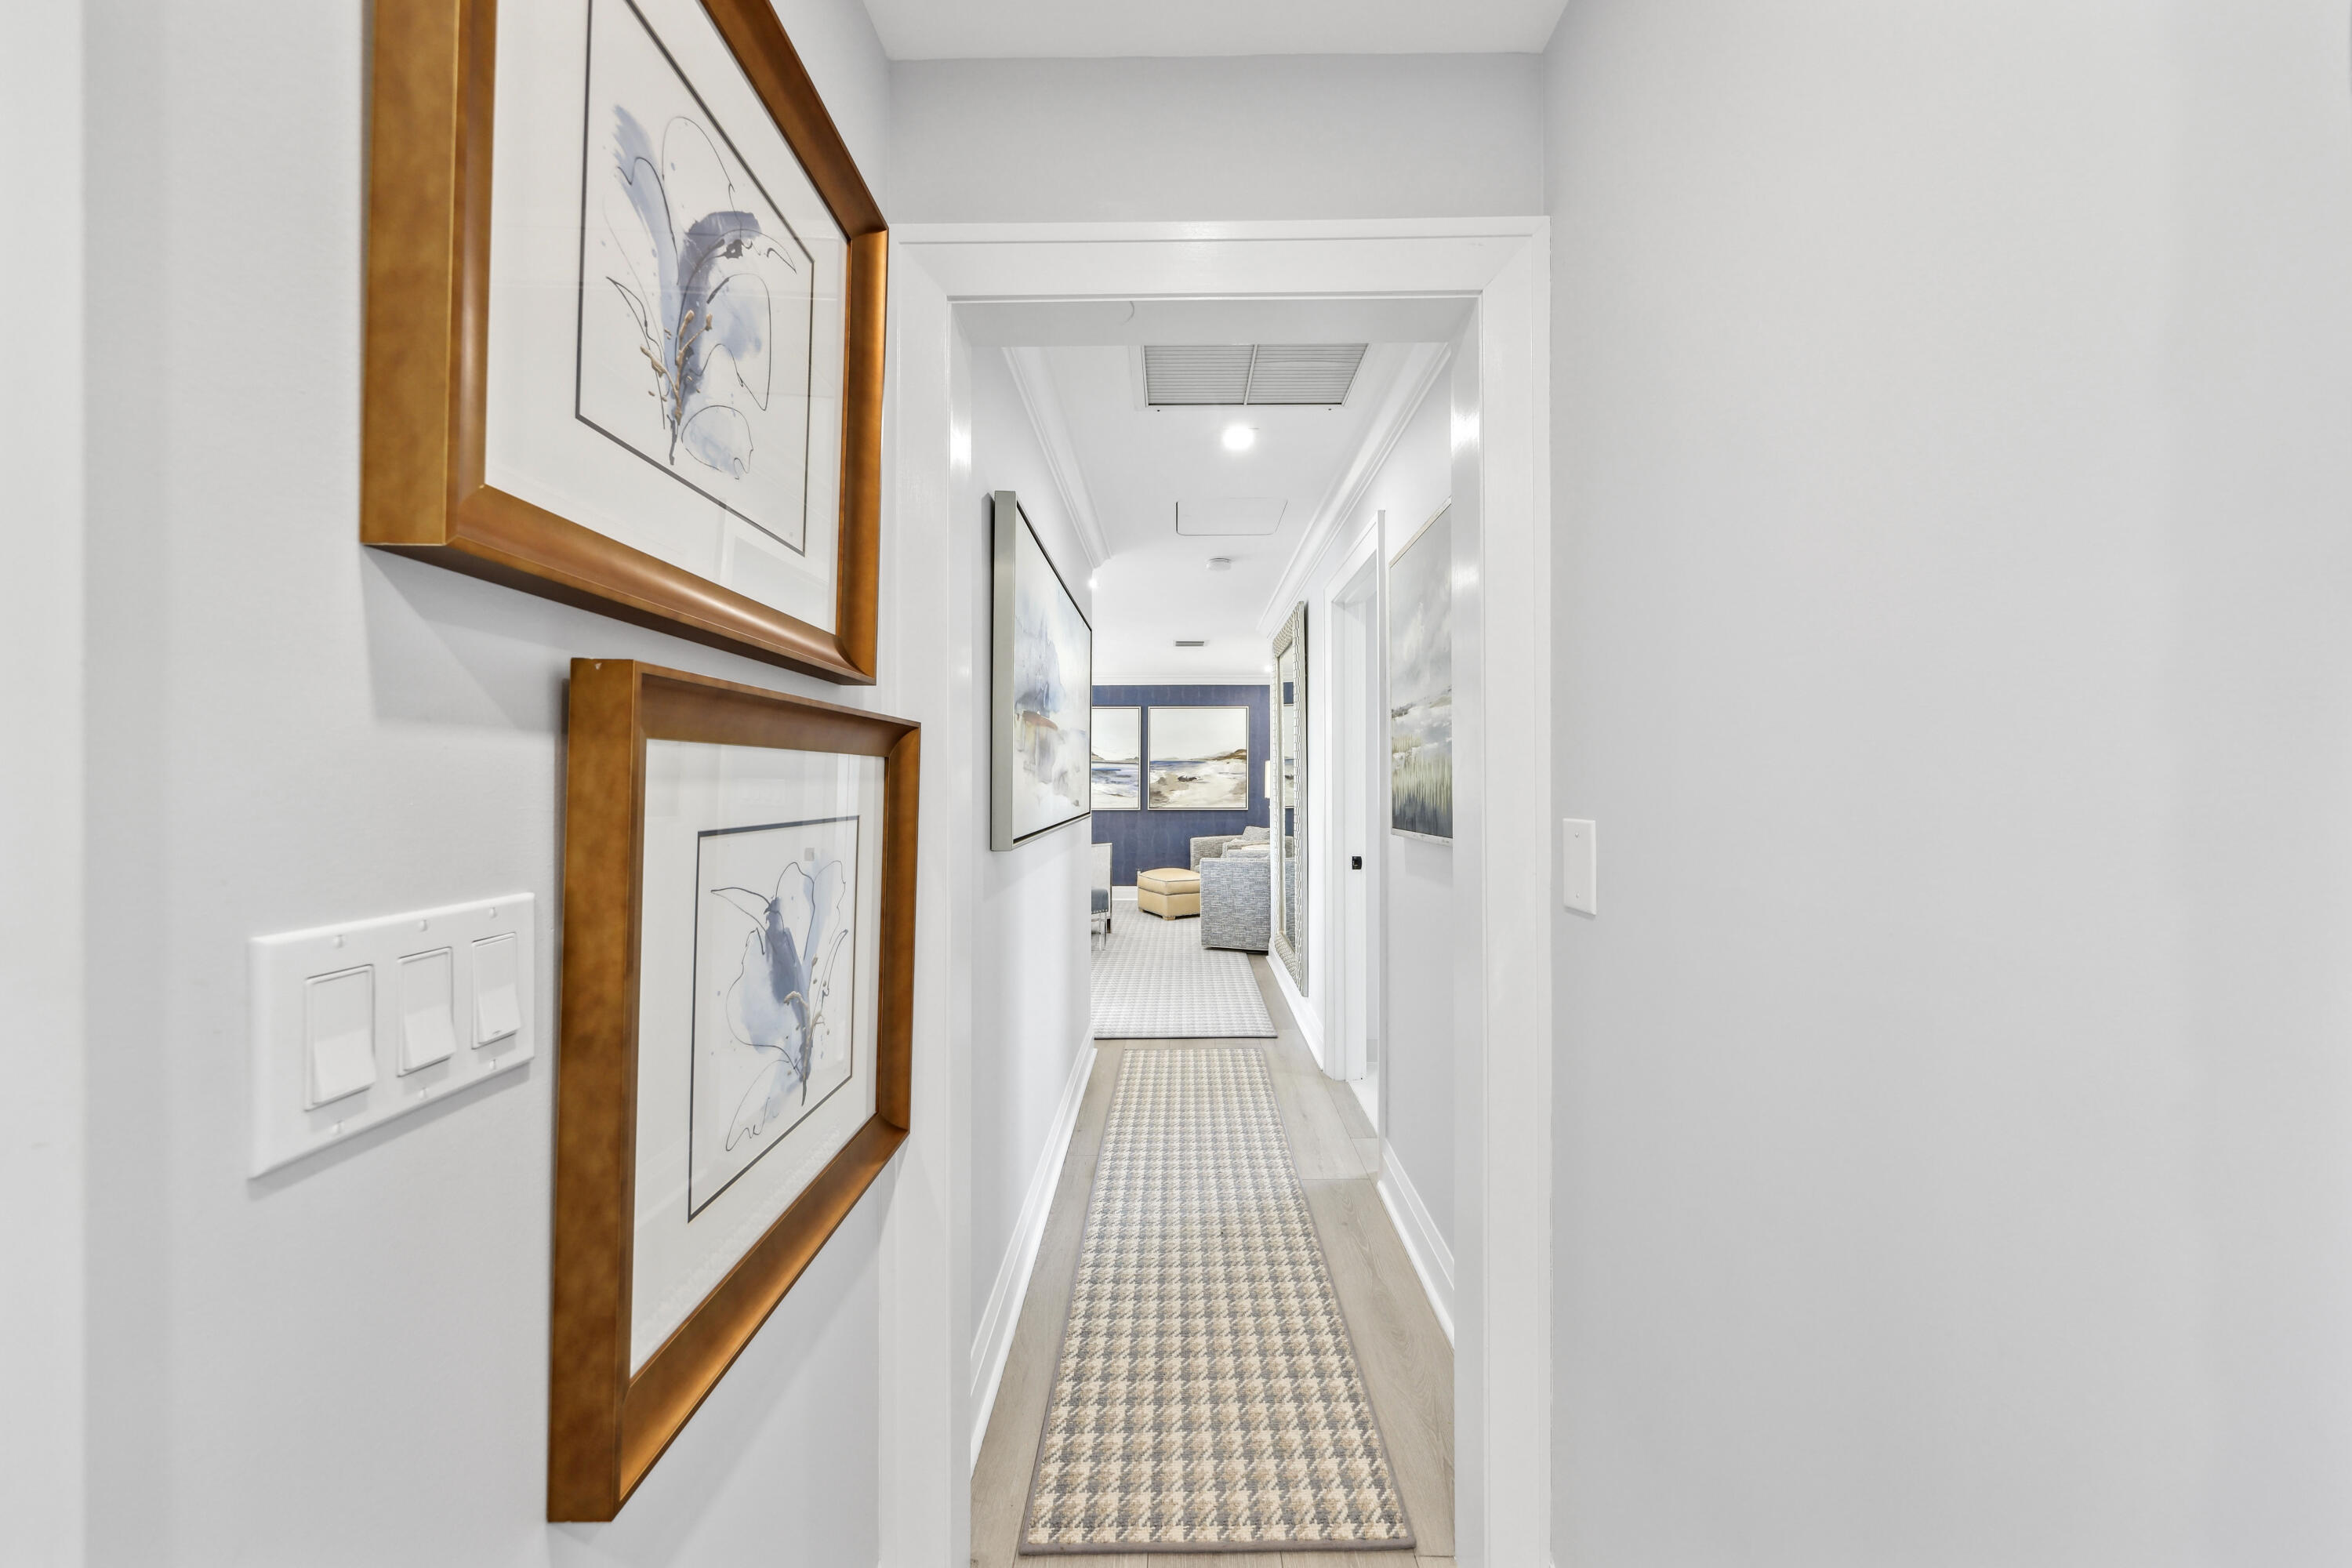
Bright hallway with framed artwork, patterned runners, and a furnished sitting room at the end.
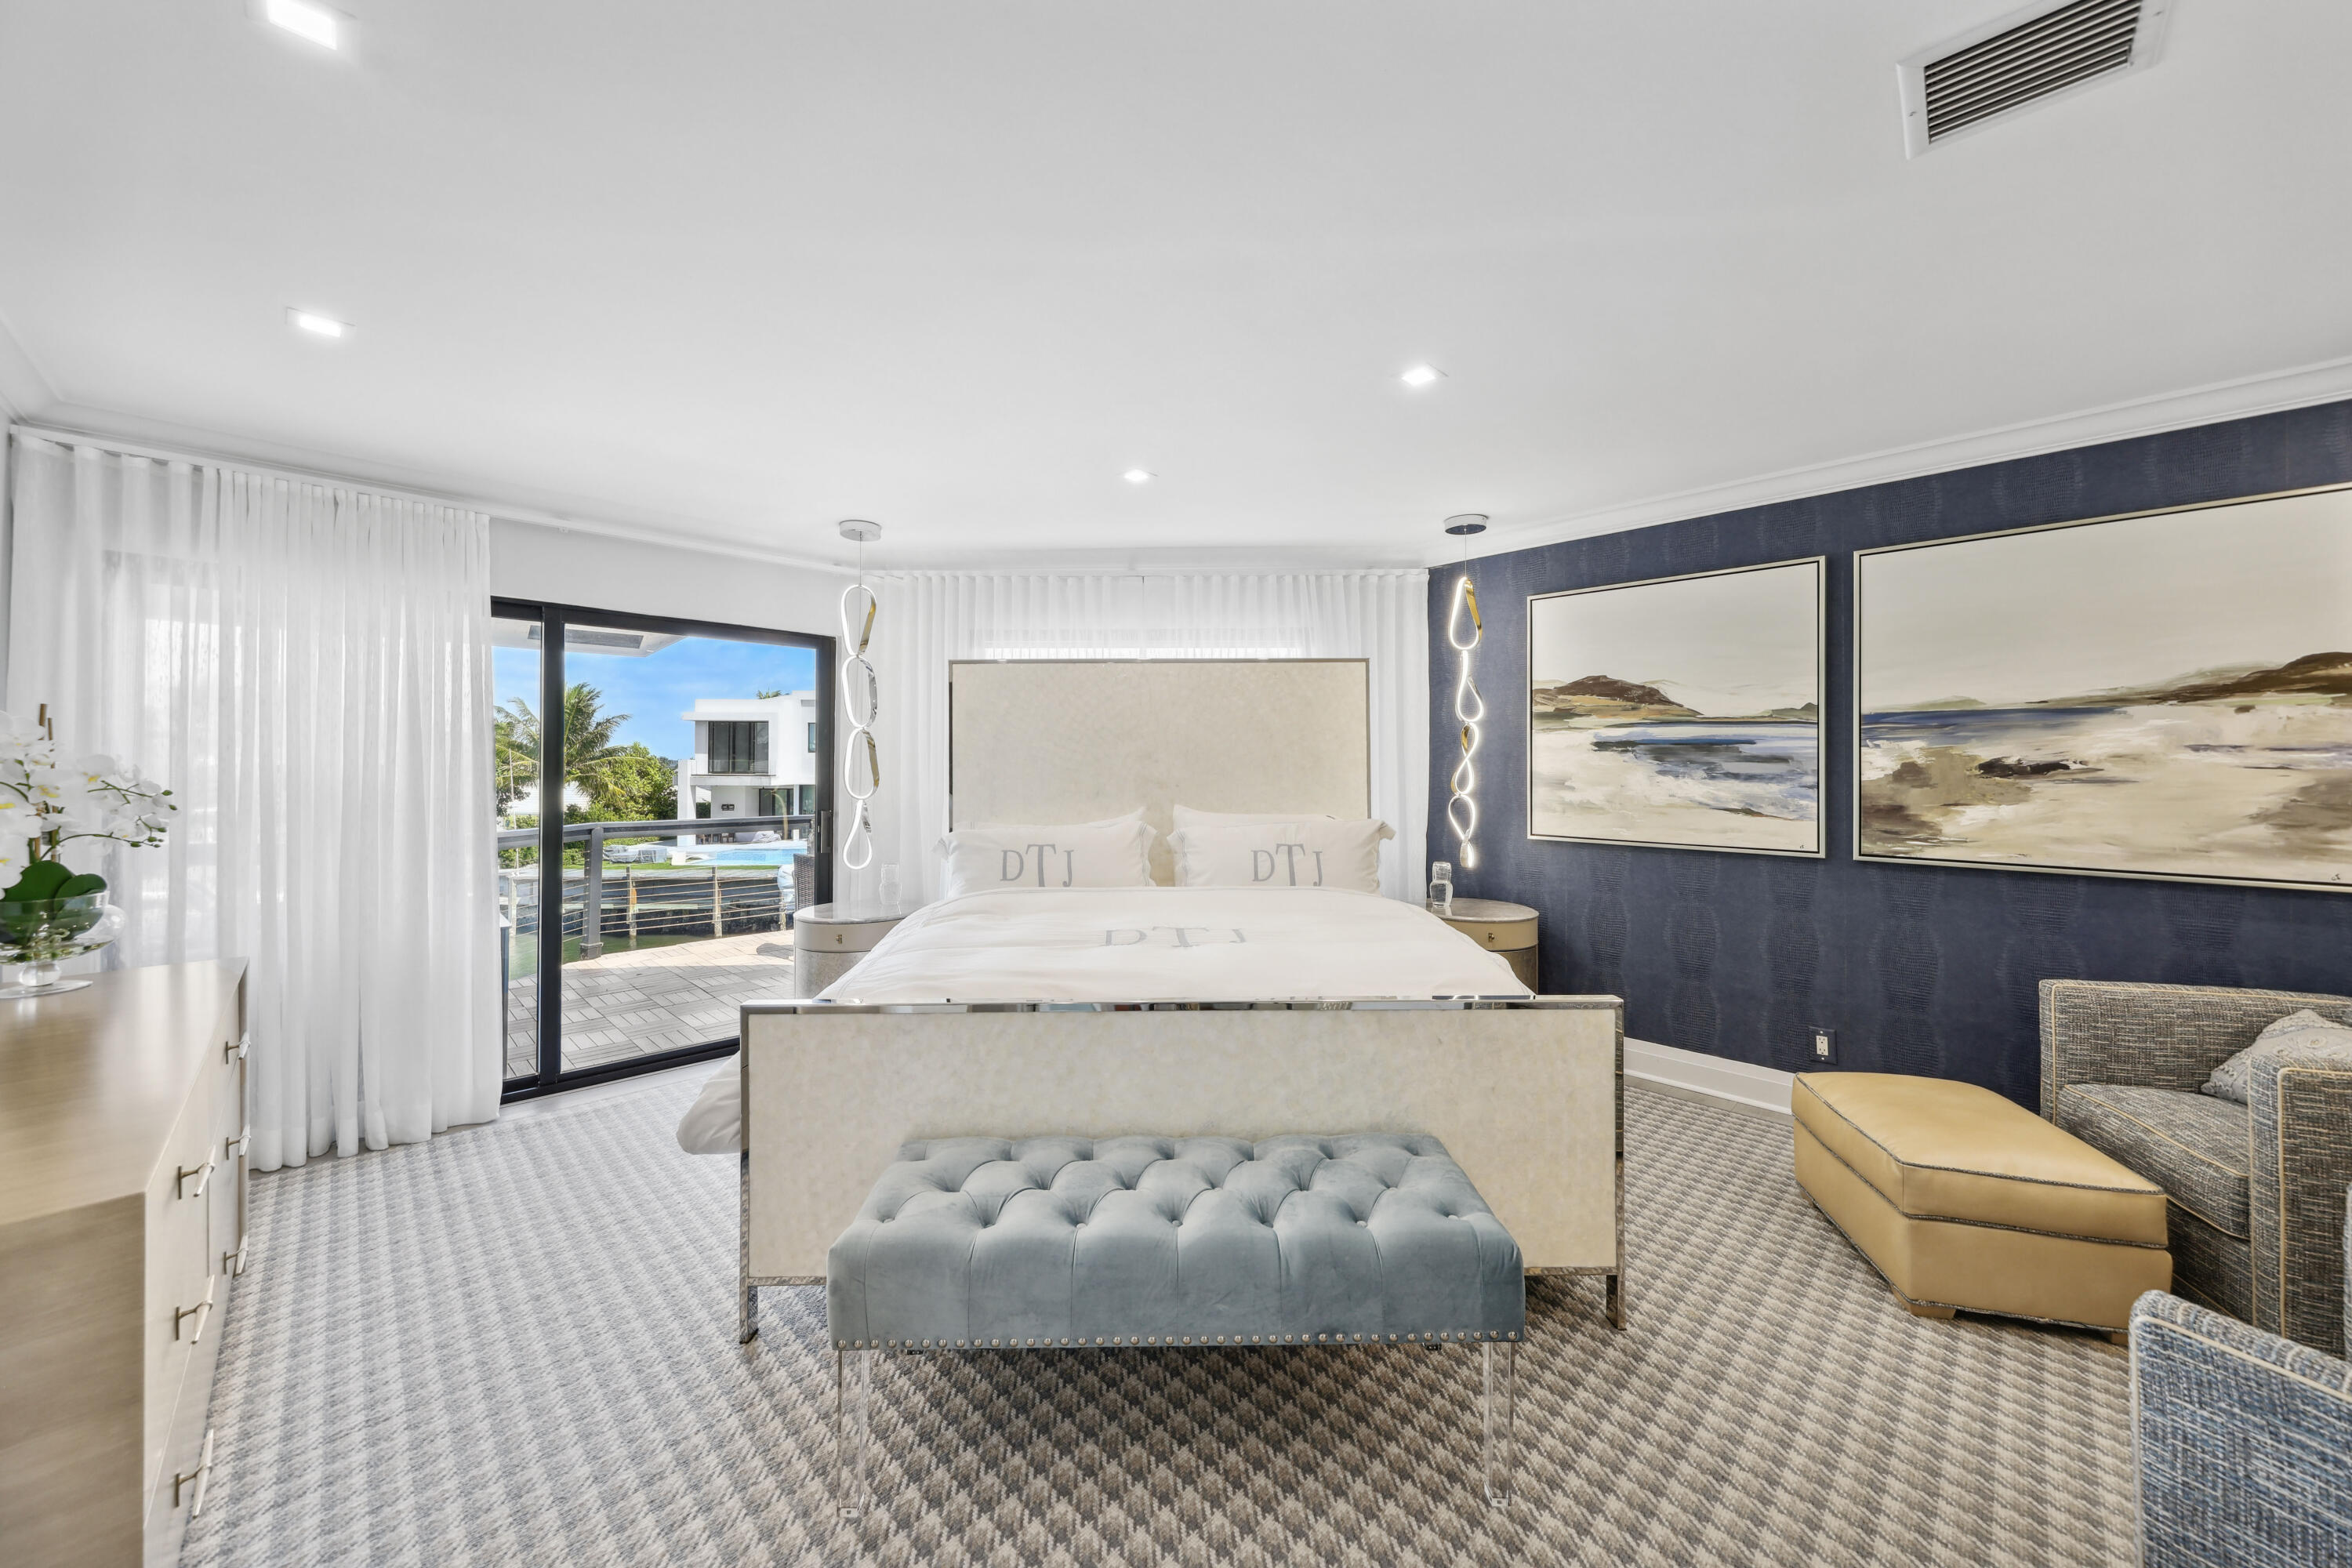
Furnished bedroom with a navy accent wall, cream bed, blue bench, and balcony doors overlooking a pool.
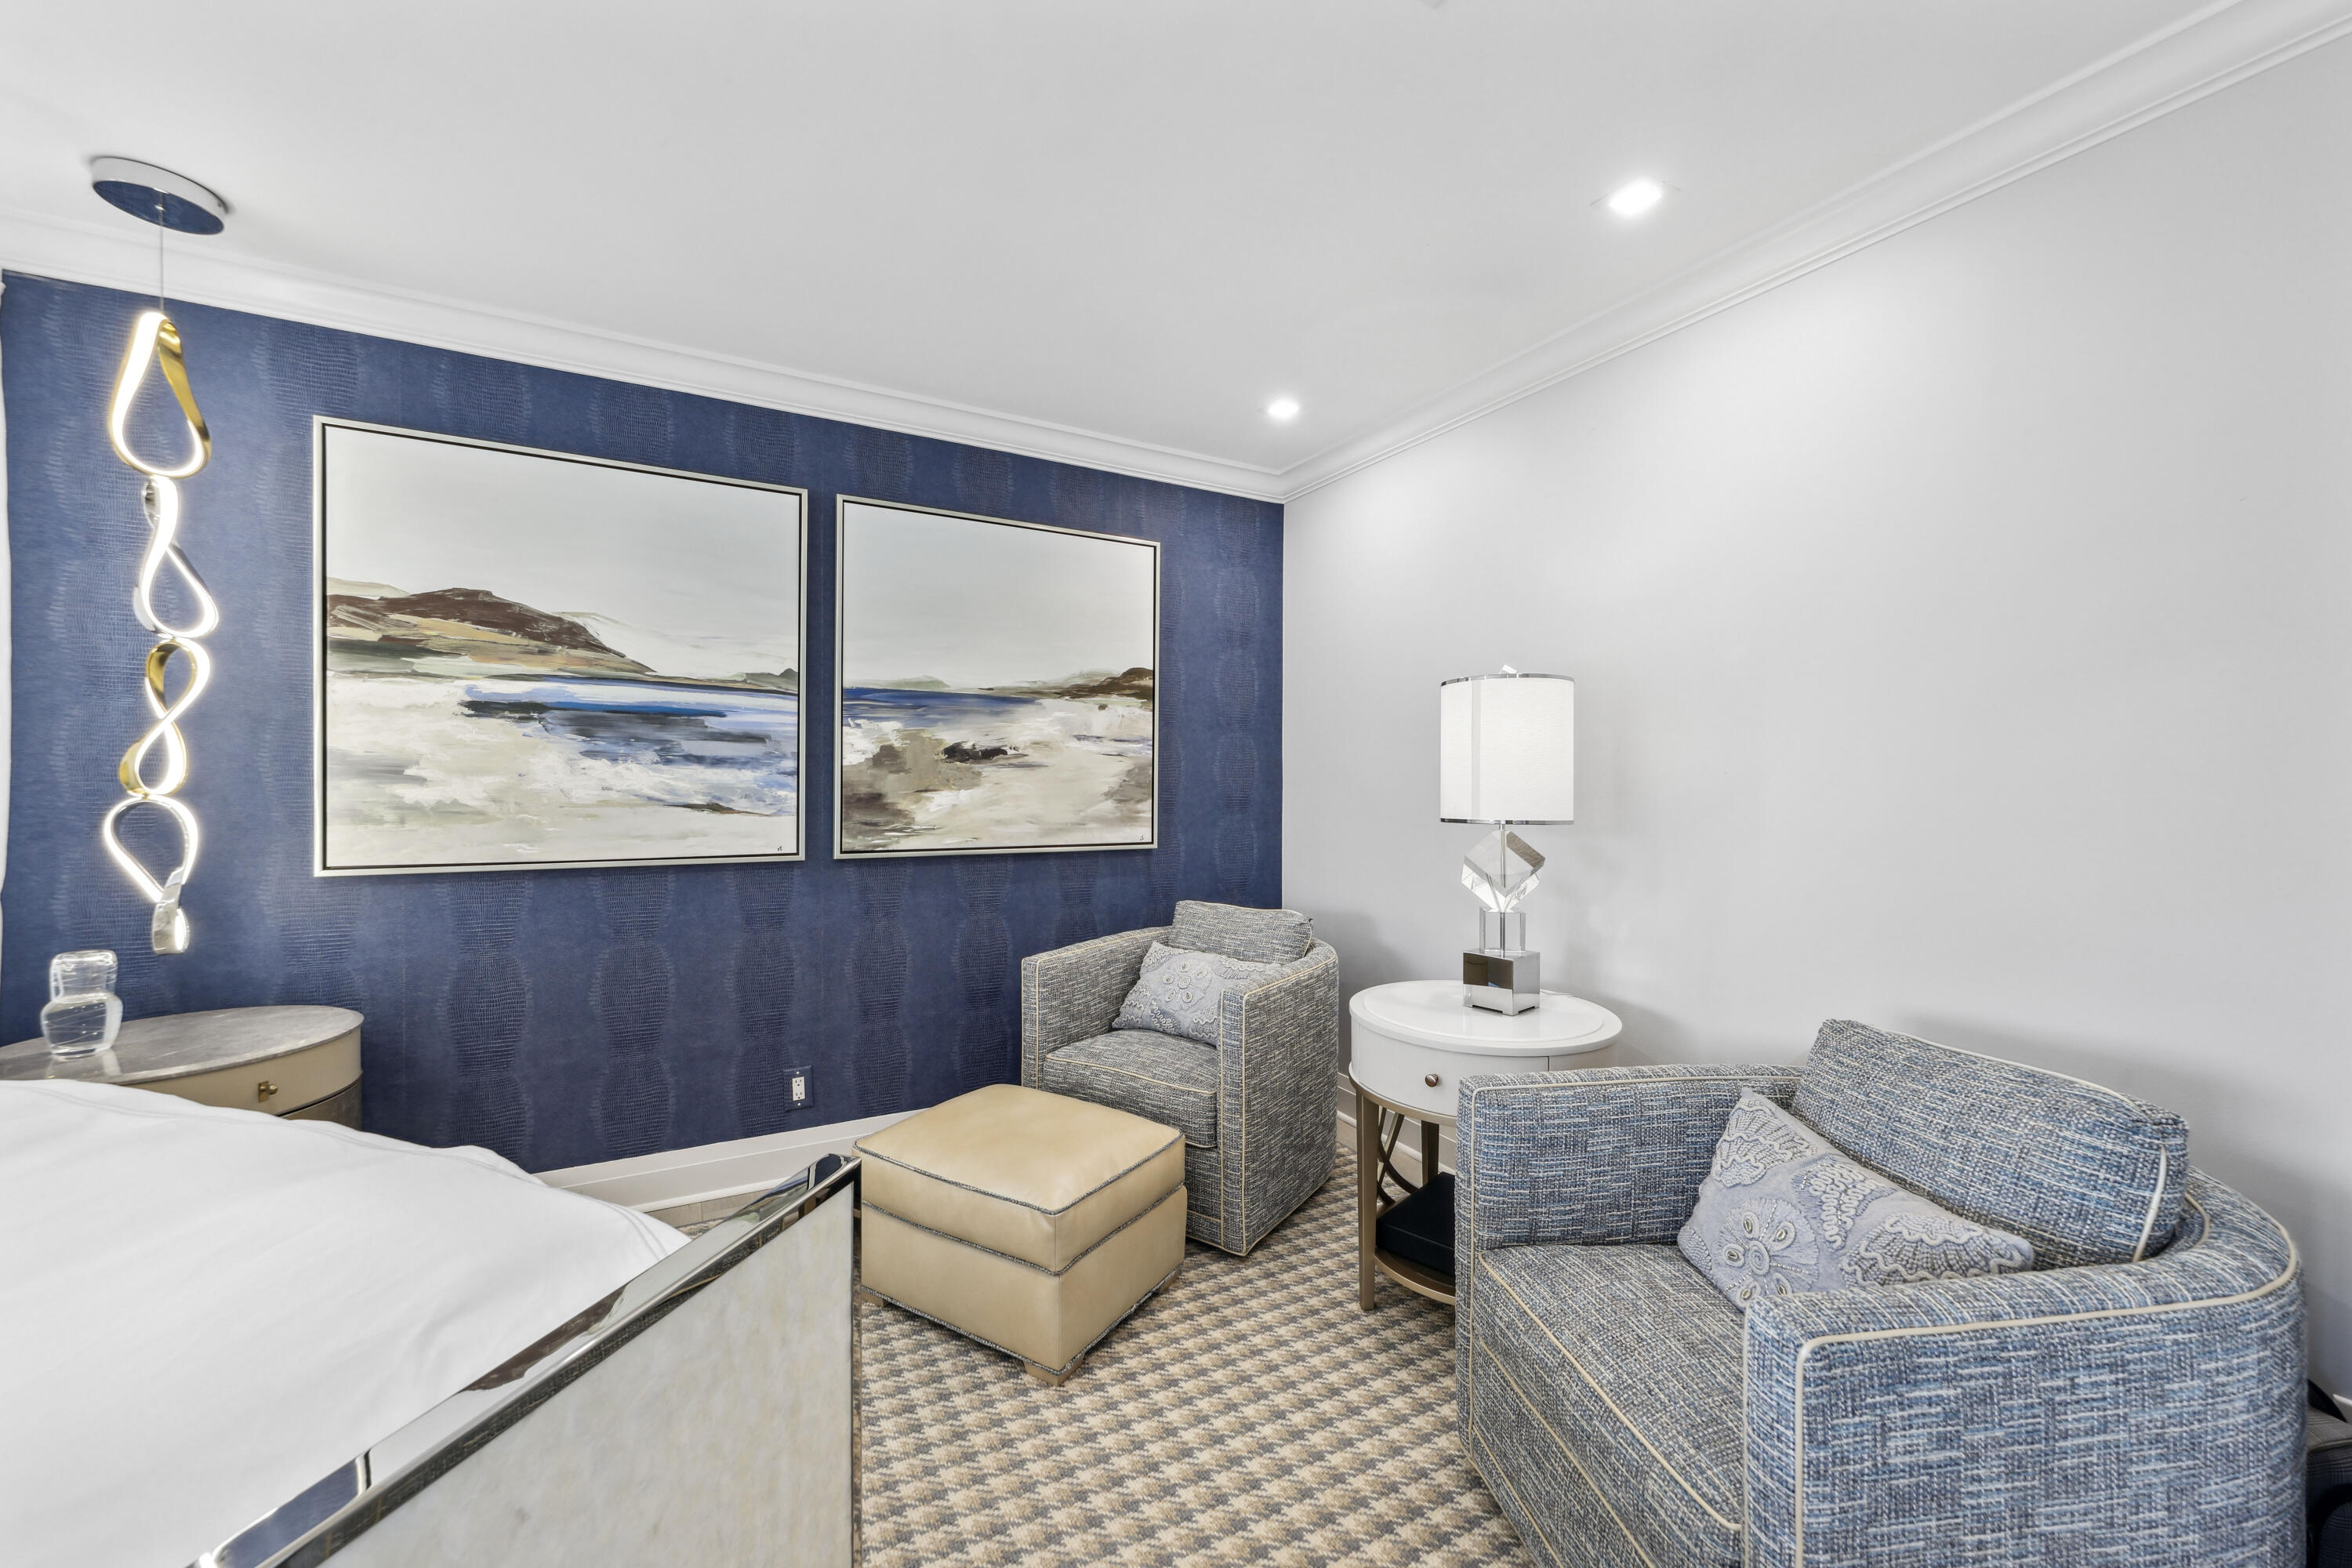
Furnished bedroom with a navy accent wall, two abstract paintings, and a cozy sitting area.
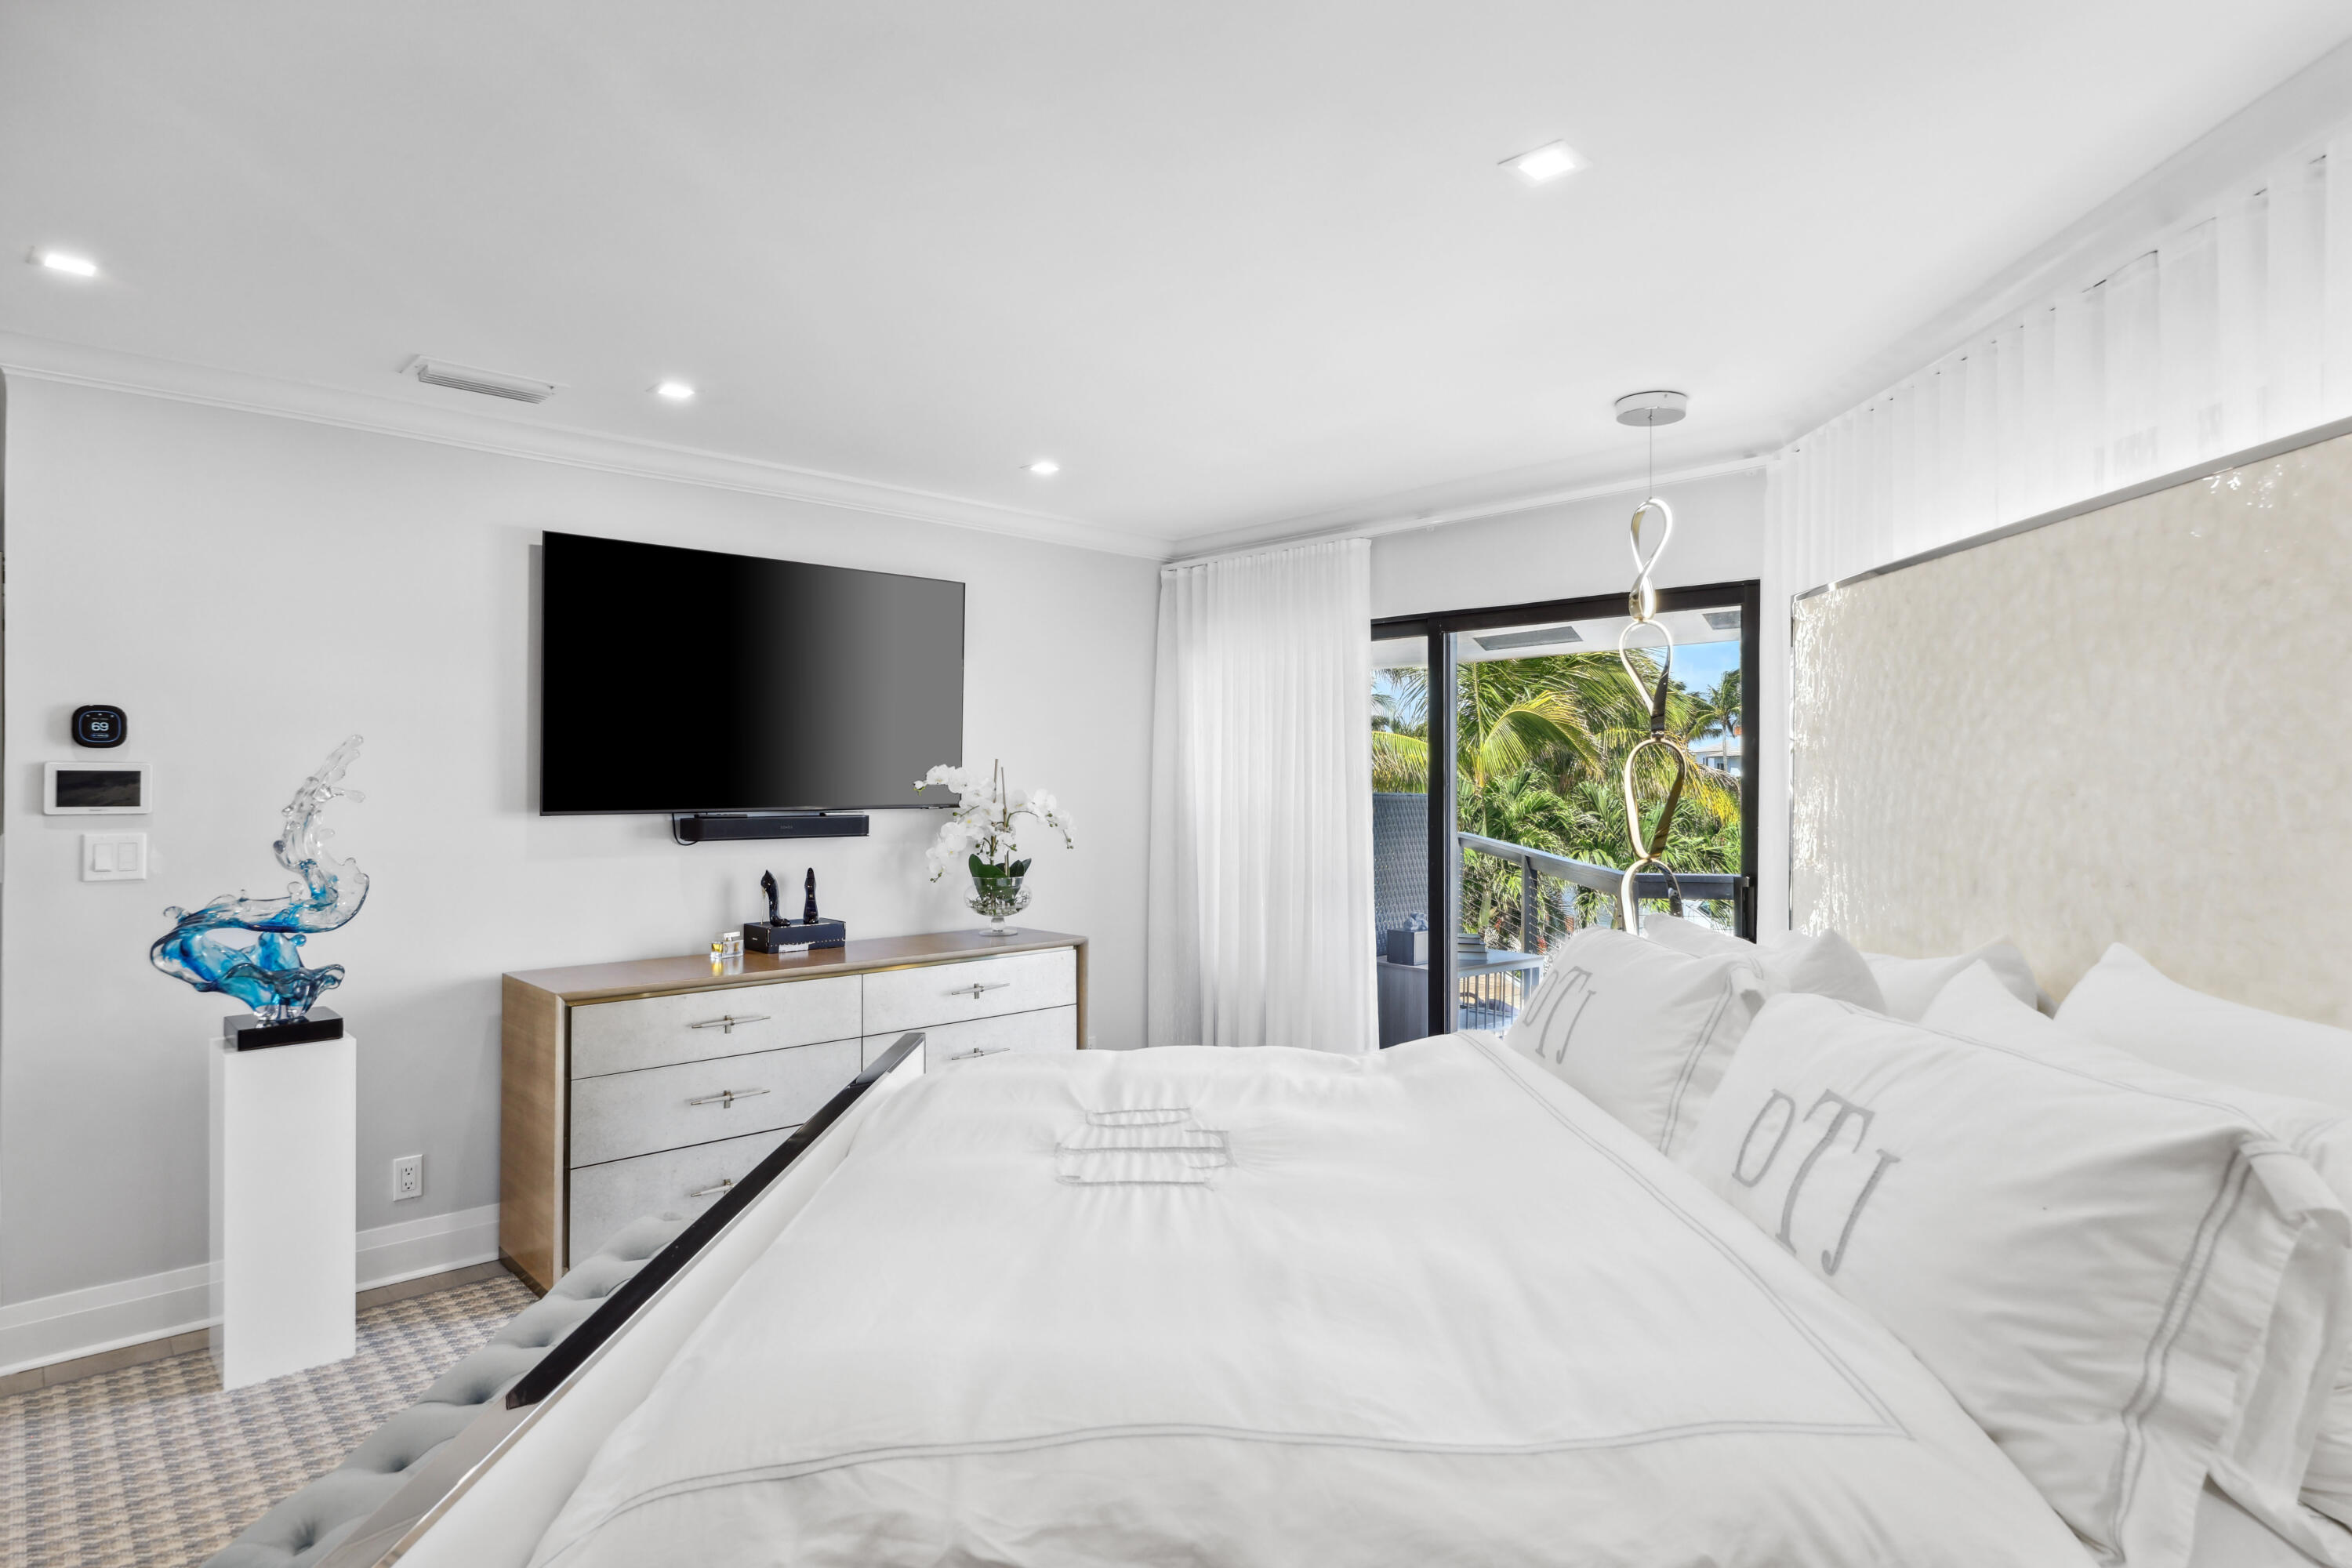
Bright bedroom with a large white bed and balcony doors overlooking palm trees.
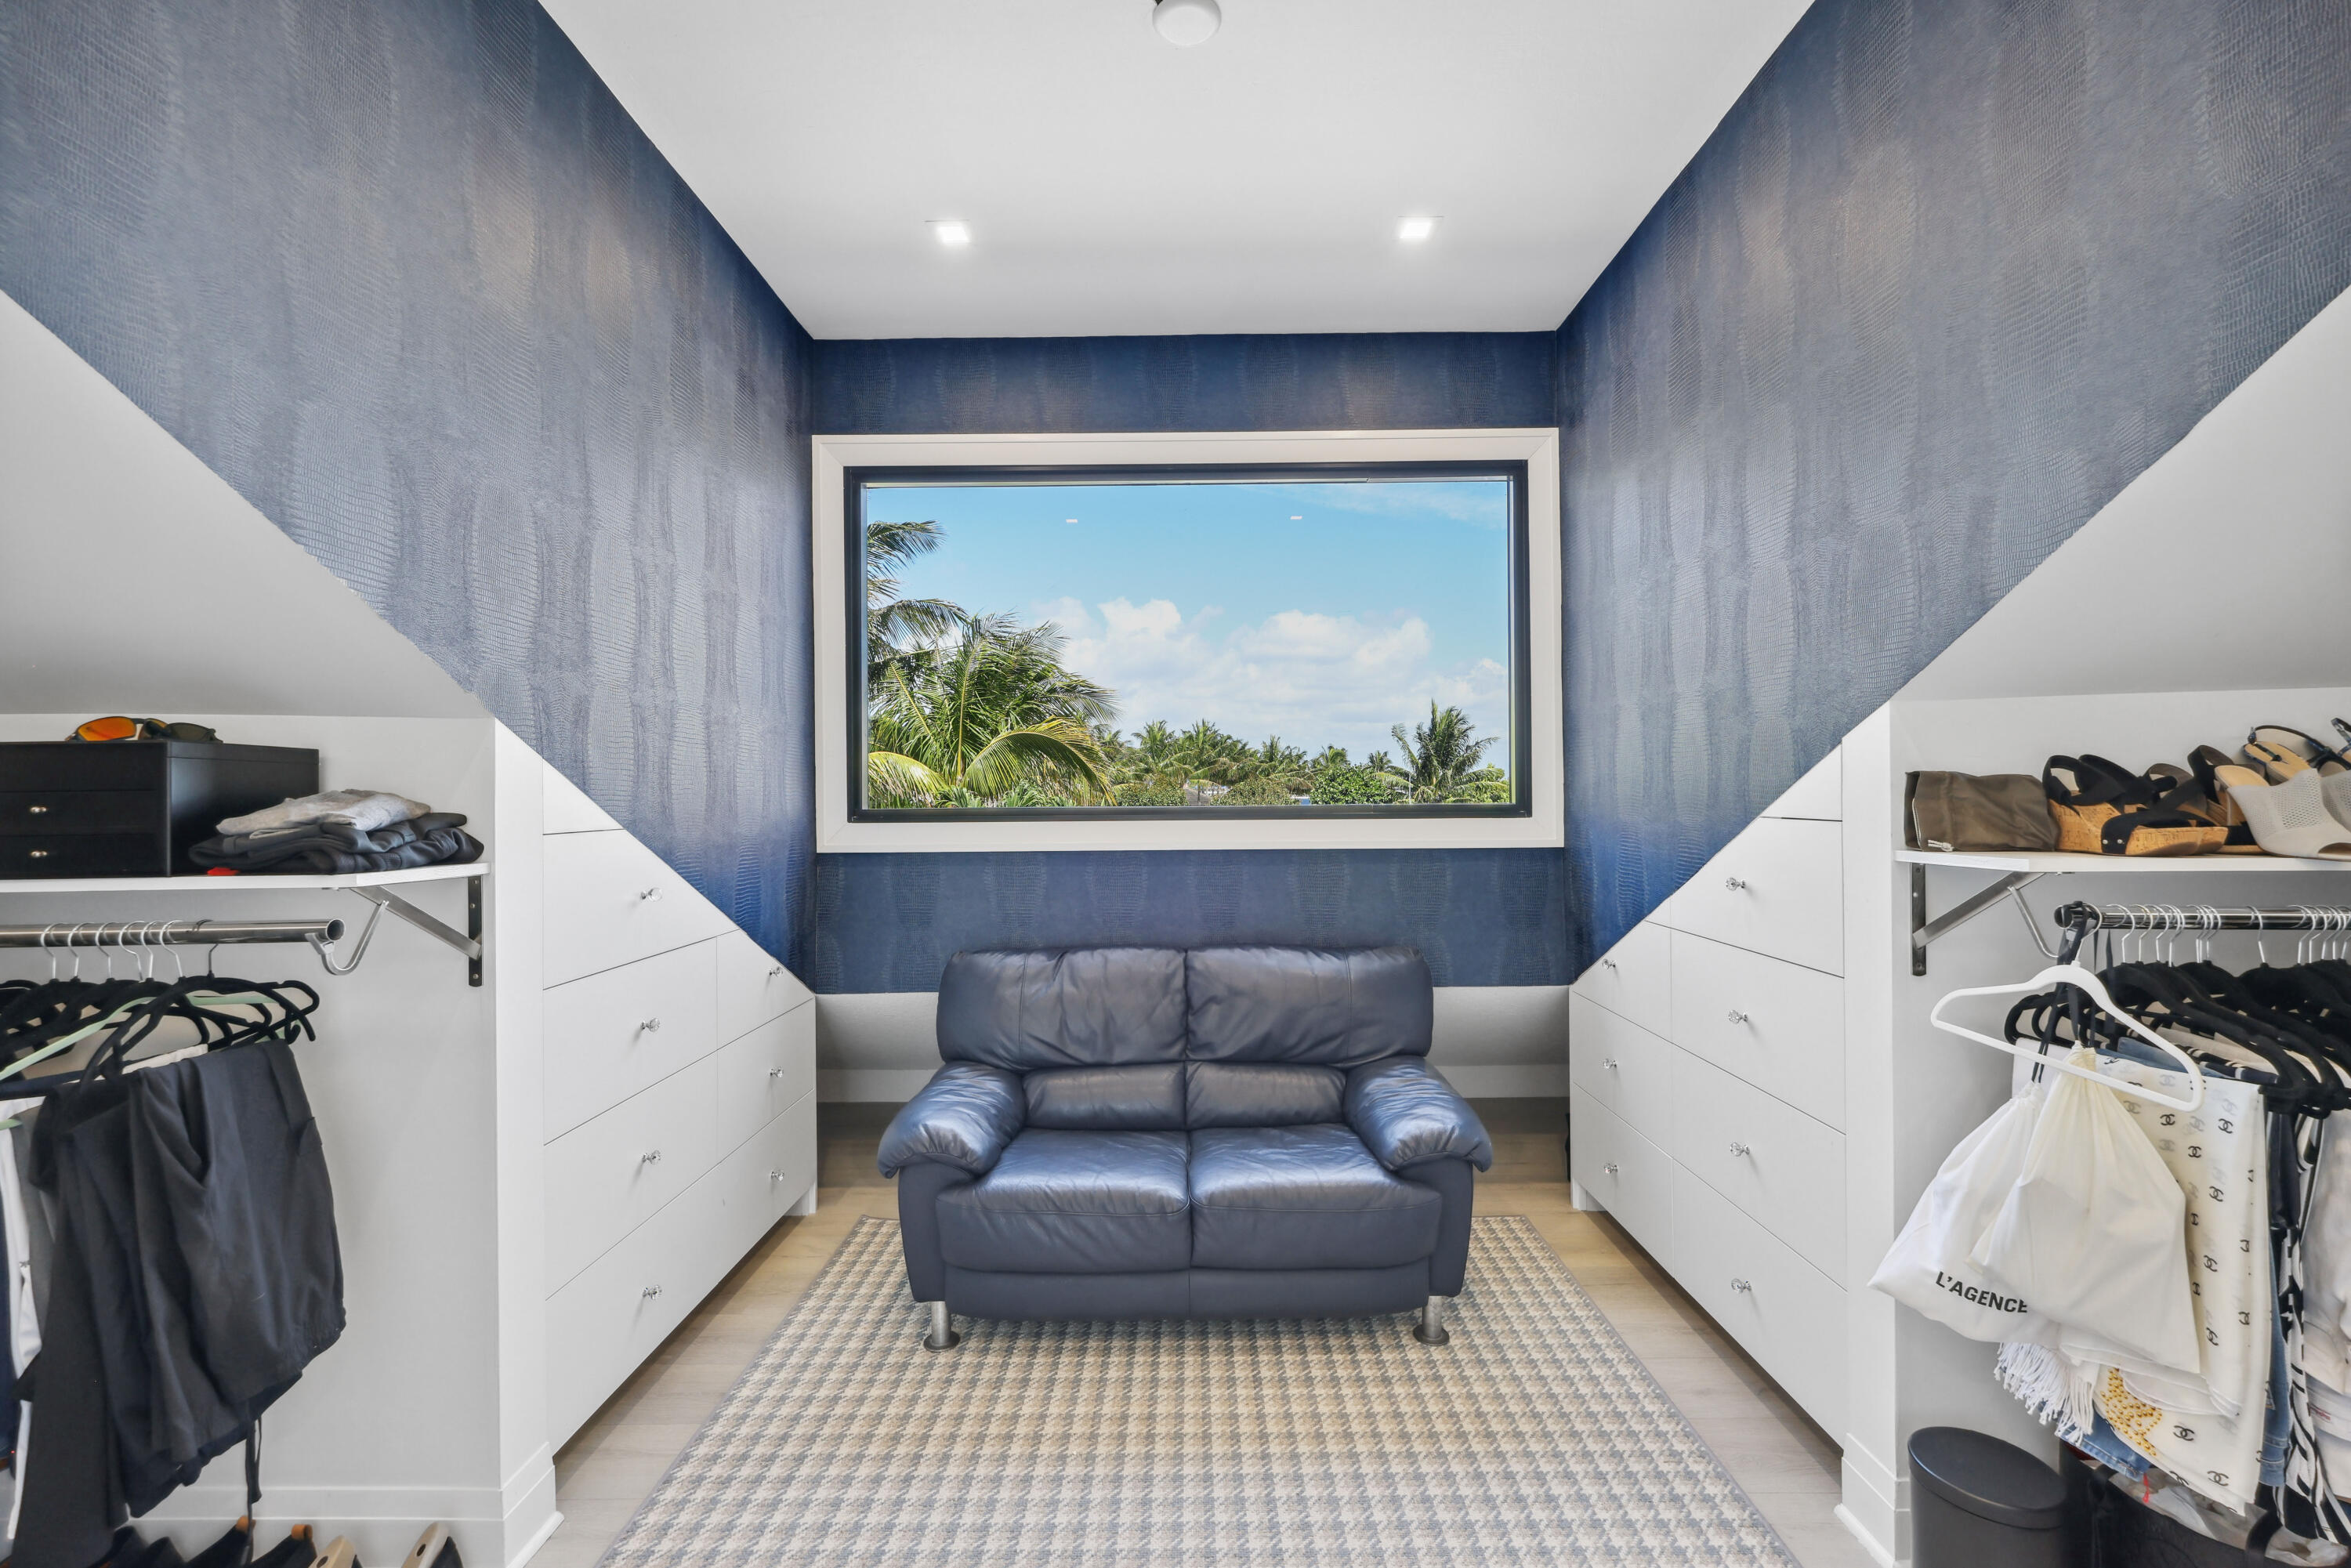
Walk-in closet with white built-ins, a blue loveseat, and a window overlooking palm trees.
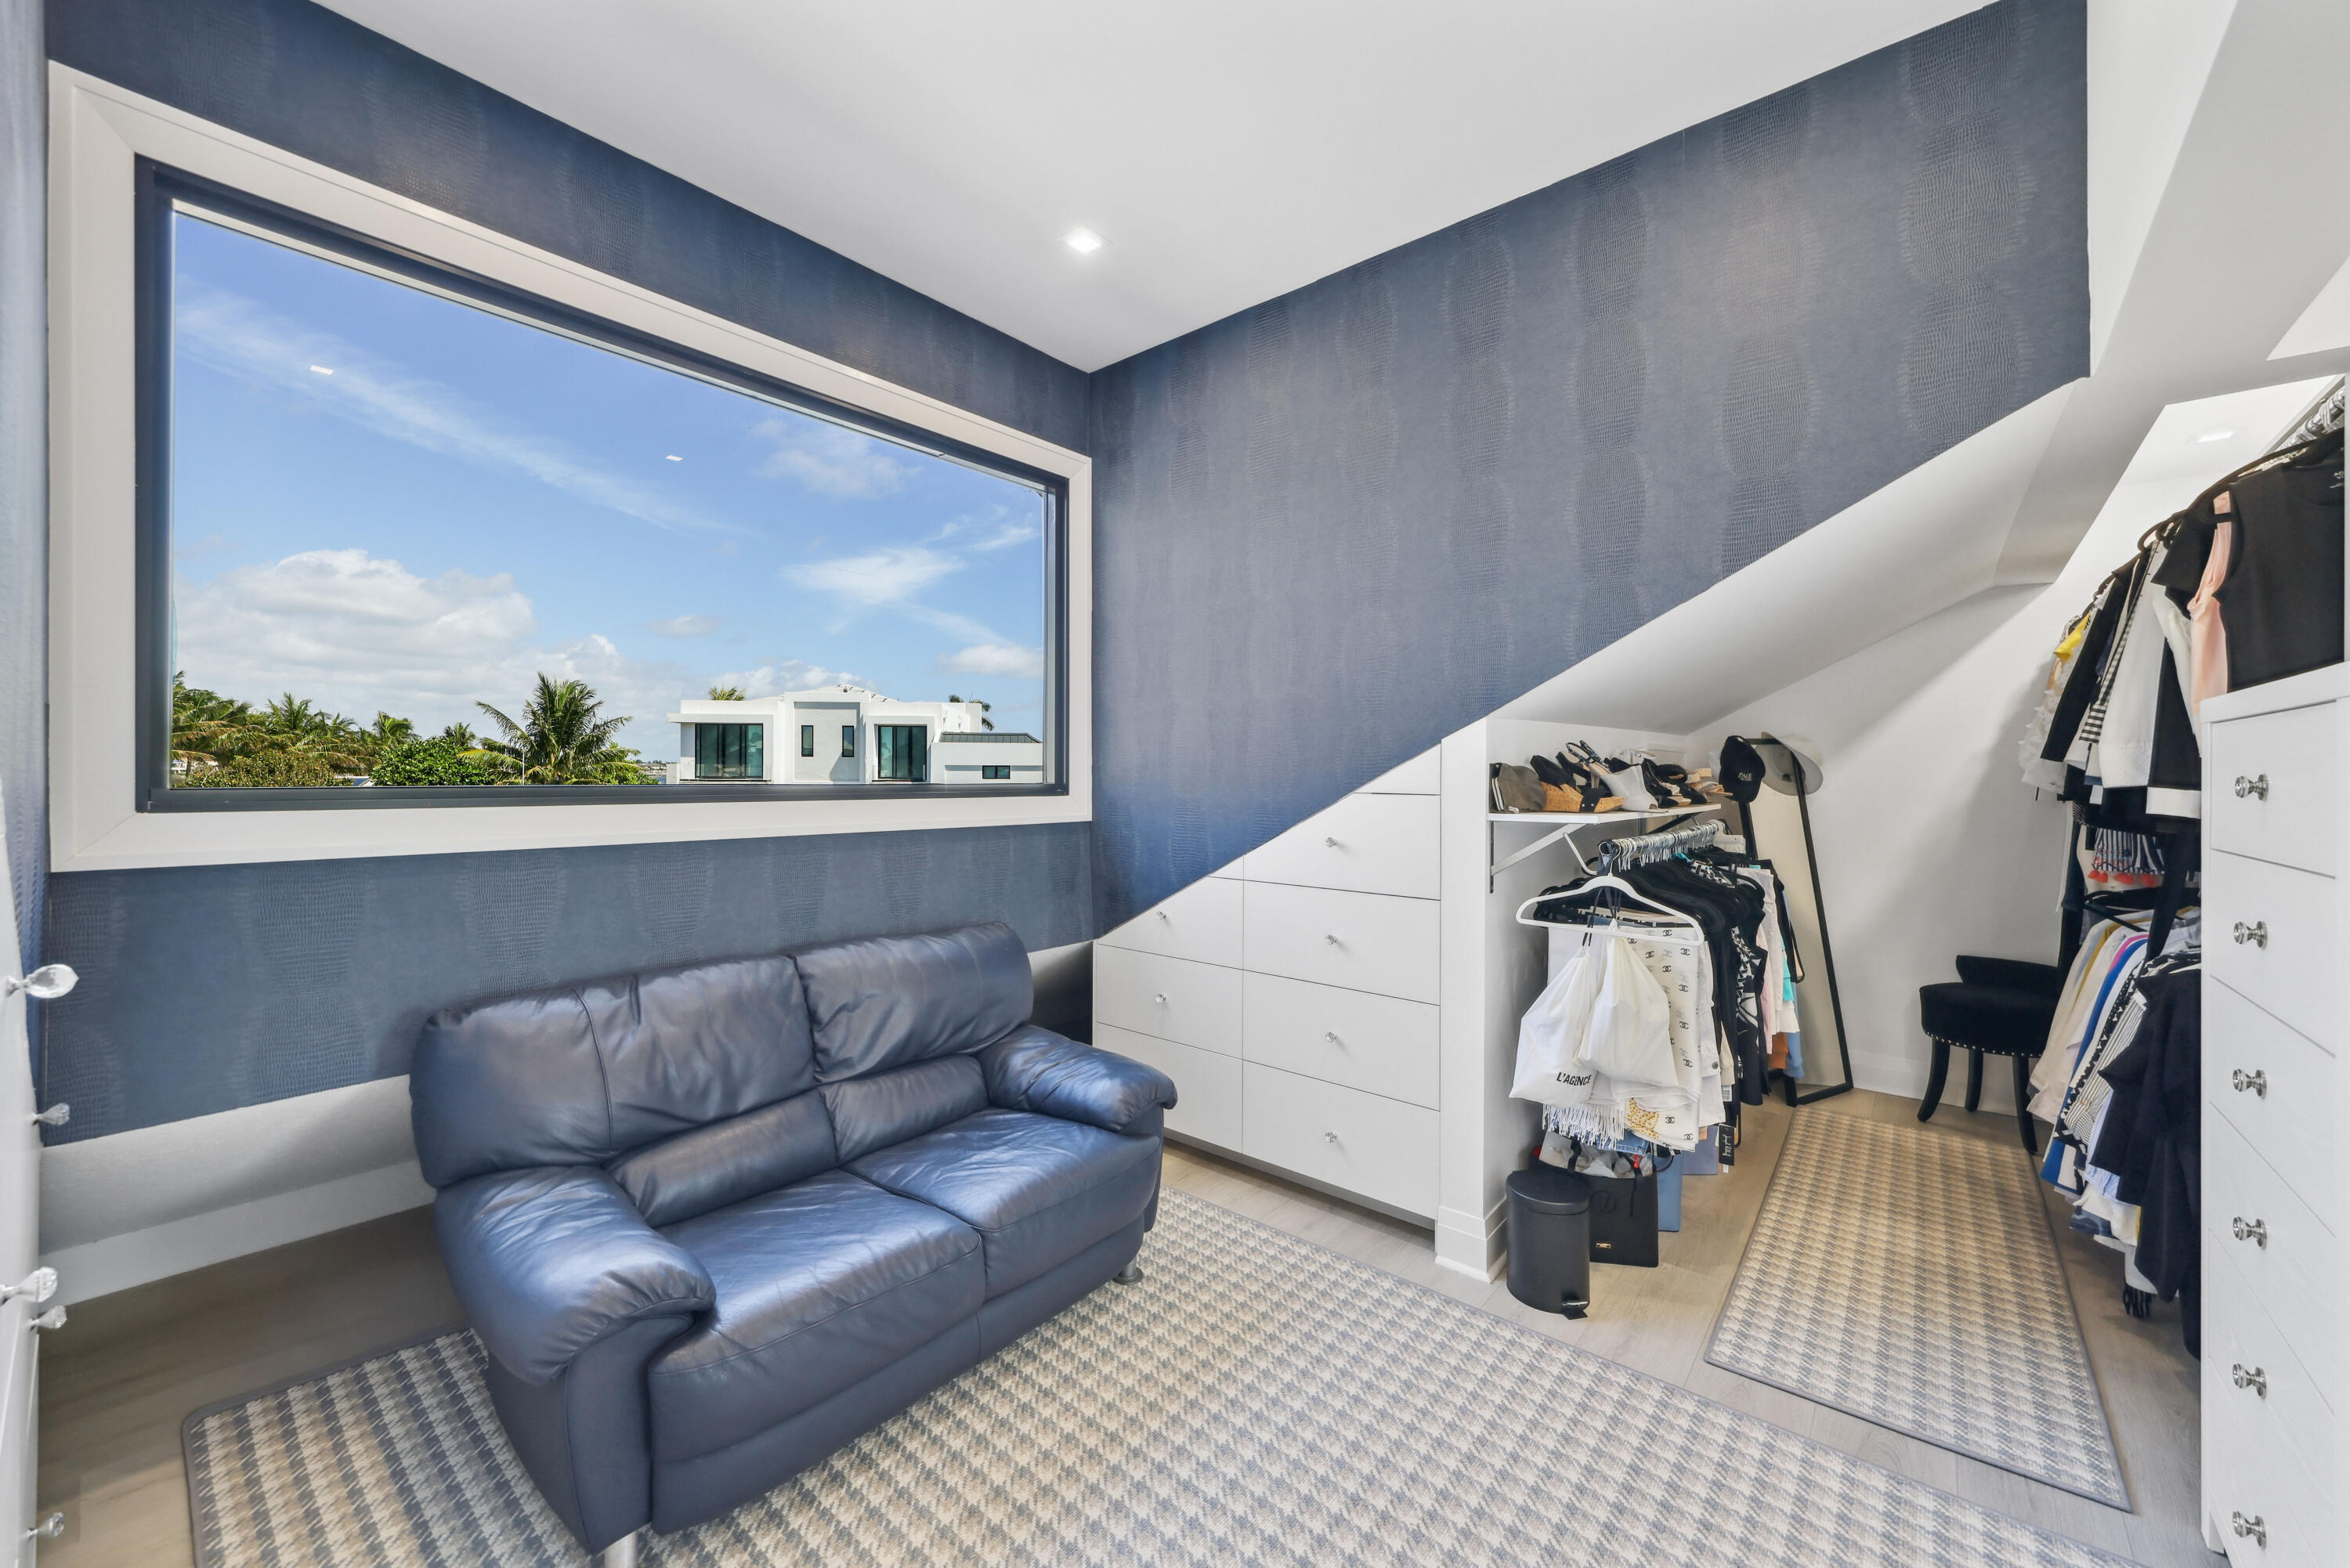
Walk-in closet with white built-ins, clothing racks, and a blue leather sofa beside a large window.
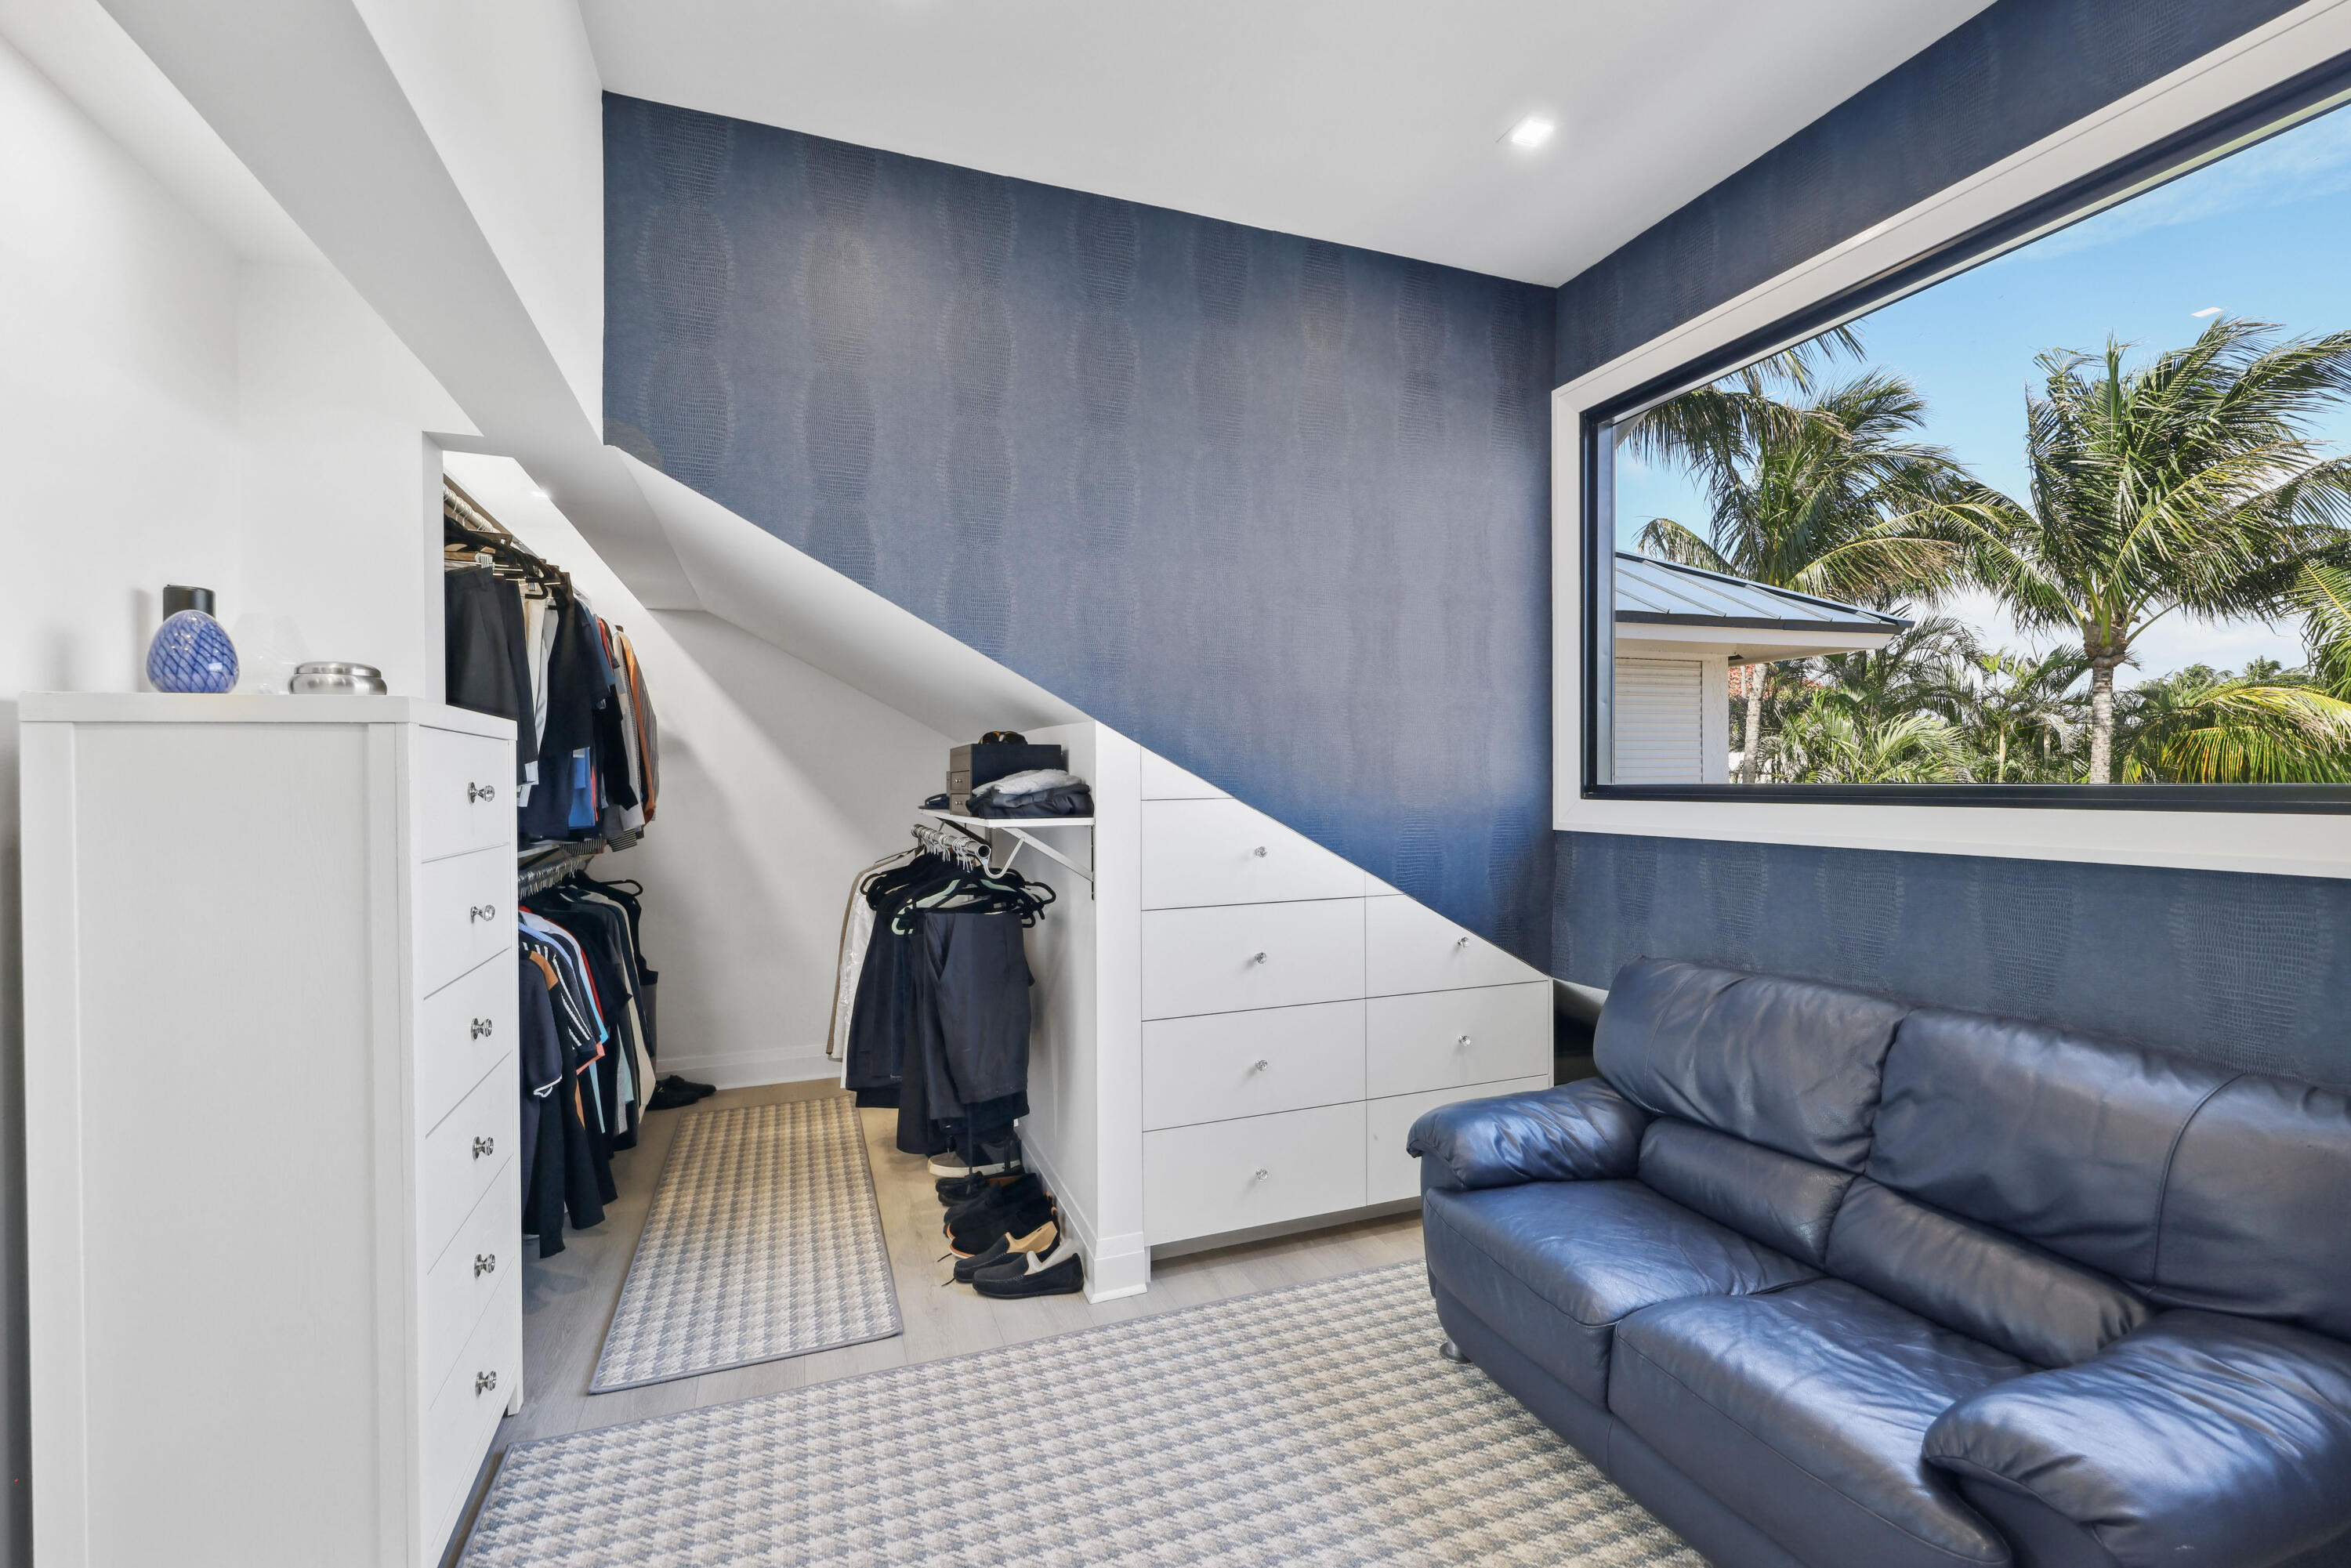
Walk-in dressing room with sloped built-in drawers, clothing rails, and a blue leather sofa by a palm-framed window.
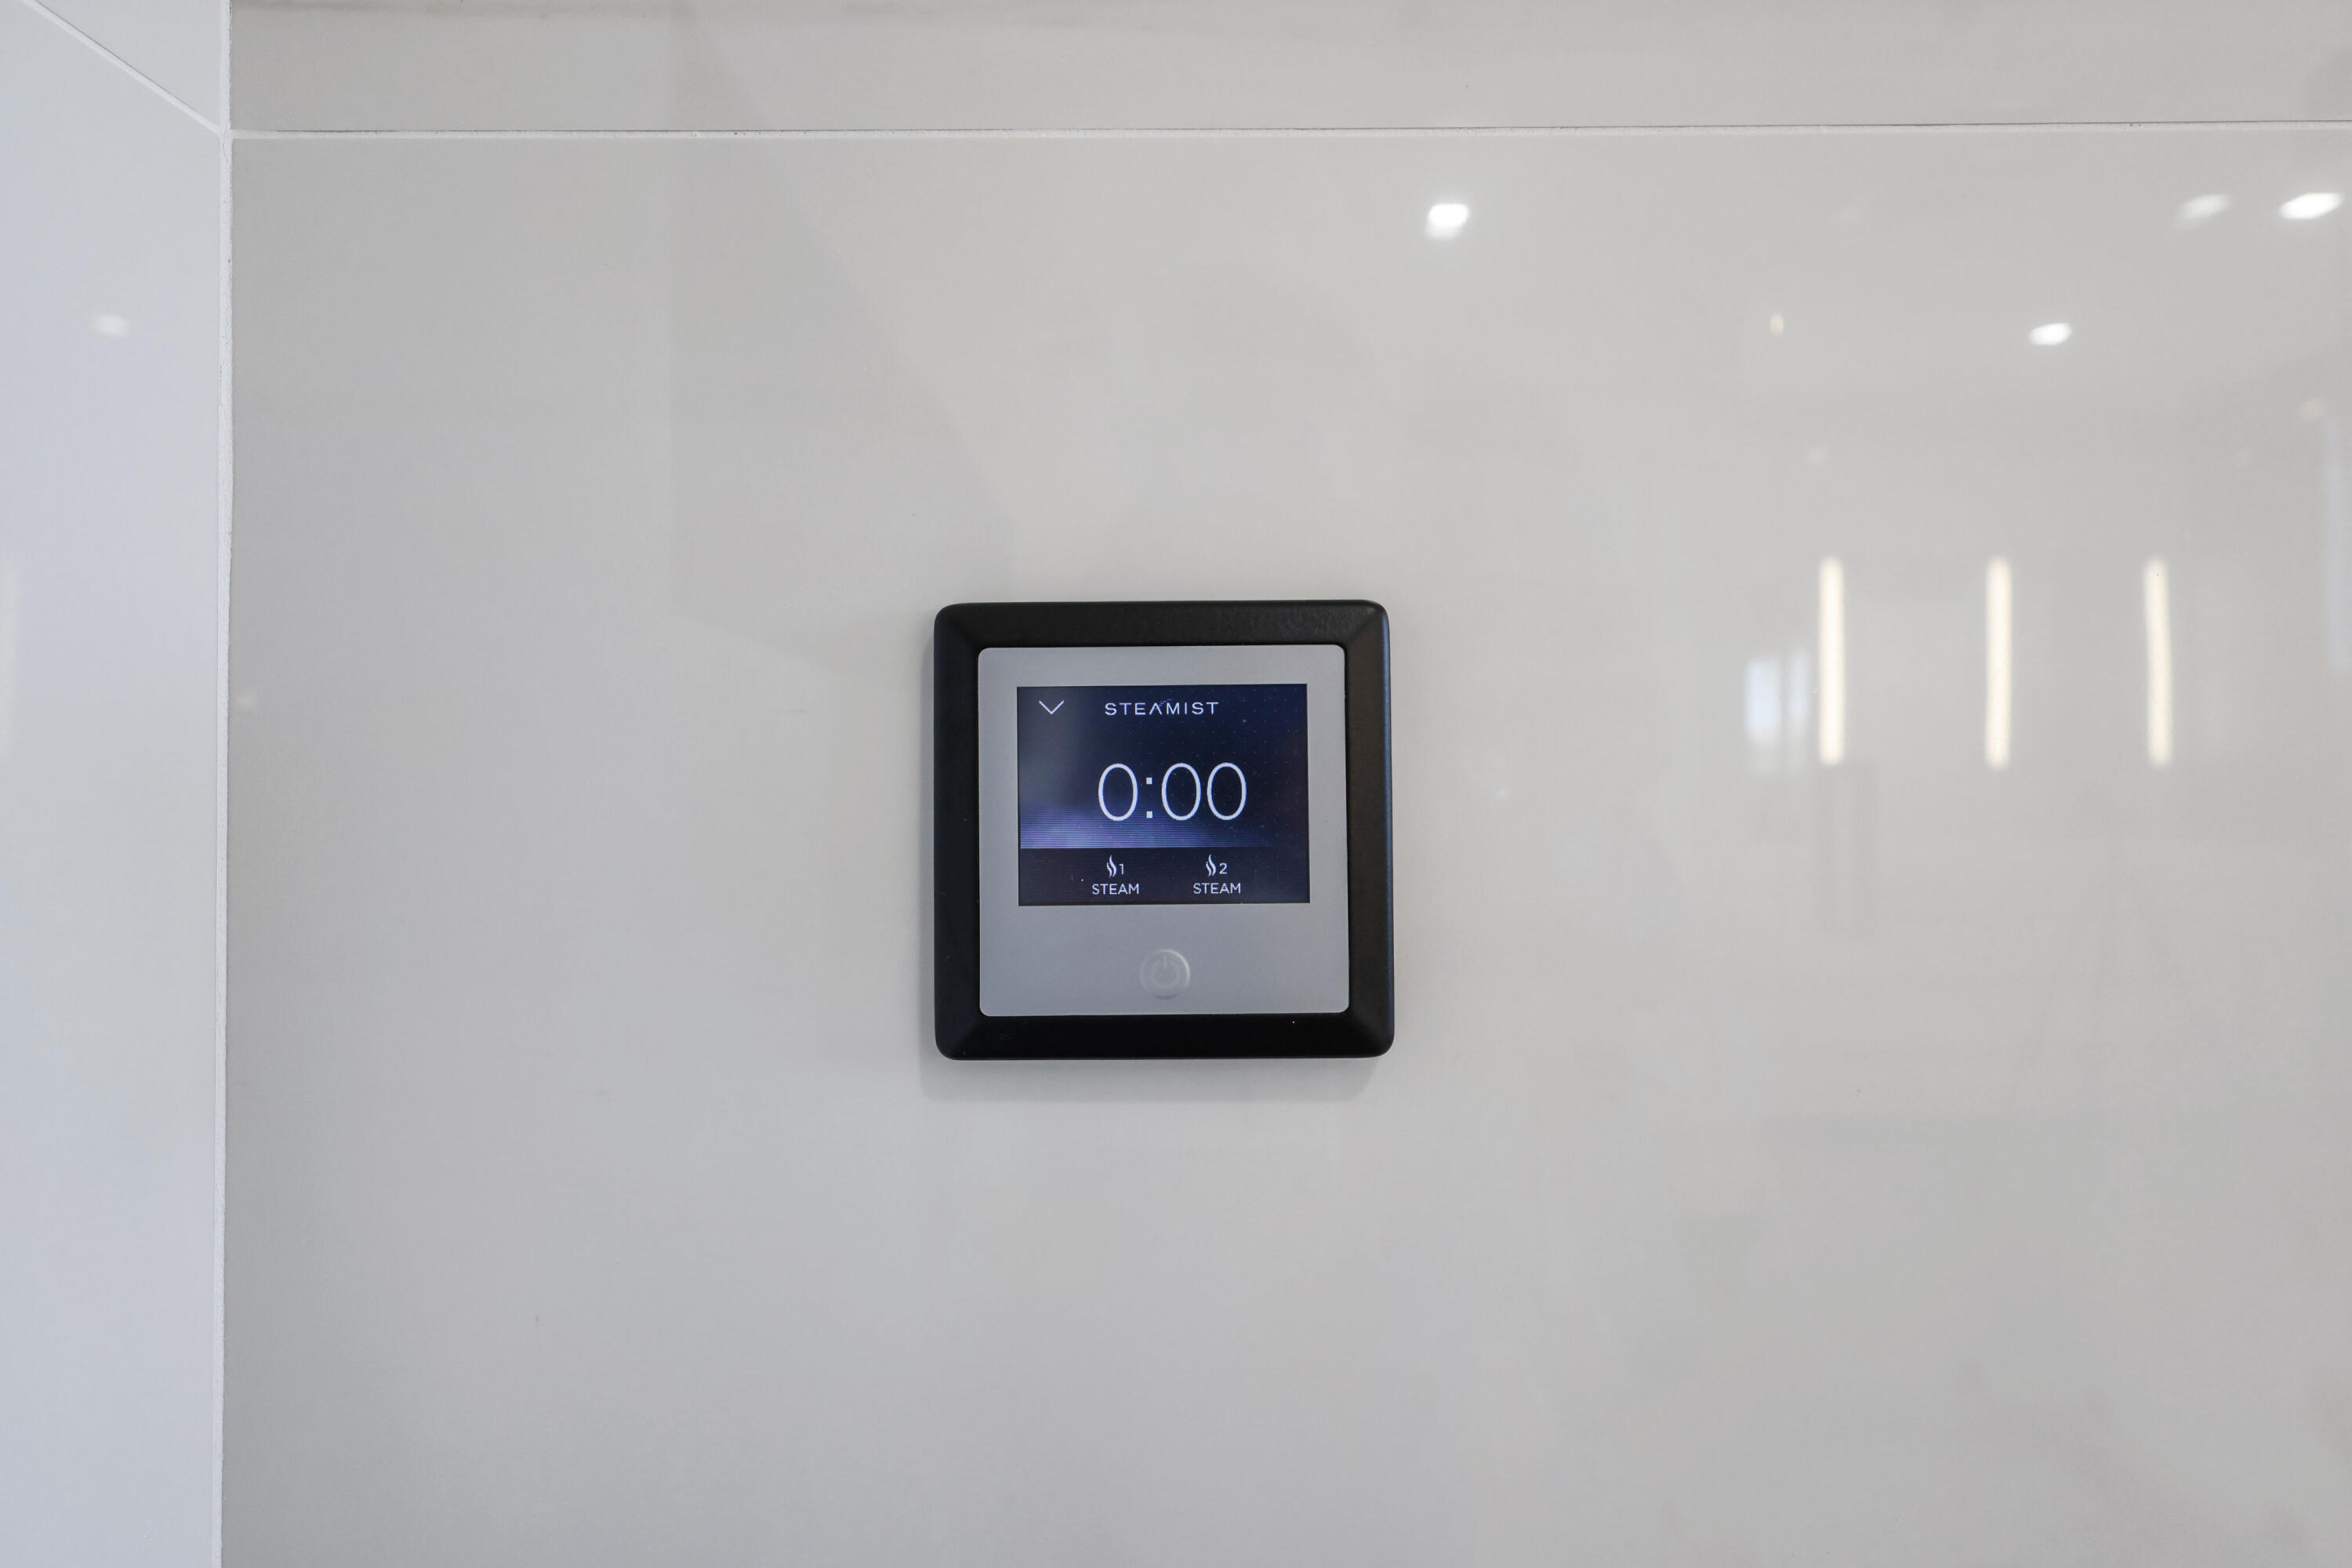
Steam shower control panel mounted on a glossy white tiled wall.
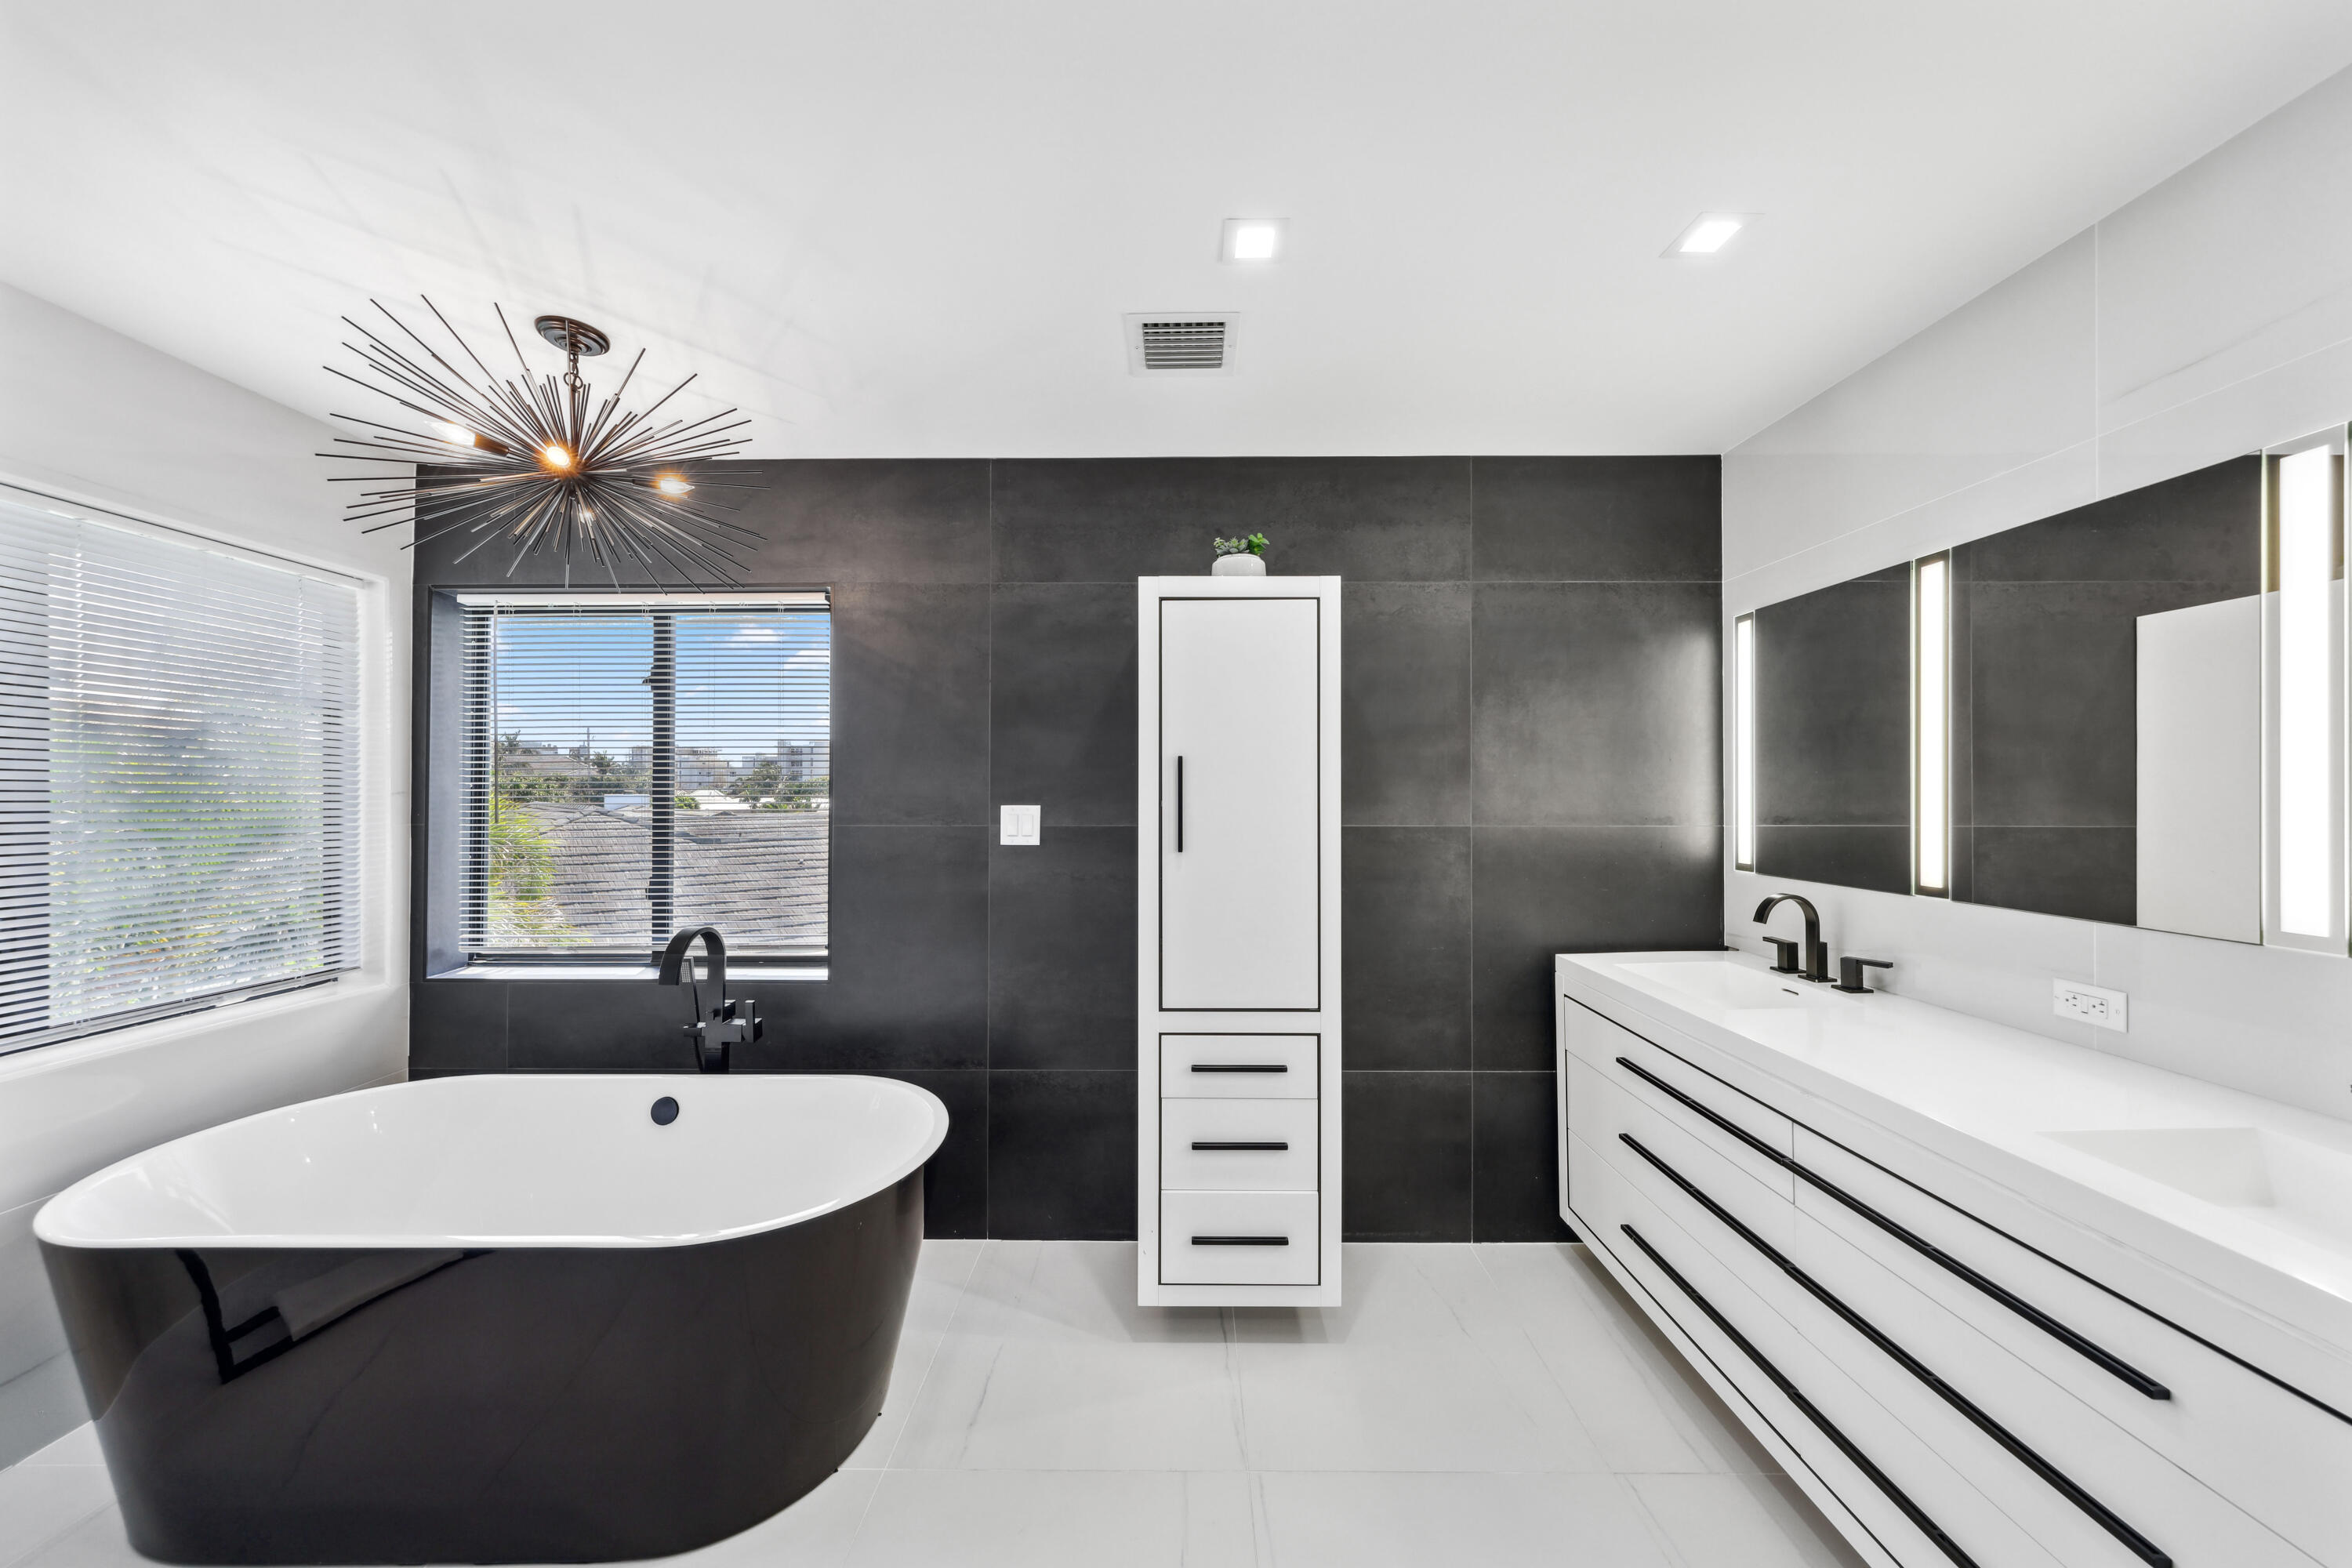
Modern bathroom with a black freestanding tub, charcoal tile, and illuminated mirrors above a long white vanity.
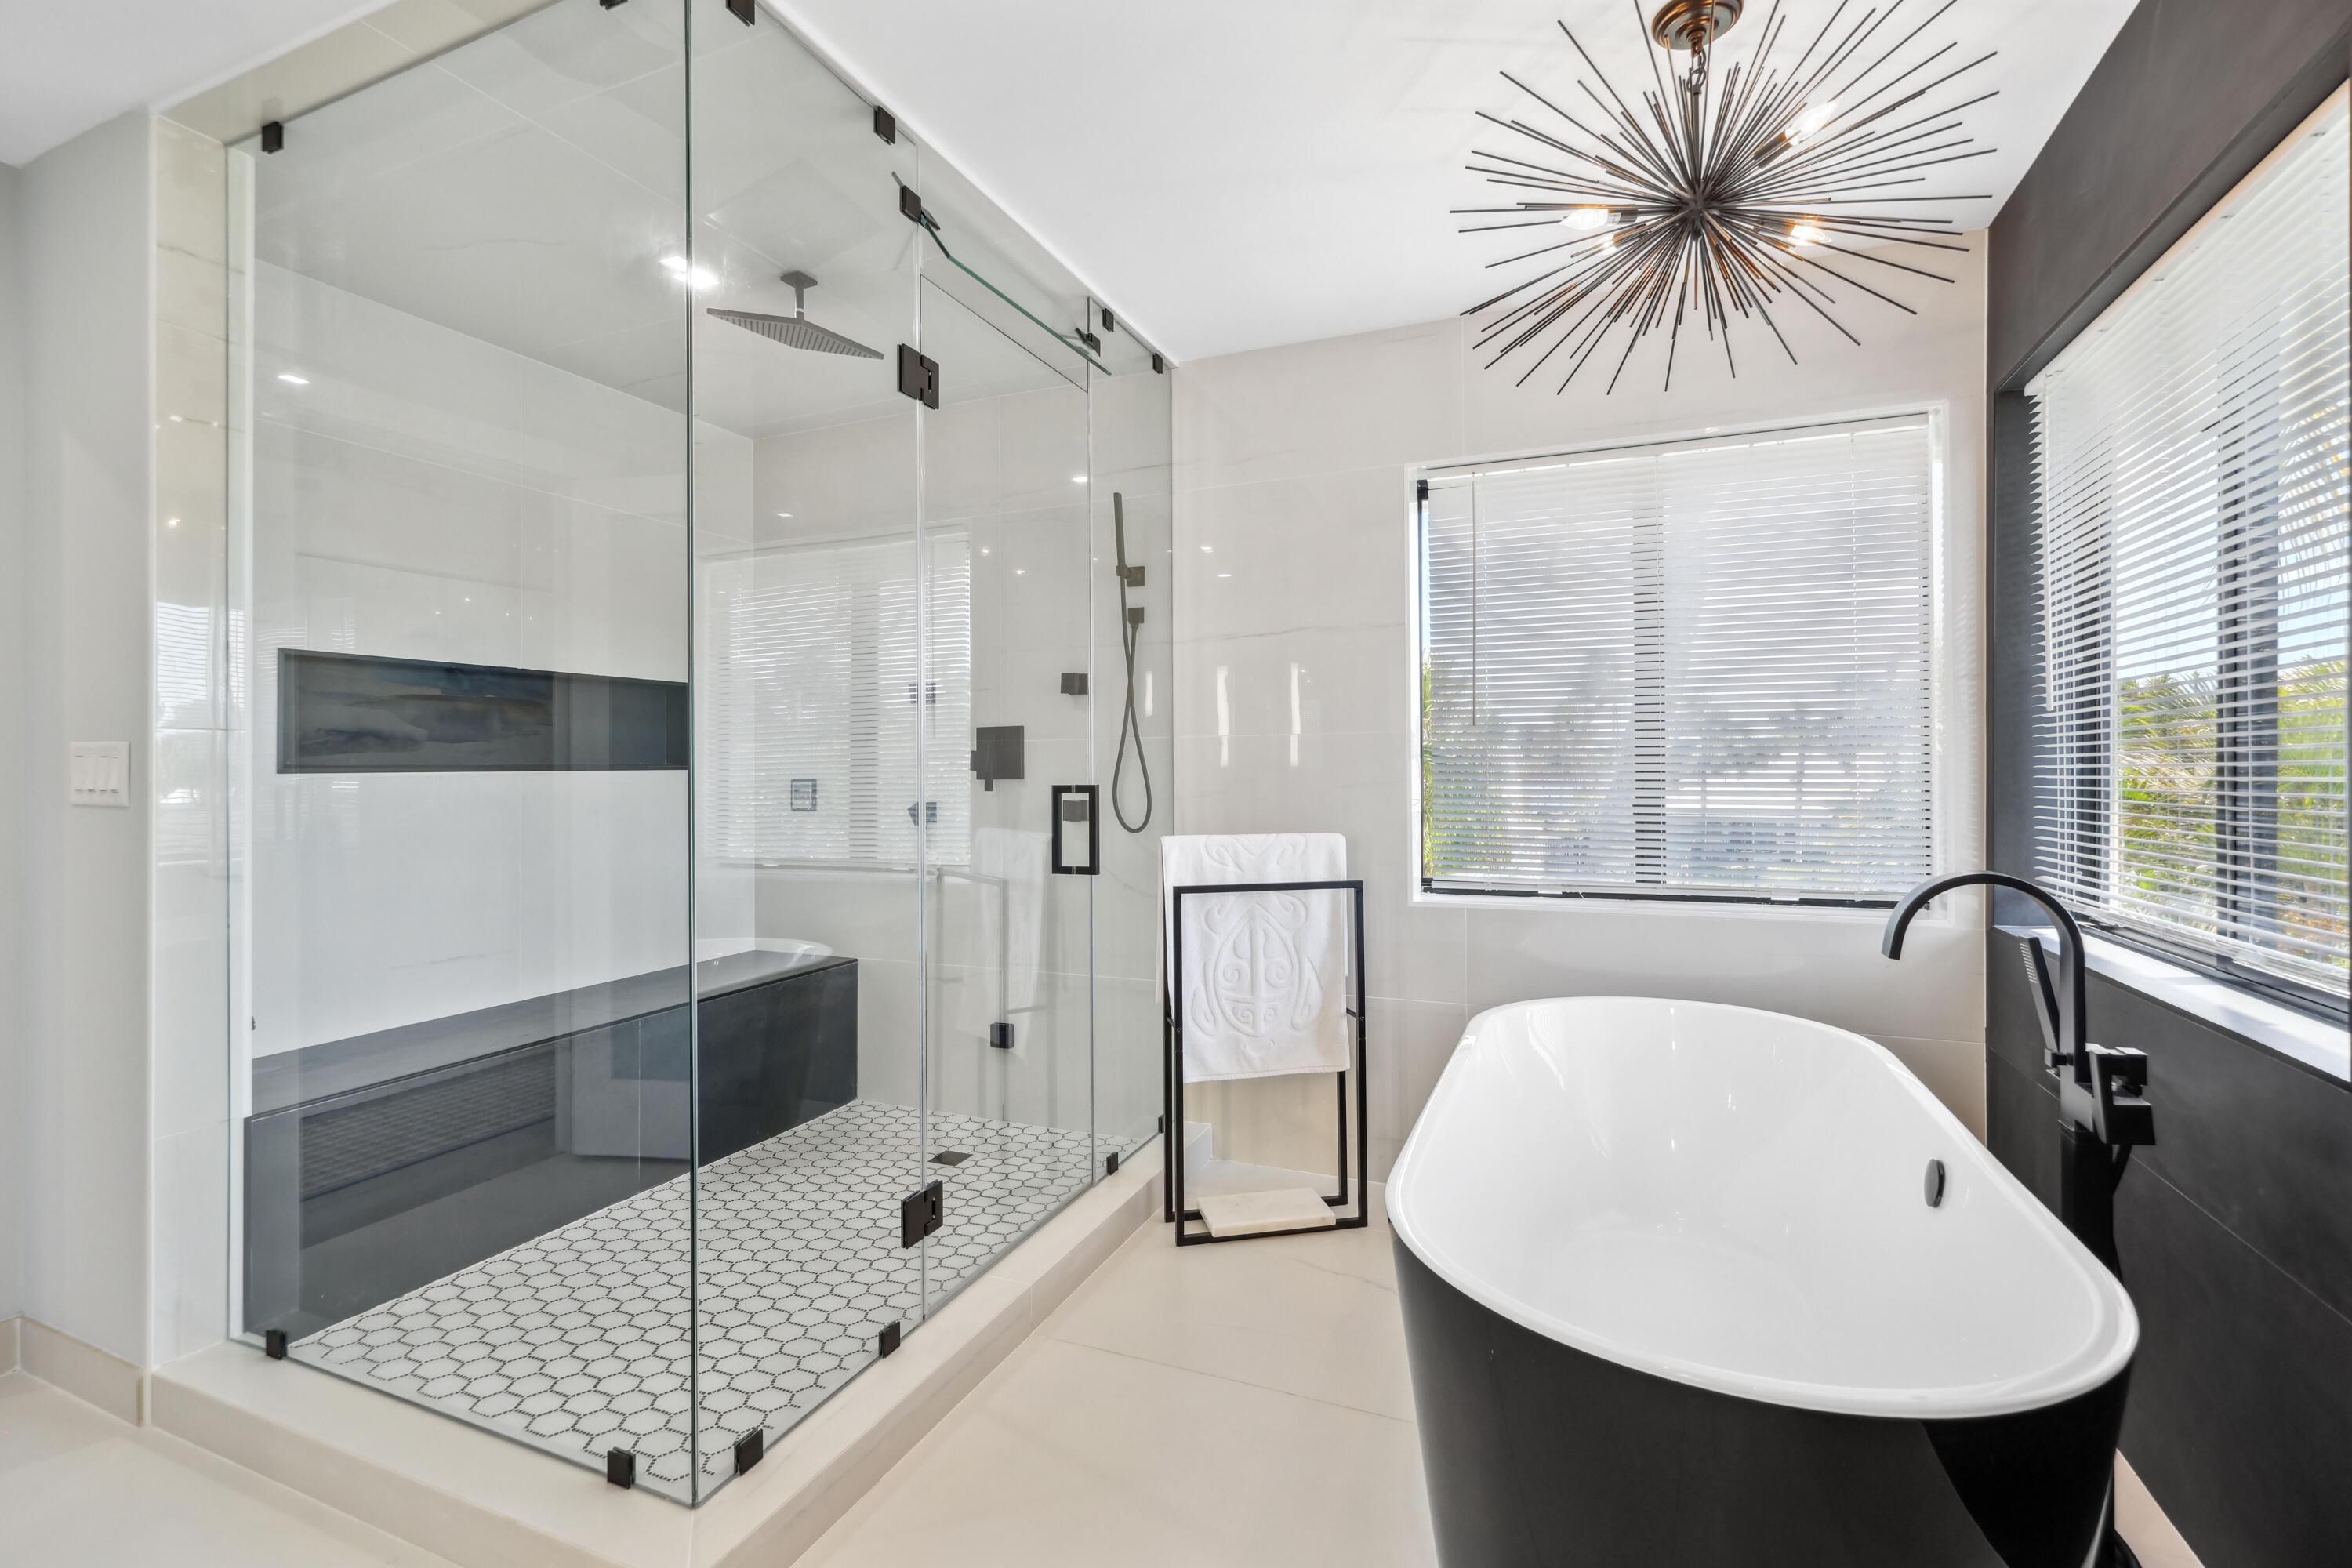
Modern bathroom with a freestanding tub, glass shower, built-in bench, and starburst chandelier.
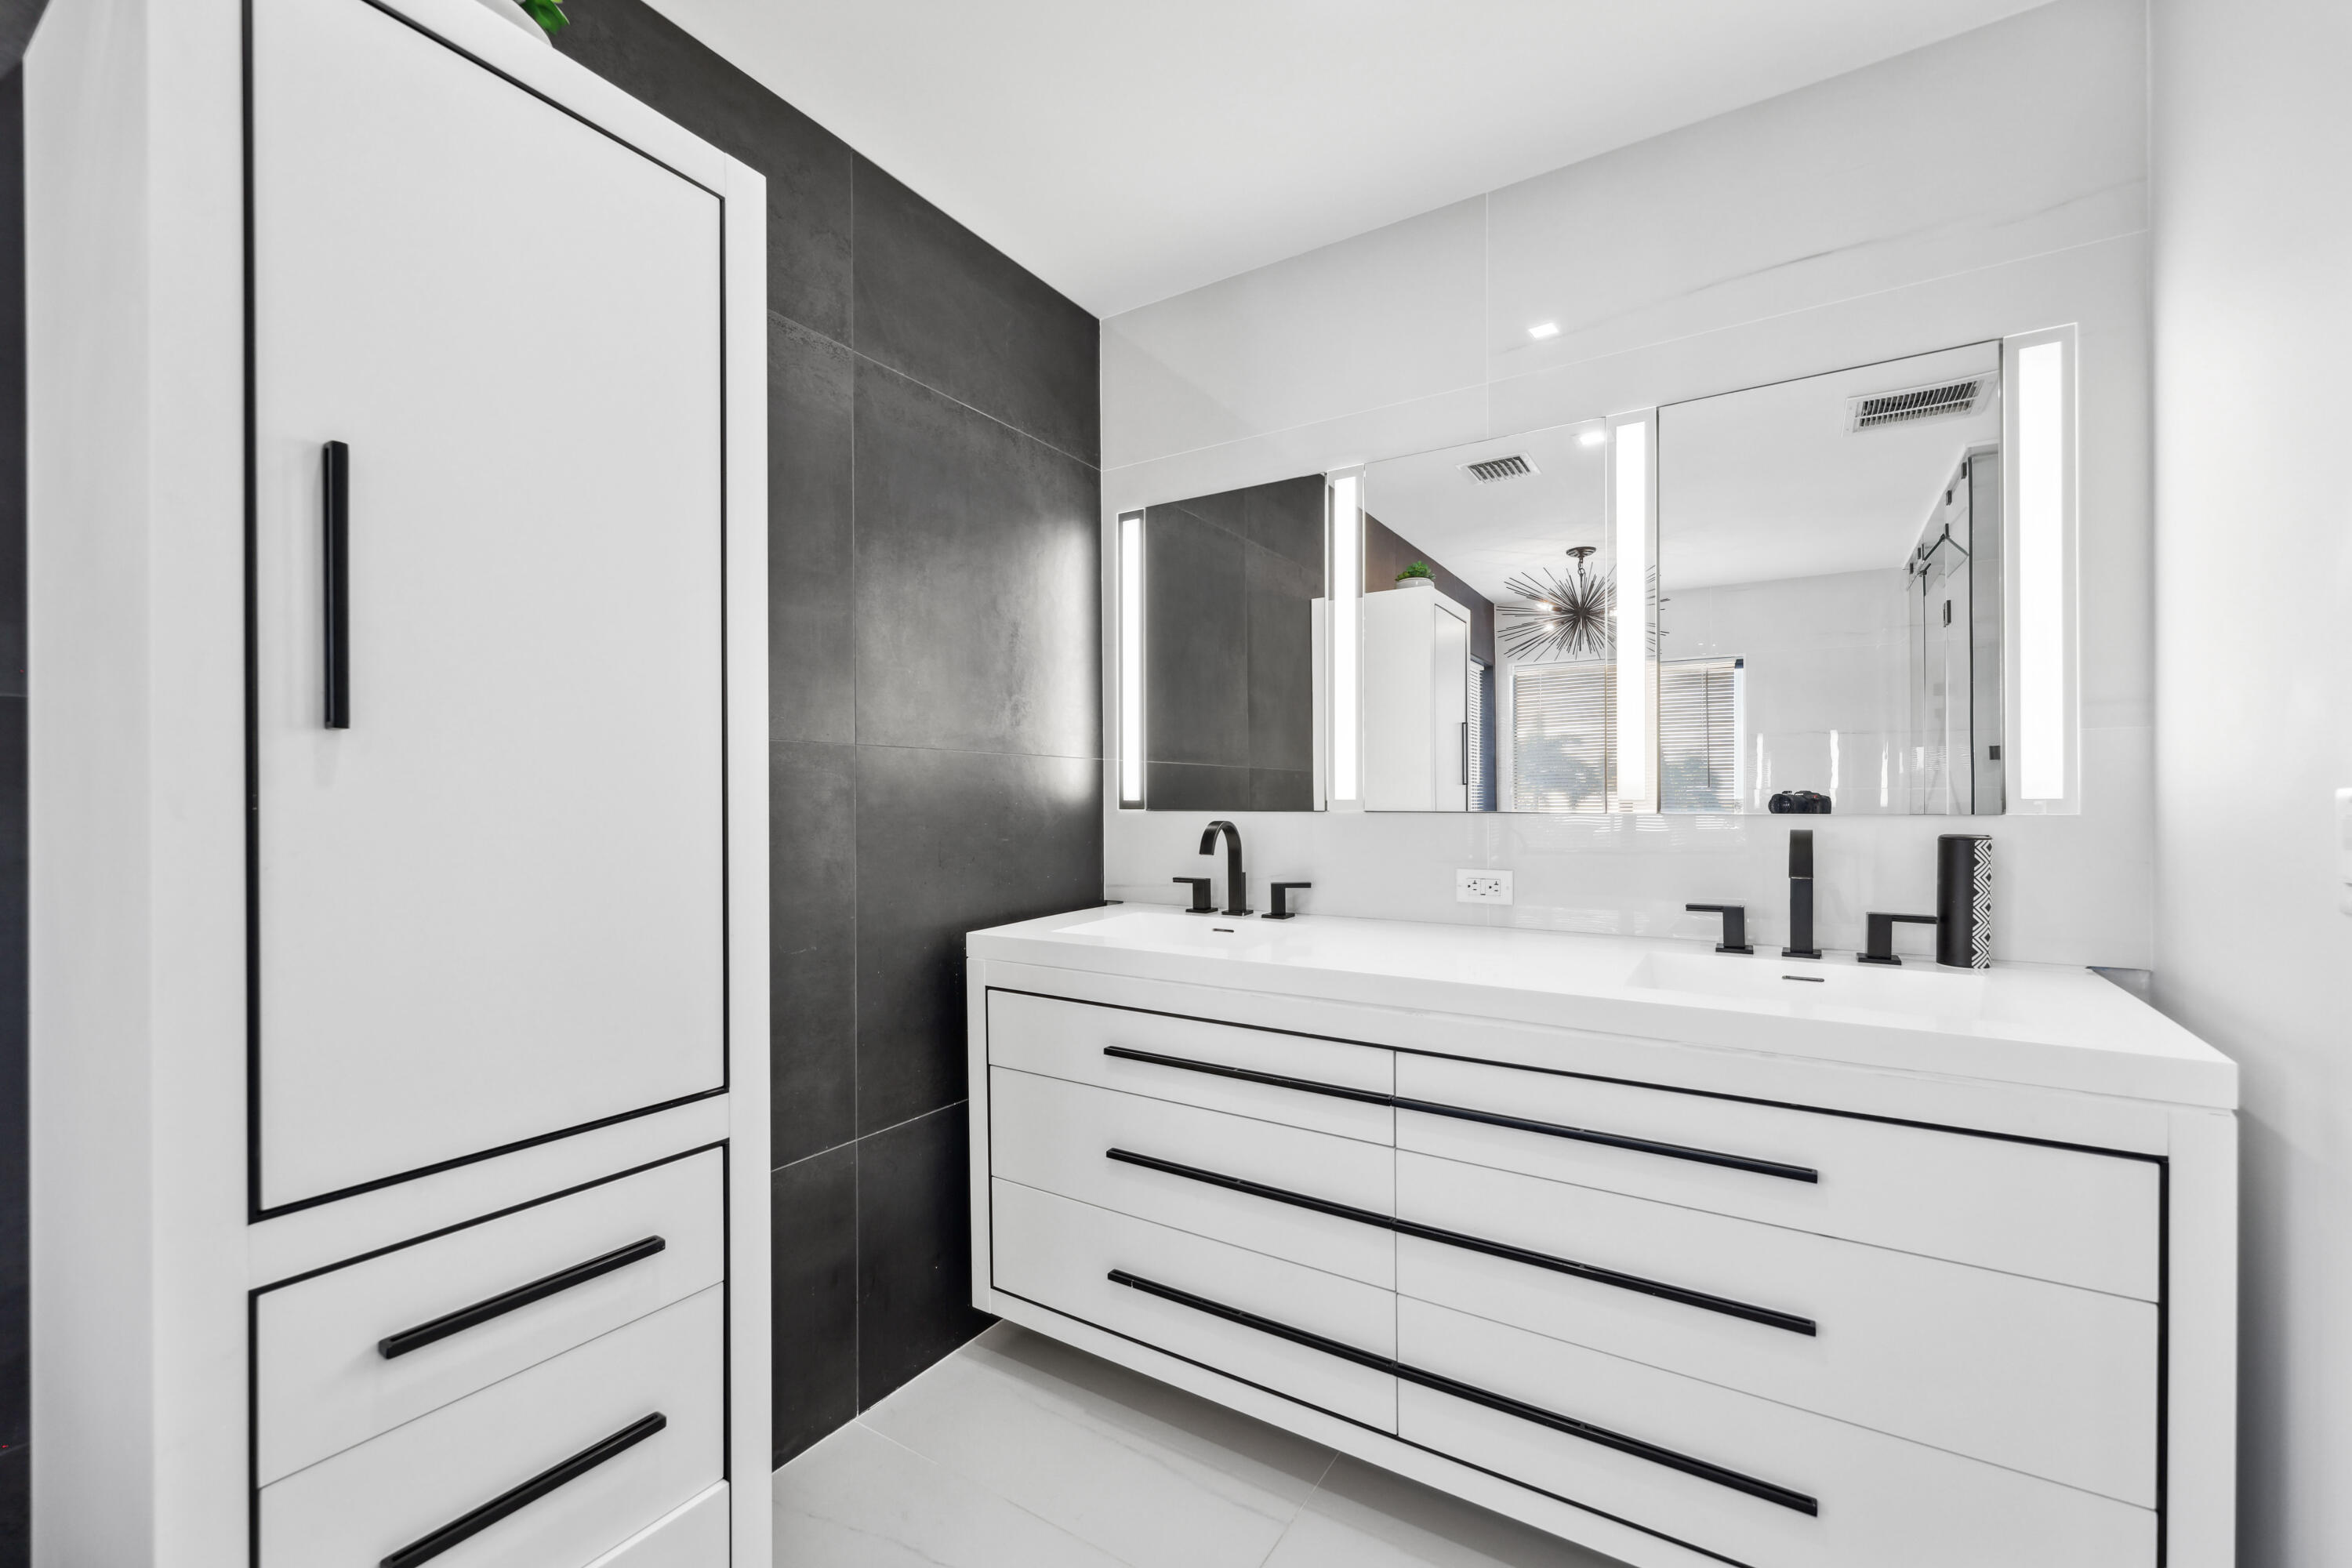
Modern bathroom with a white double vanity, black fixtures, illuminated mirrors, and dark gray tile.
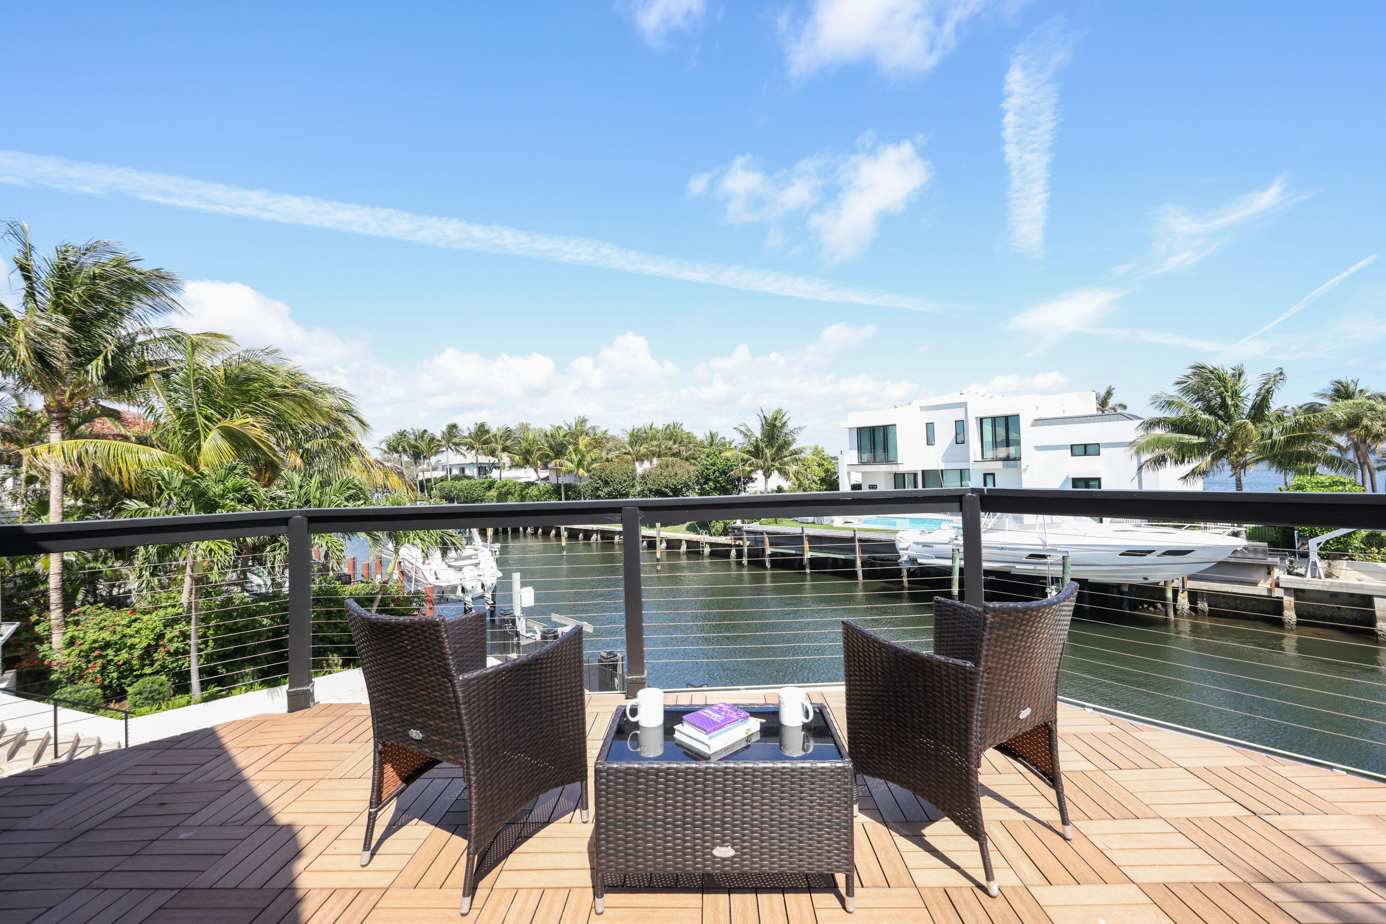
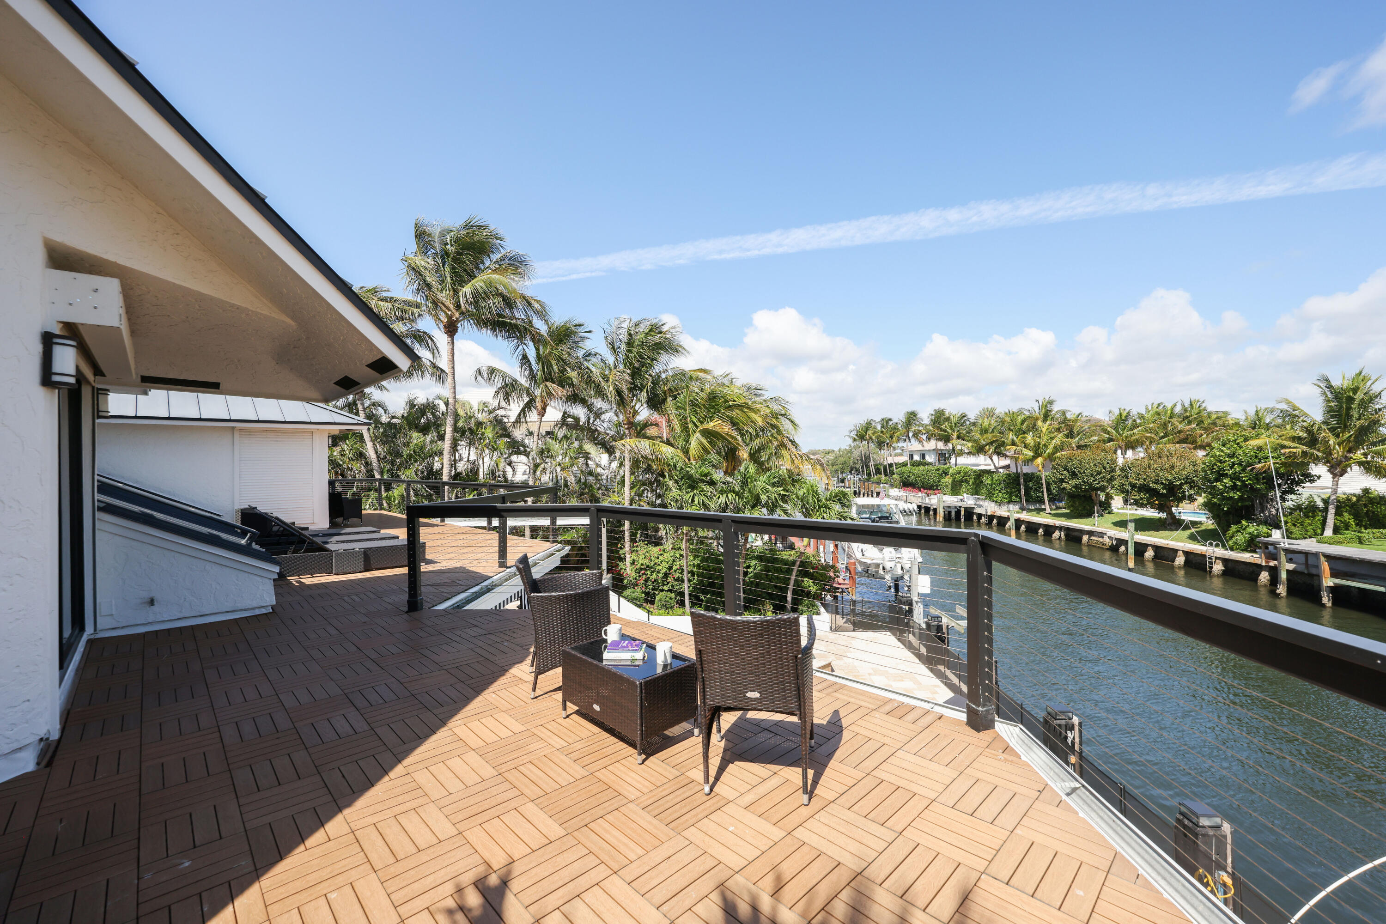
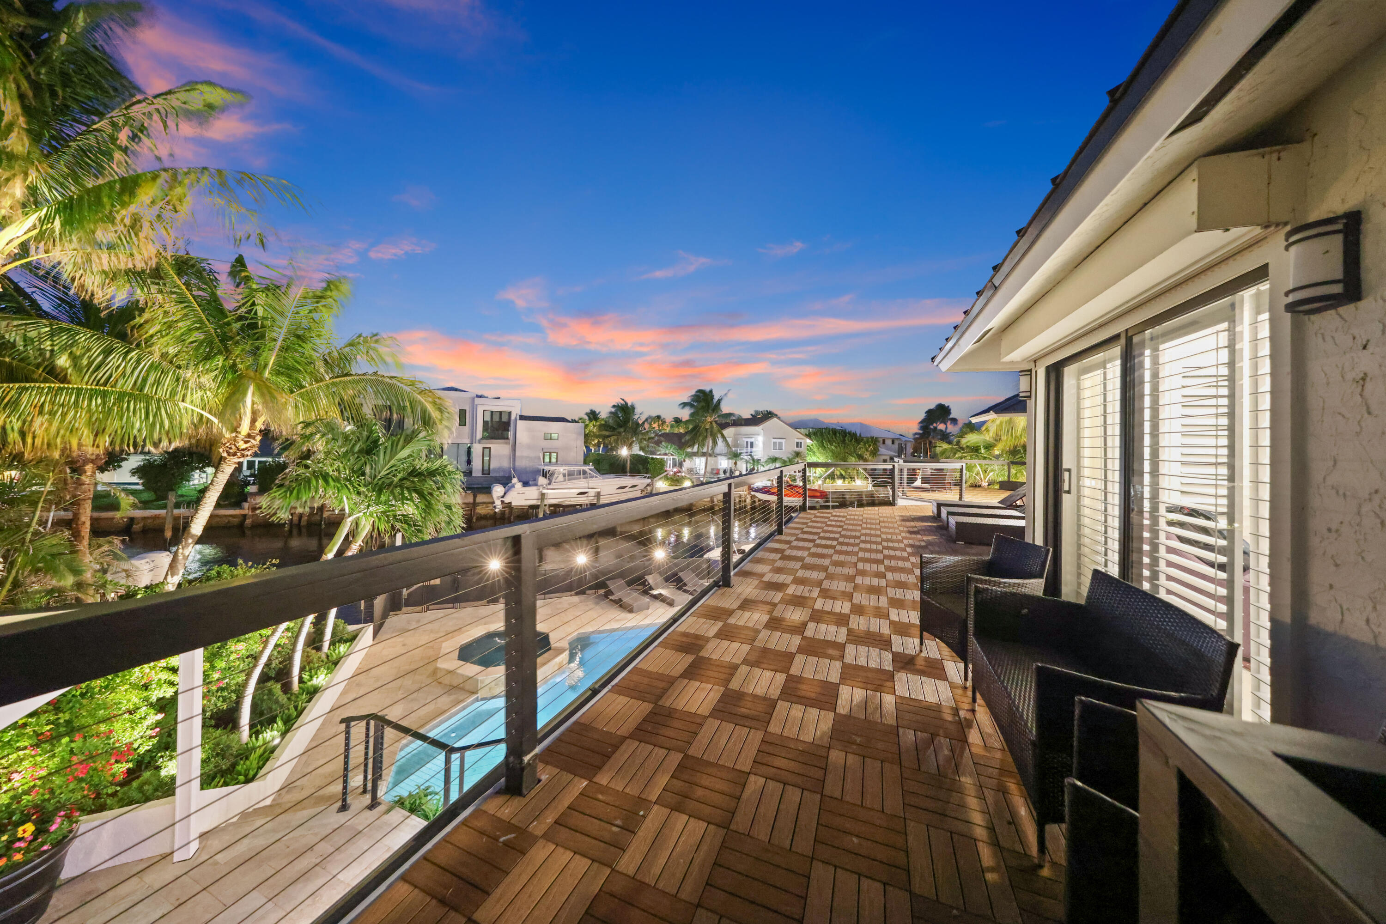
Waterfront deck with wicker seating overlooking a palm-lined canal and docked boats.
Furnished deck overlooking a palm-lined canal, with woven chairs and a cable railing.
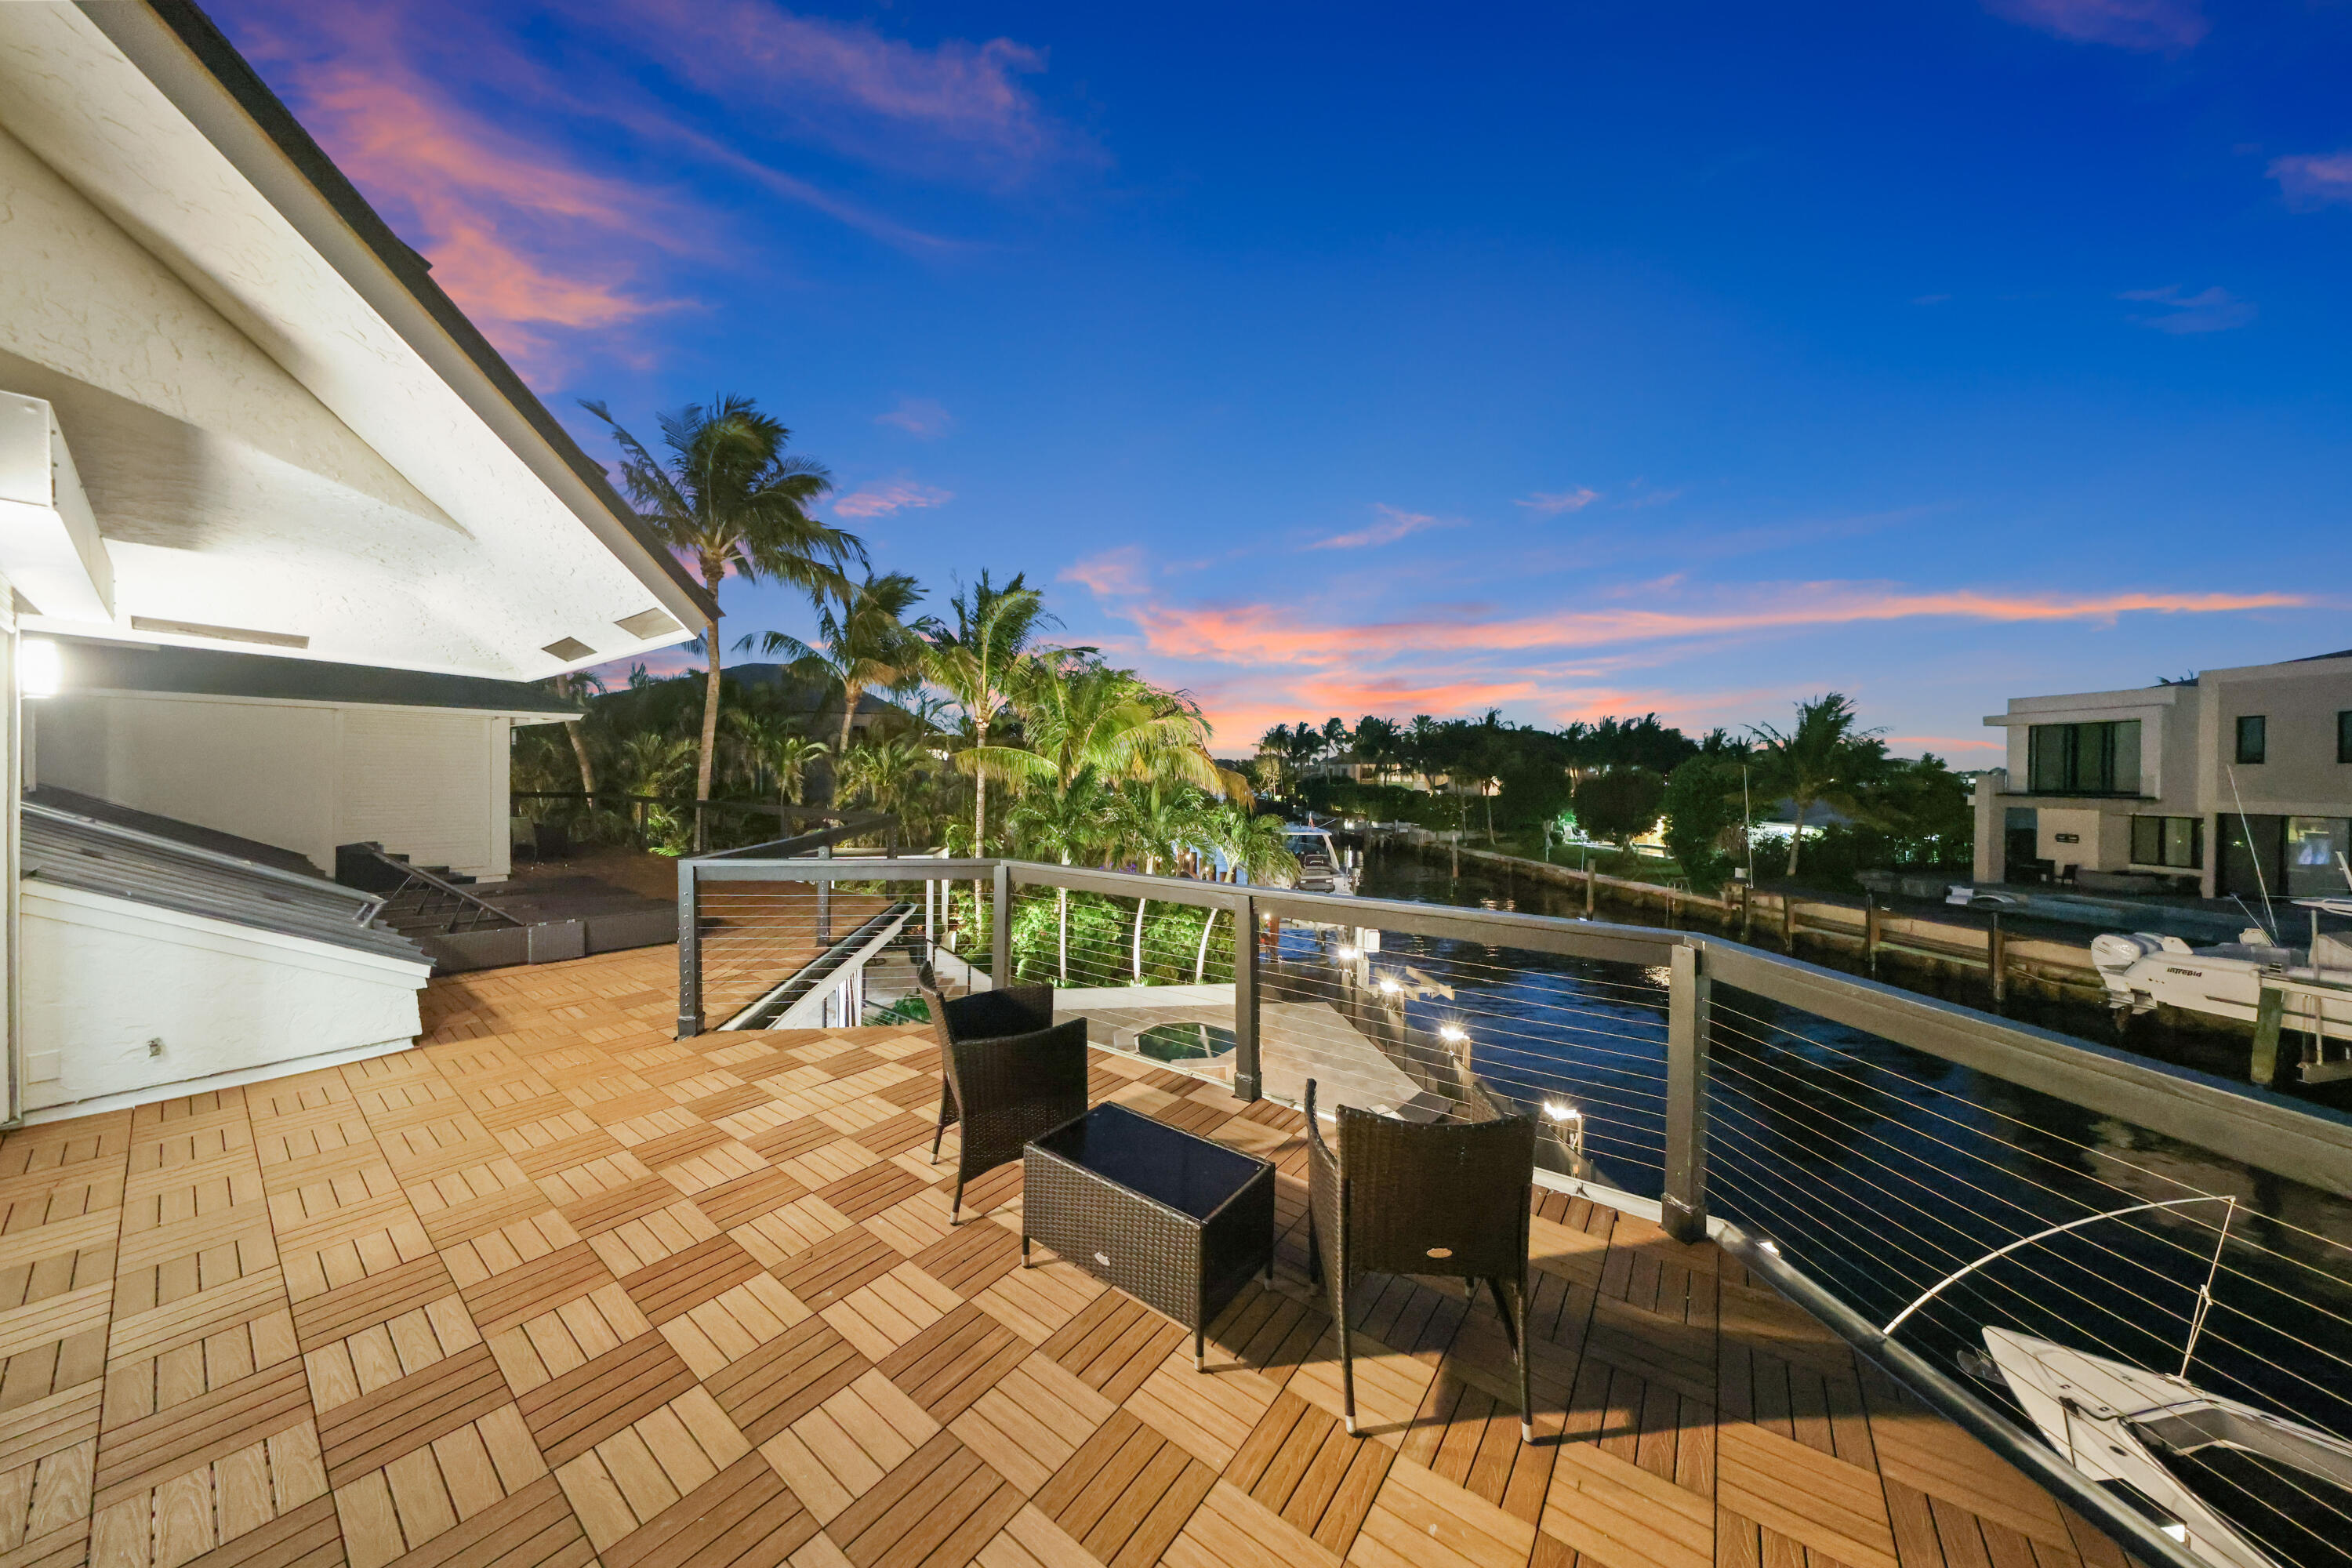
Waterfront deck with wicker seating, cable railing, and canal views at dusk.
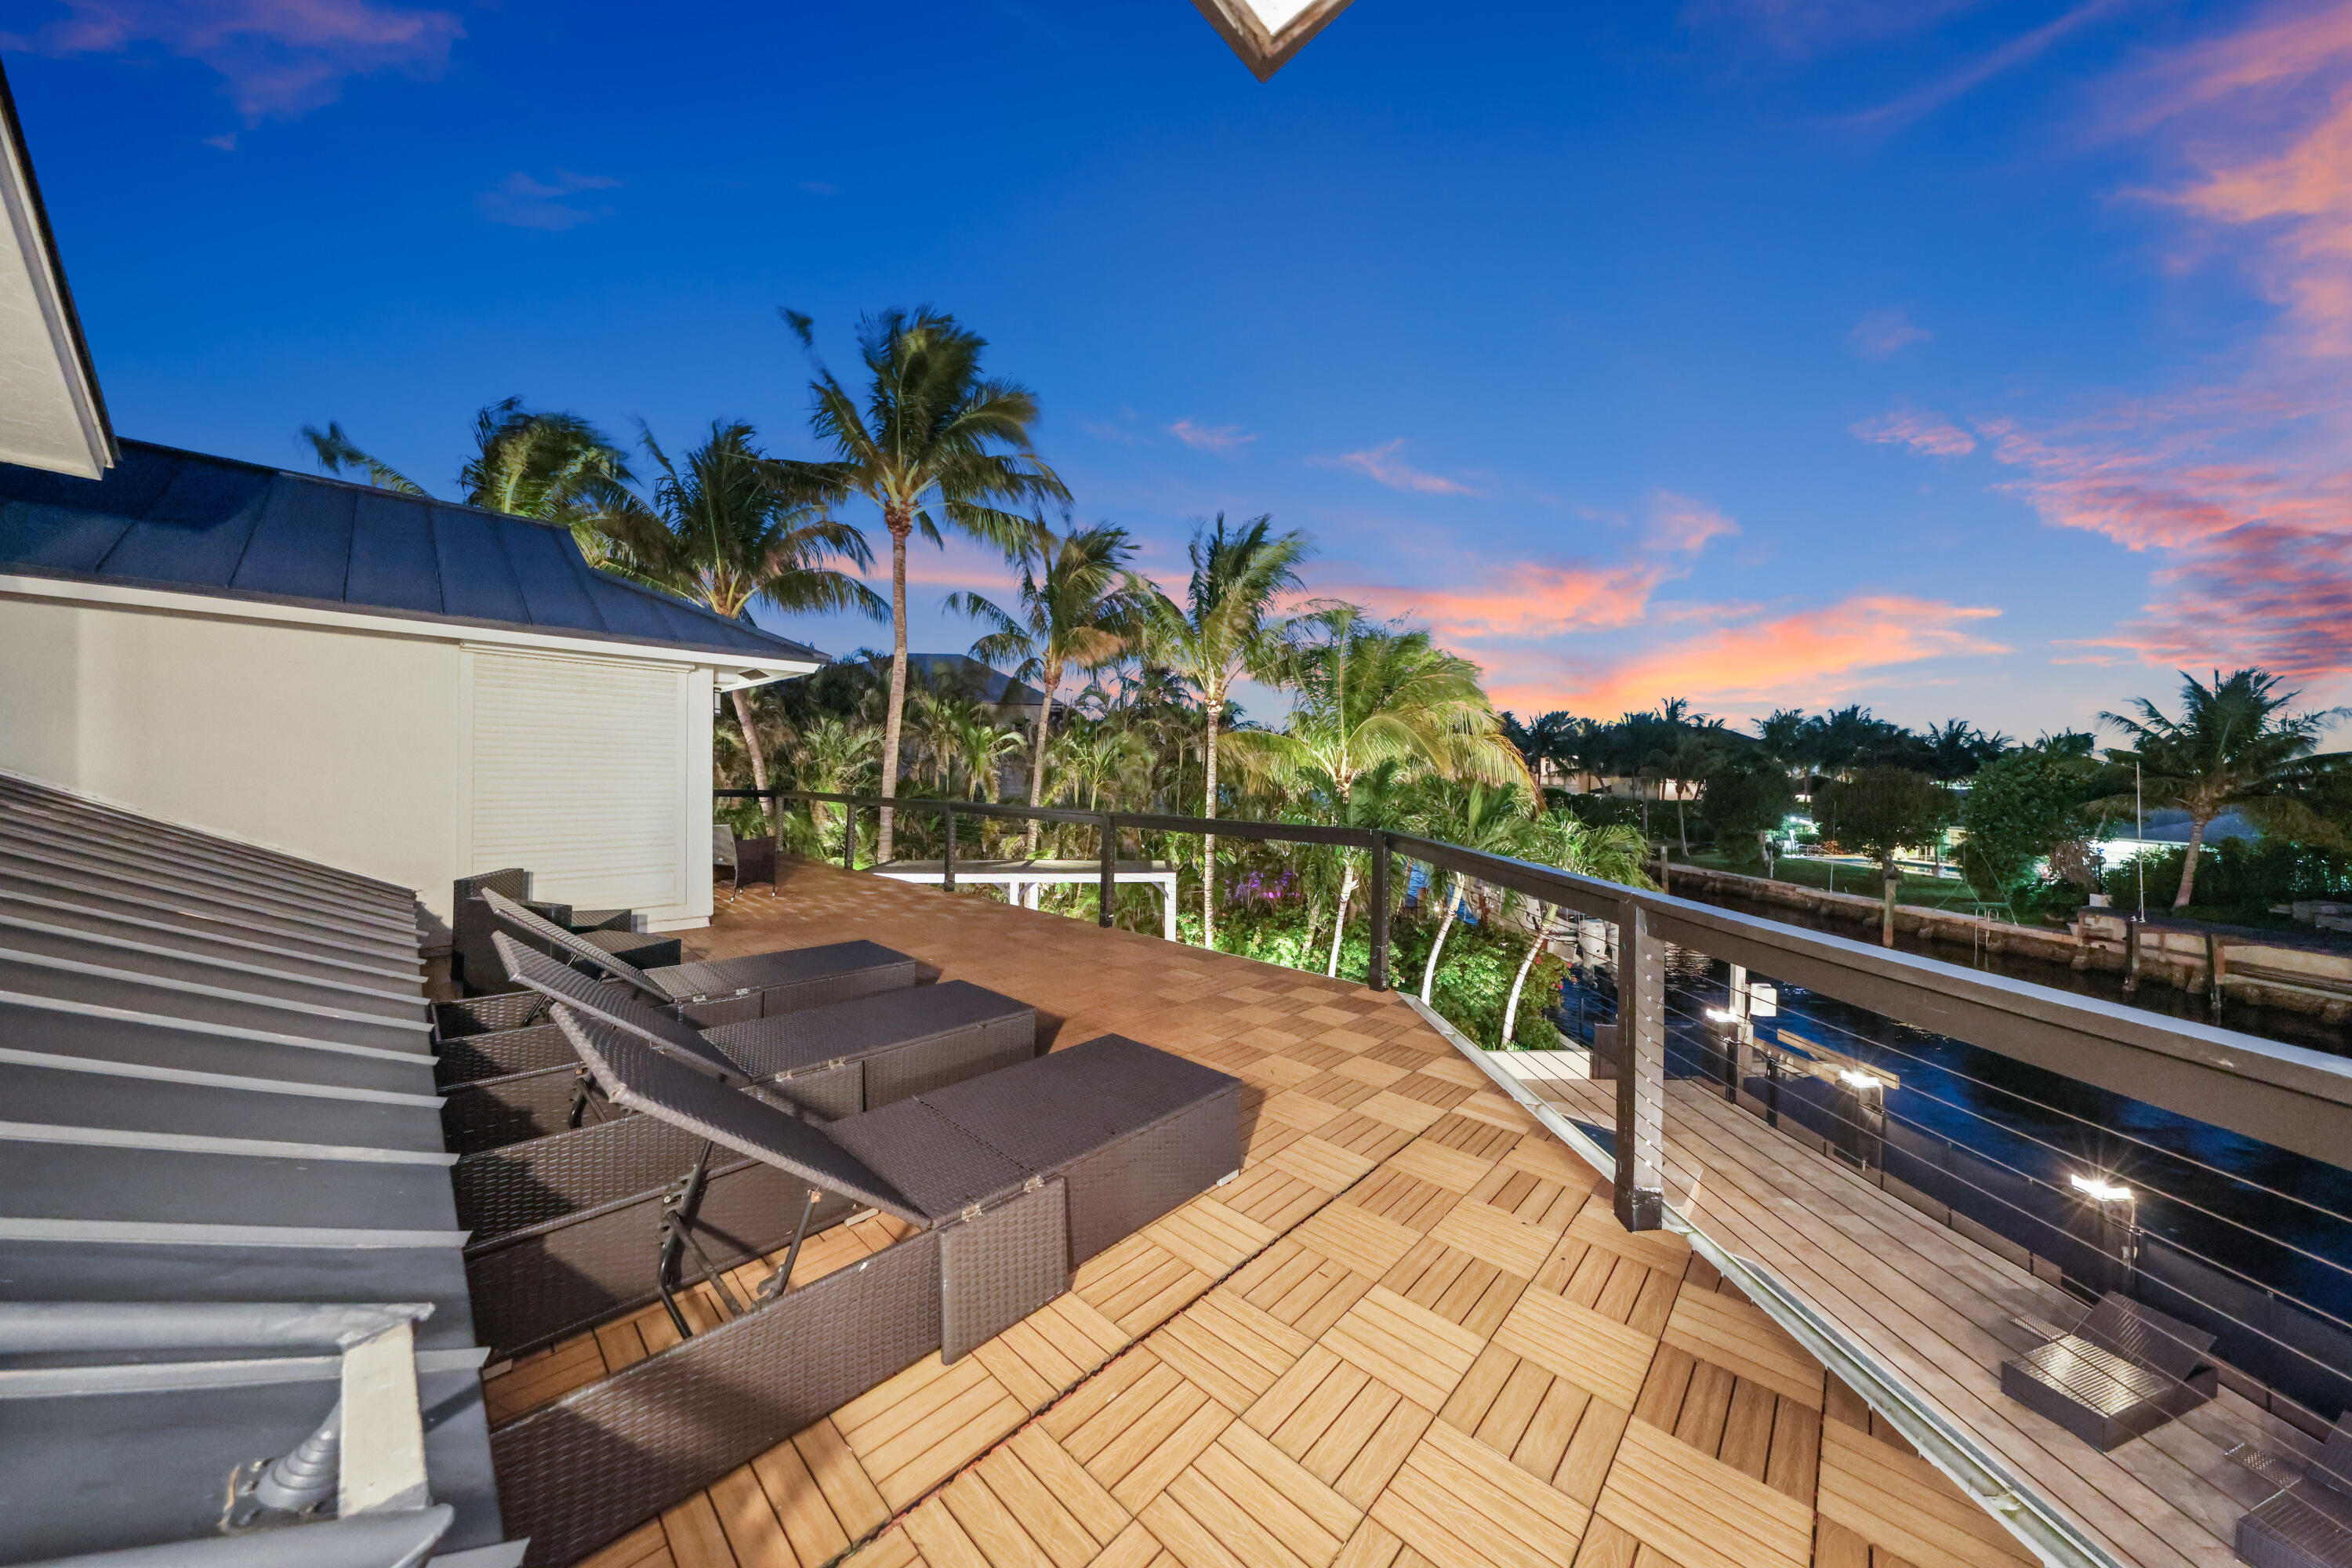
Waterfront deck with woven lounge chairs, palm trees, and a canal at dusk.
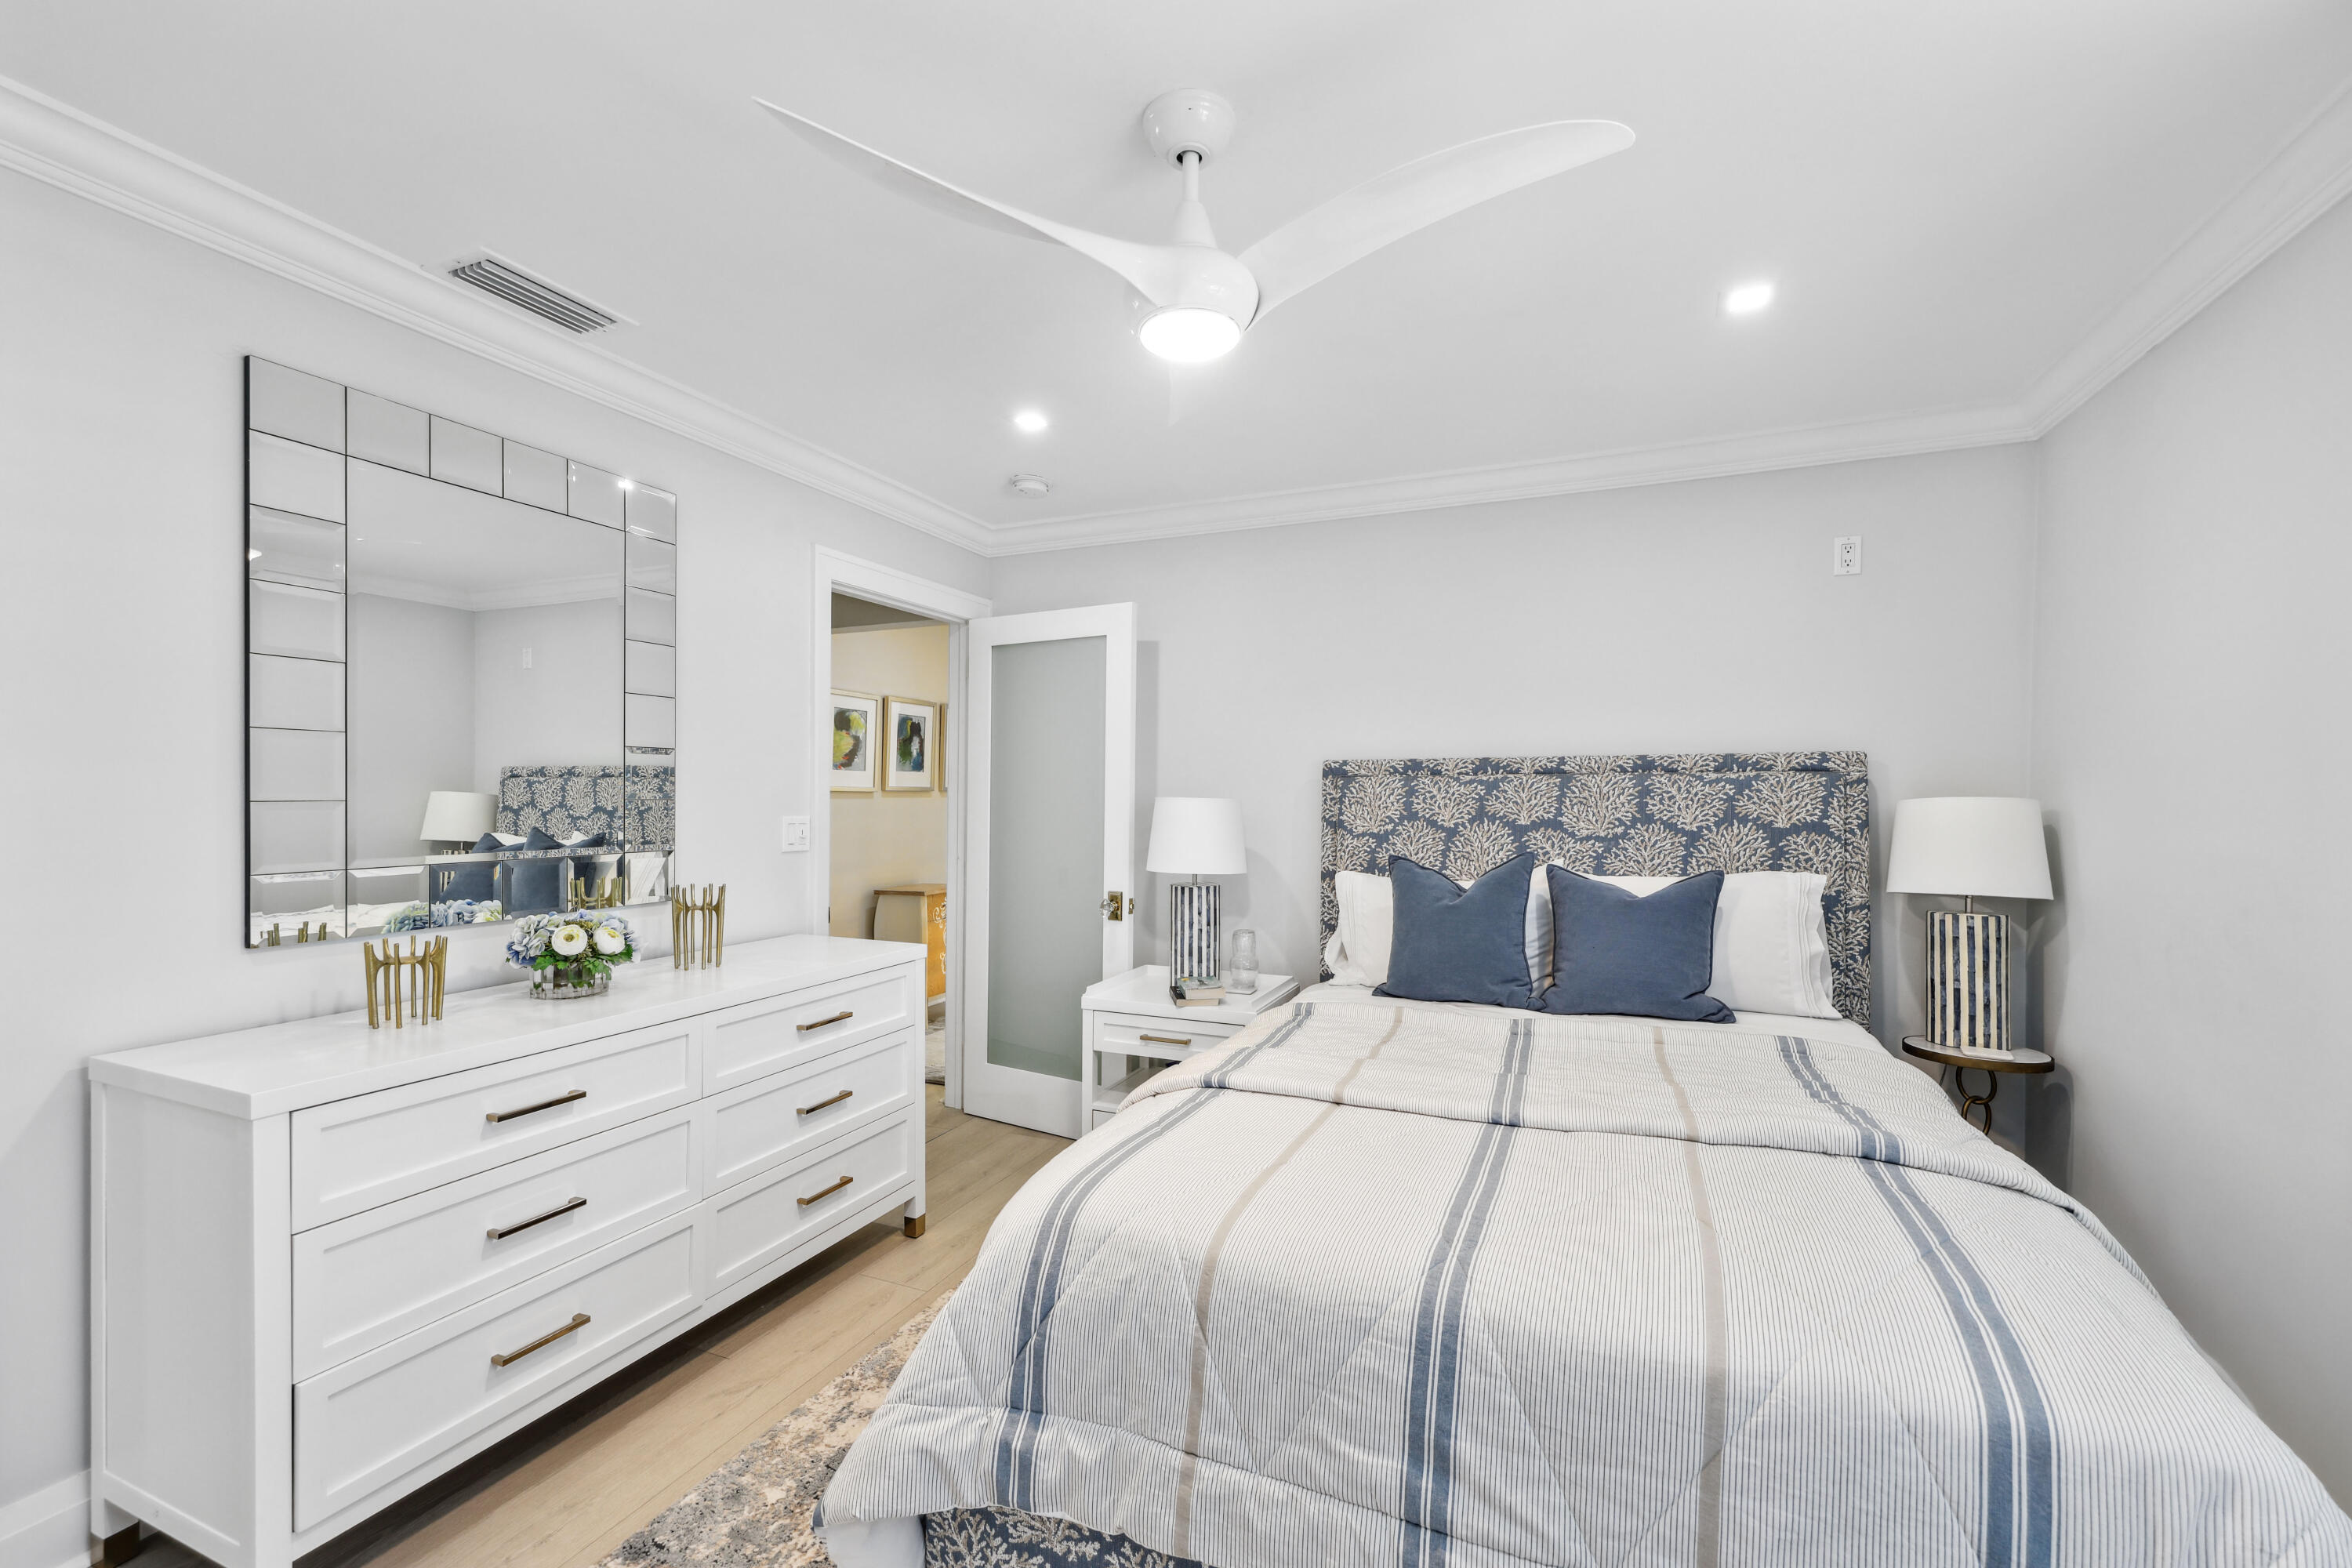
Bedroom with blue patterned headboard, striped bedding, and white dresser beneath a large mirror.
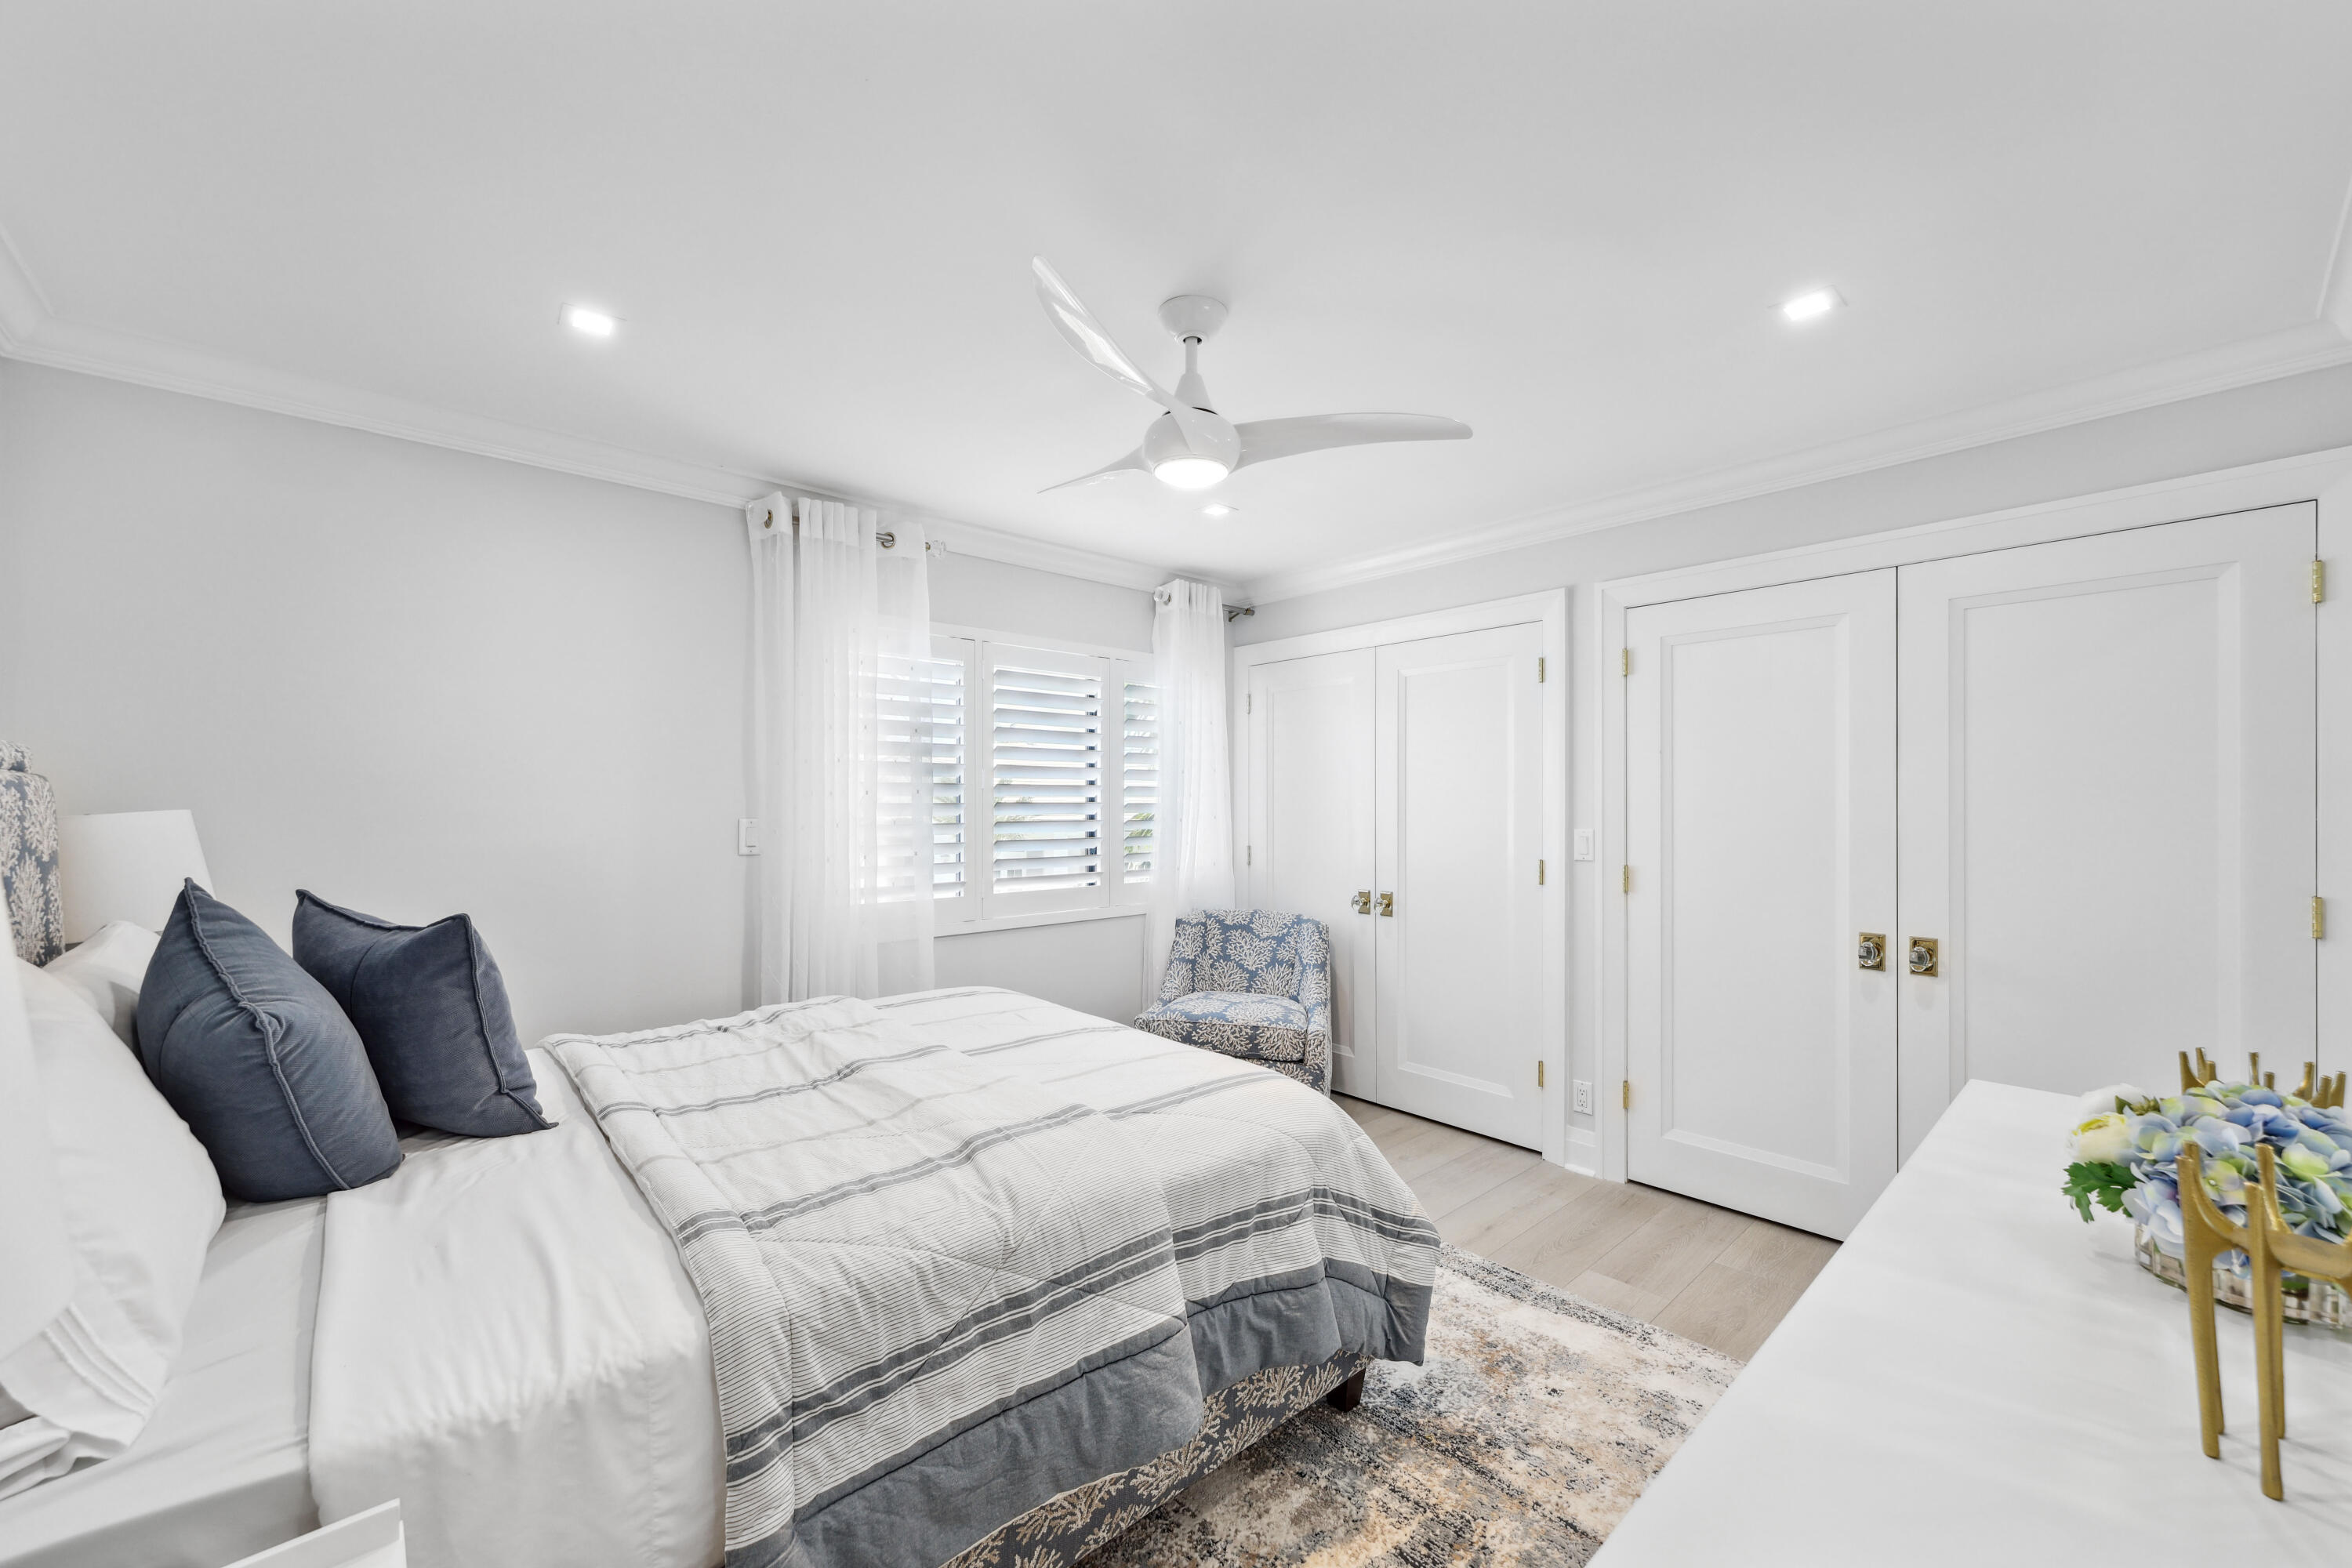
Furnished bedroom with a gray-striped bed, blue pillows, plantation shutters, and white paneled closet doors.
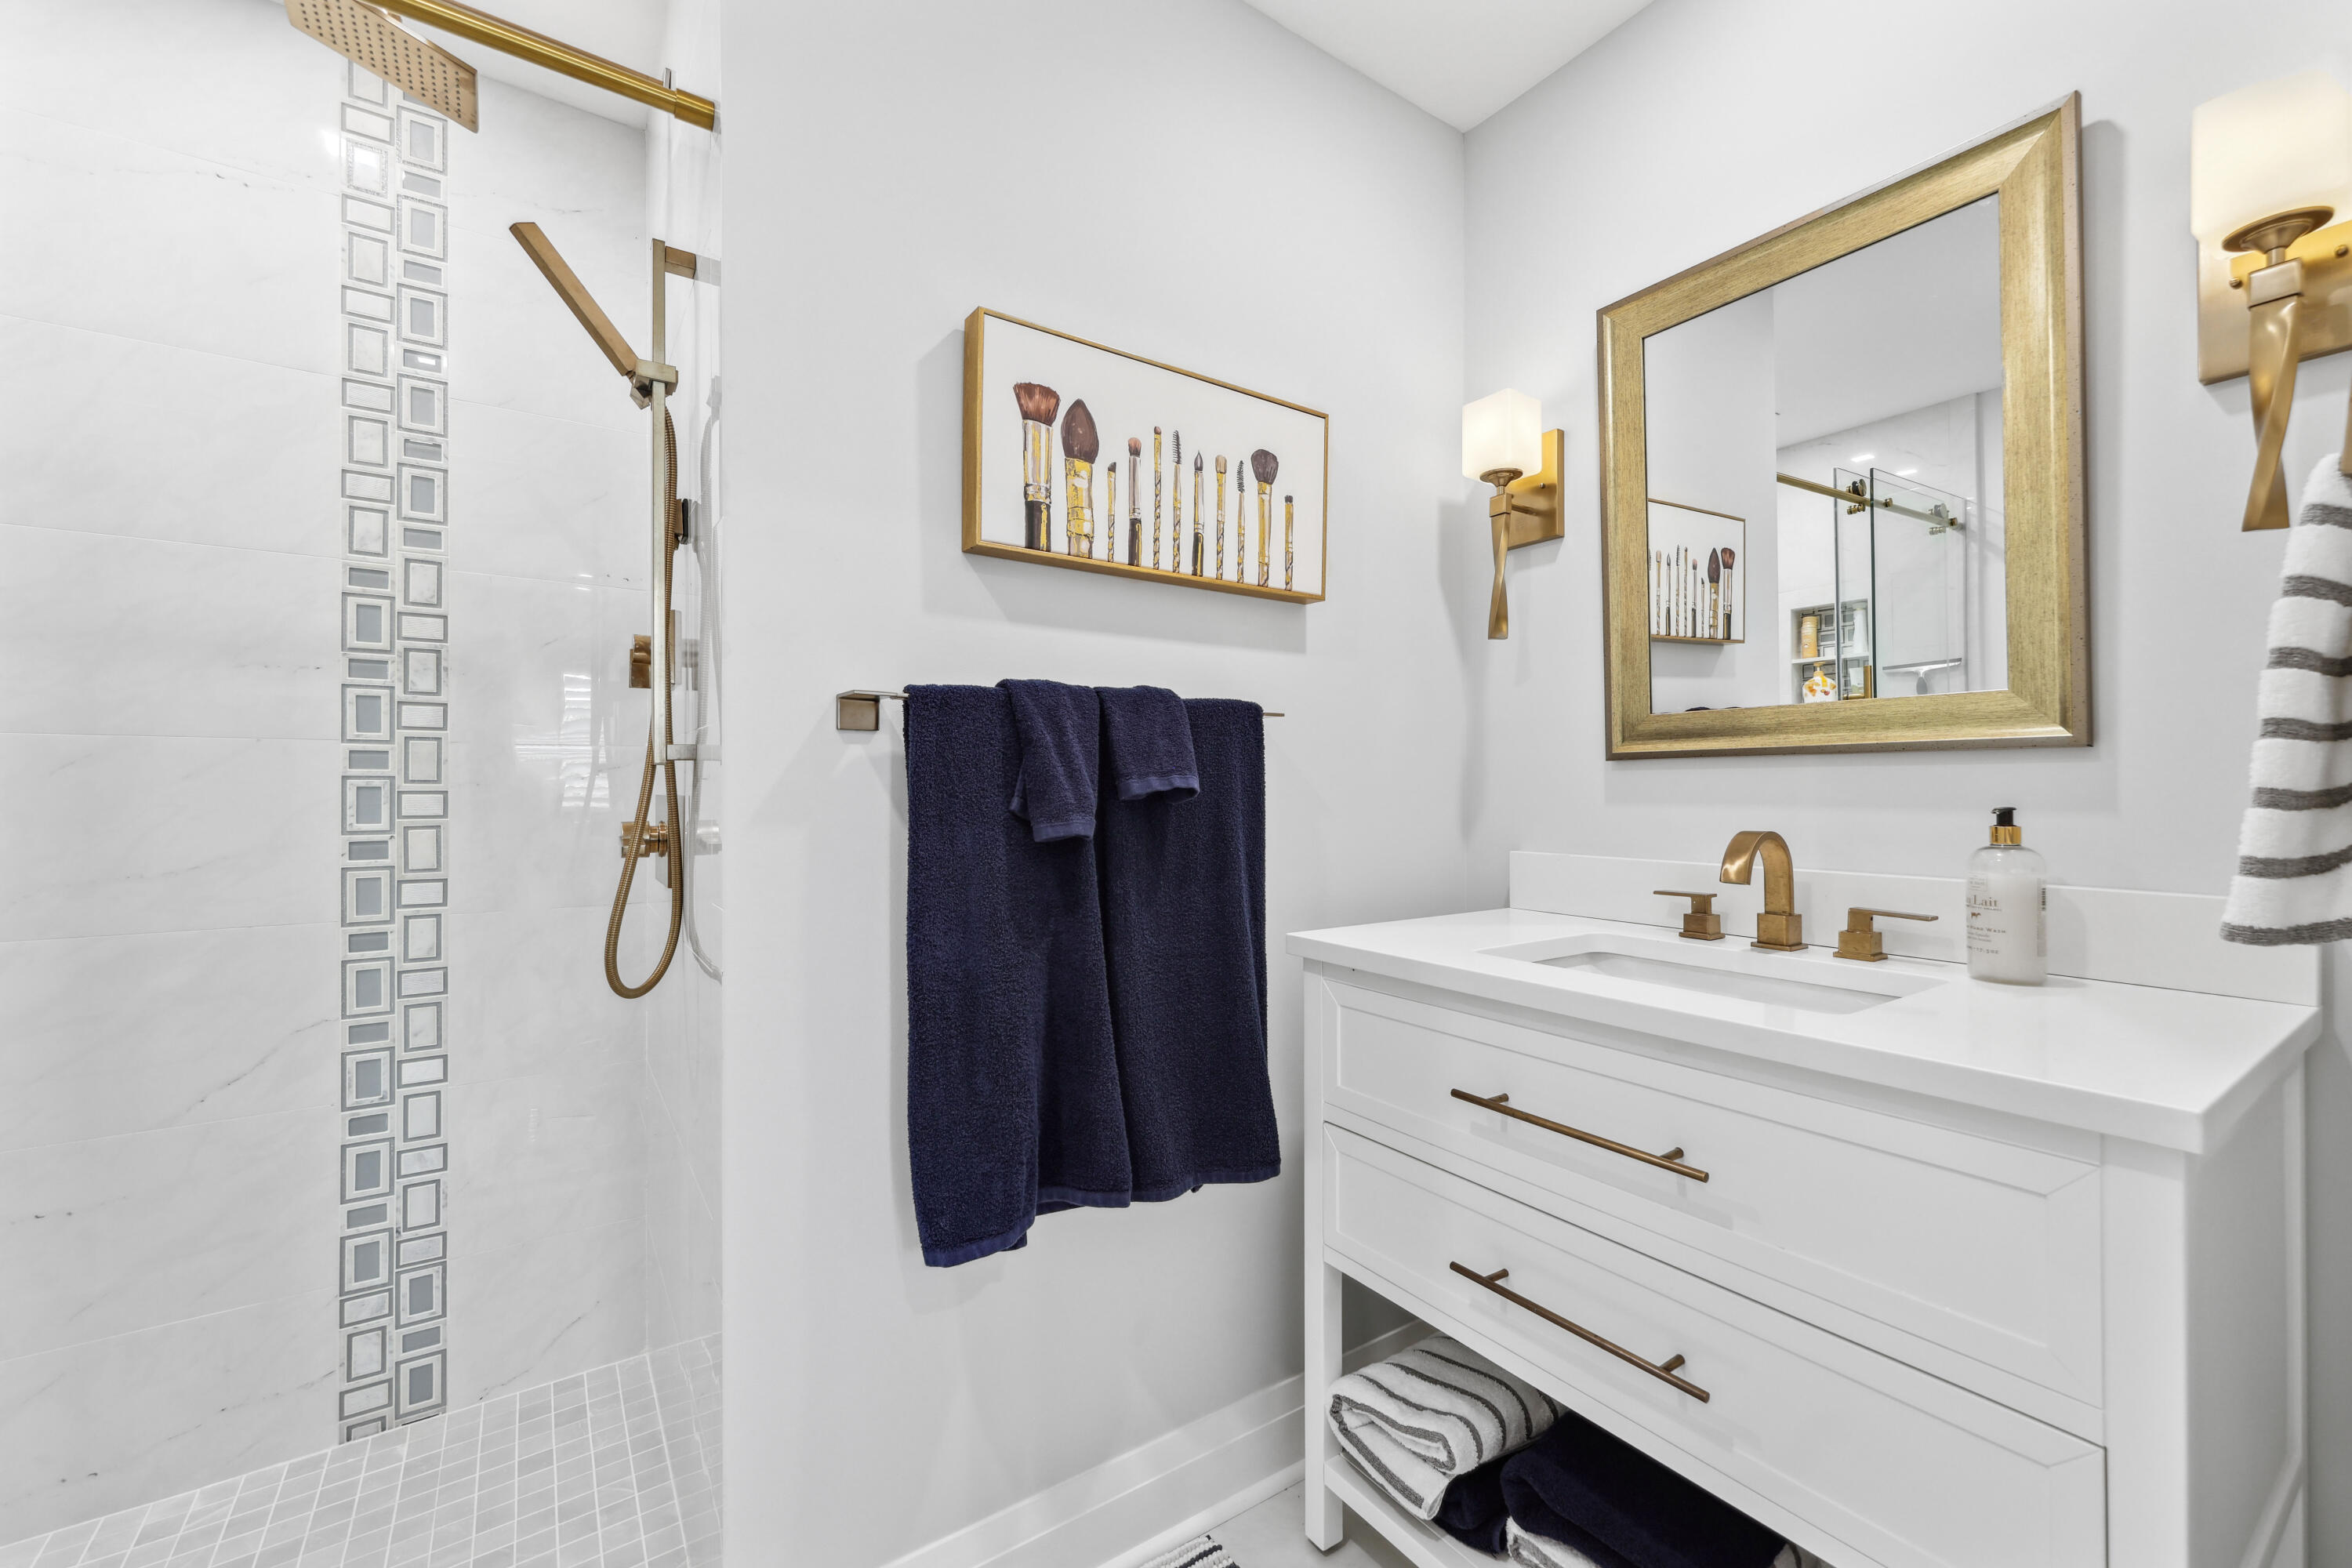
White bathroom with a glass shower, brass fixtures, framed mirror, and navy towels.
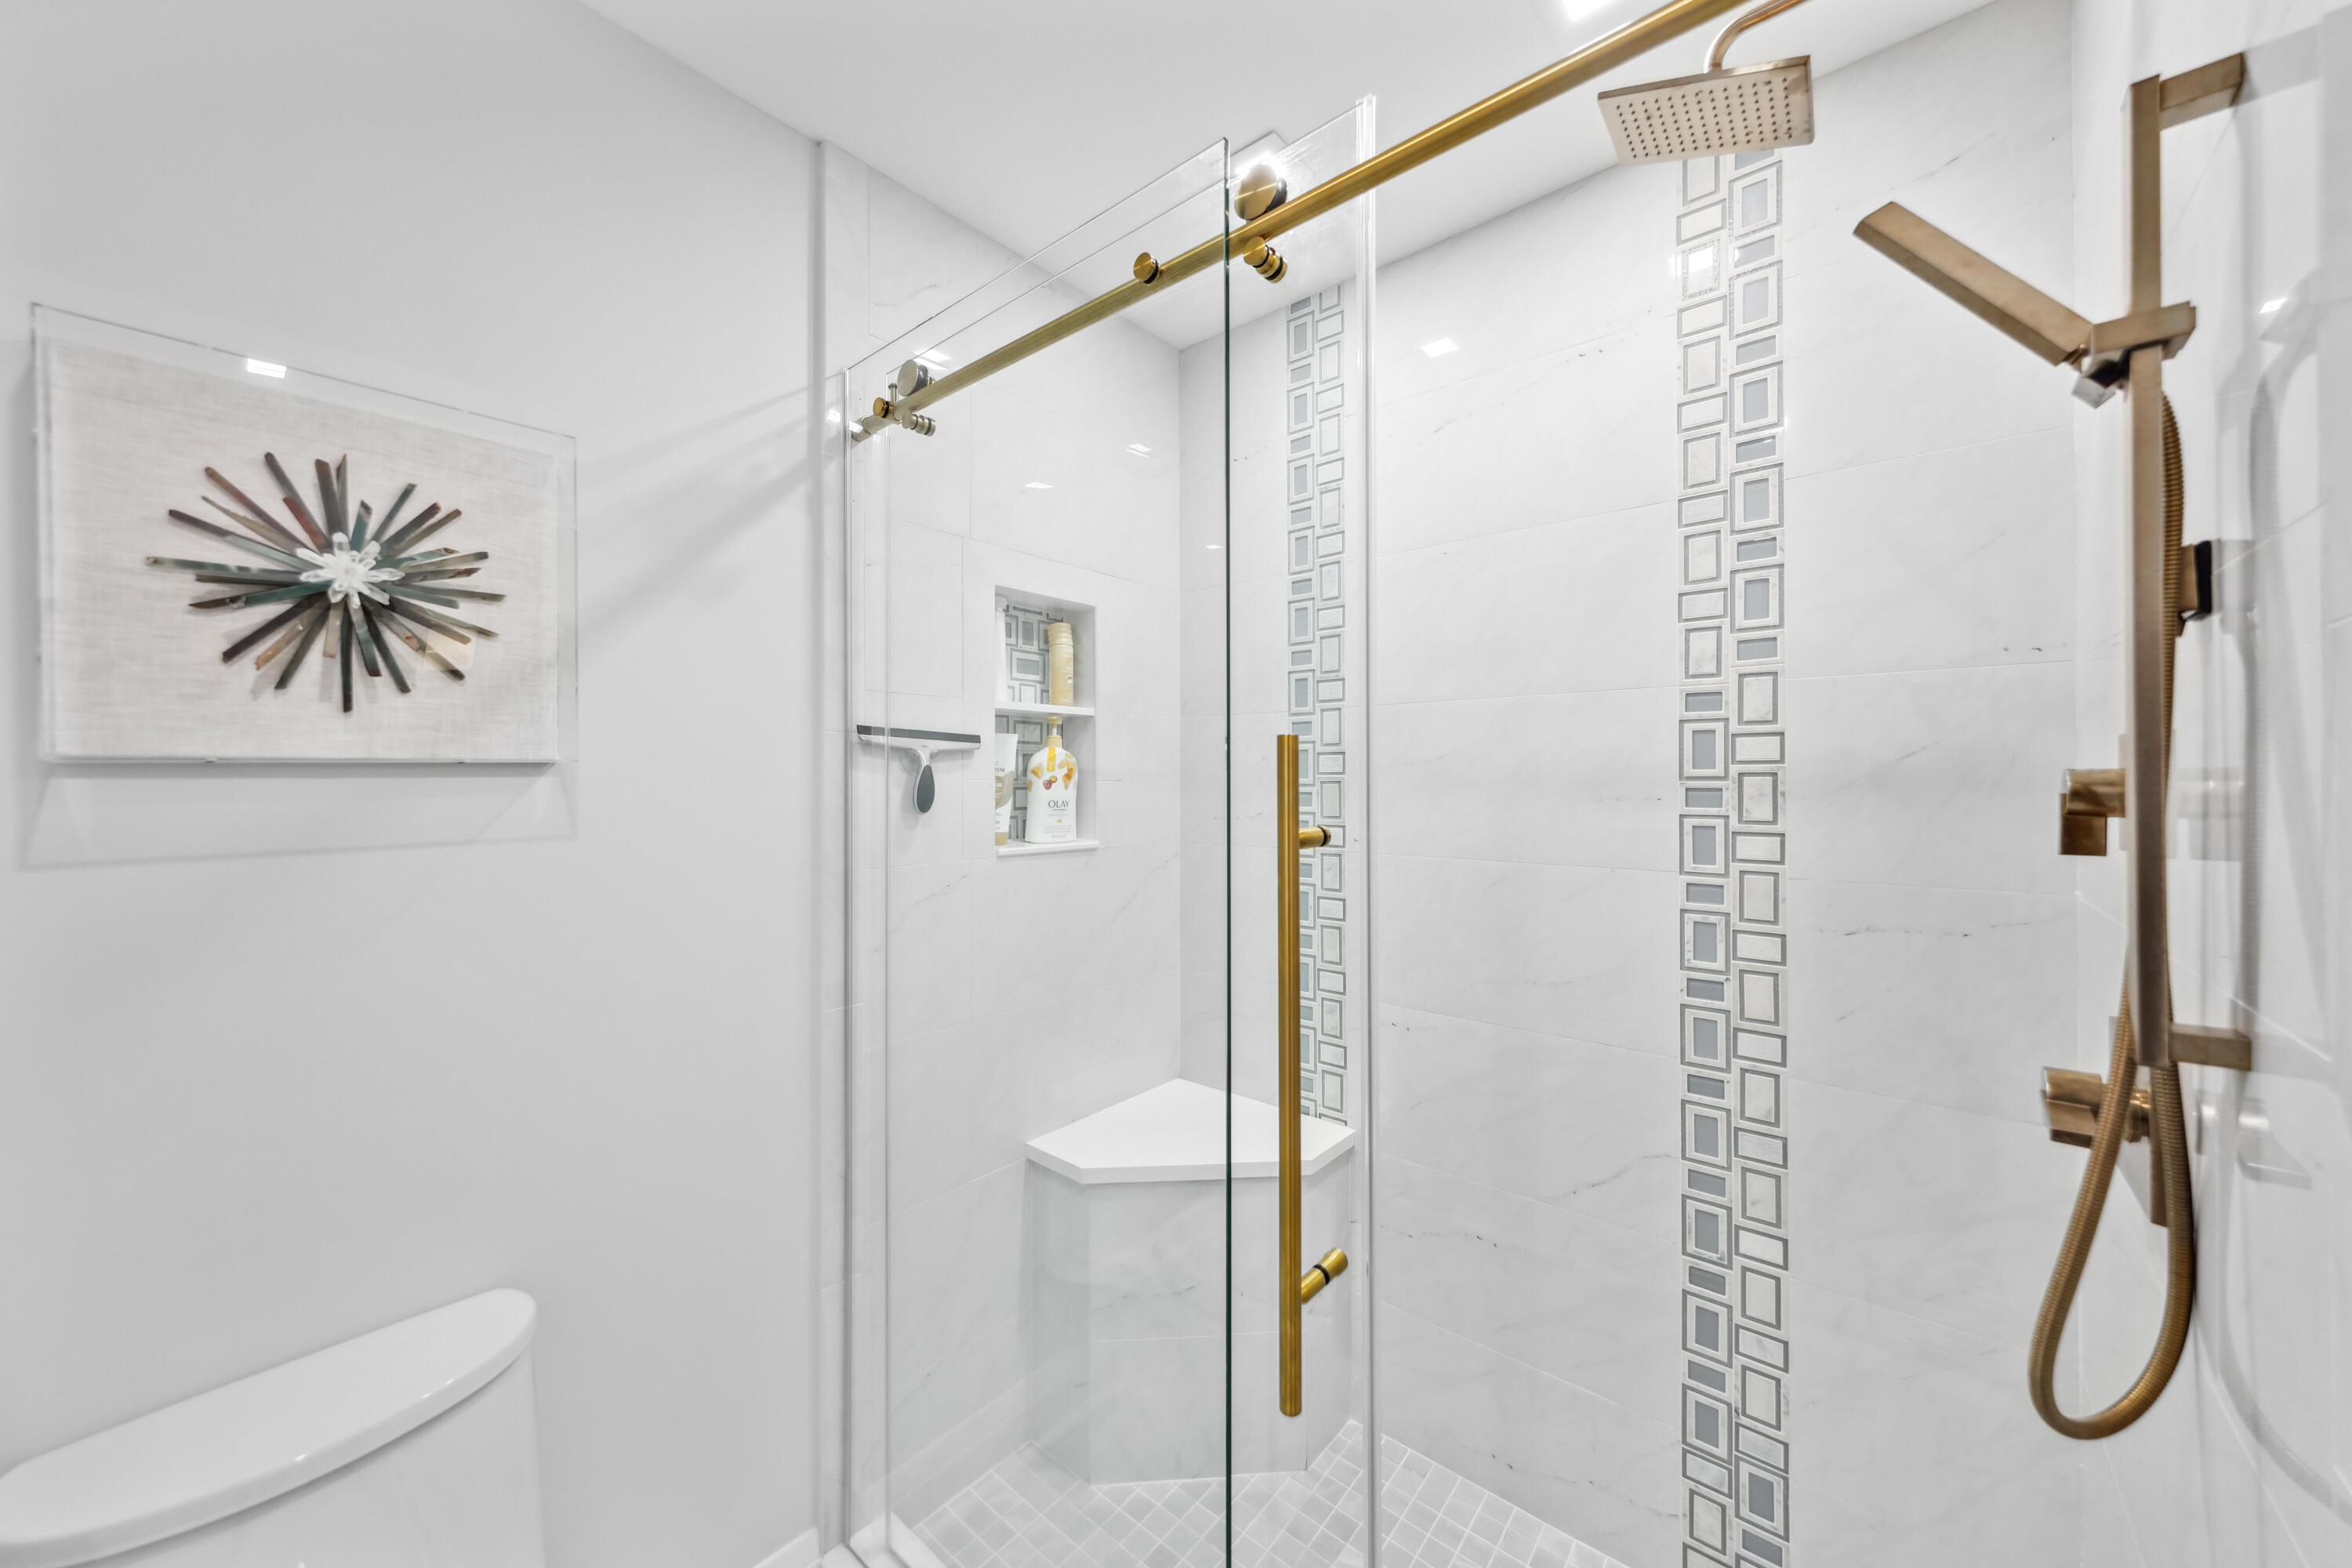
Bathroom shower with white tile, gold fixtures, geometric accents, and starburst wall art.
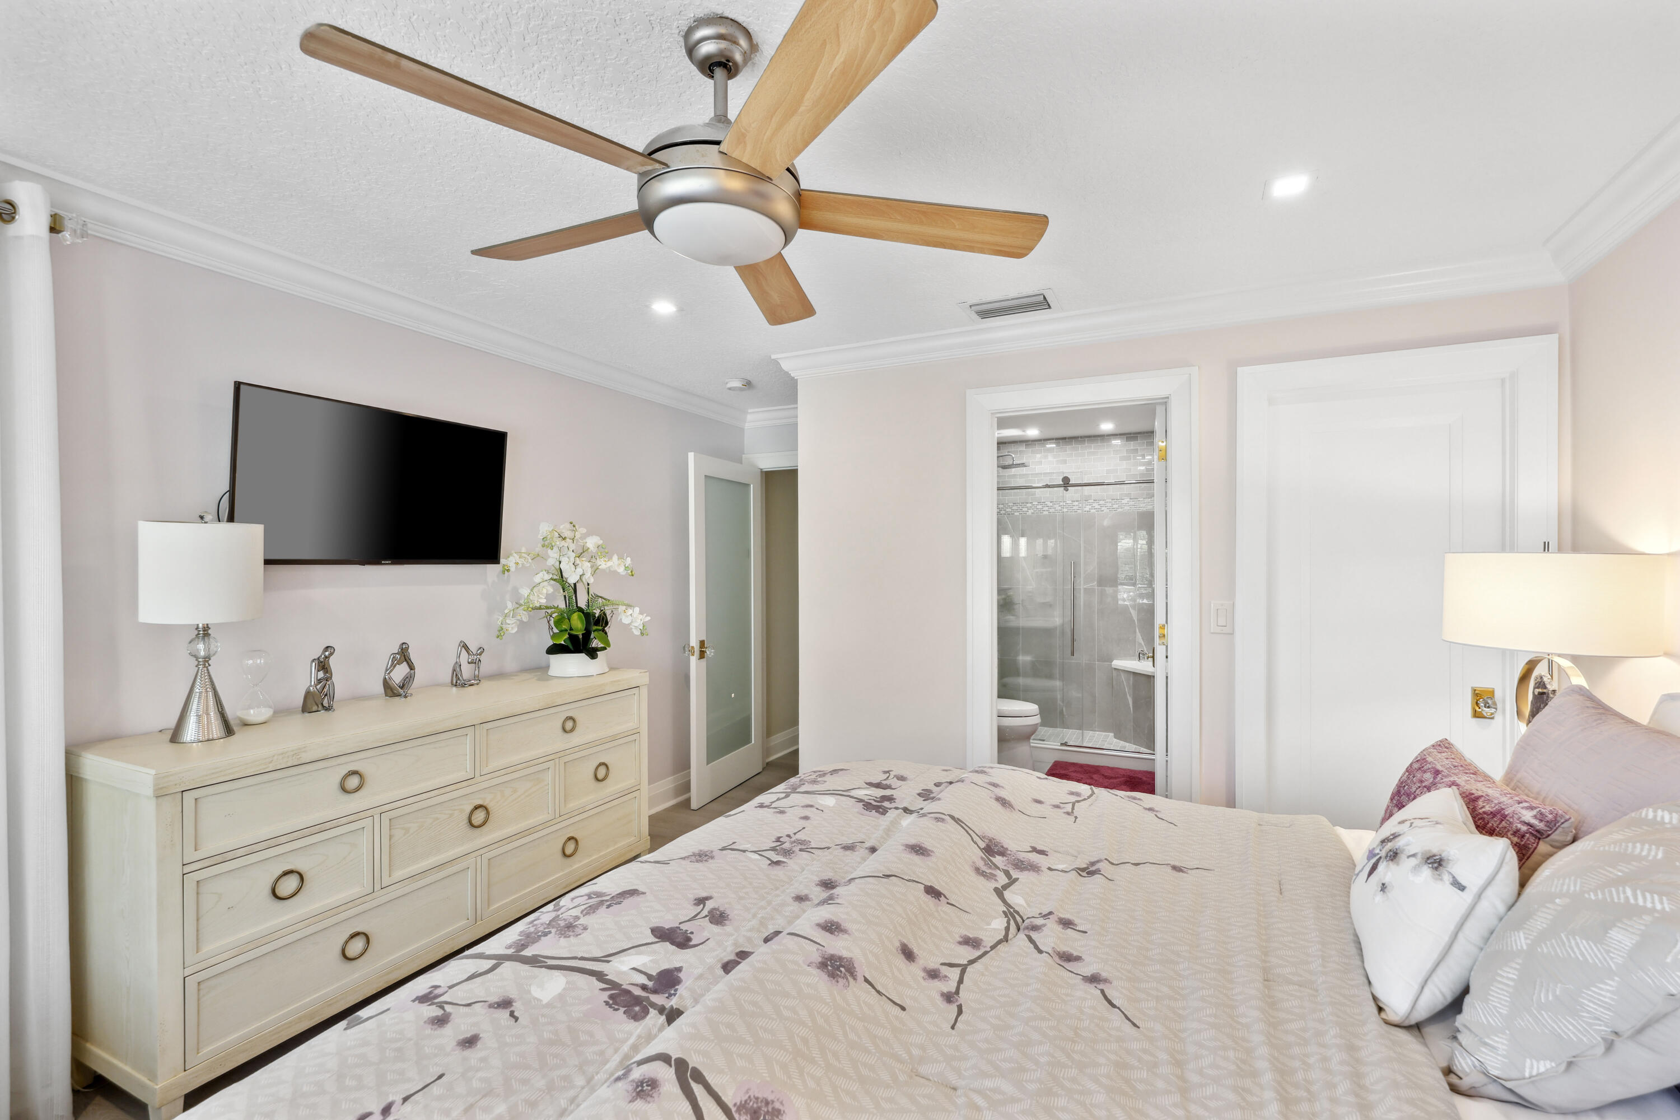
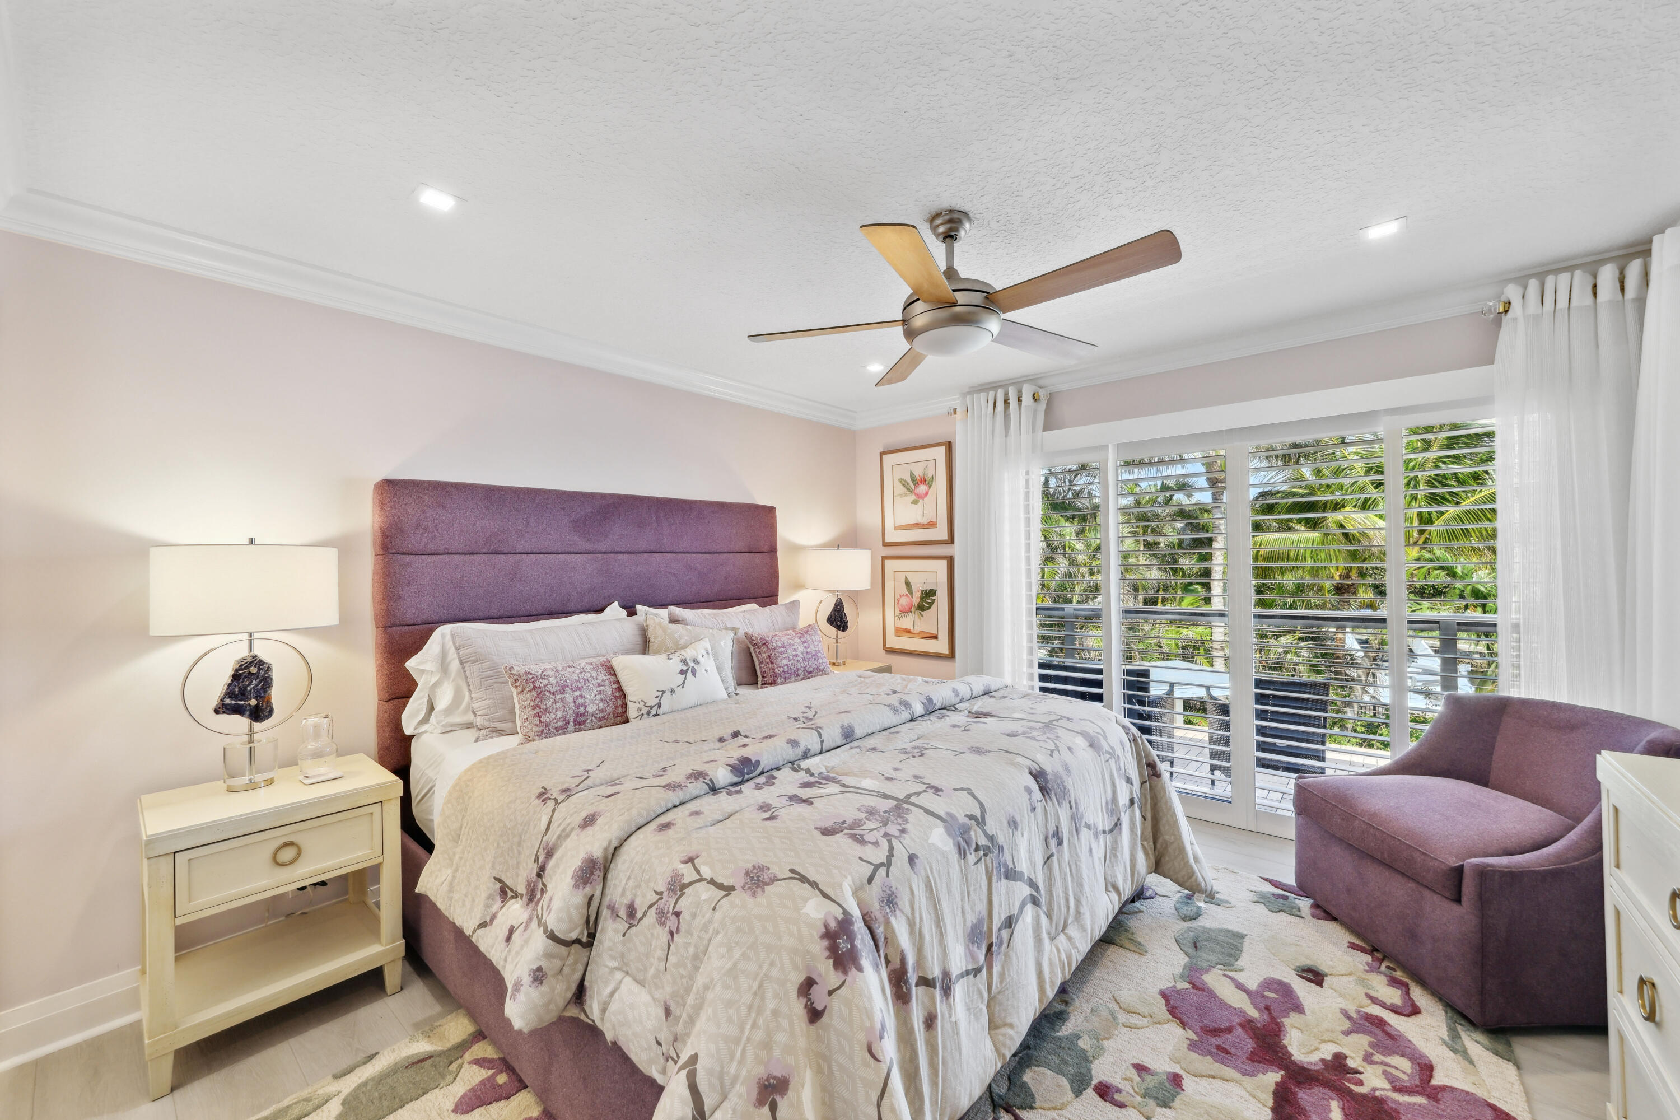
Bedroom with pale floral bedding, a wood-blade ceiling fan, and an en-suite bathroom visible through the doorway.
Bedroom with floral bedding, mauve furnishings, and plantation shutters overlooking palm trees.
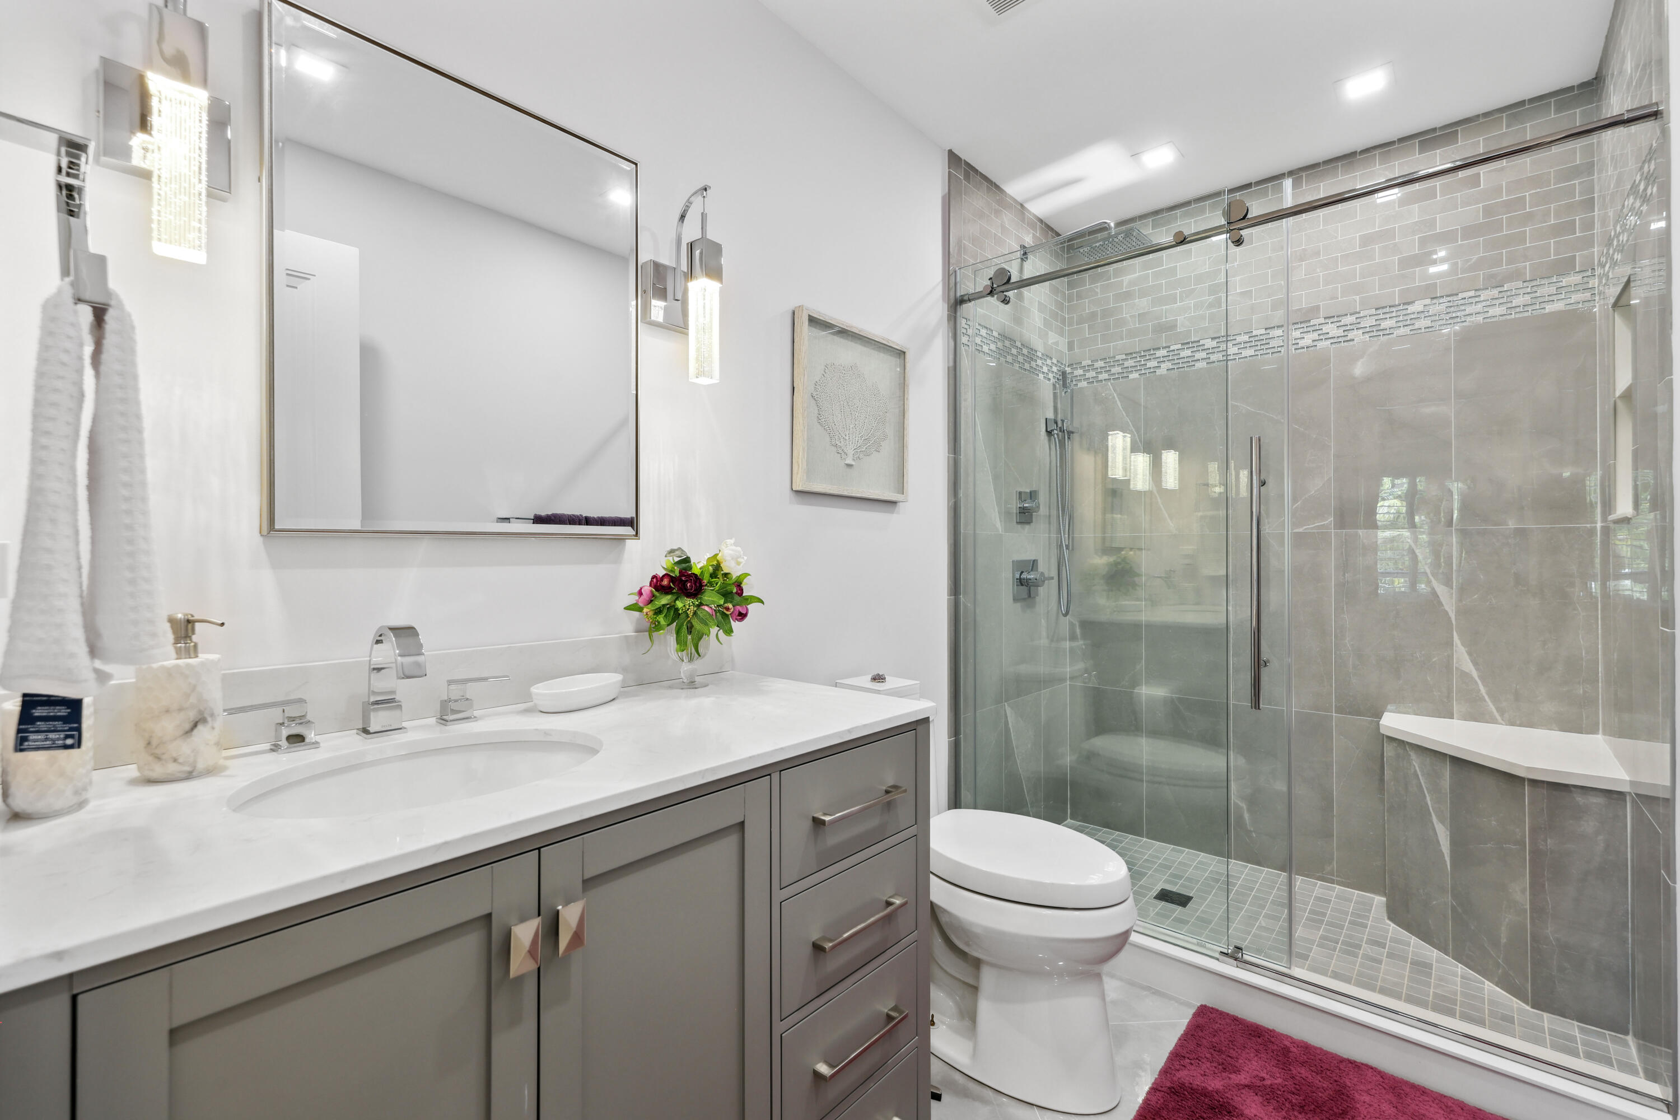
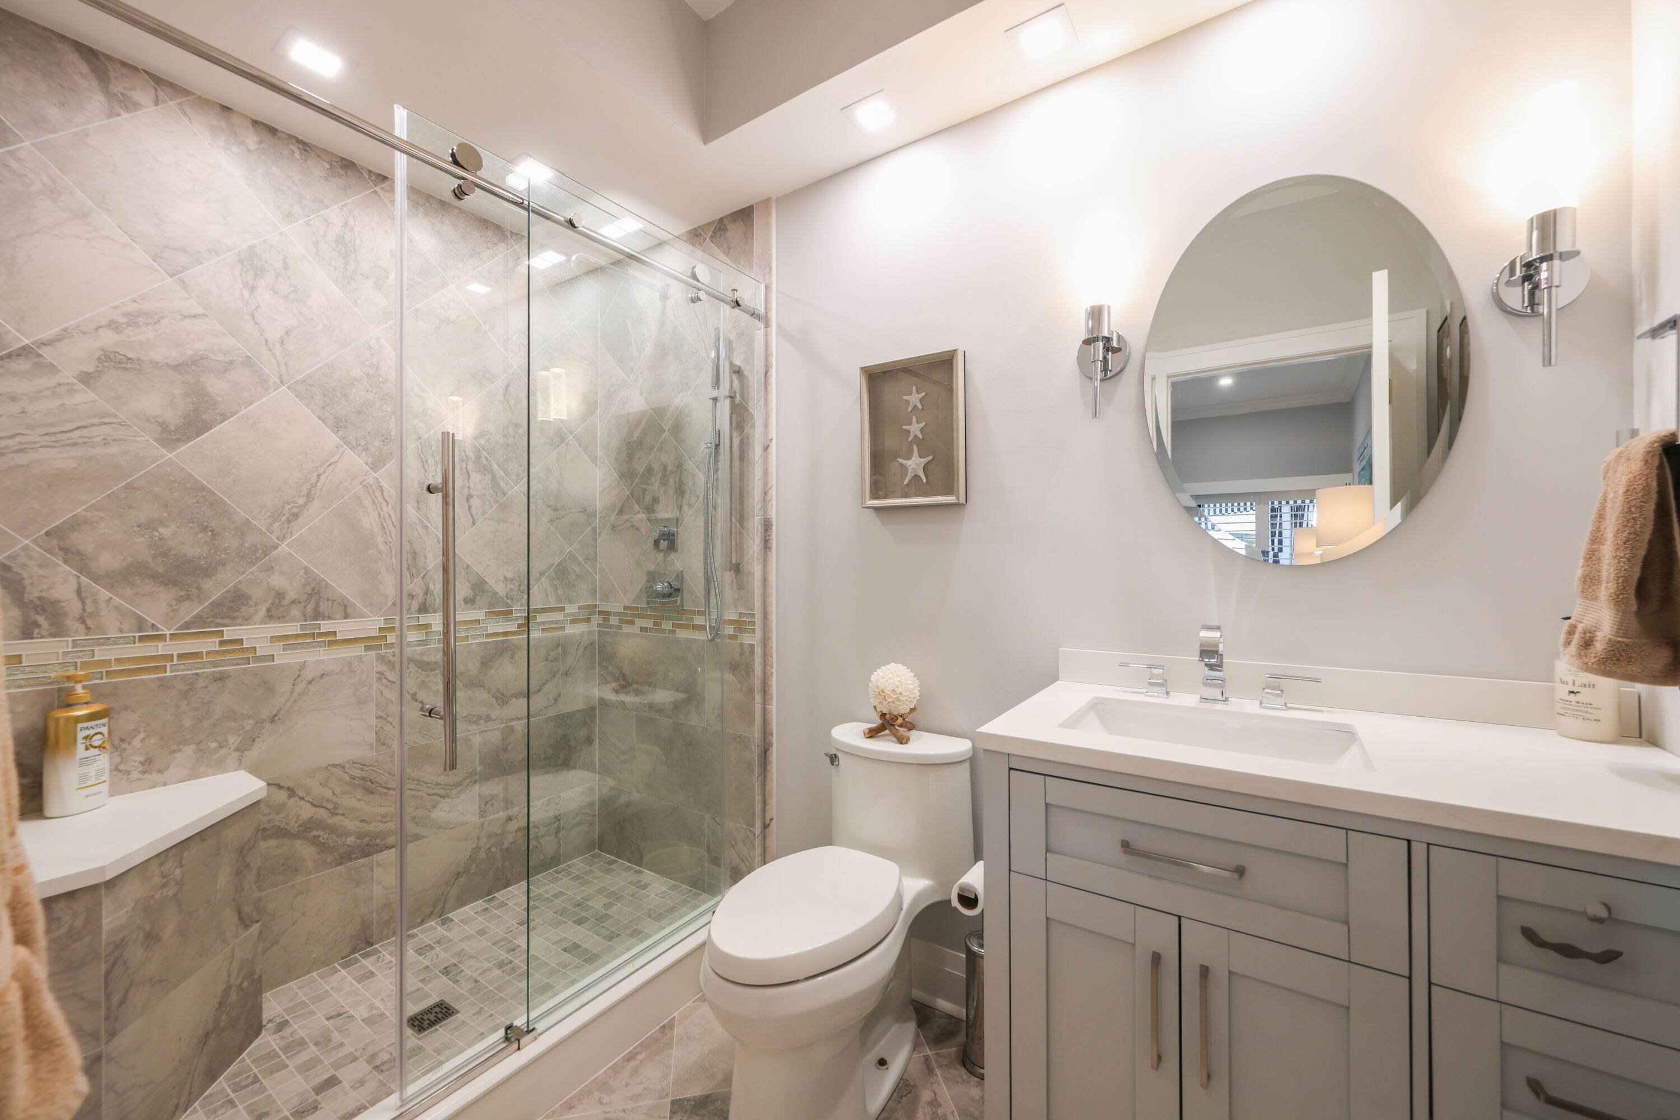
Modern bathroom with a gray vanity and glass-enclosed tiled shower with built-in bench.
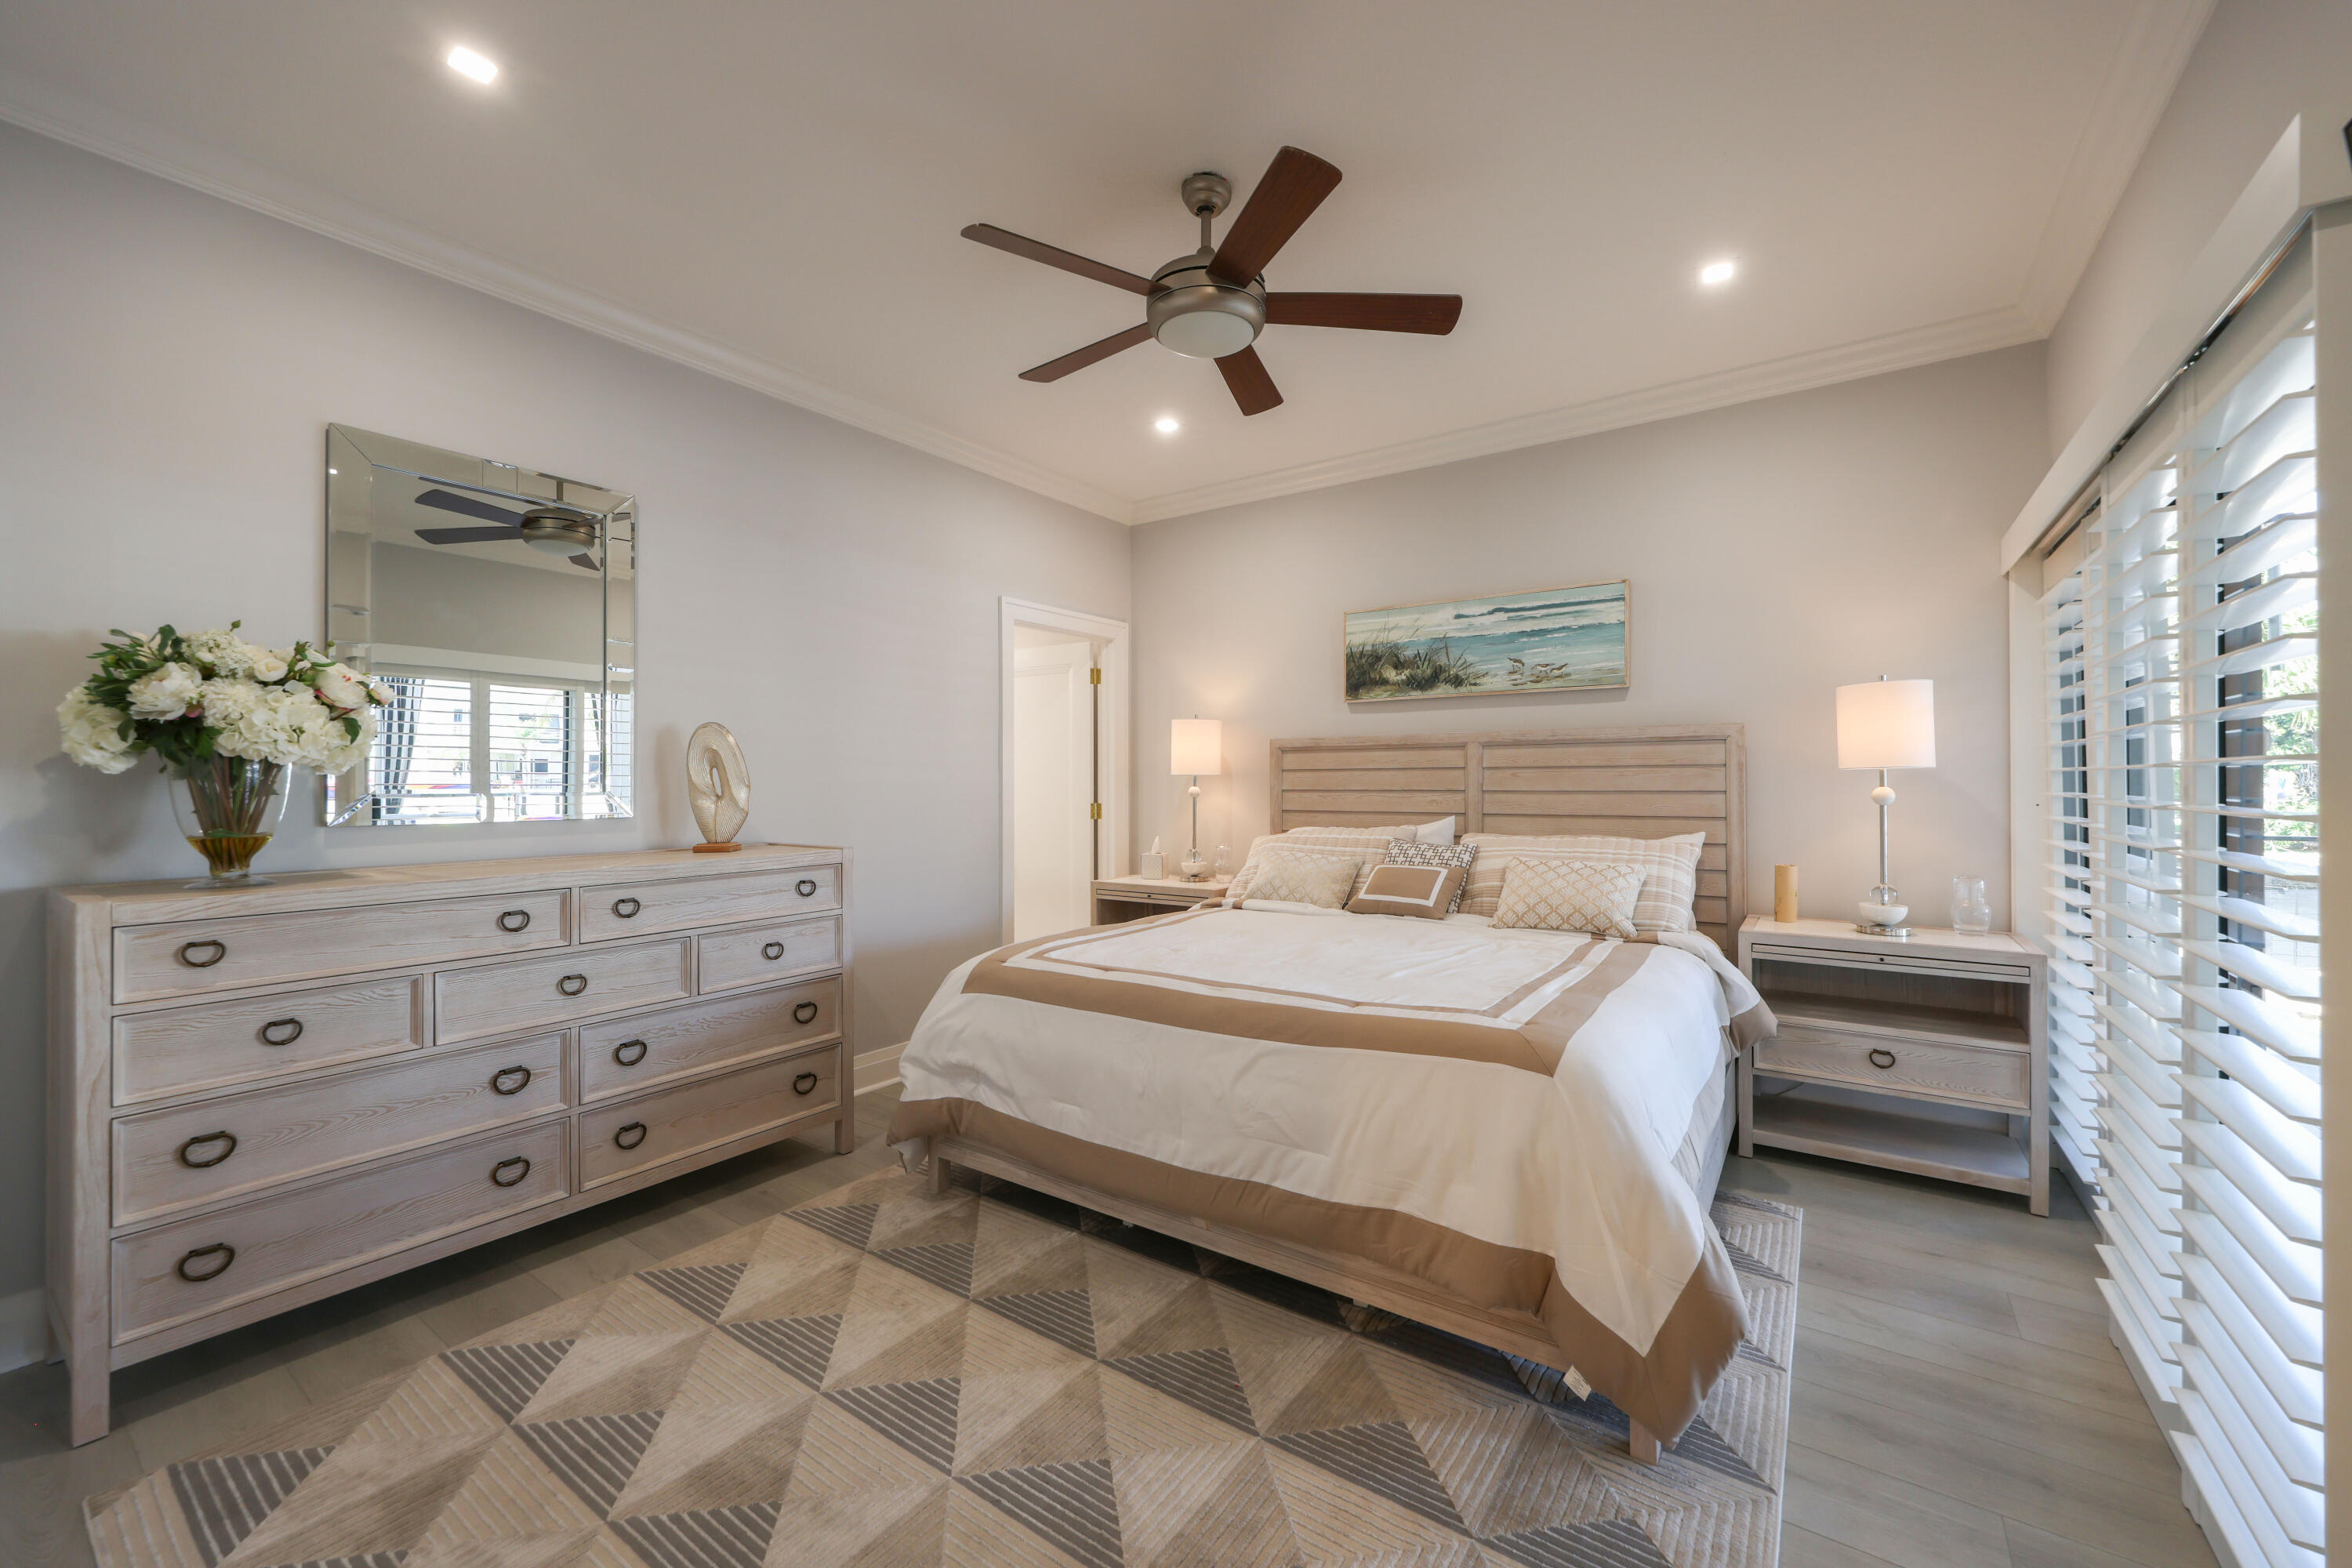
Bedroom with a large bed, pale wood furnishings, geometric rug, and white plantation shutters.
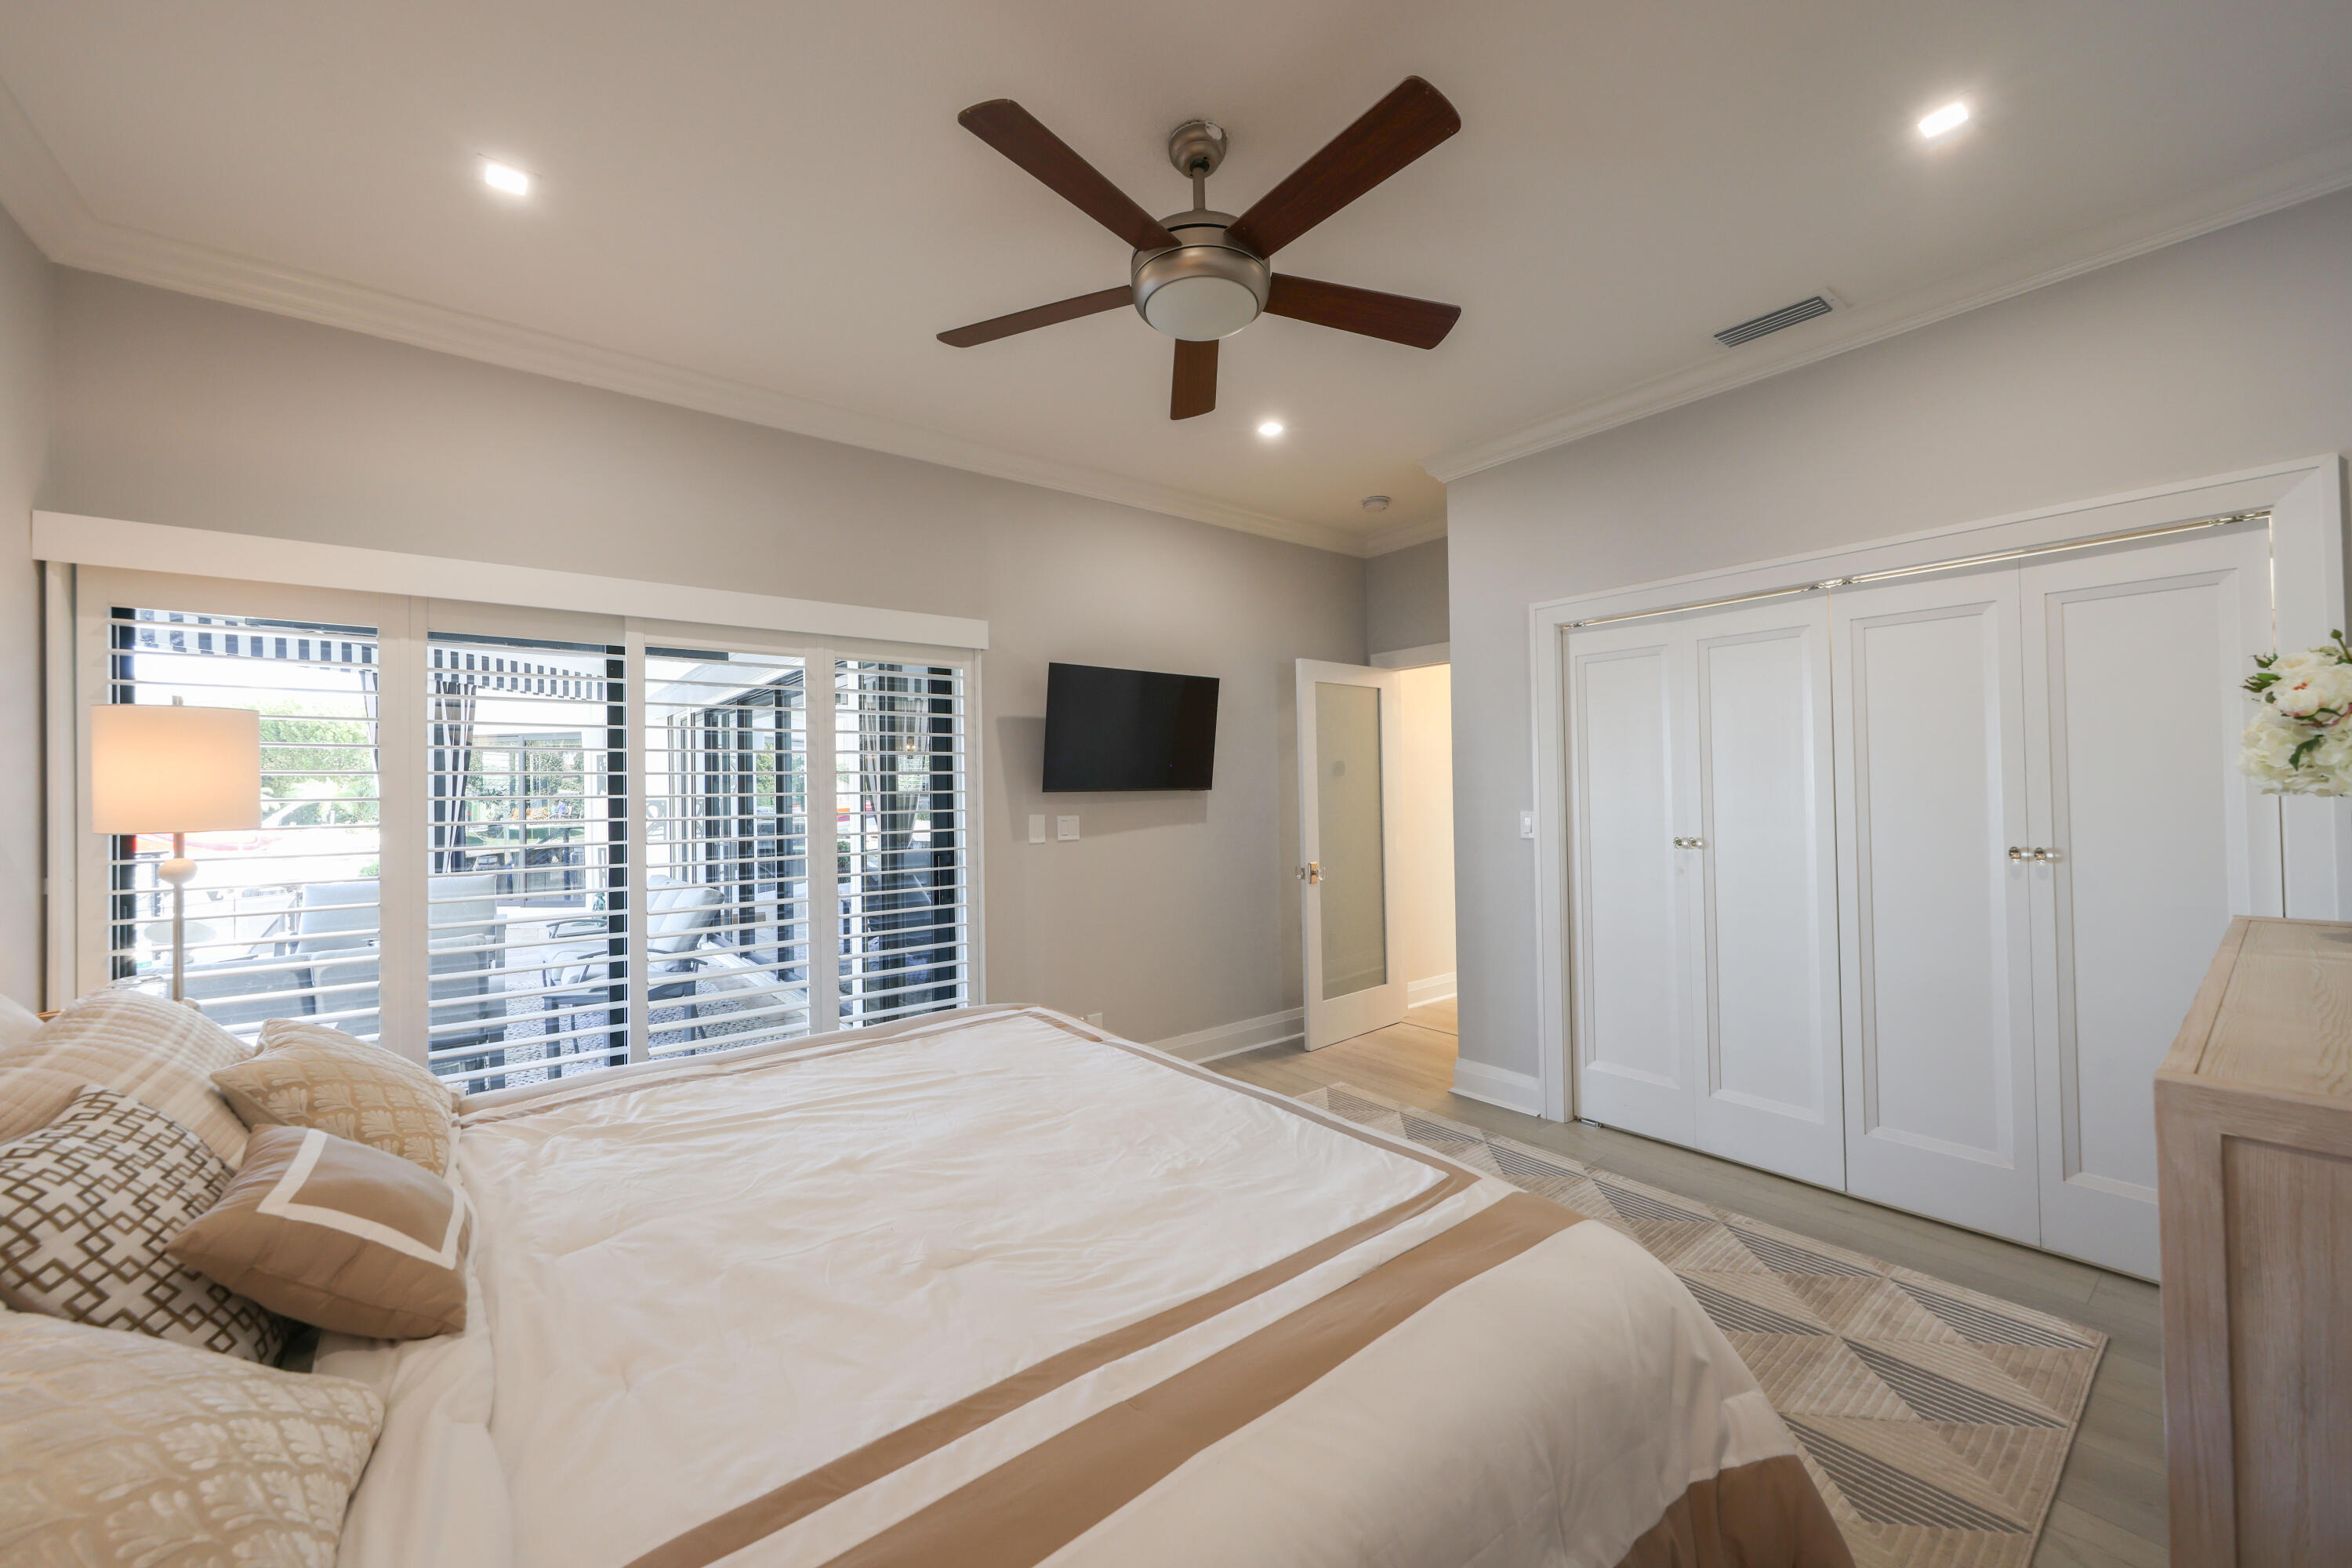
Bedroom with a white-and-beige bed, plantation shutters, and a dark wood ceiling fan.
Bathroom with a glass walk-in shower, tiled accent strip, round mirror, and gray vanity.
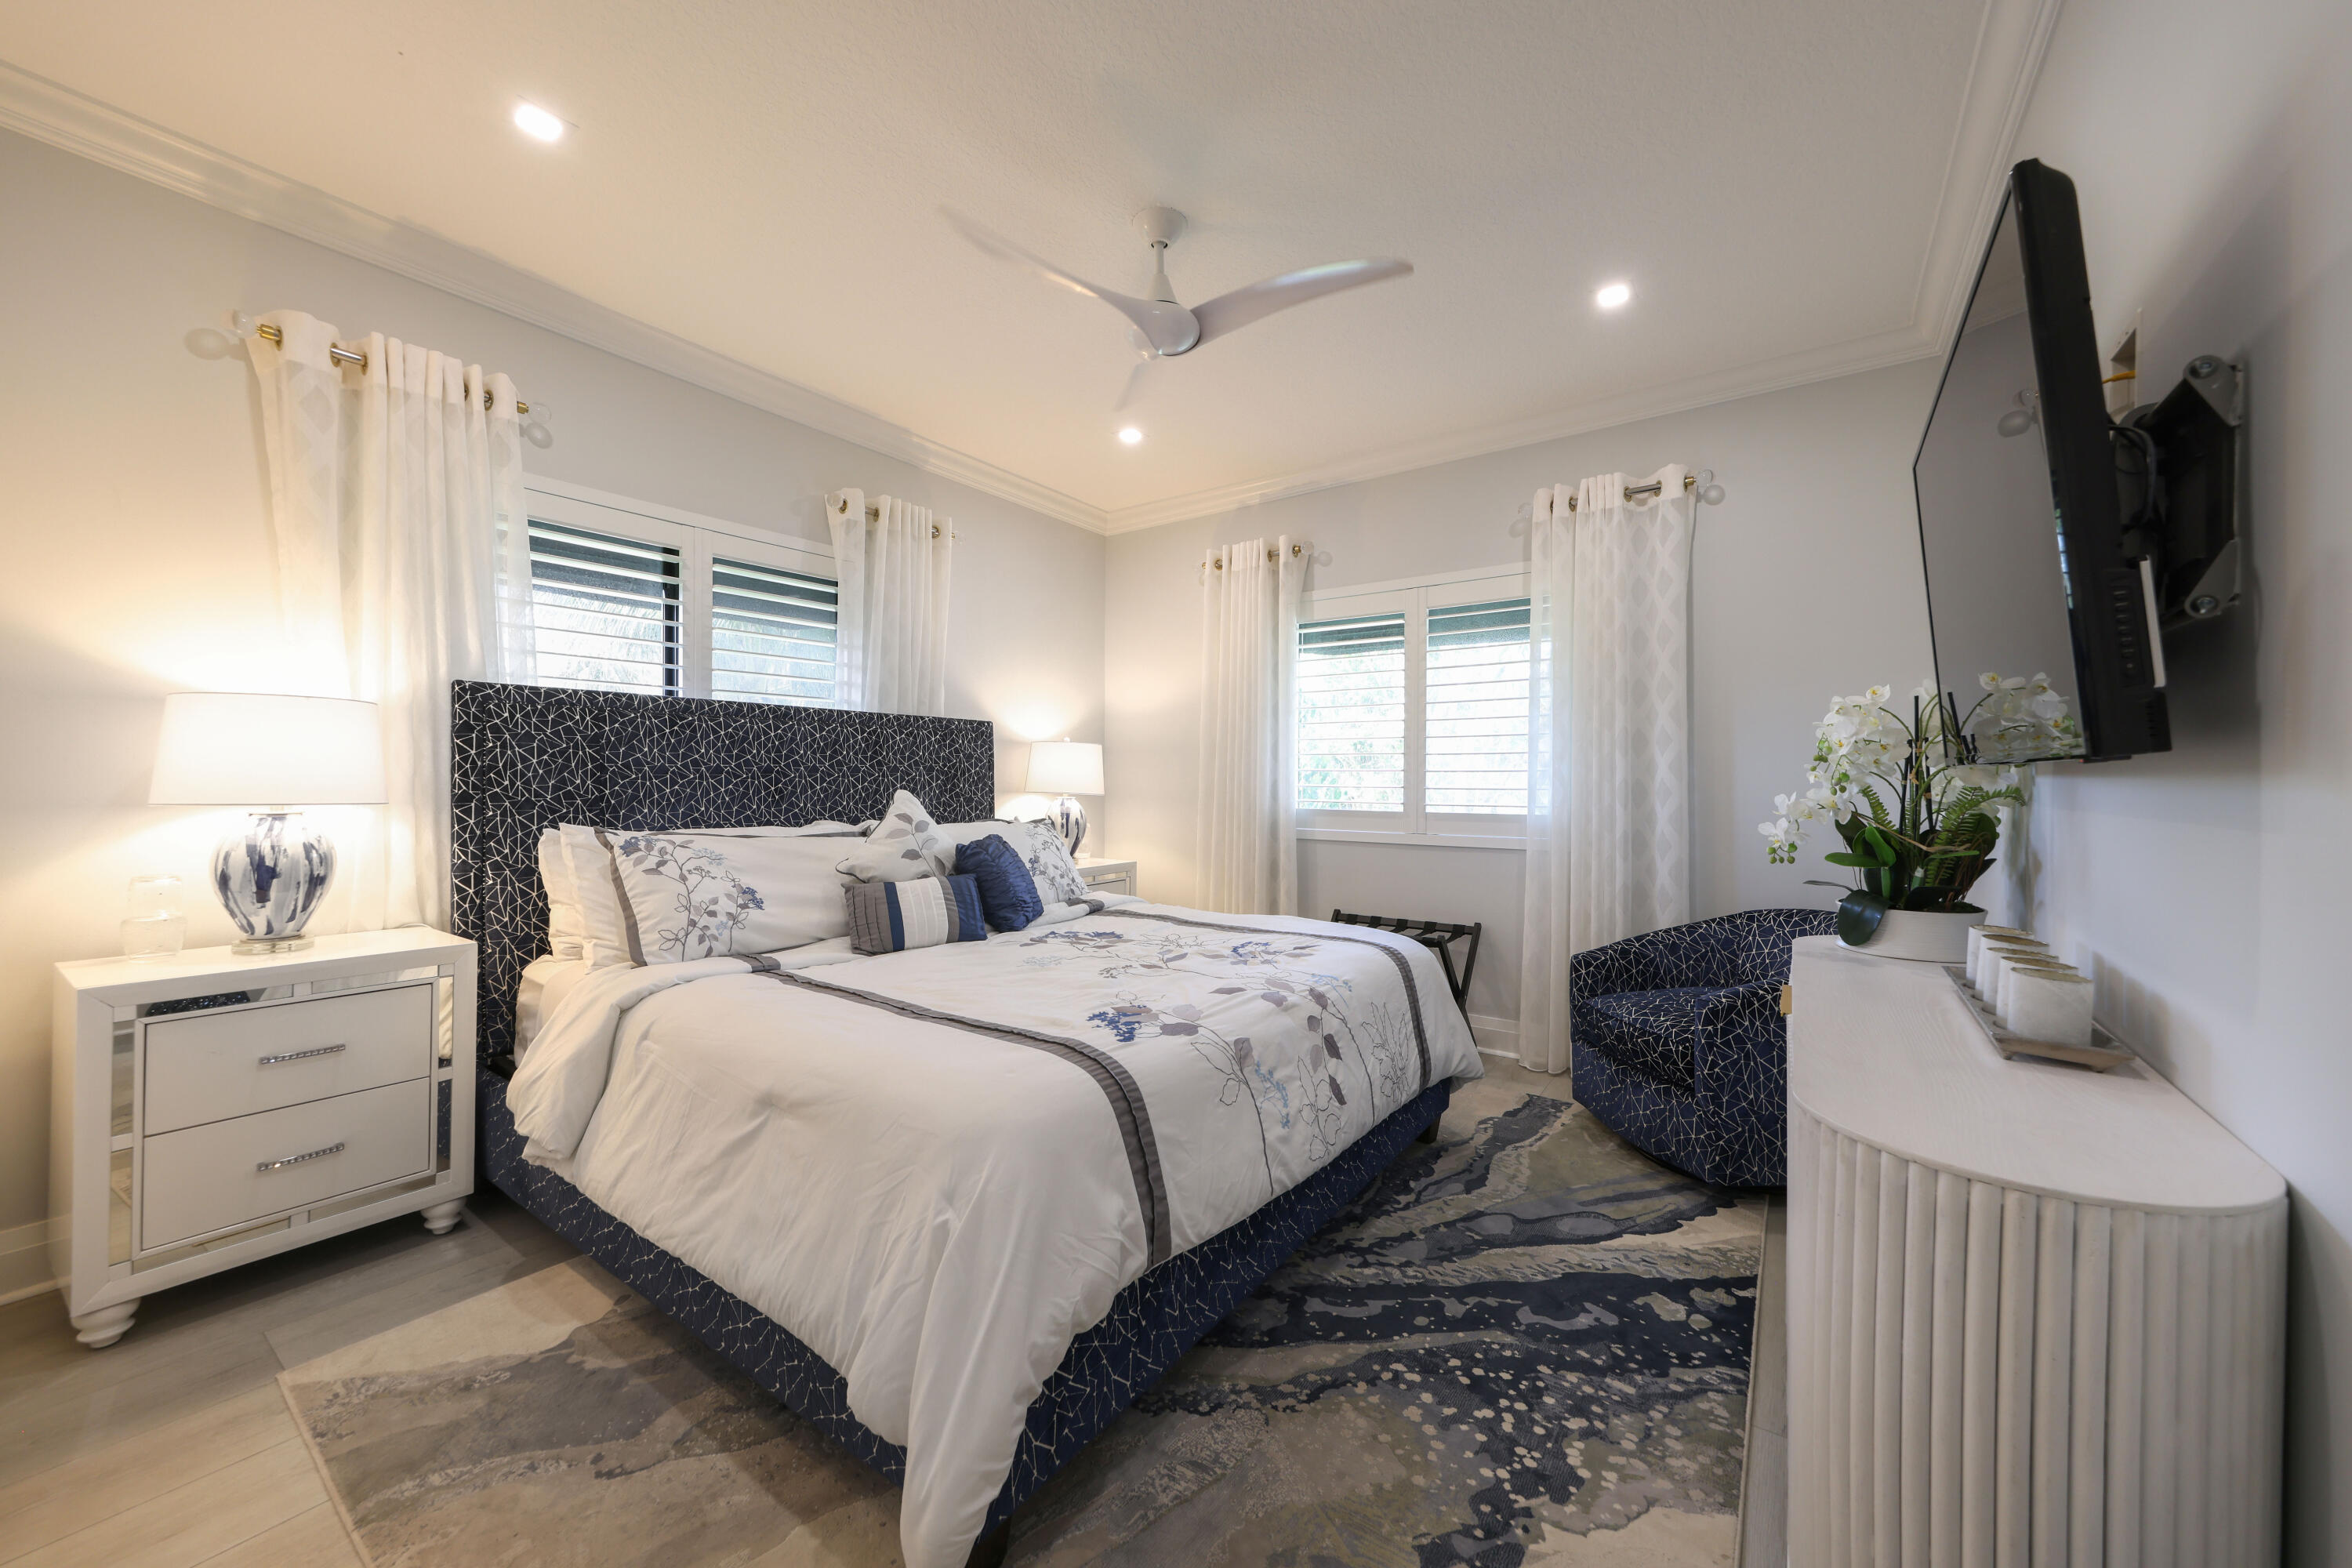
Bedroom with a navy geometric headboard, floral bedding, shuttered windows, and a patterned rug.
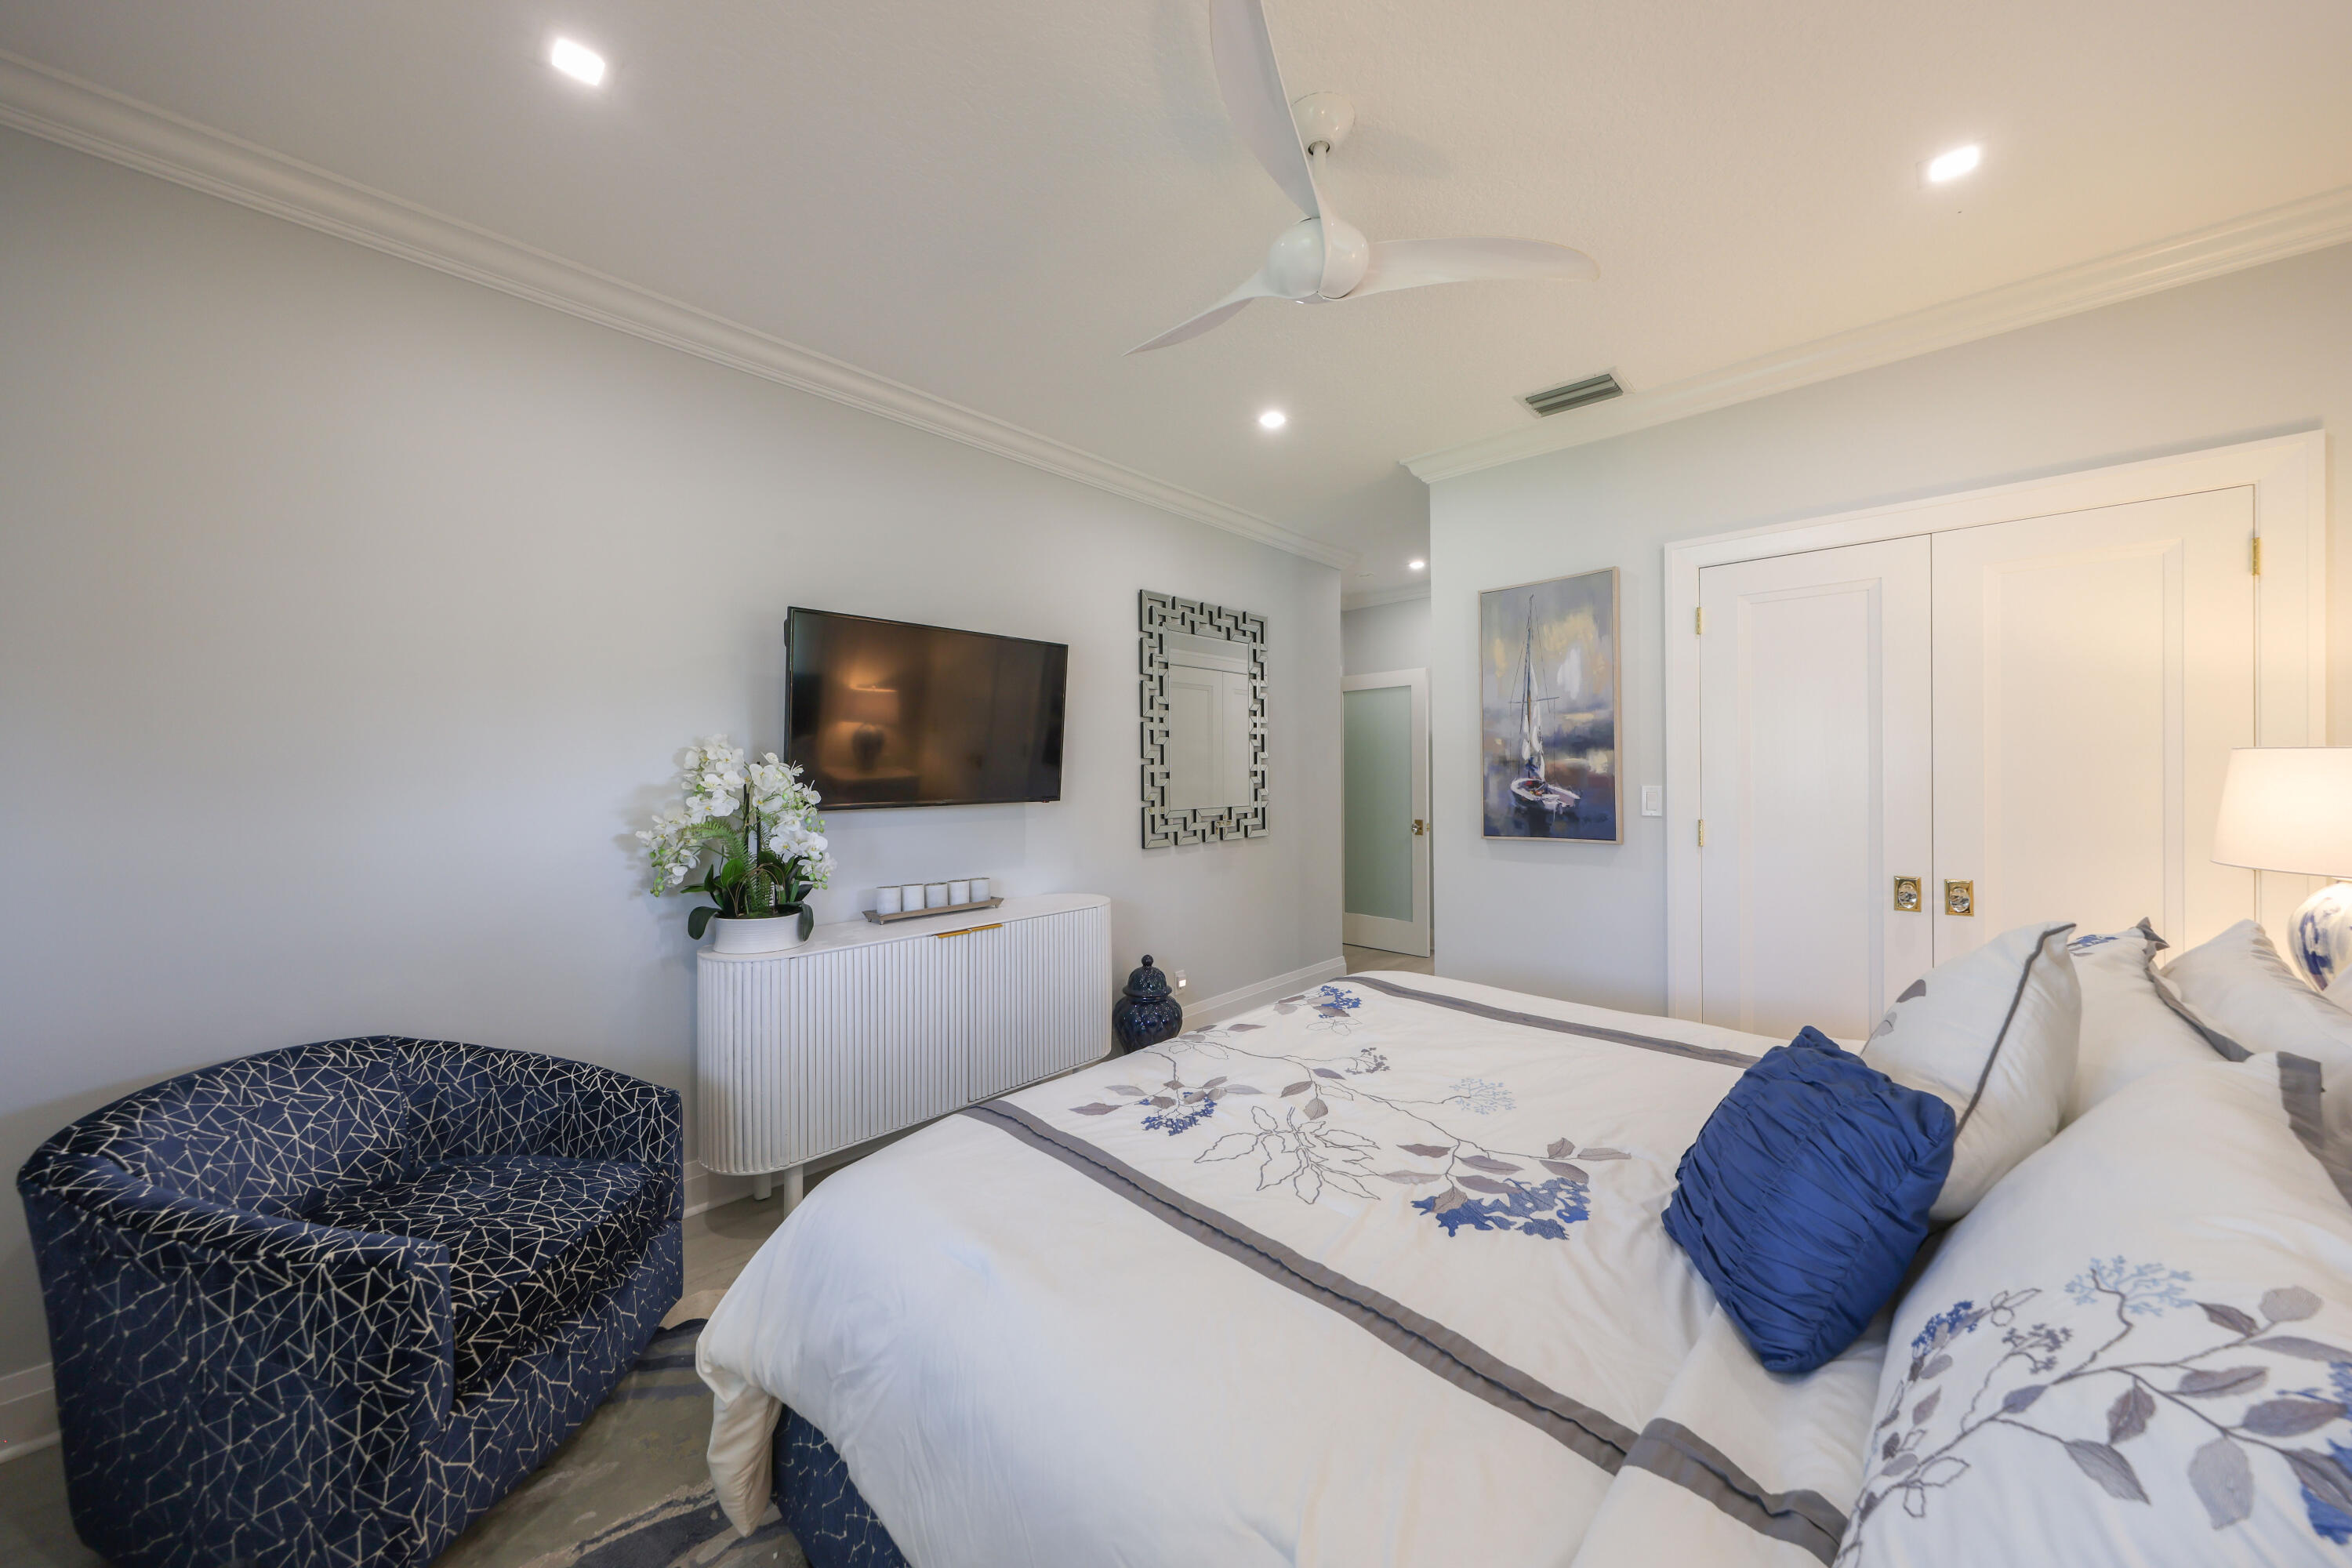
Bedroom with blue-and-white floral bedding, a navy patterned armchair, and a wall-mounted television.
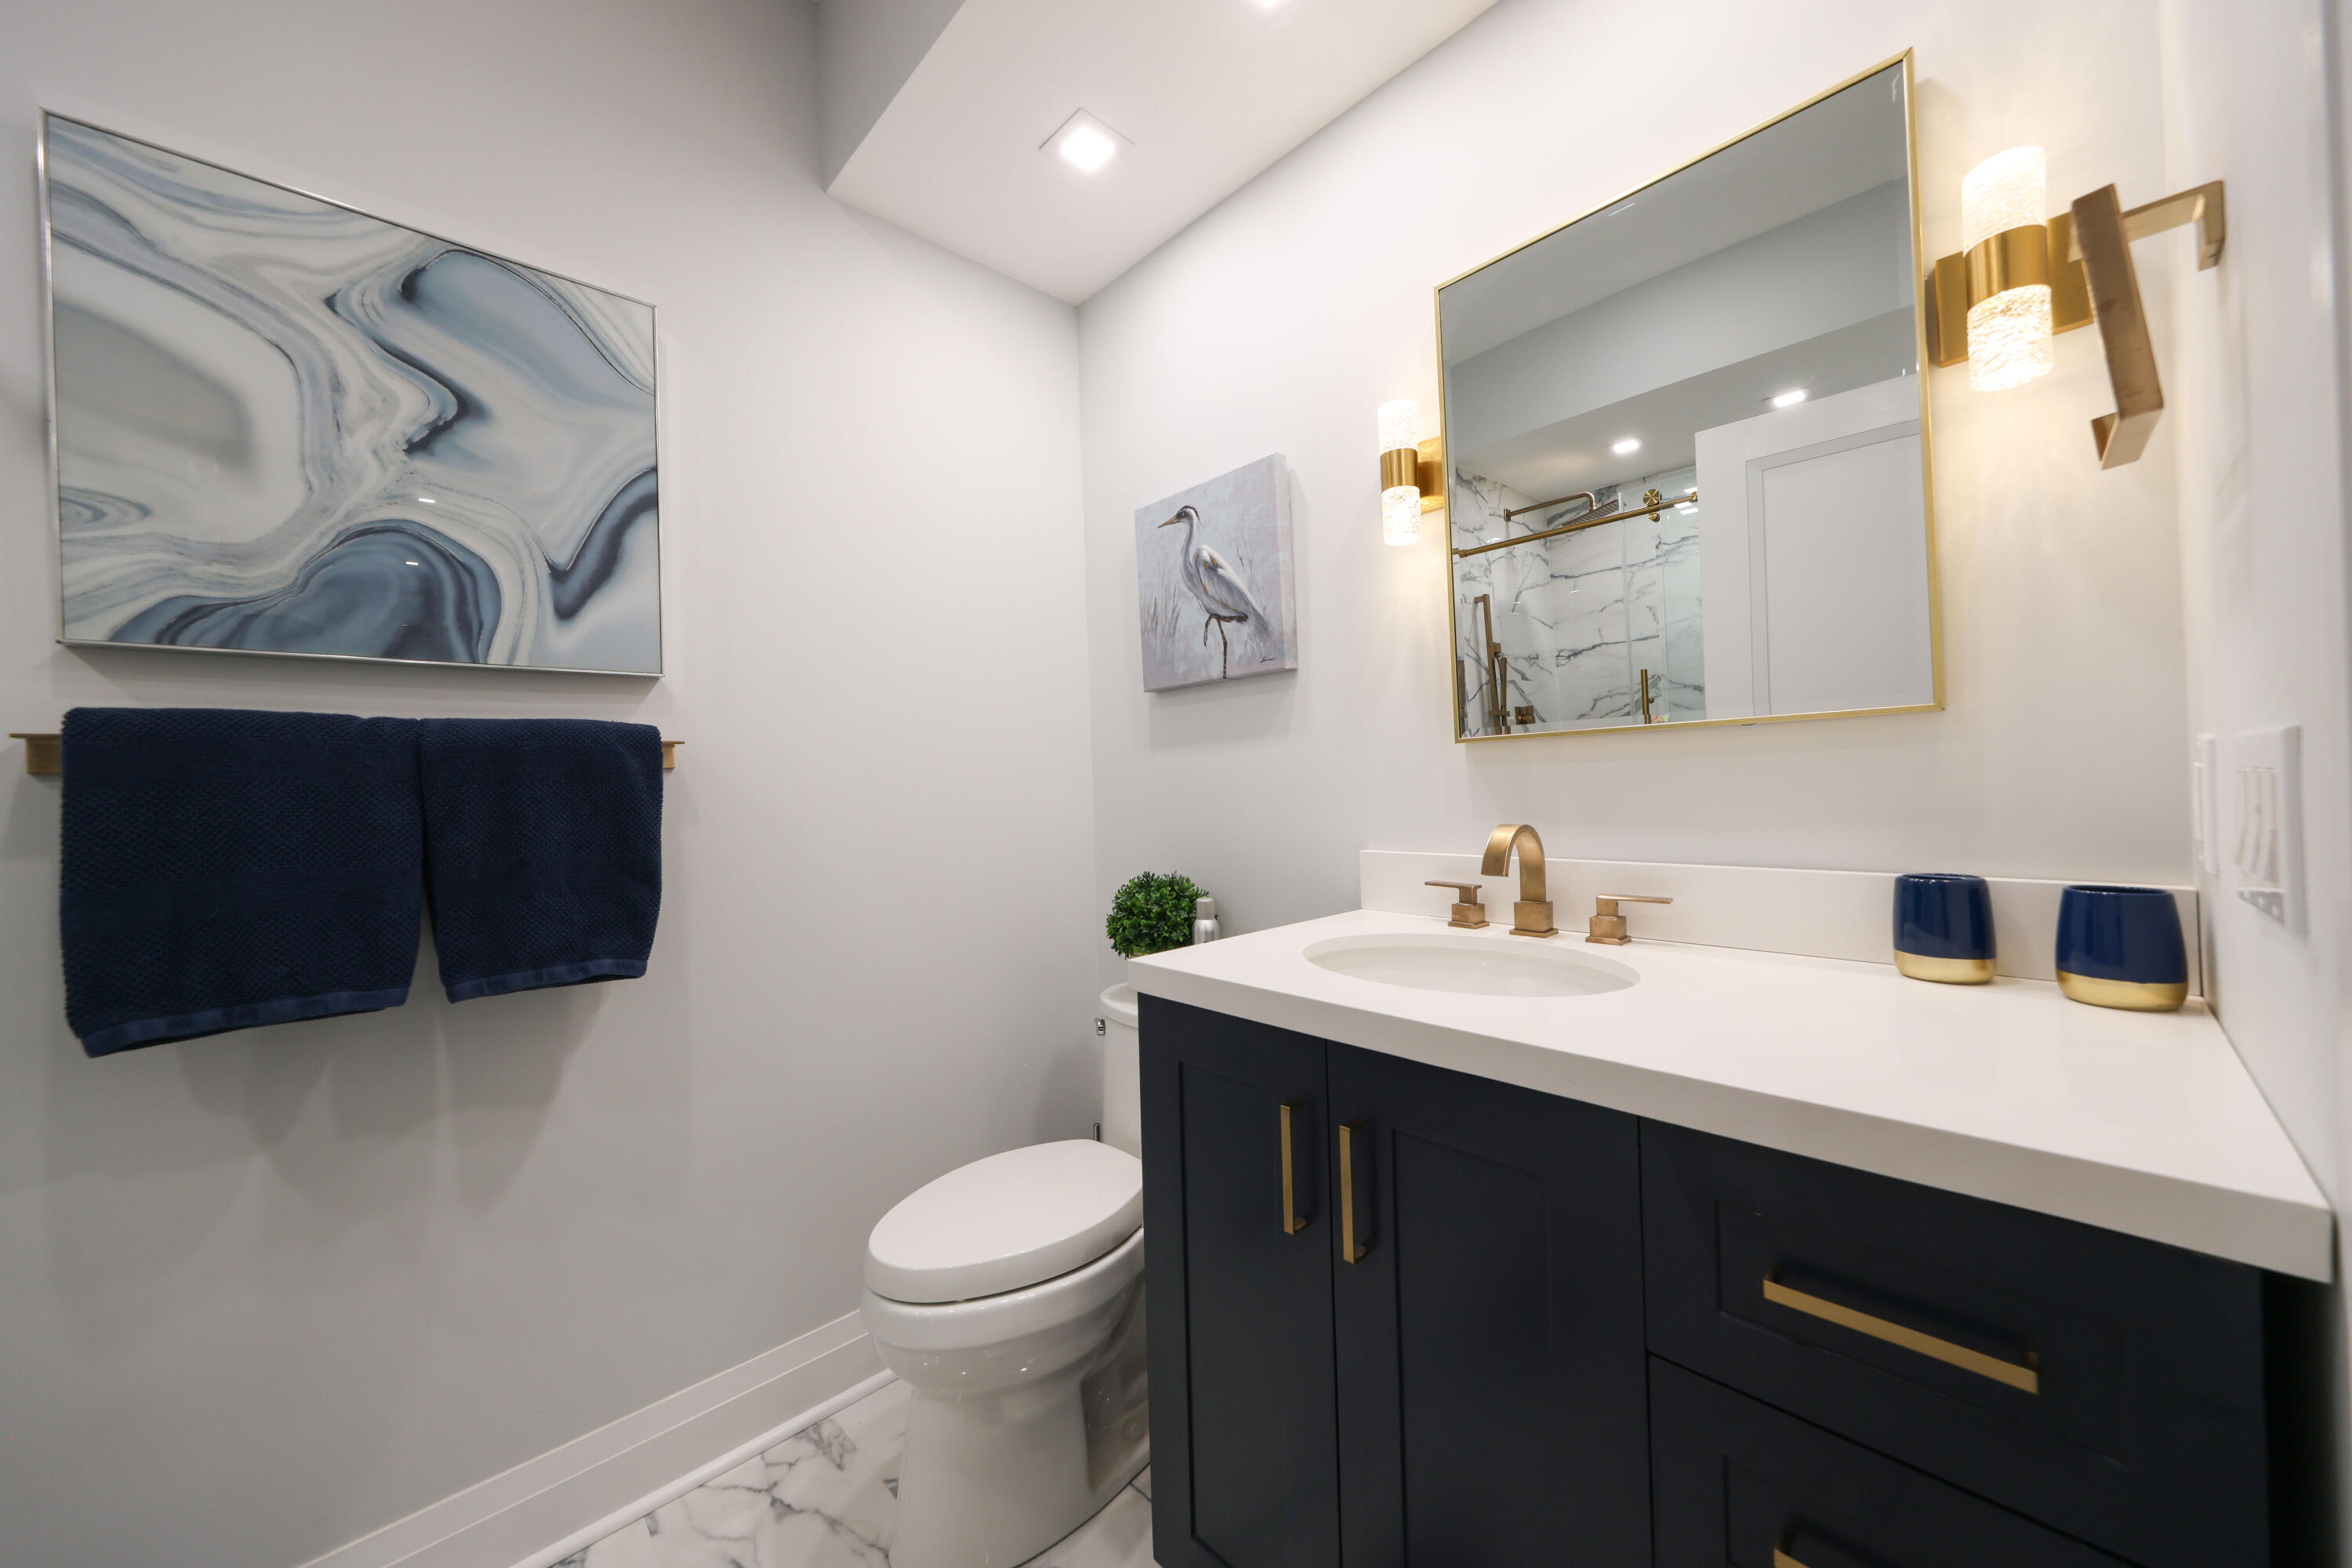
Modern bathroom with a navy vanity, brass fixtures, gold-framed mirror, and marble shower reflected in the mirror.
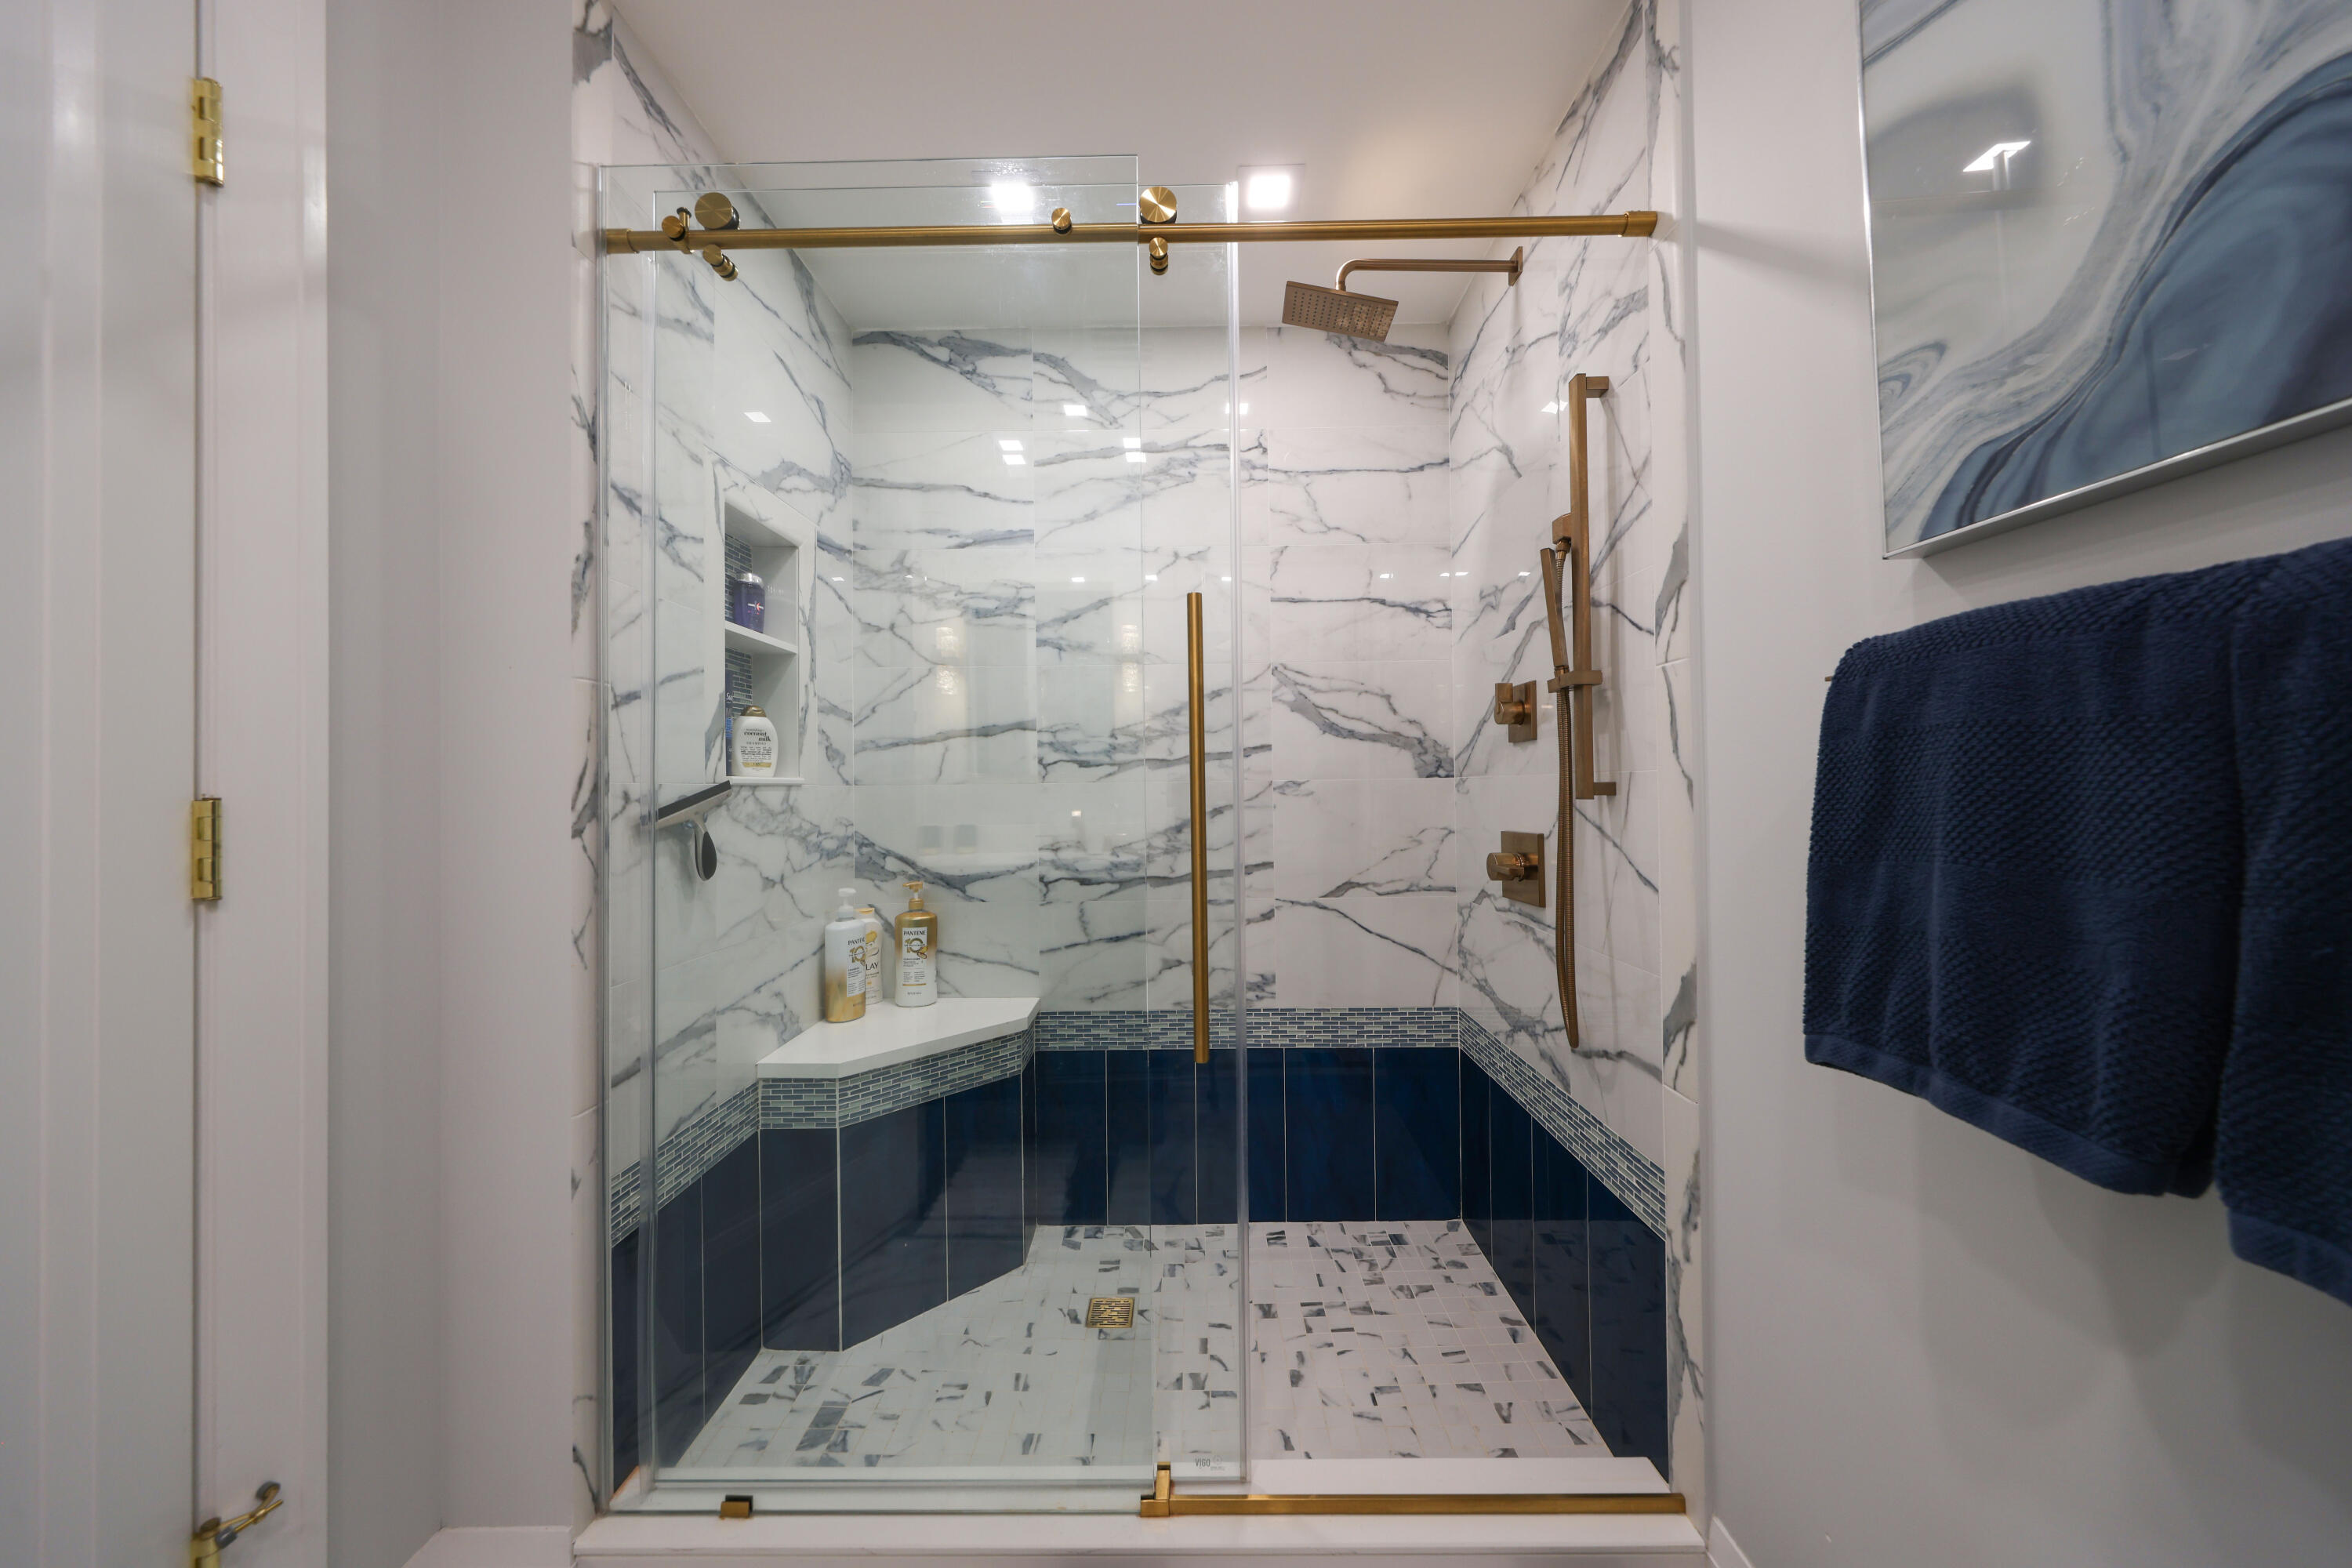
Bathroom shower with marble-look tile, navy accents, and brass fixtures.
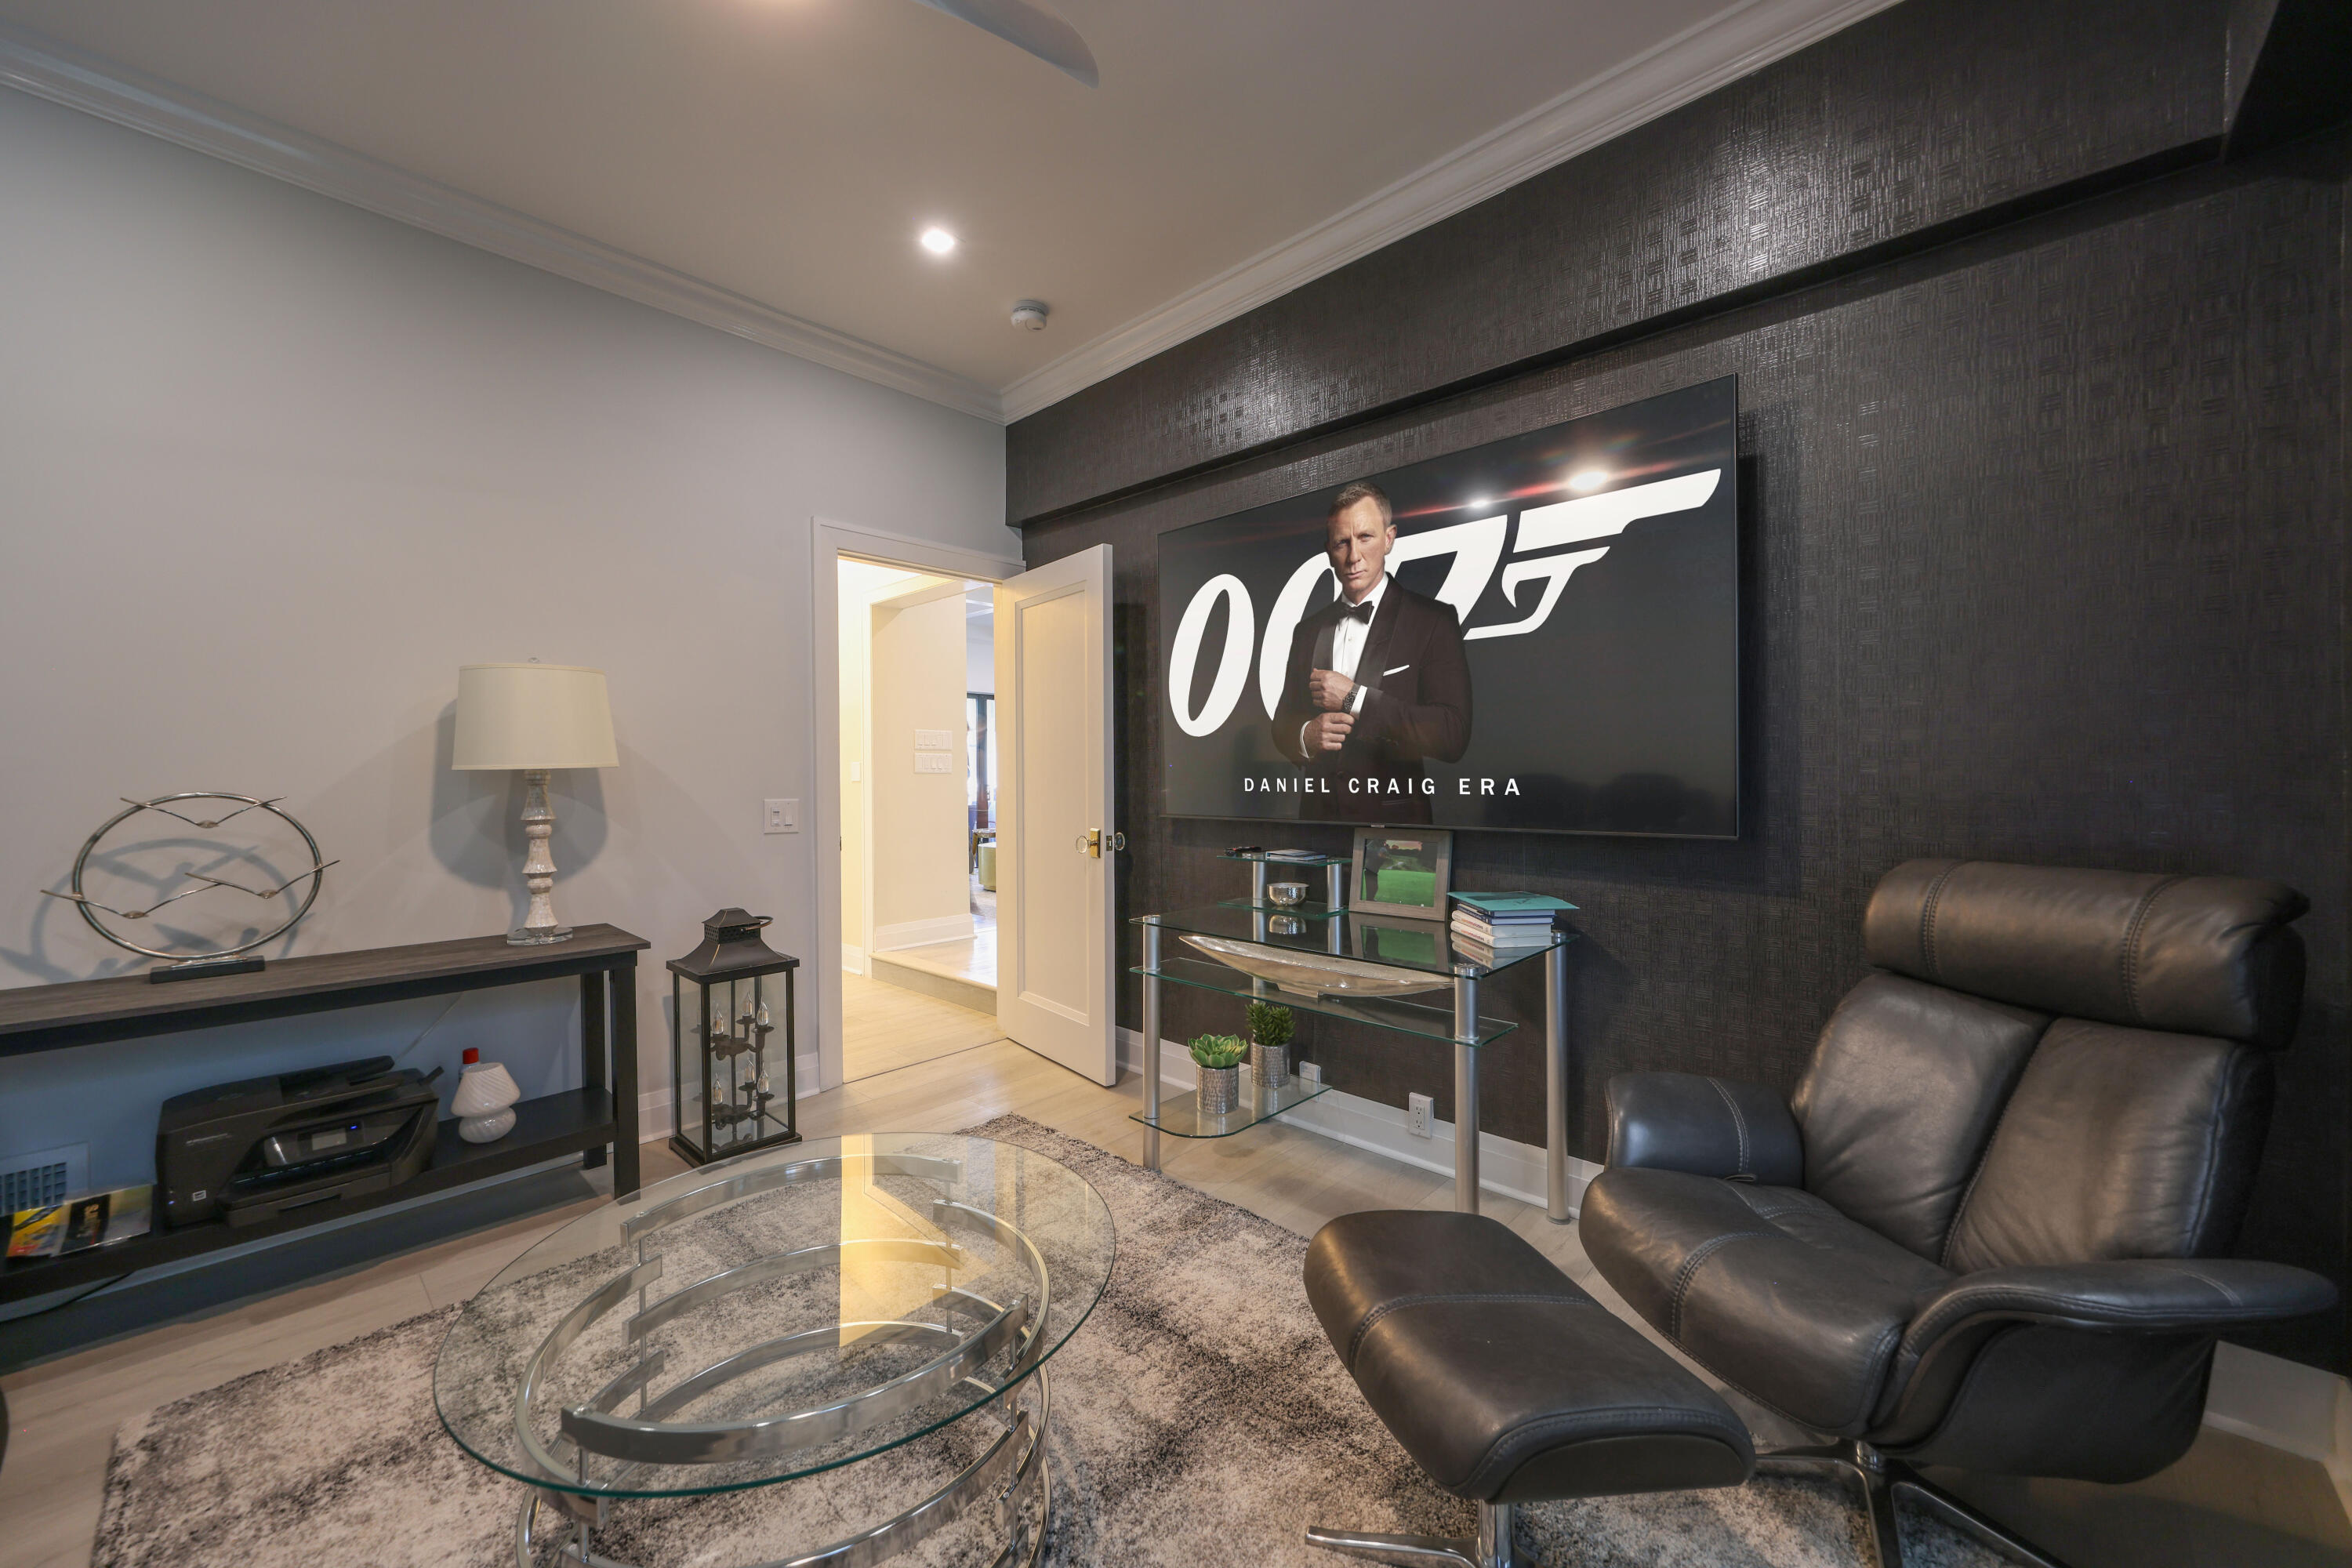
Furnished media room with a leather recliner, glass coffee table, and large James Bond poster.
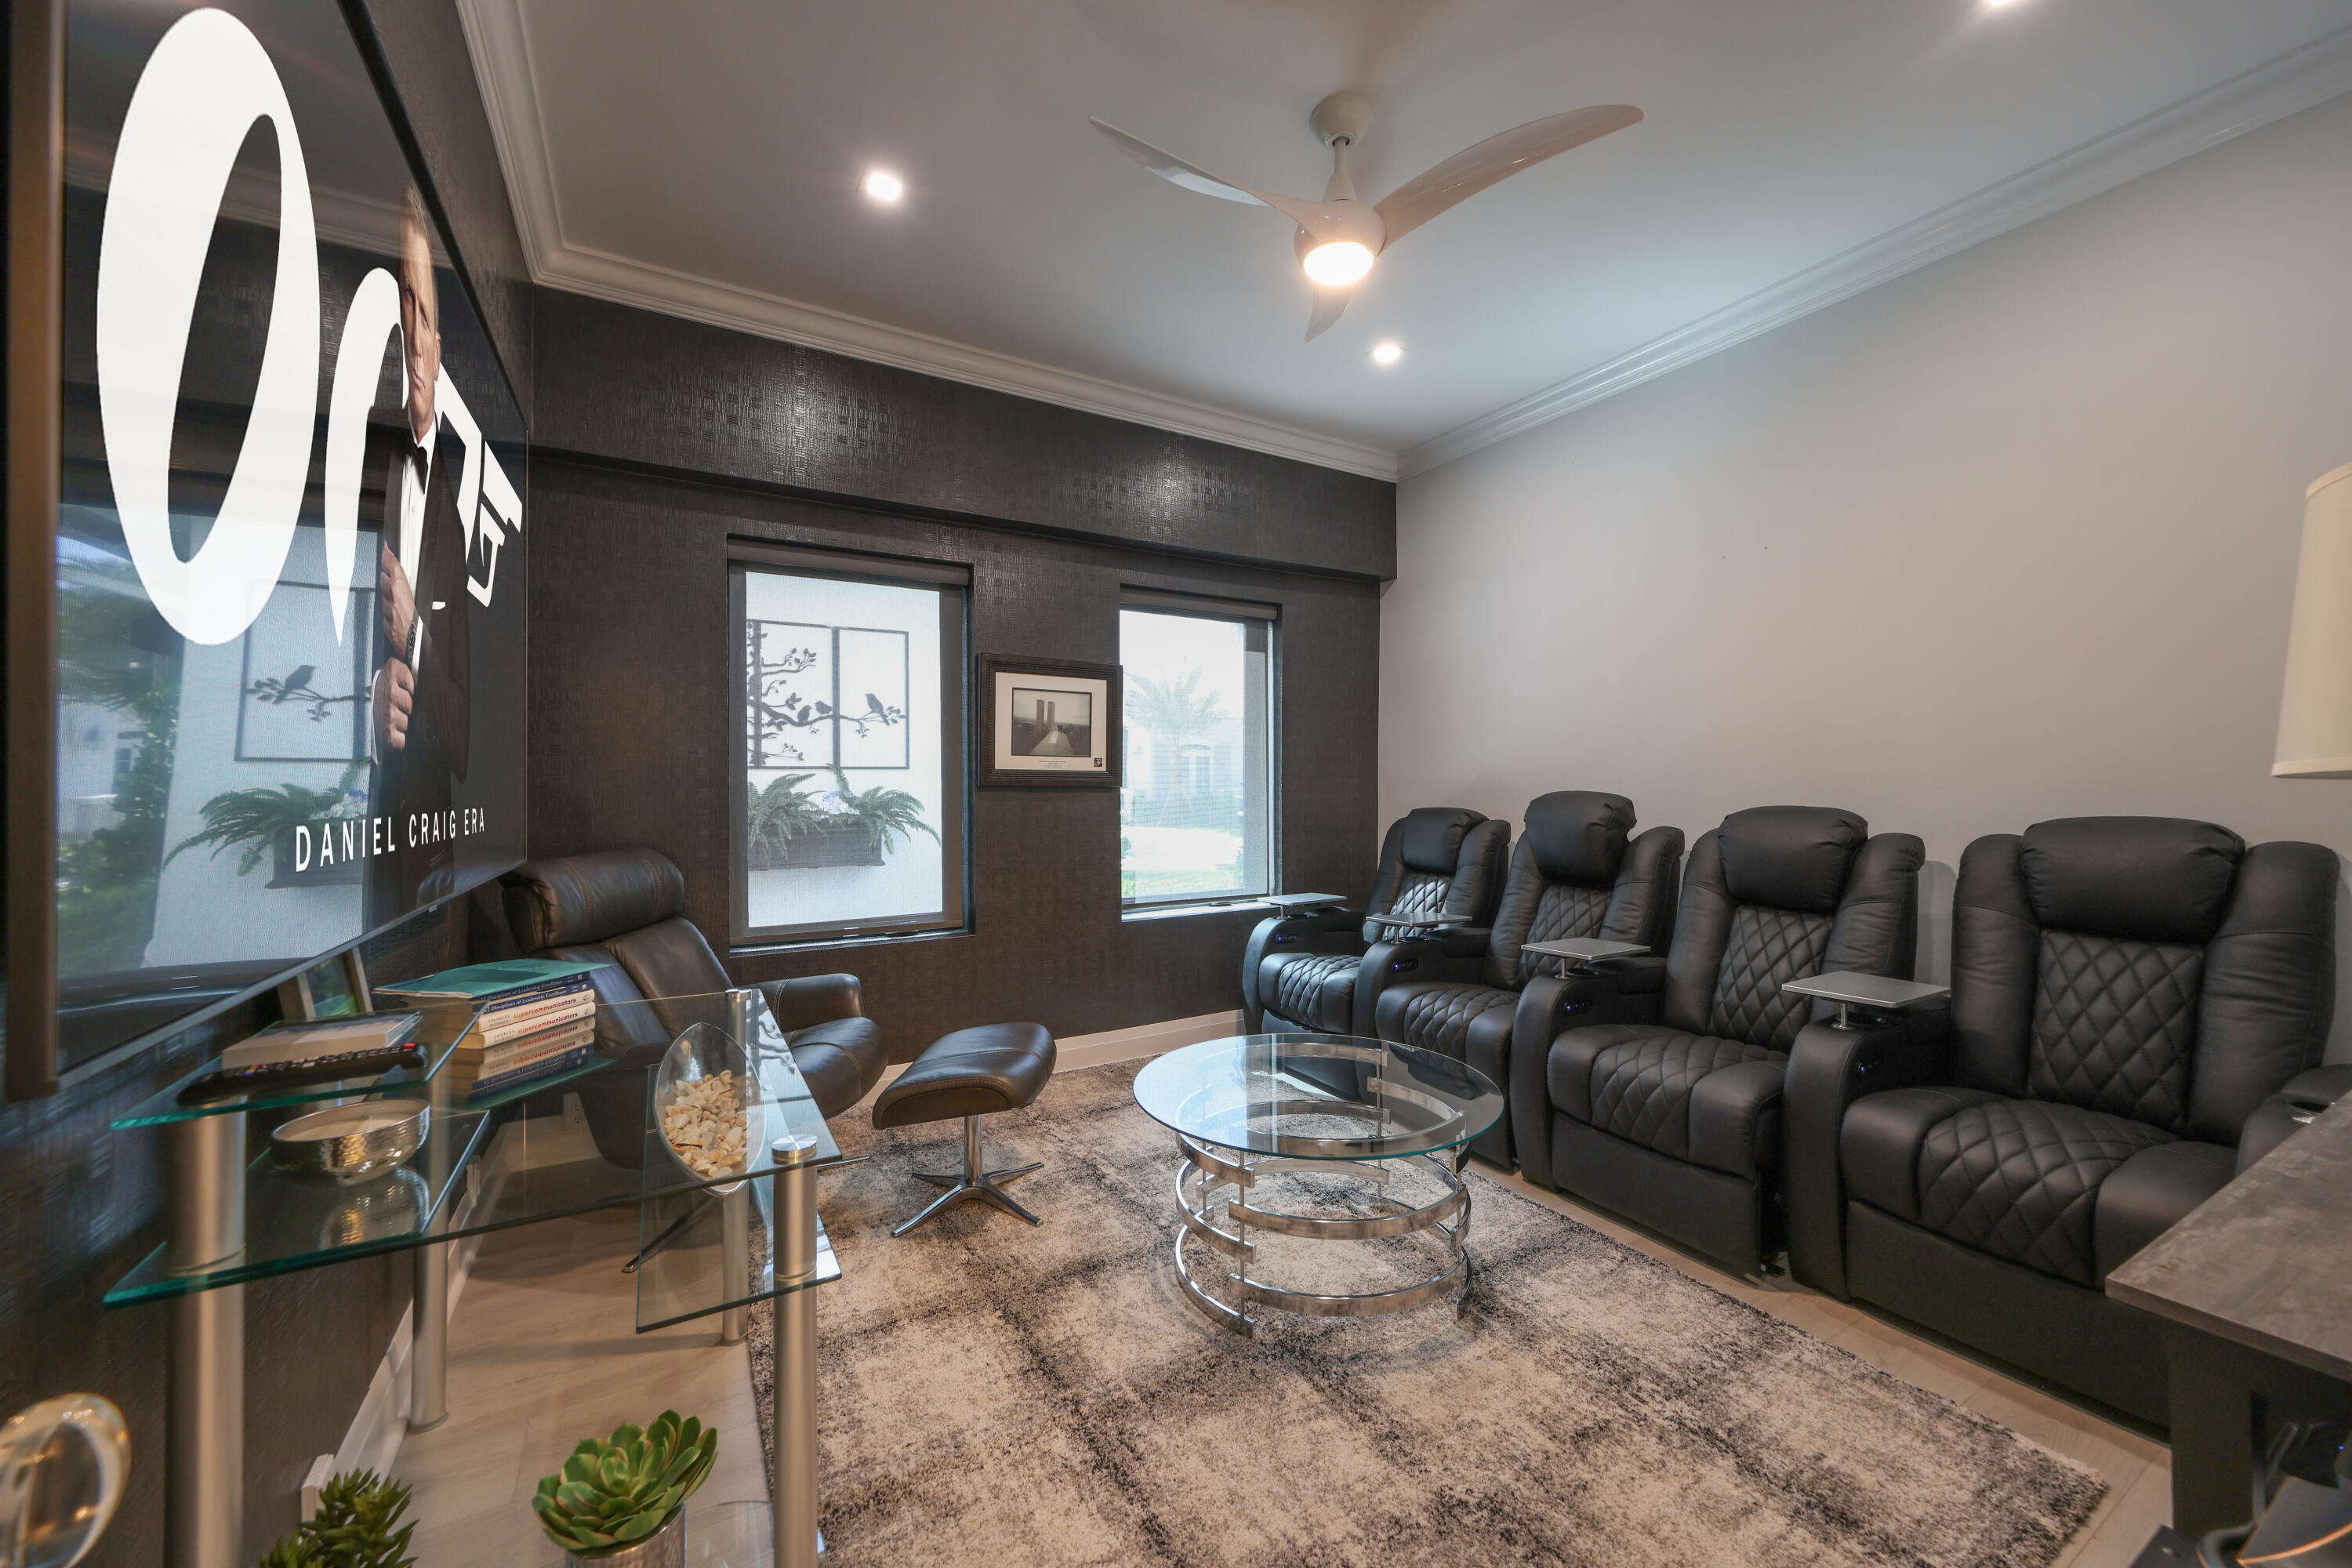
Home theater with black leather recliners, a large screen, and glass tables.
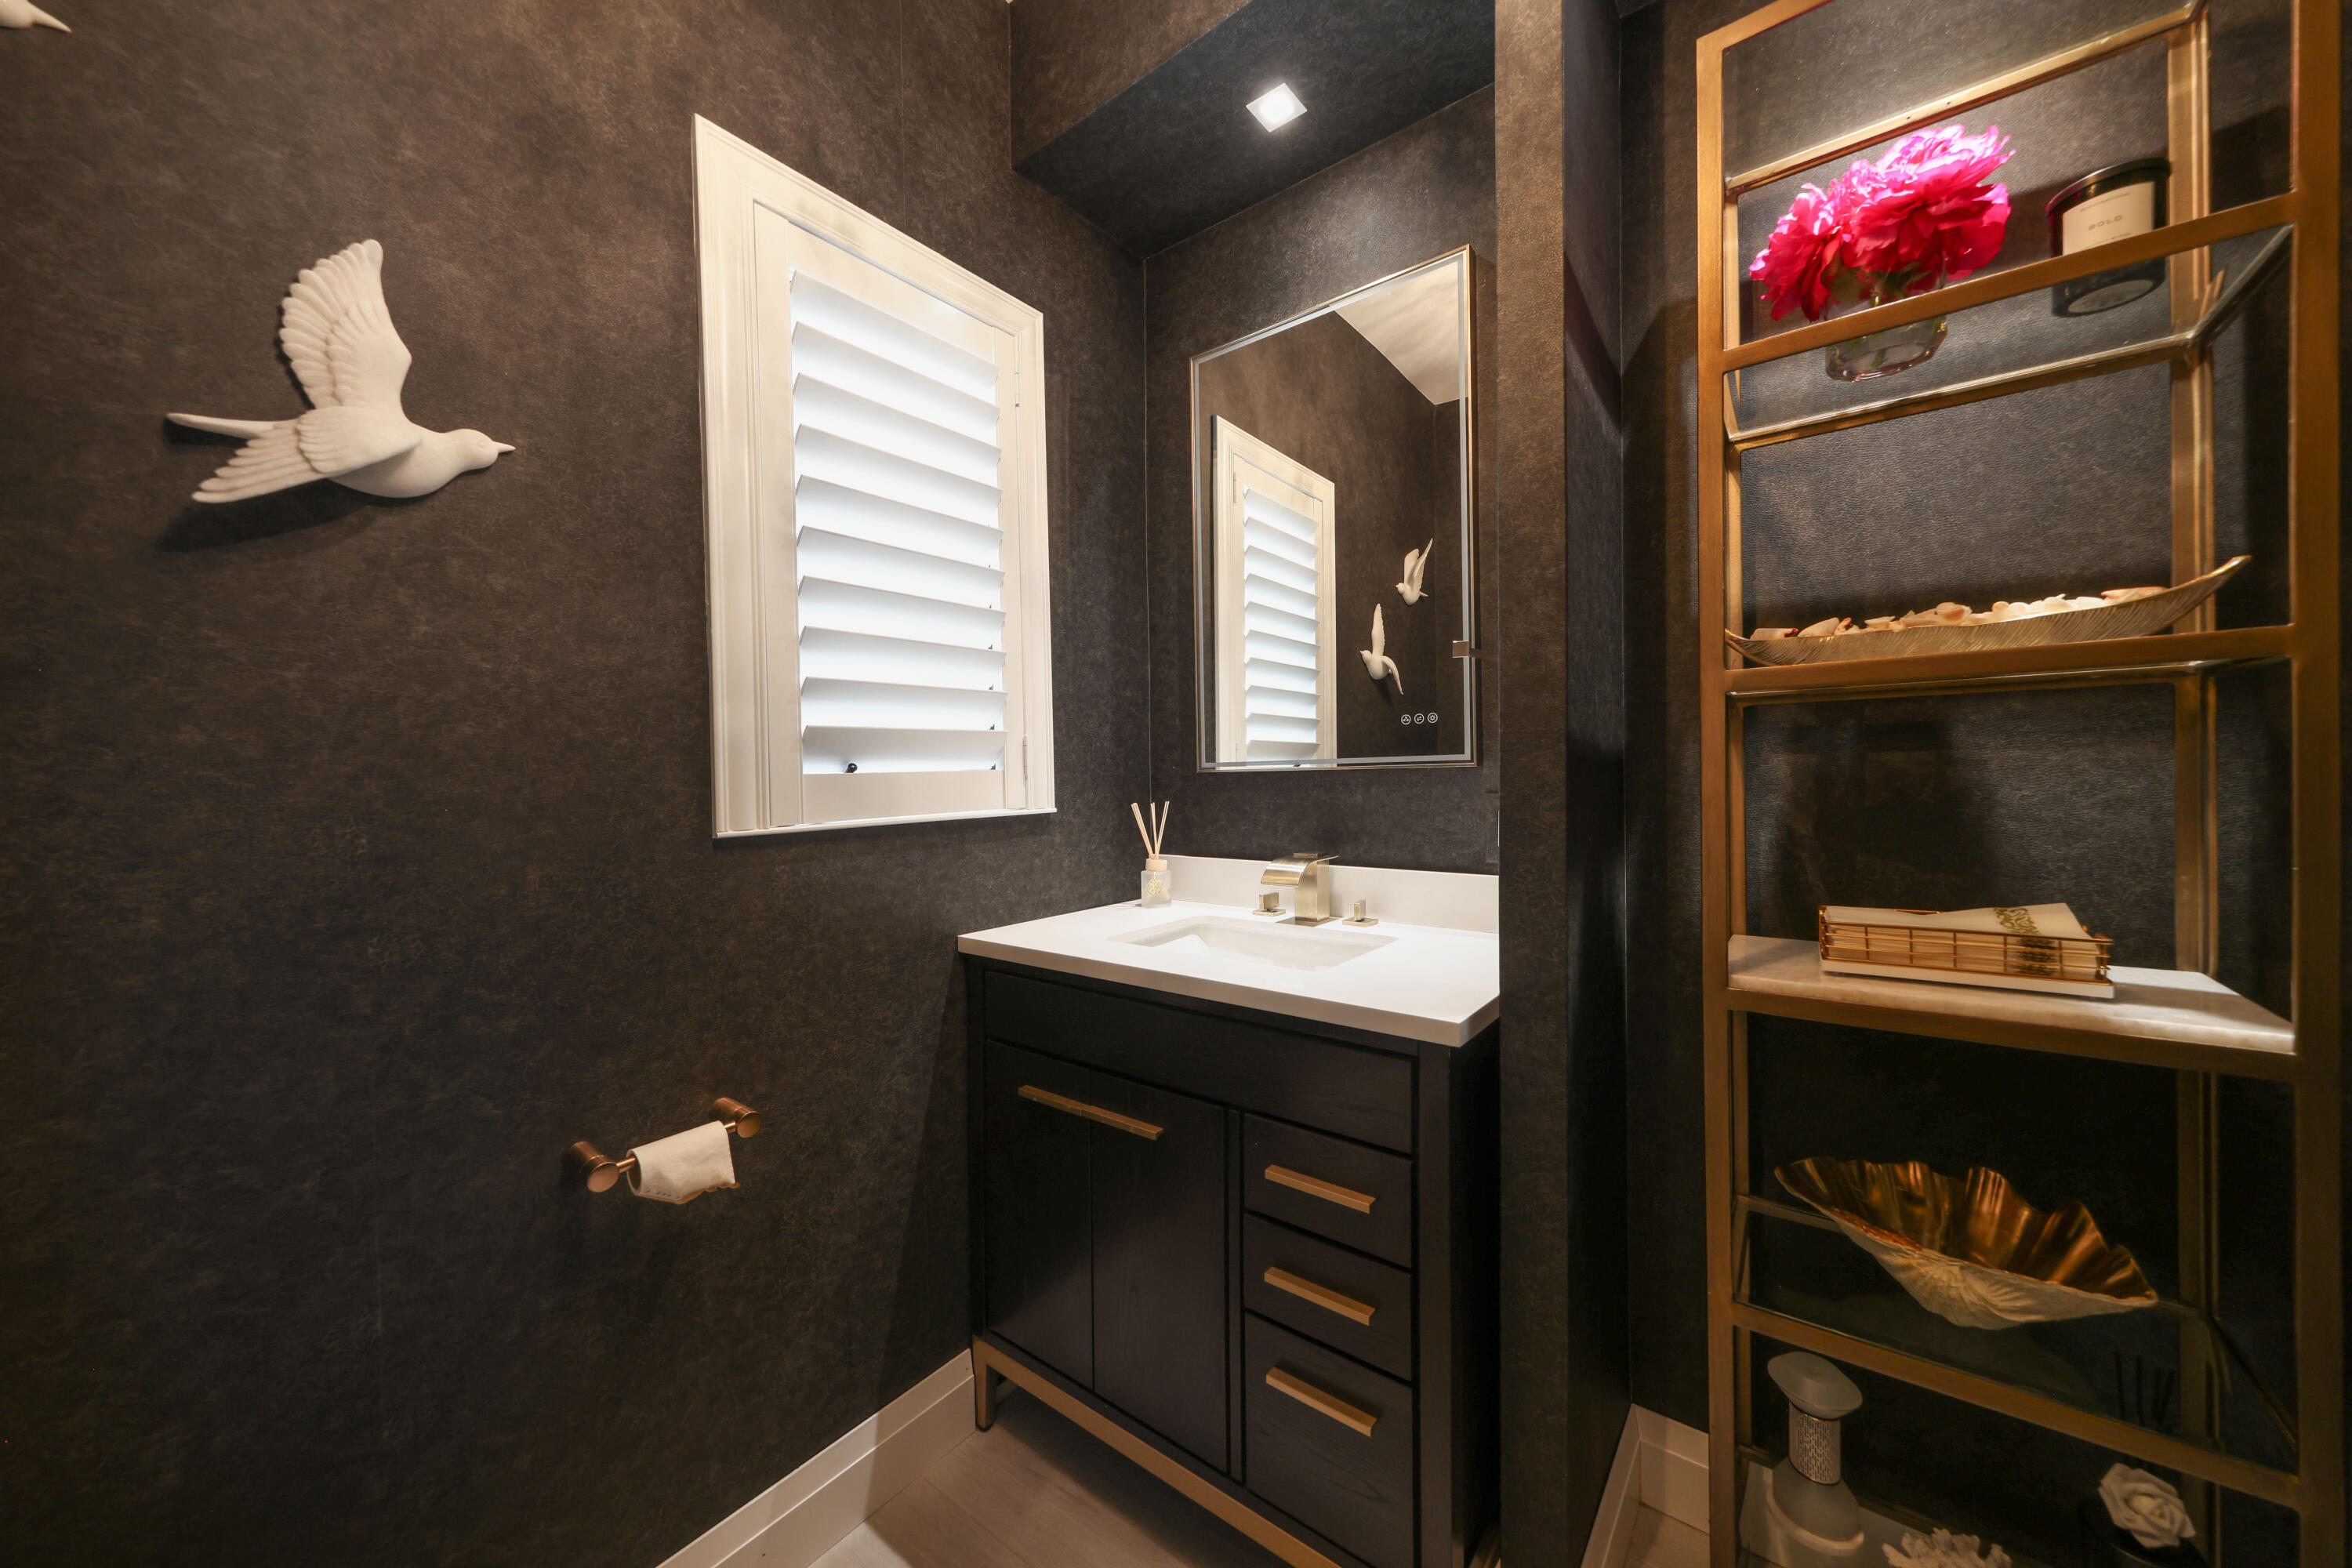
Powder room with a black vanity, charcoal walls, shuttered window, and brass display shelving.
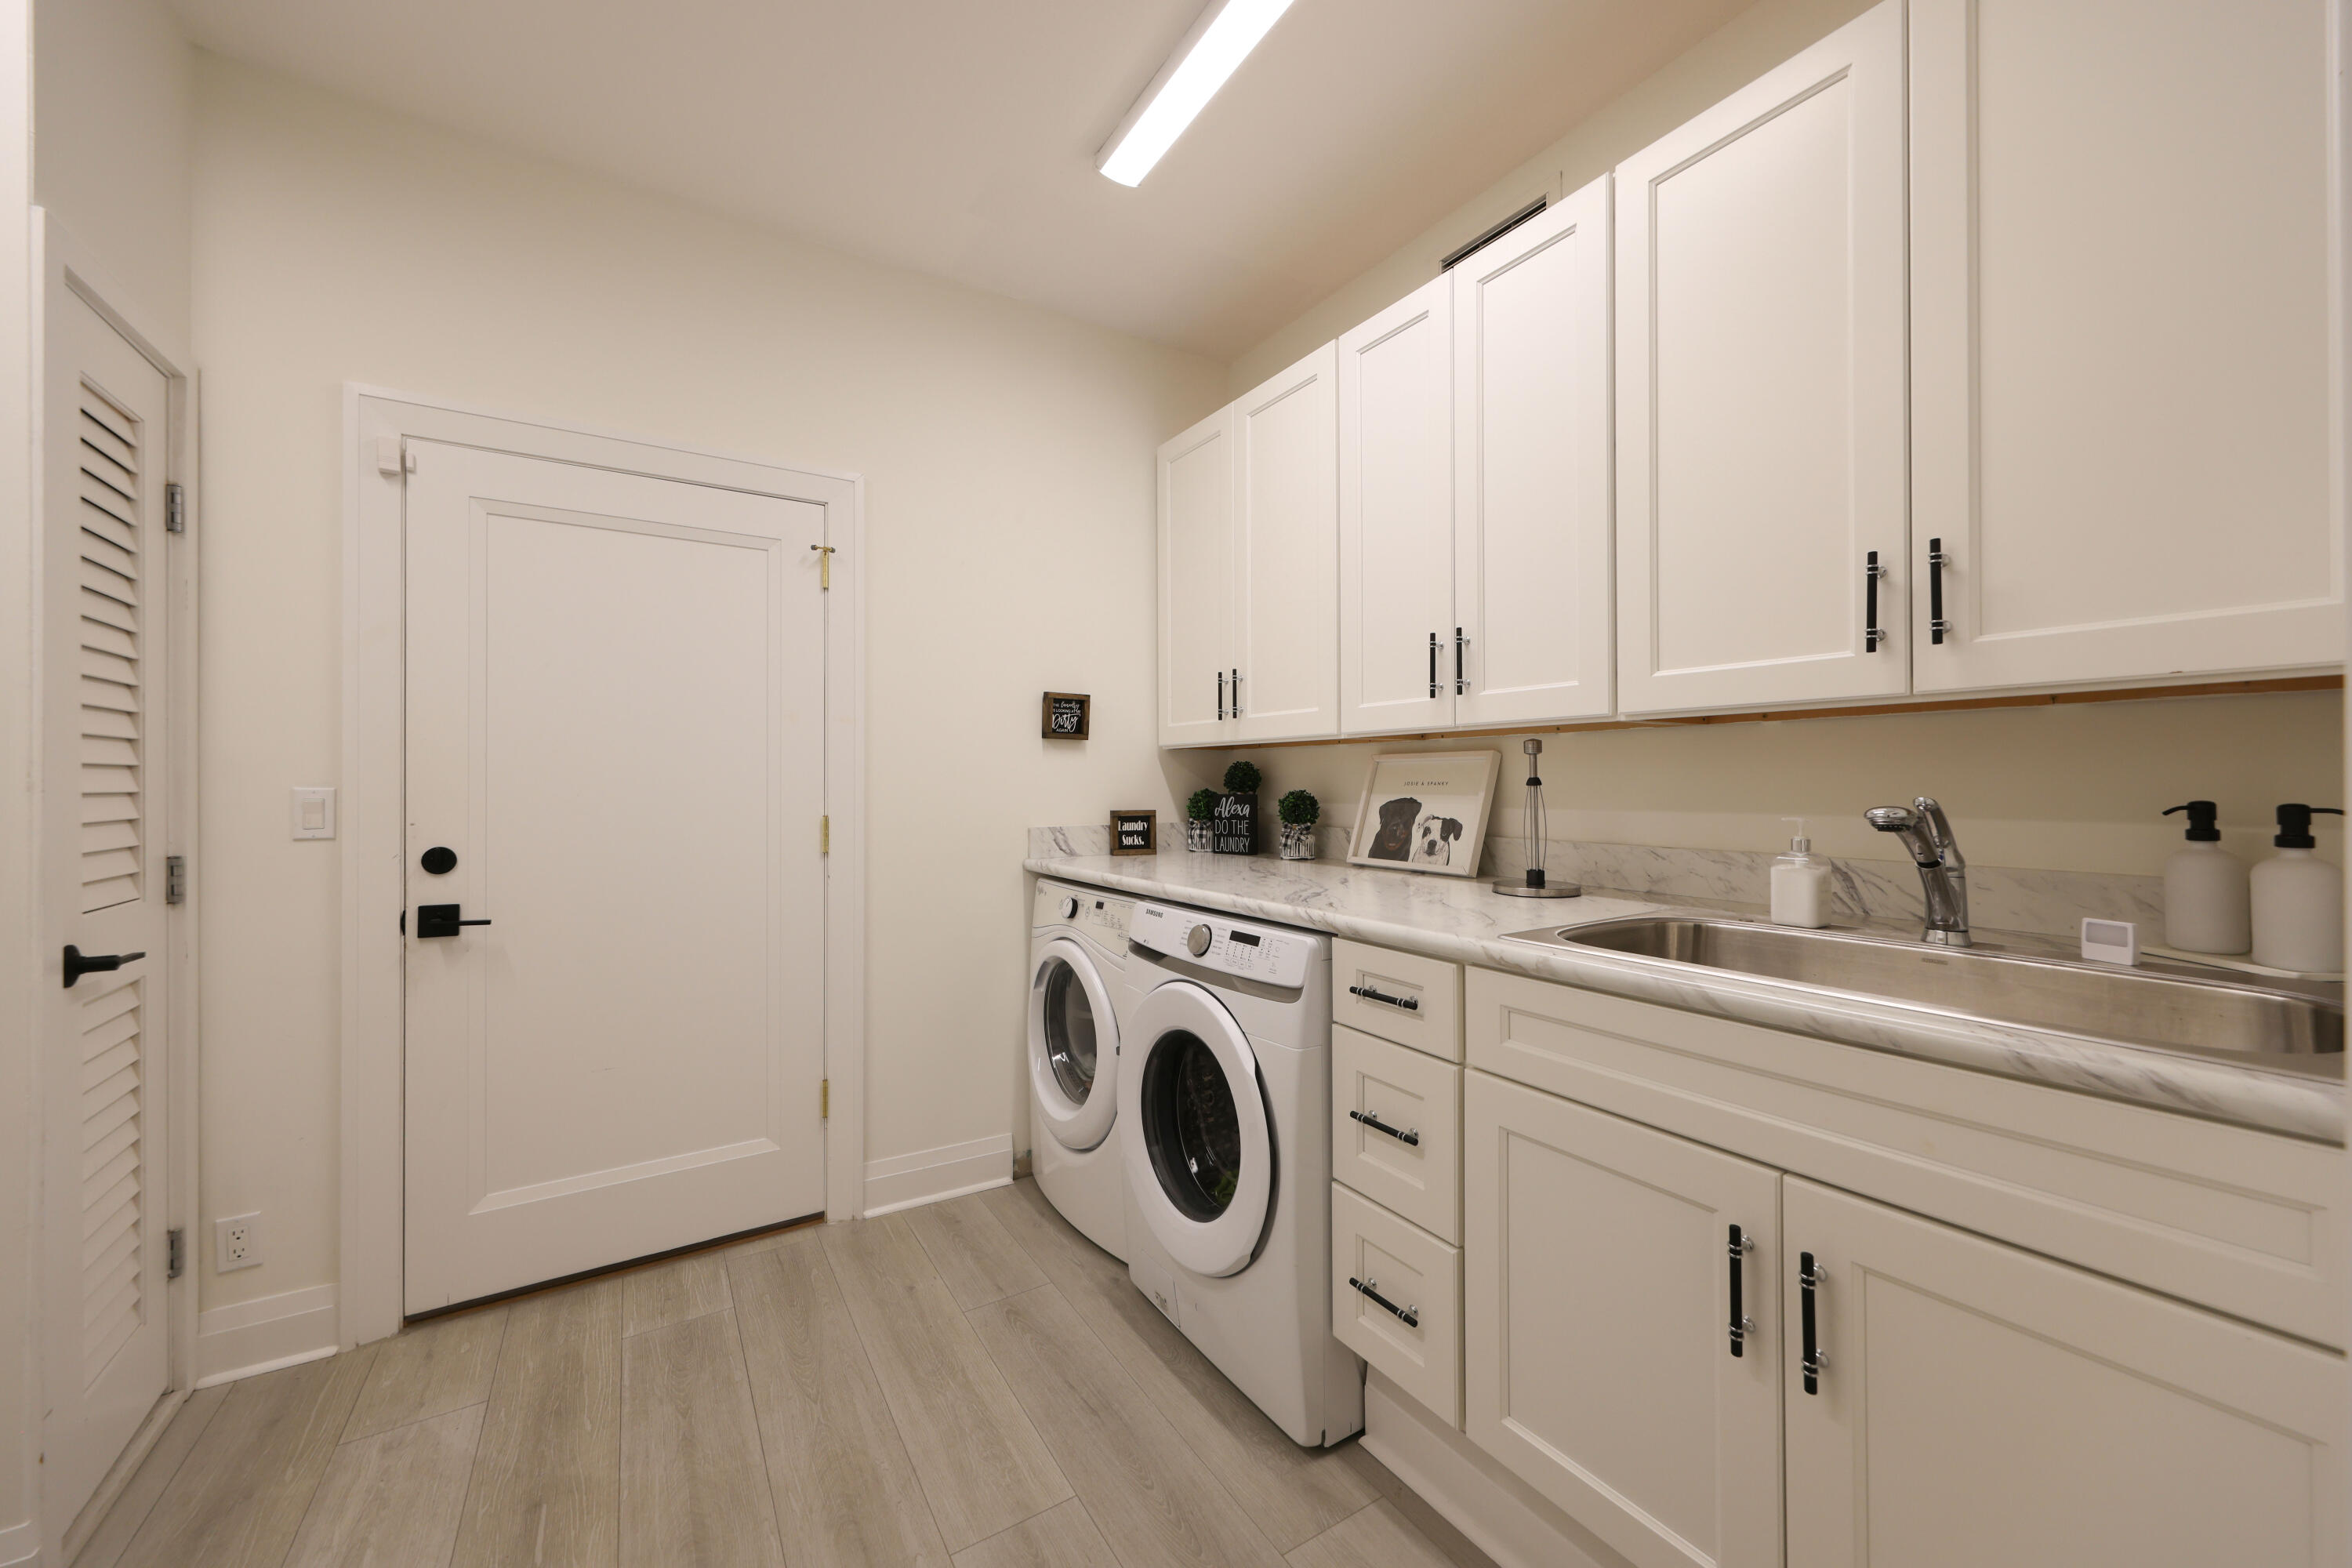
Laundry room with white cabinets, a long countertop and sink, and front-loading washer and dryer.
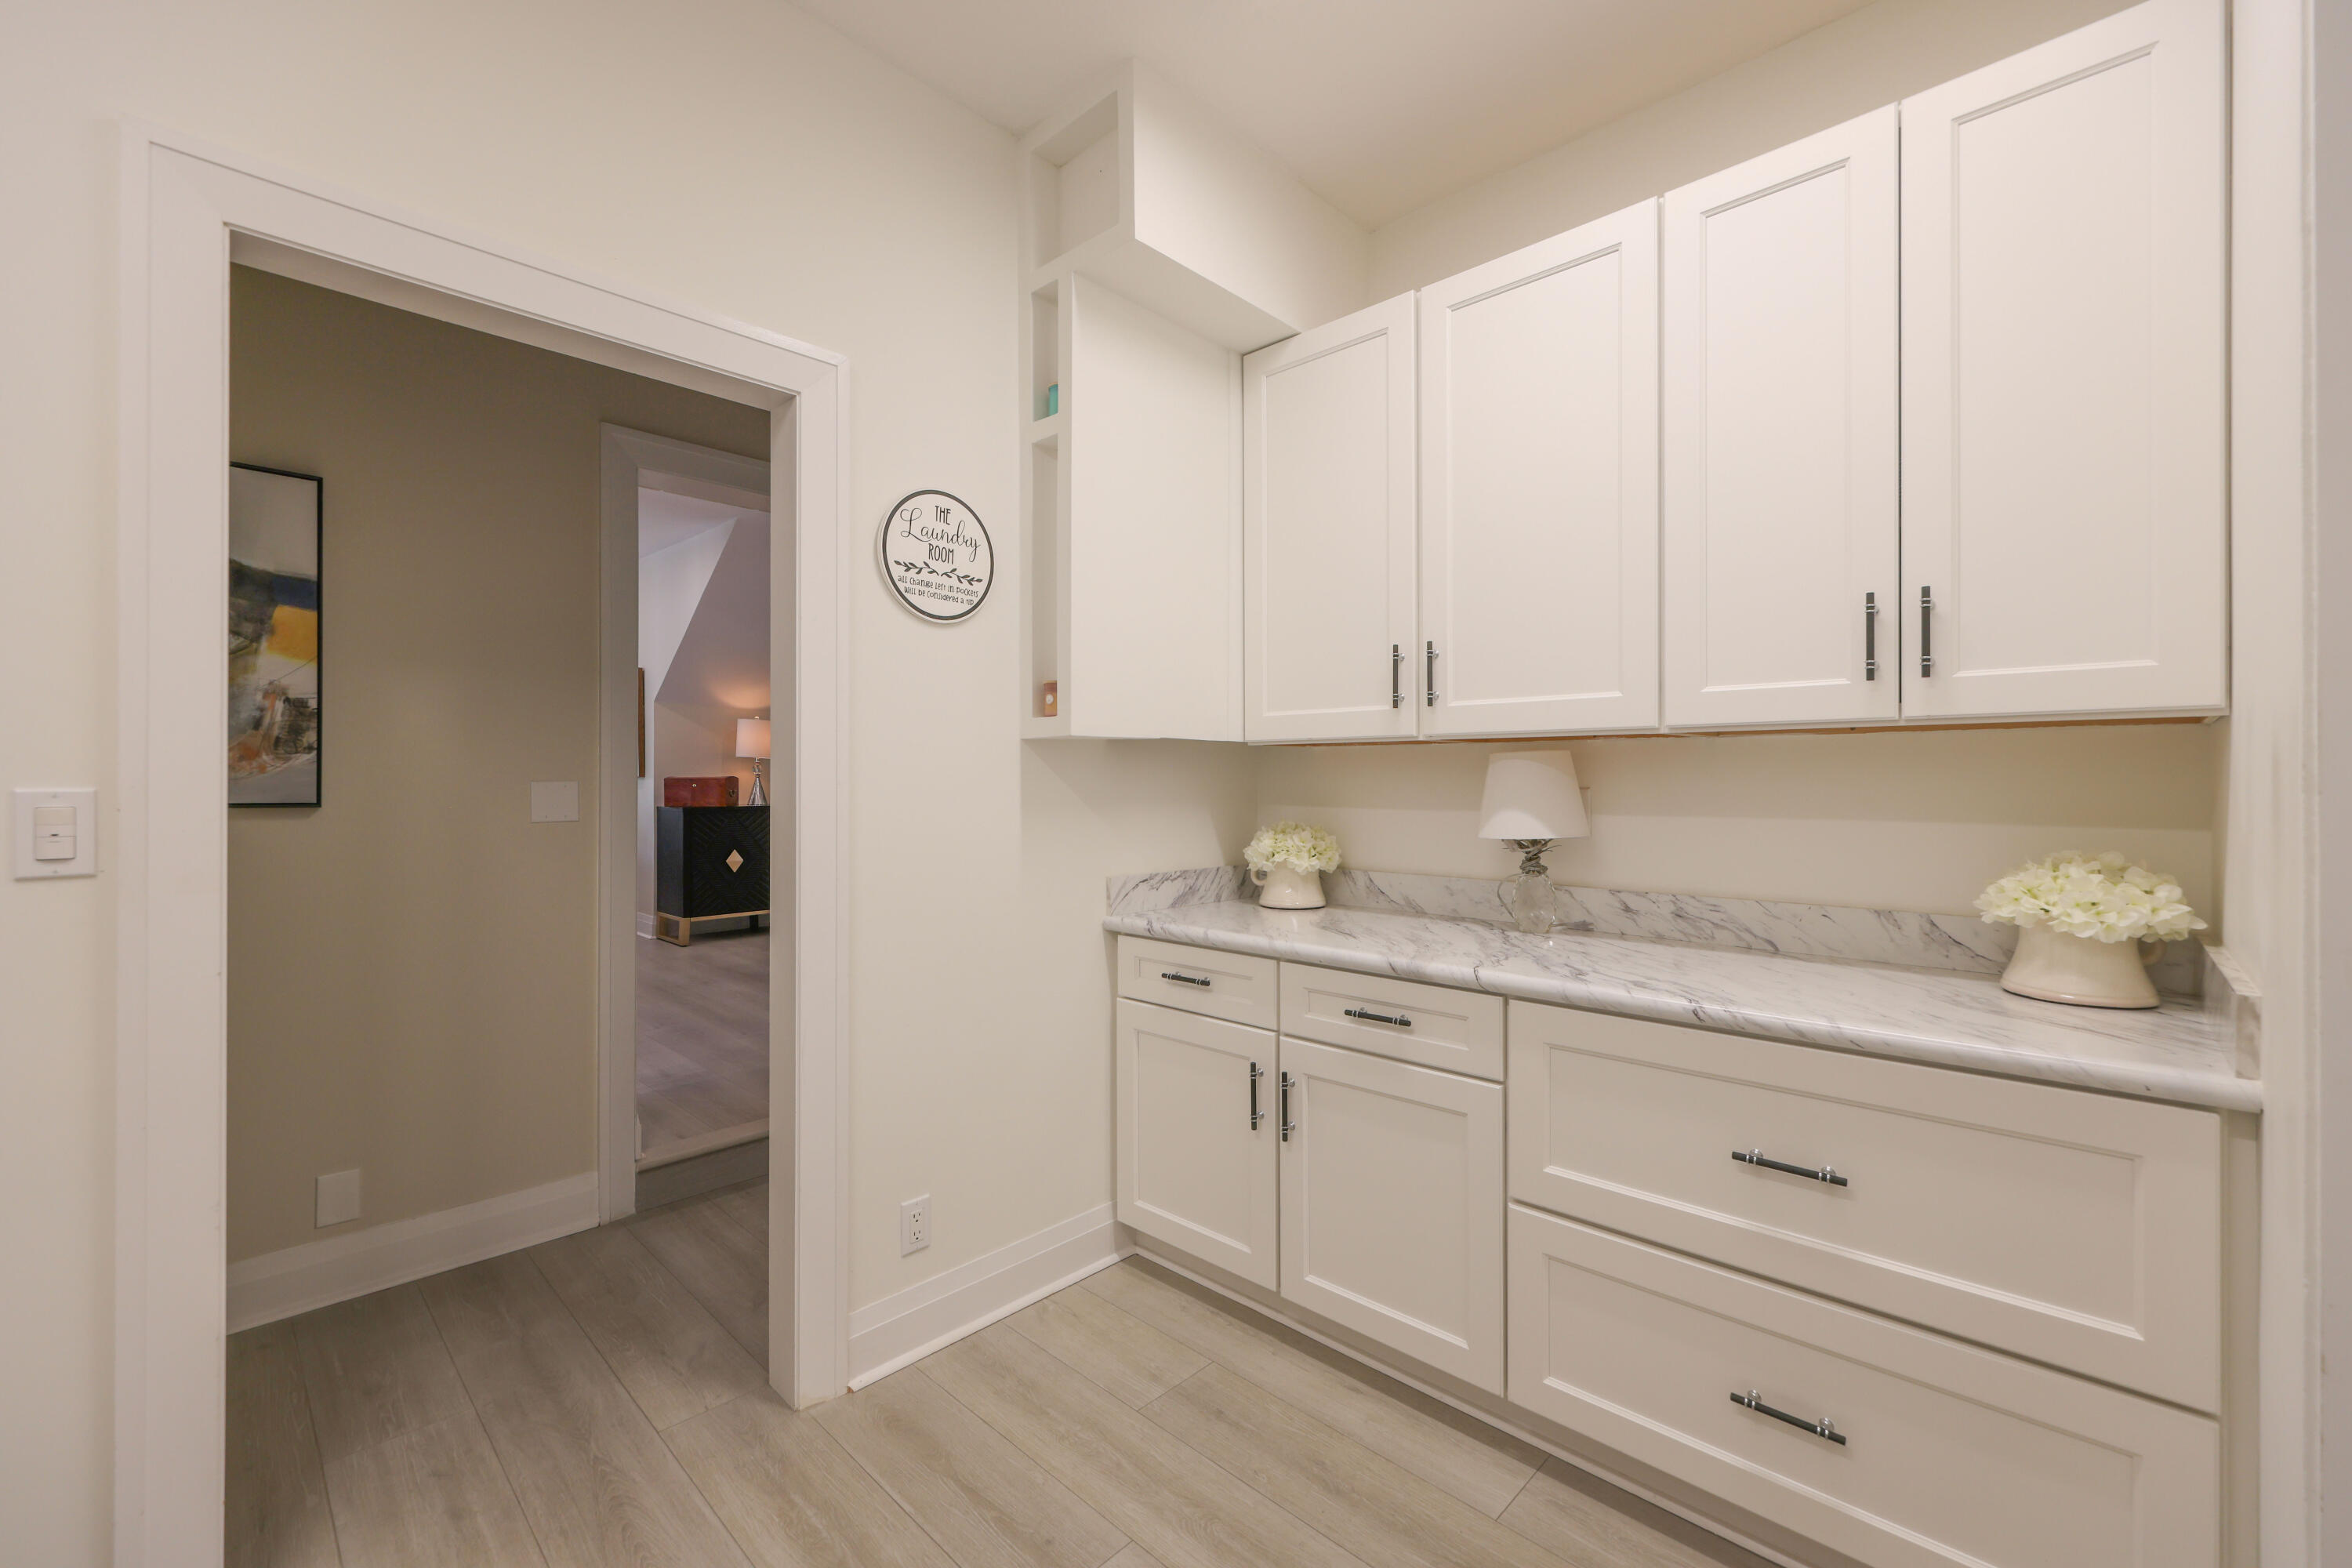
Laundry room with white cabinetry, a marble counter, and pale tile flooring.
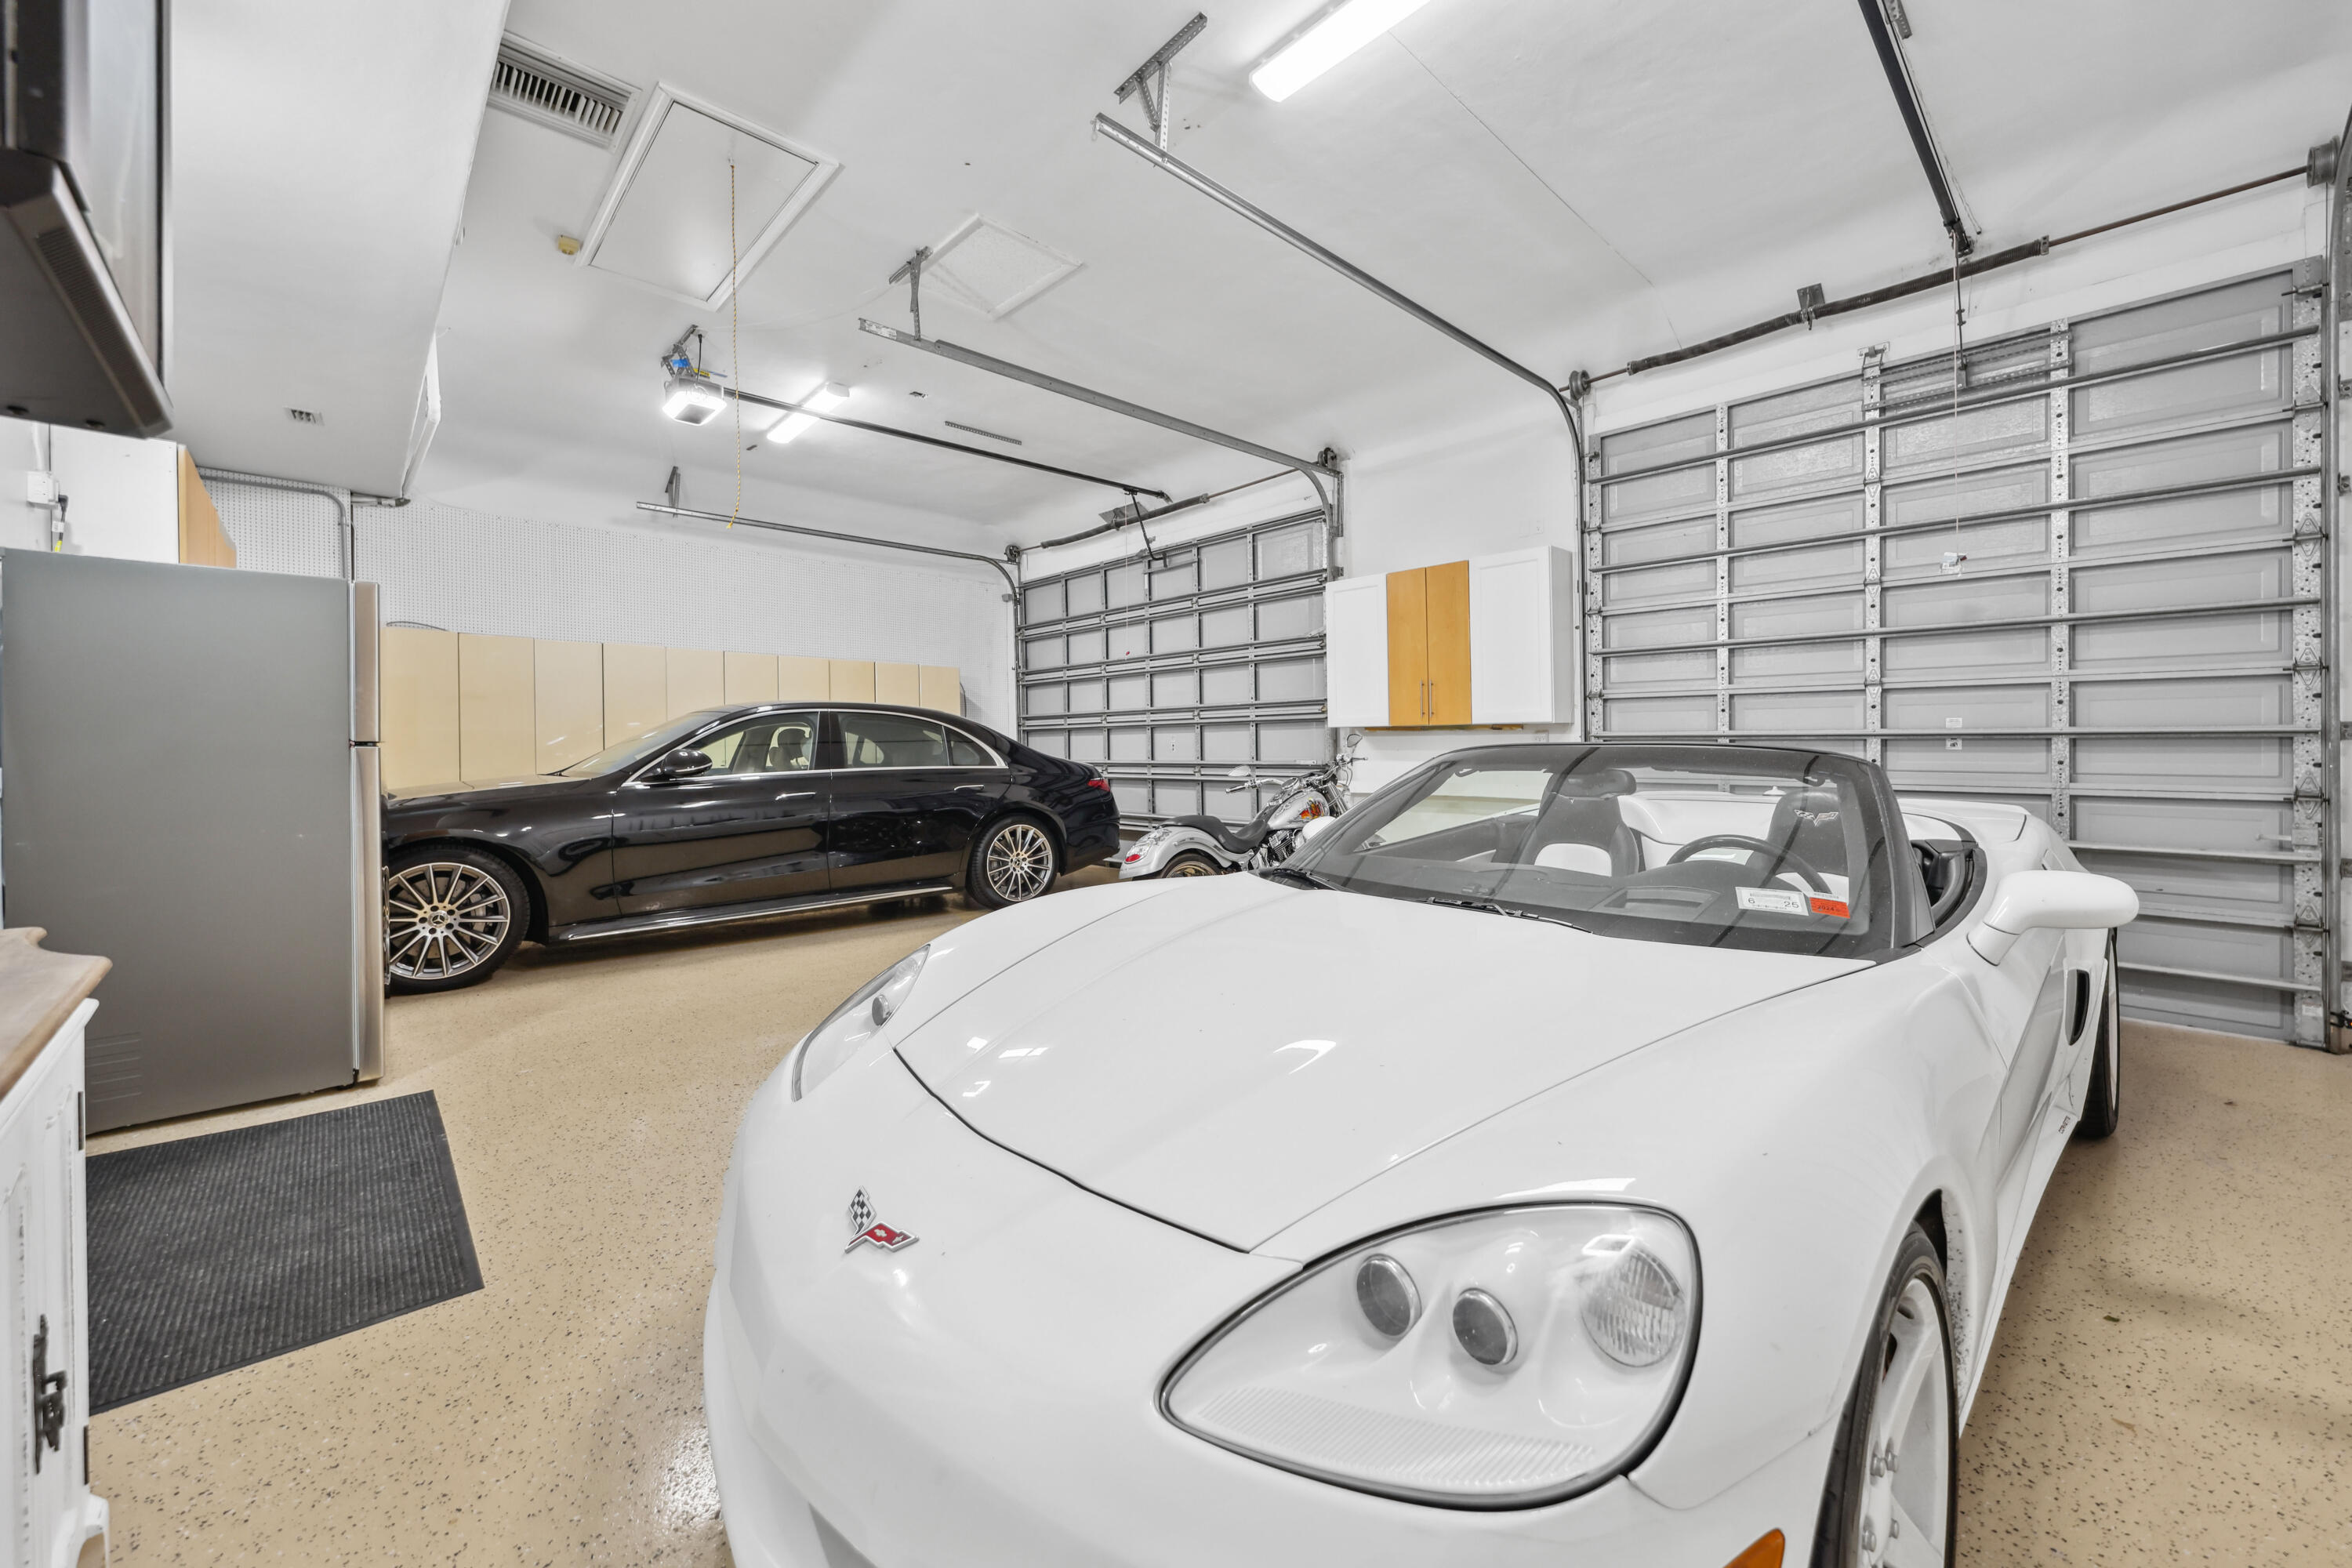
Garage with a white convertible in the foreground and a black sedan behind it.
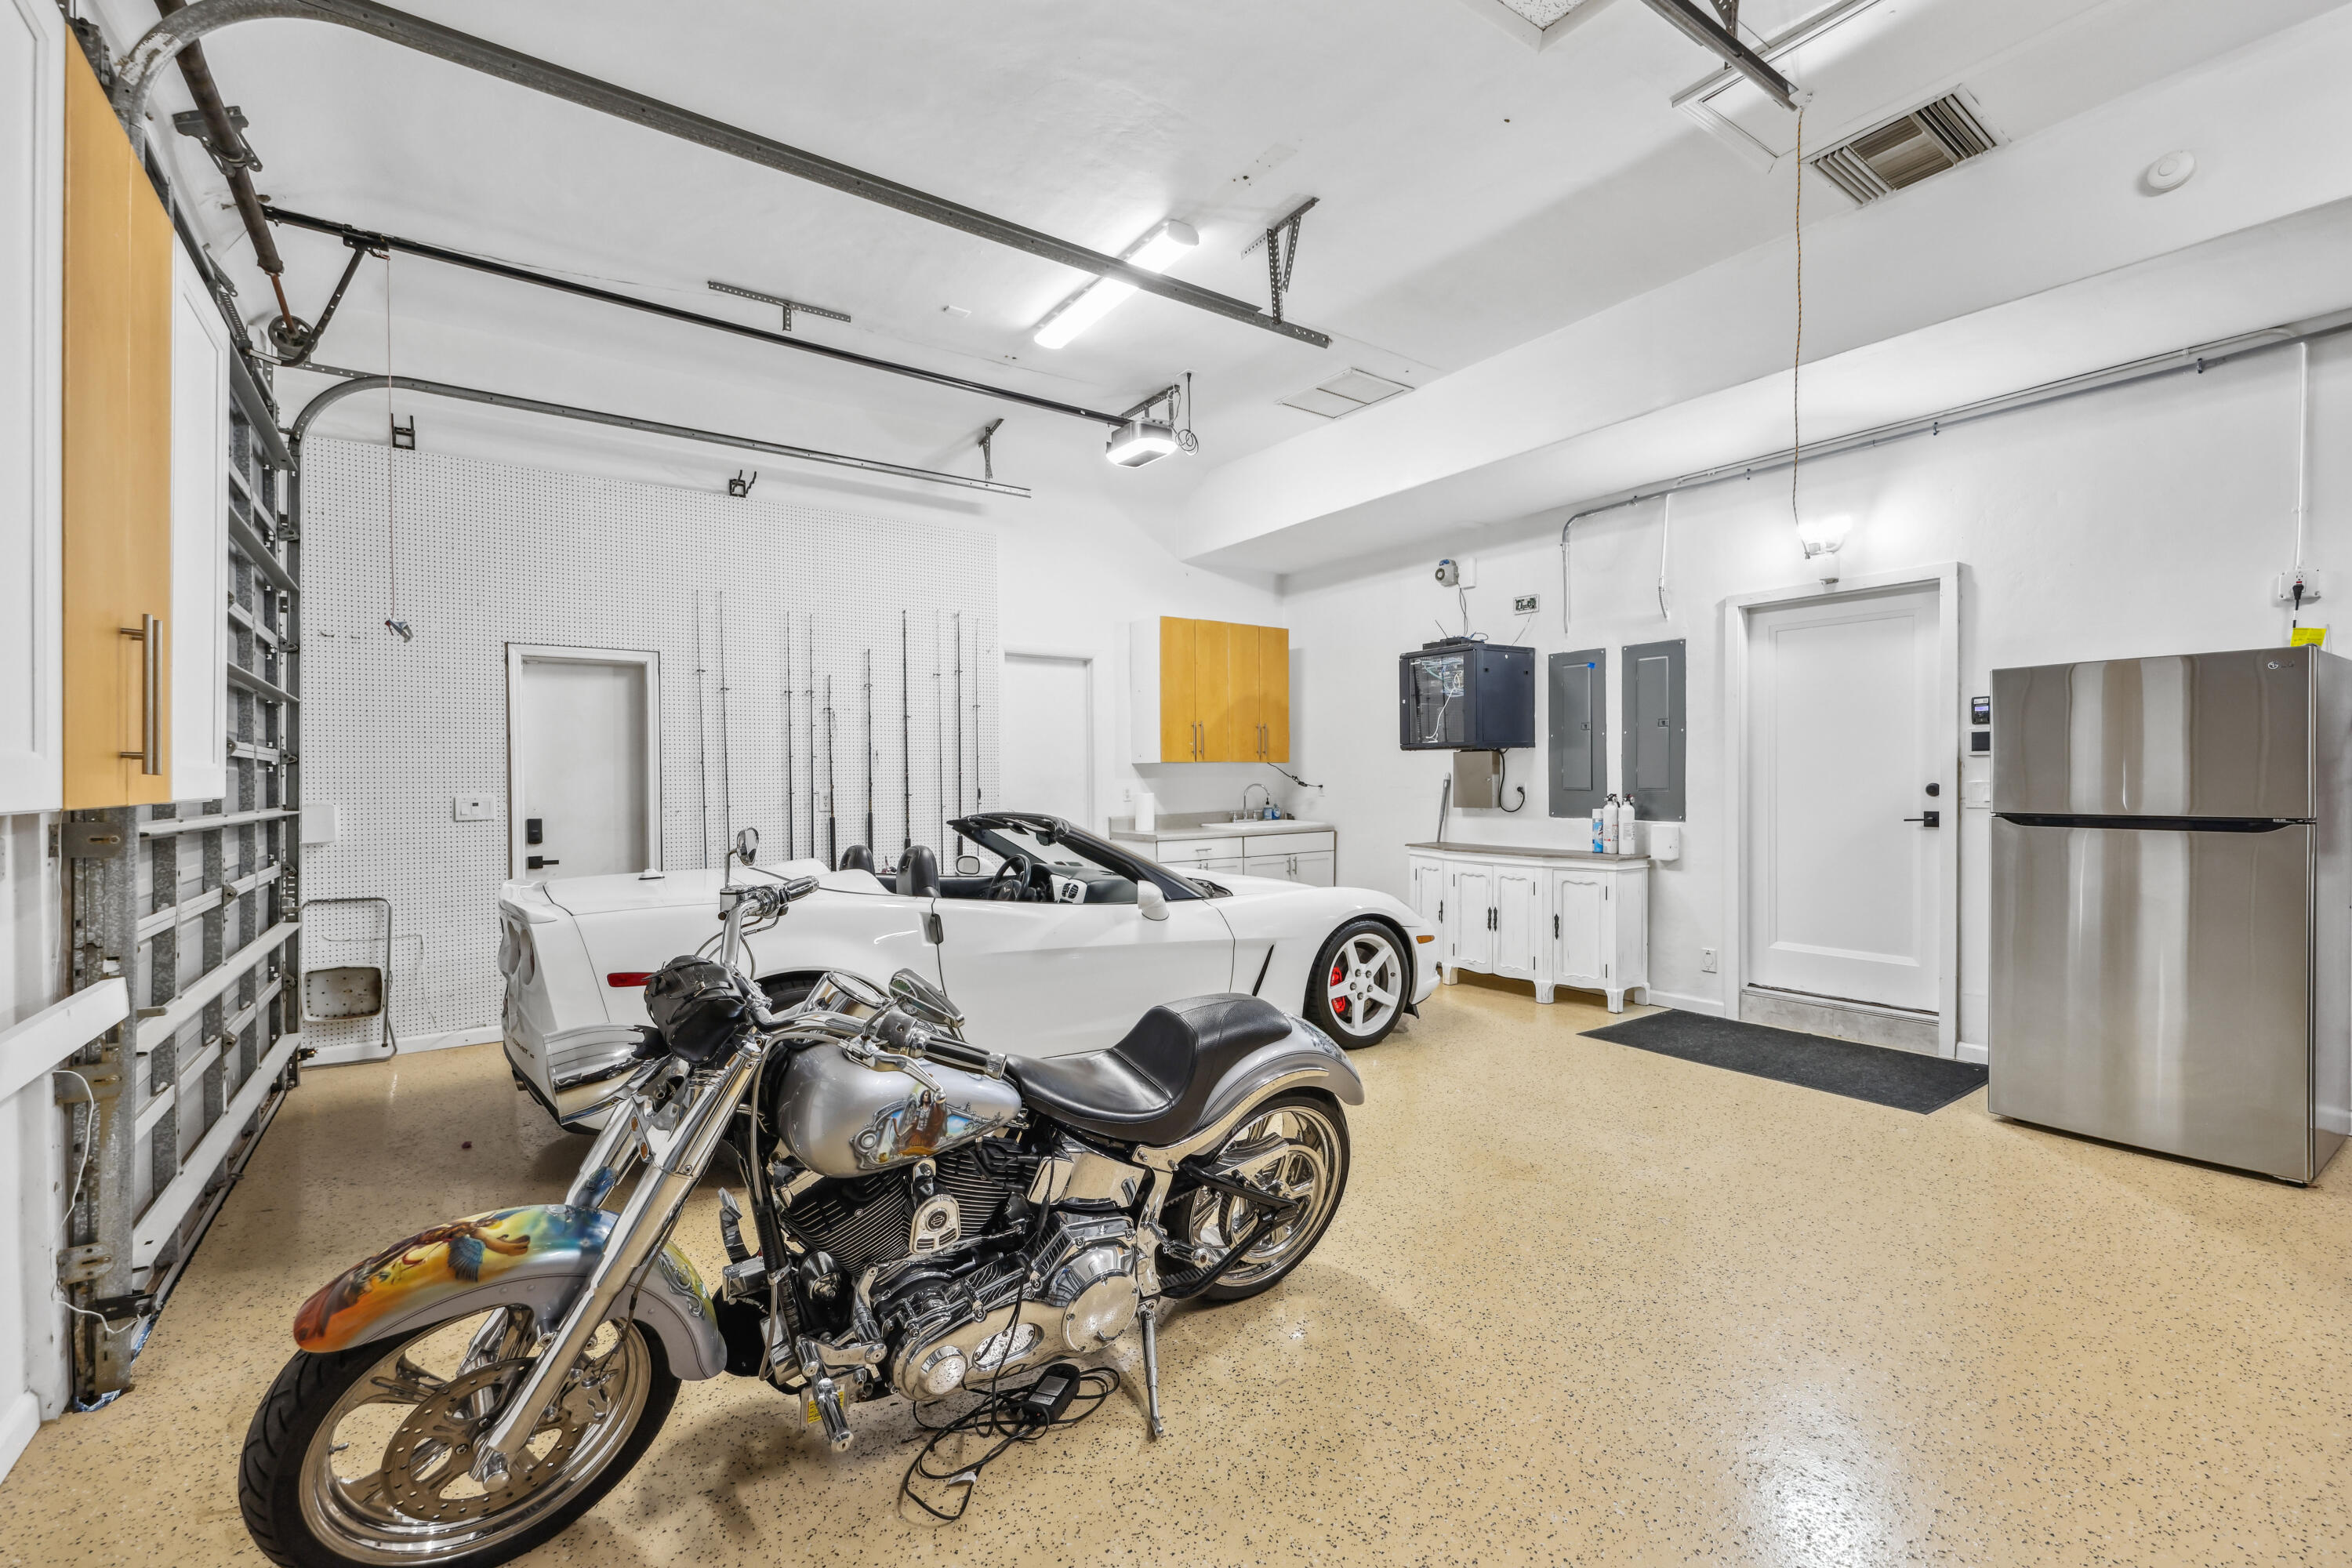
Garage with a white convertible and chrome motorcycle parked among built-in cabinets.
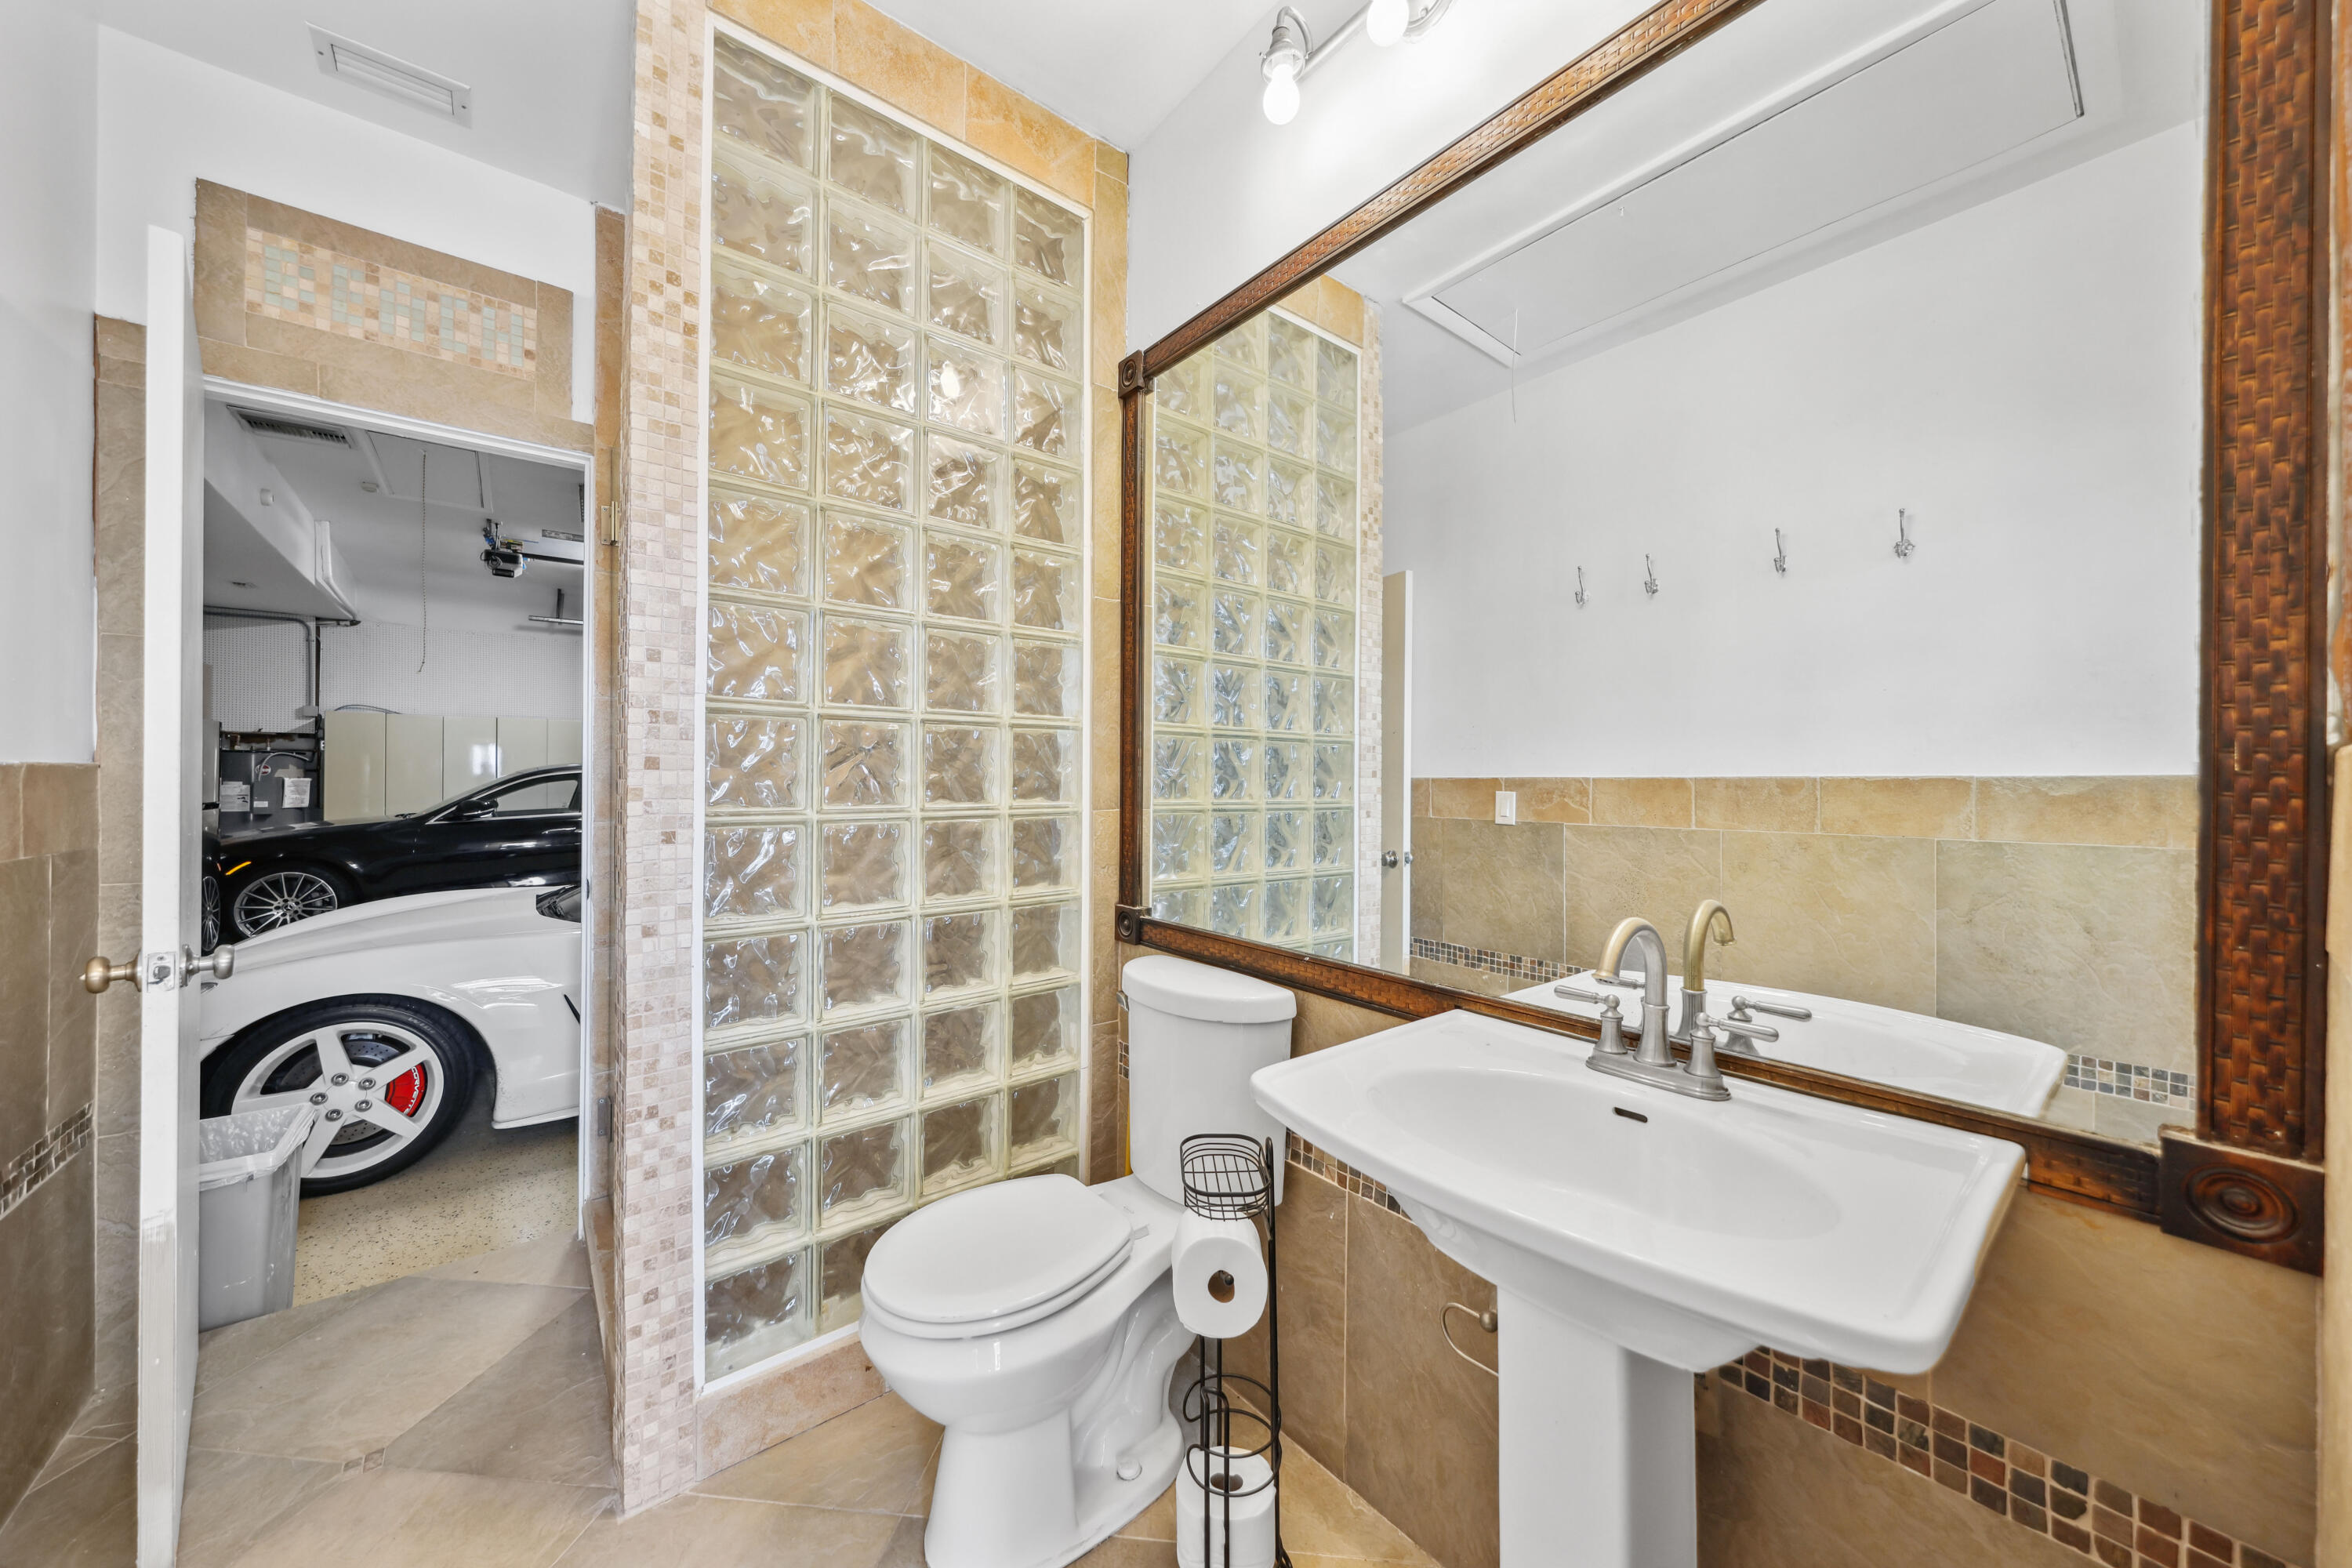
Bathroom with glass-block partition, tan tile, and a doorway opening into a garage.
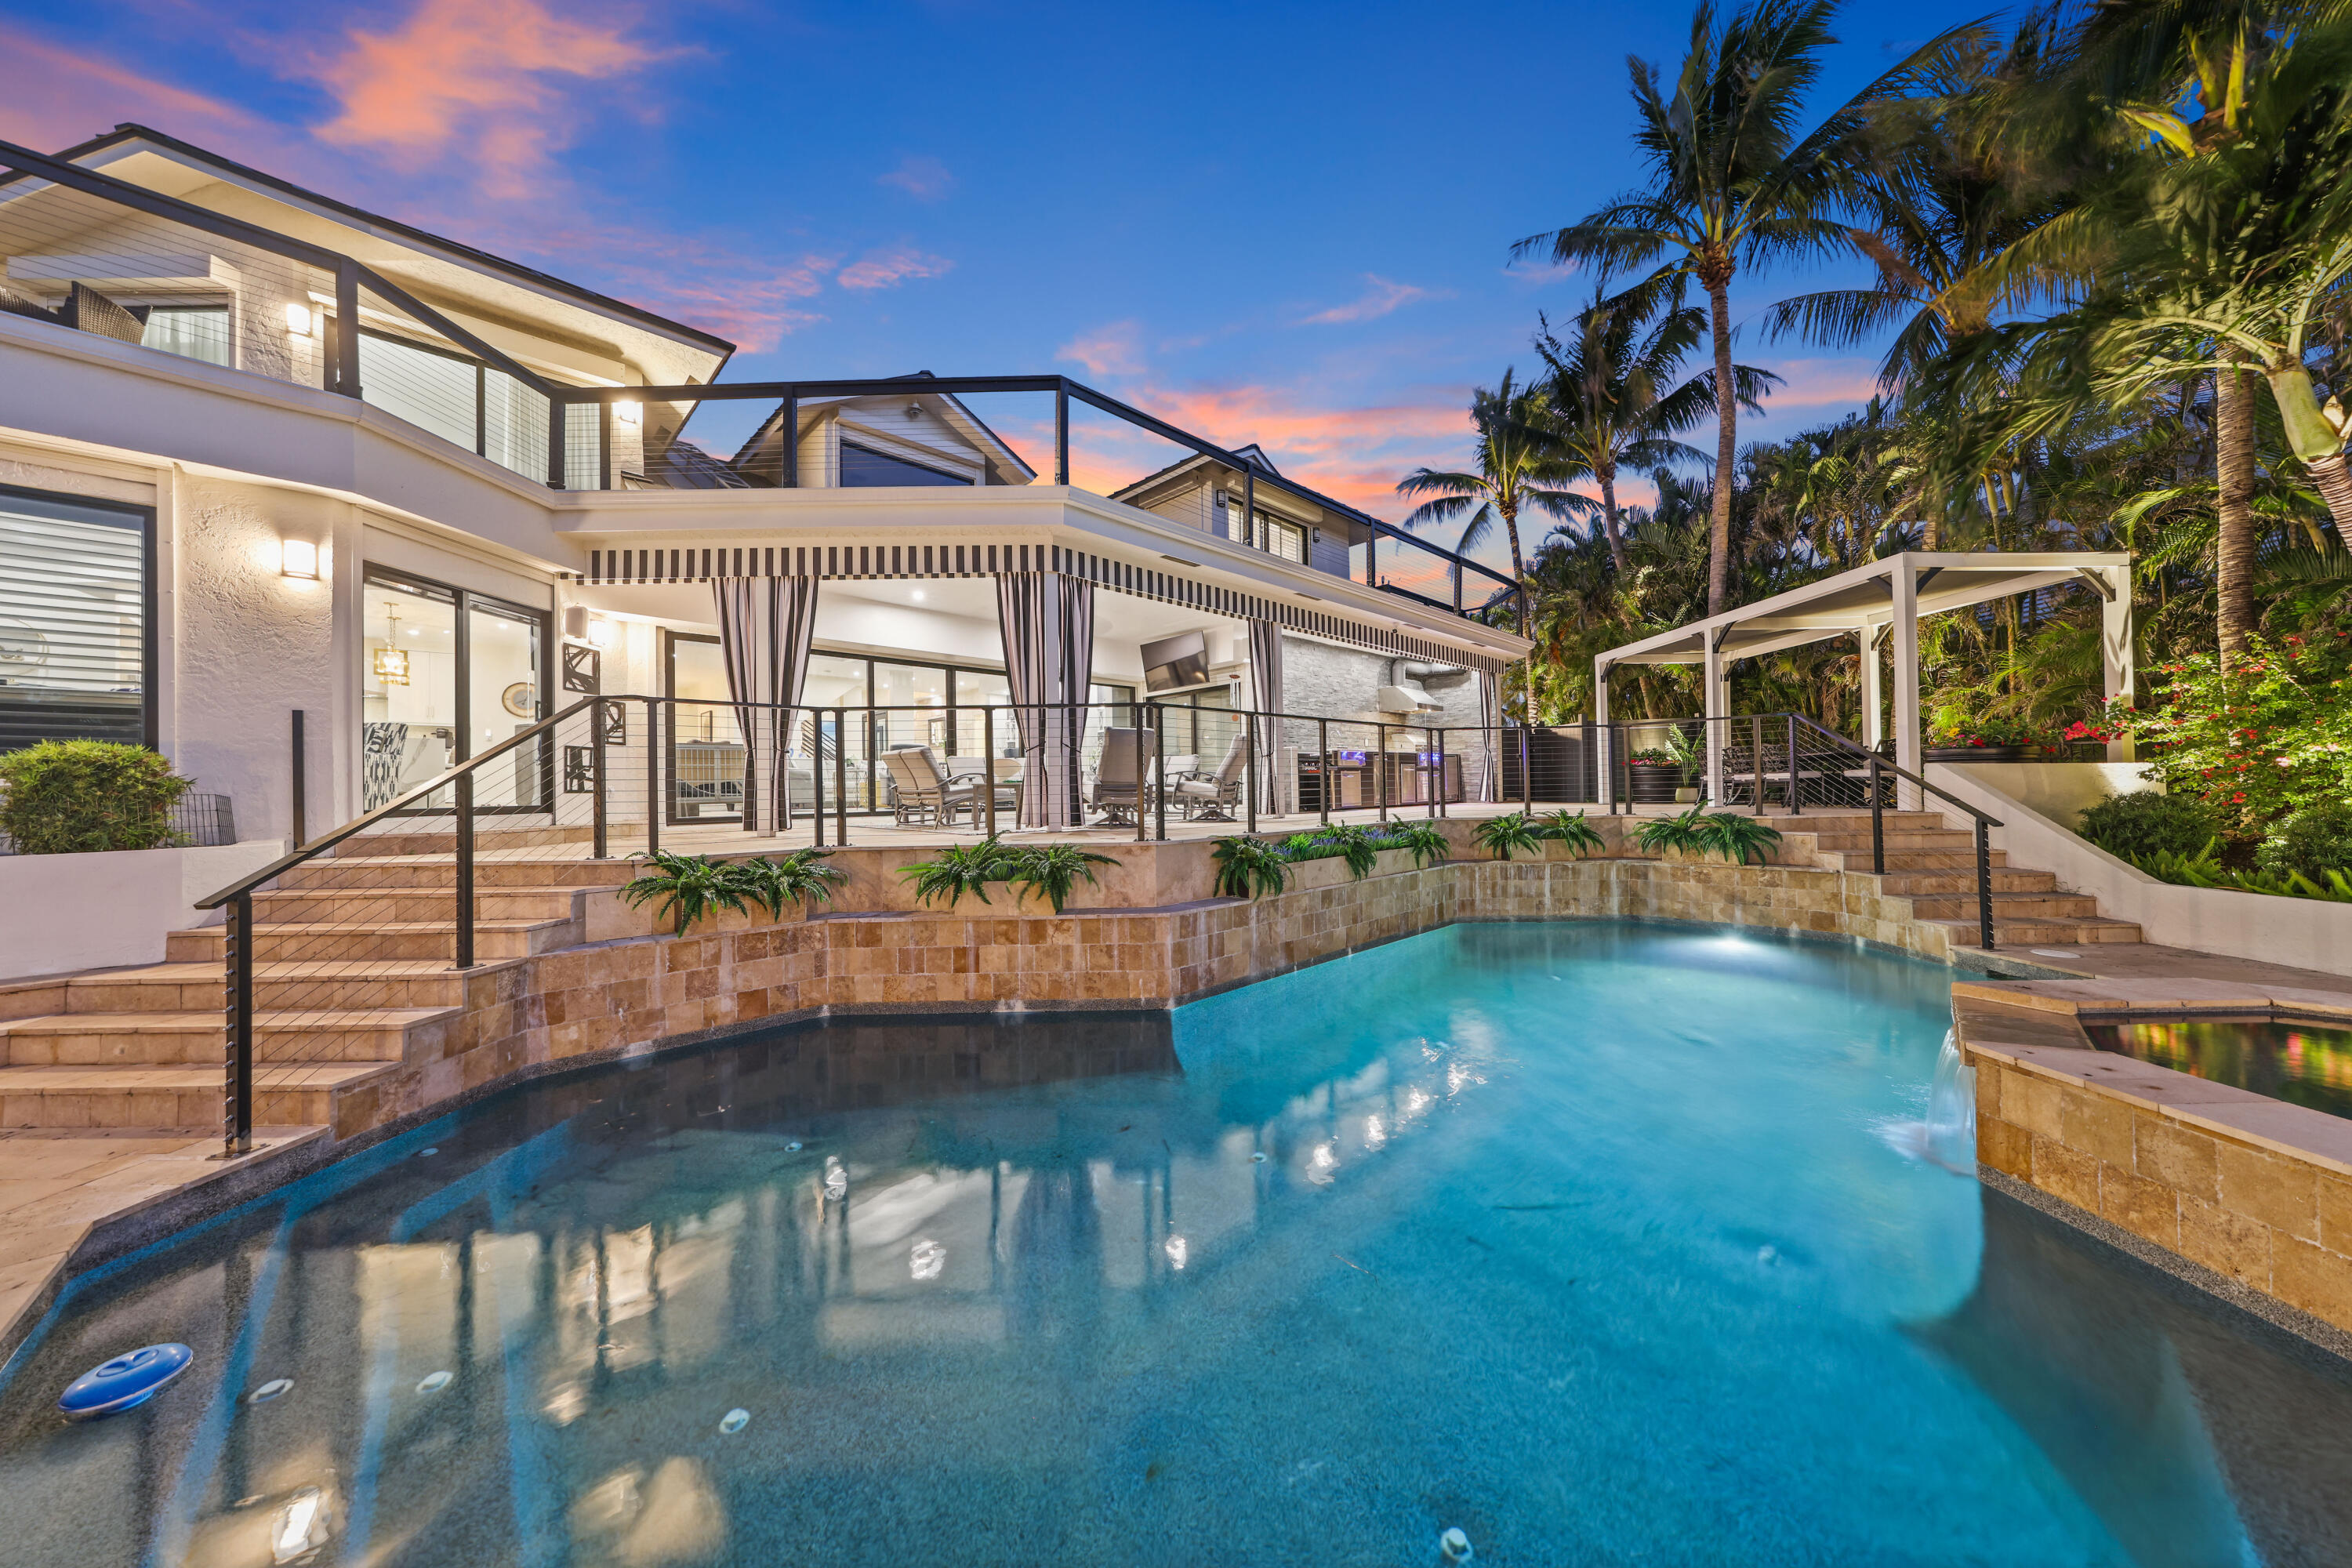
Modern home and illuminated pool at dusk, with a raised terrace and tropical palms.
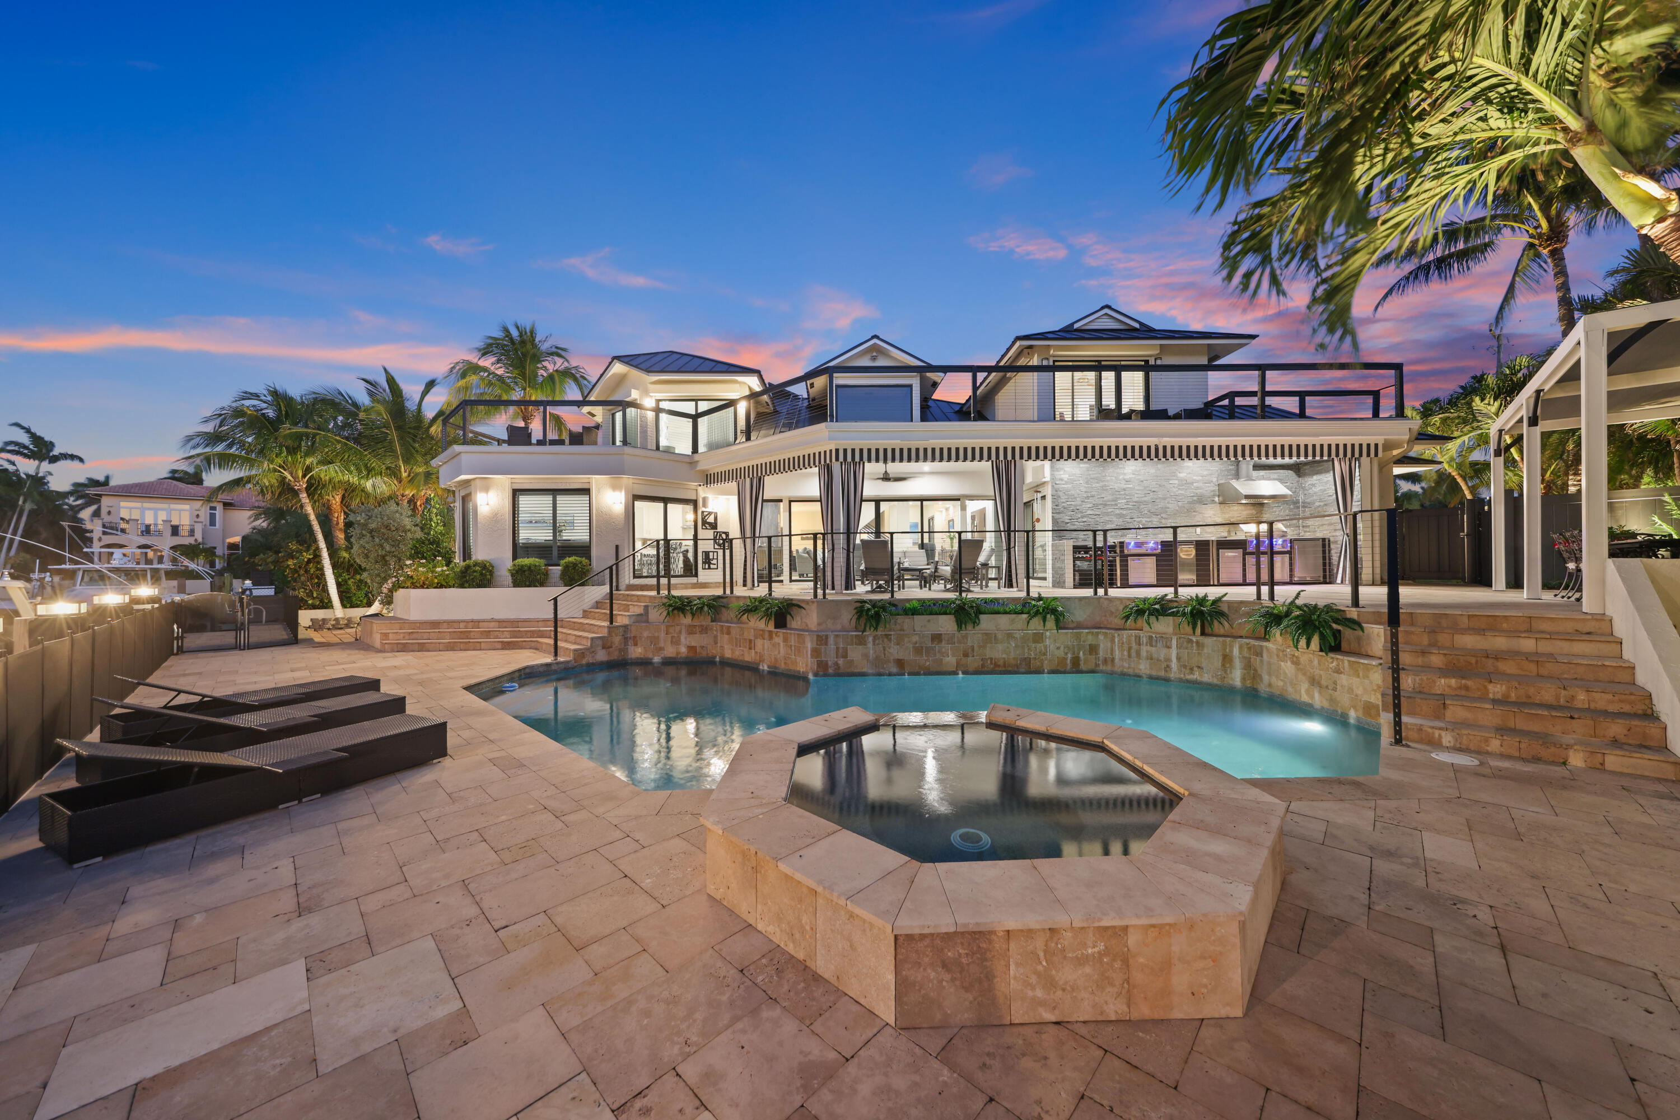
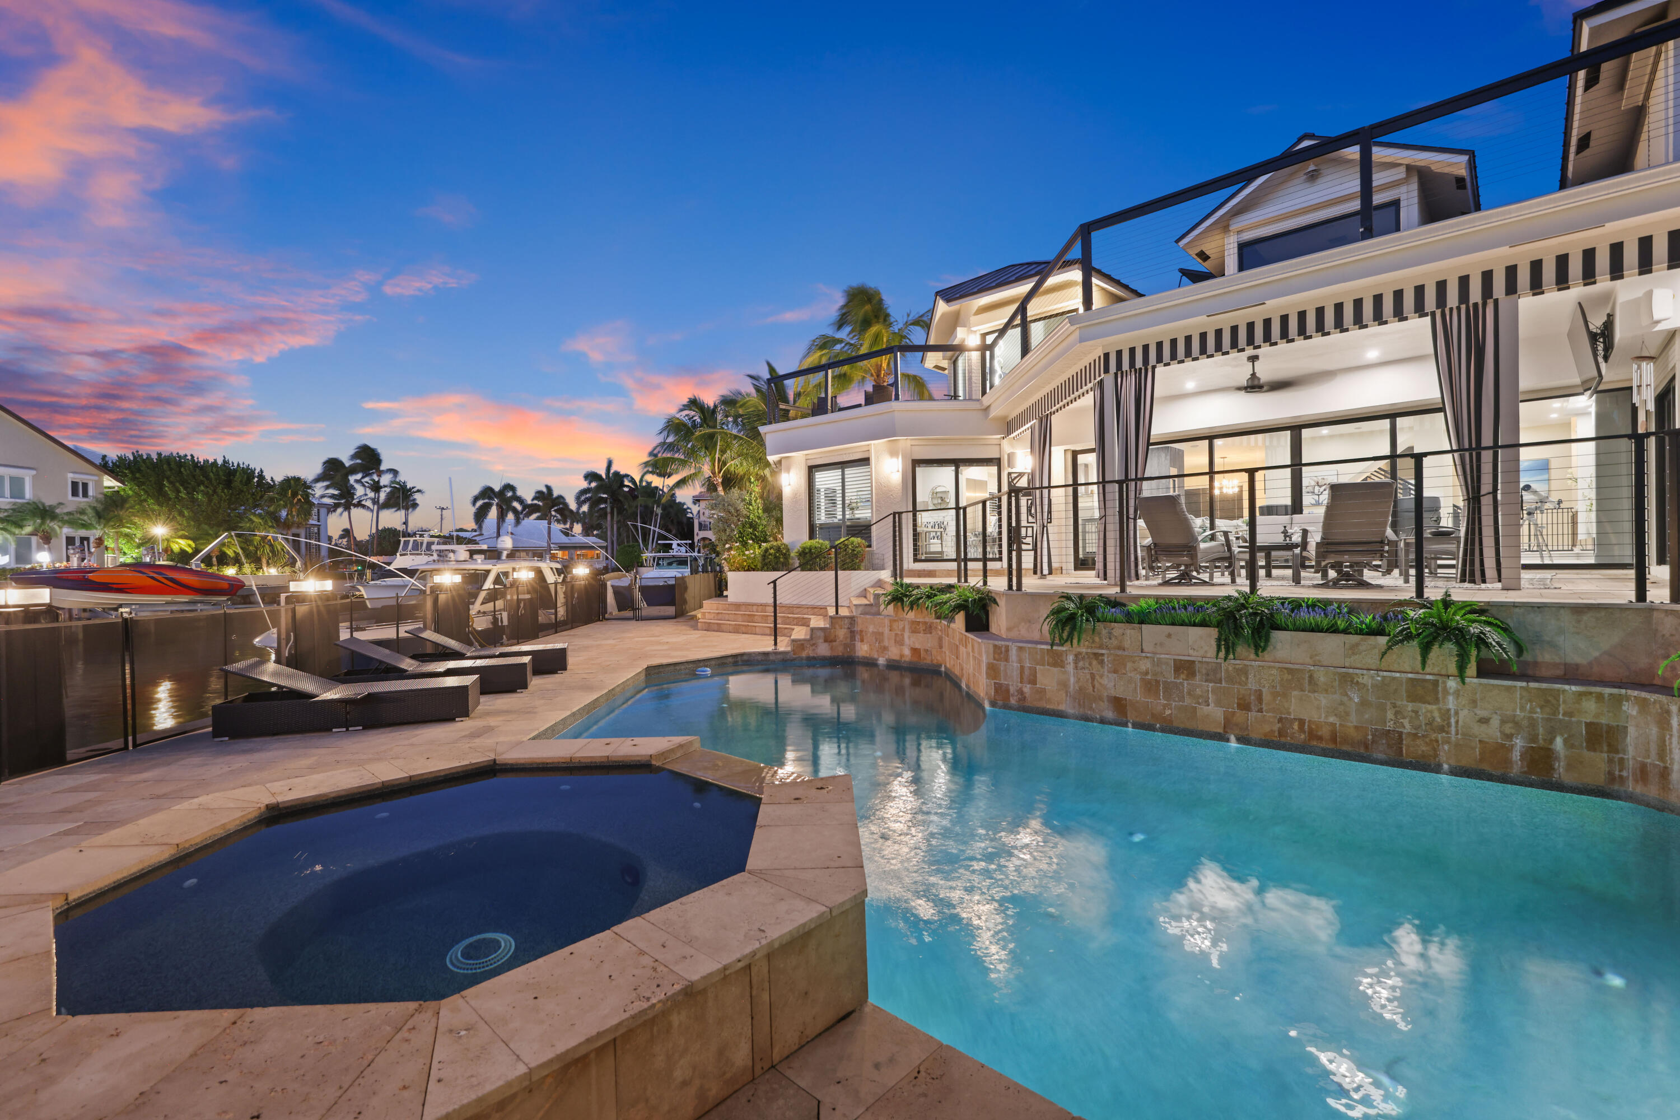
Luxury home’s illuminated rear exterior with a swimming pool, raised spa, and palm-lined patio at dusk.
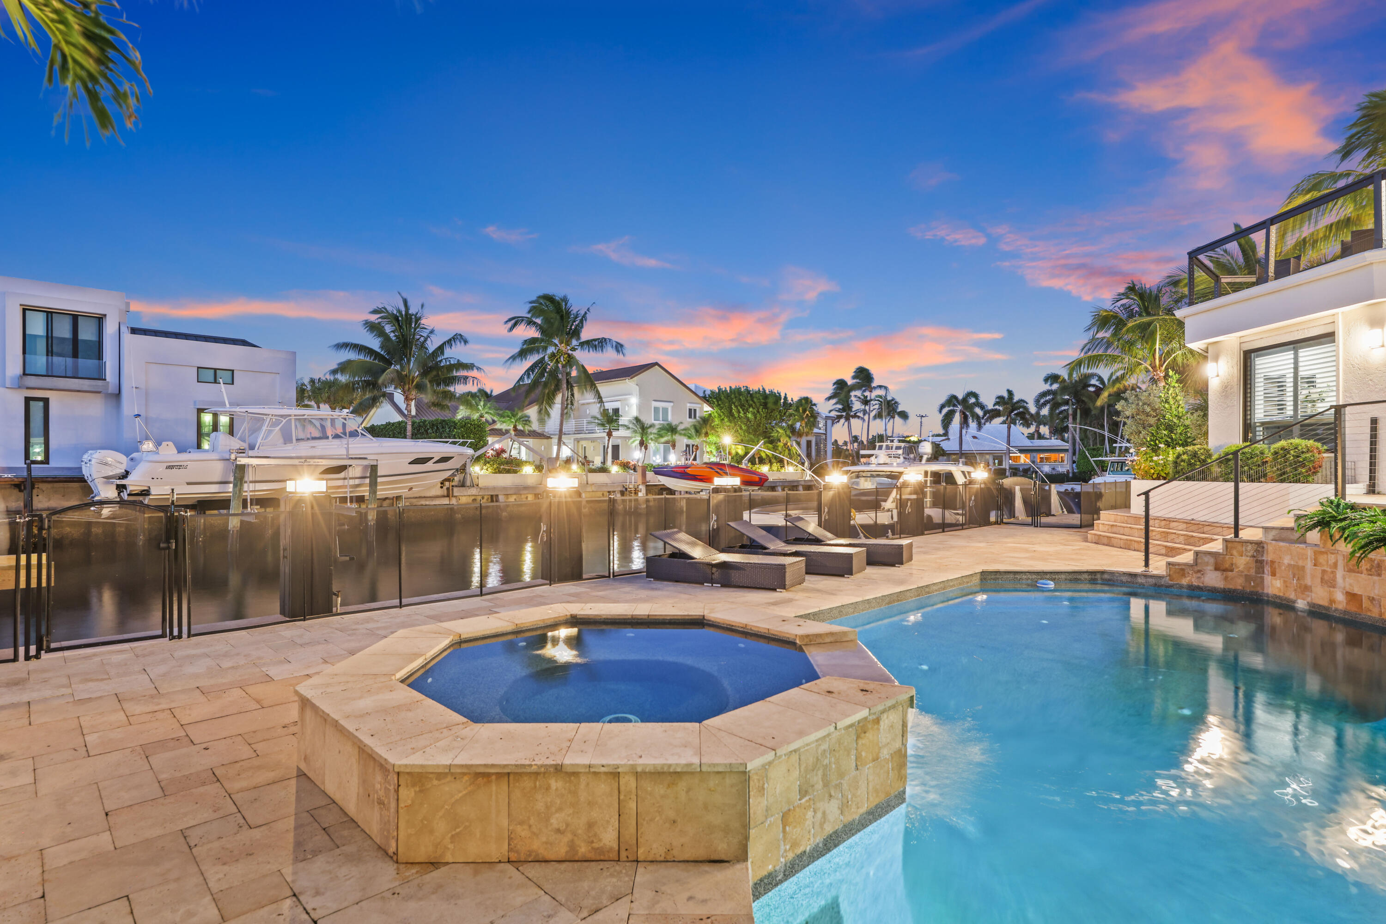
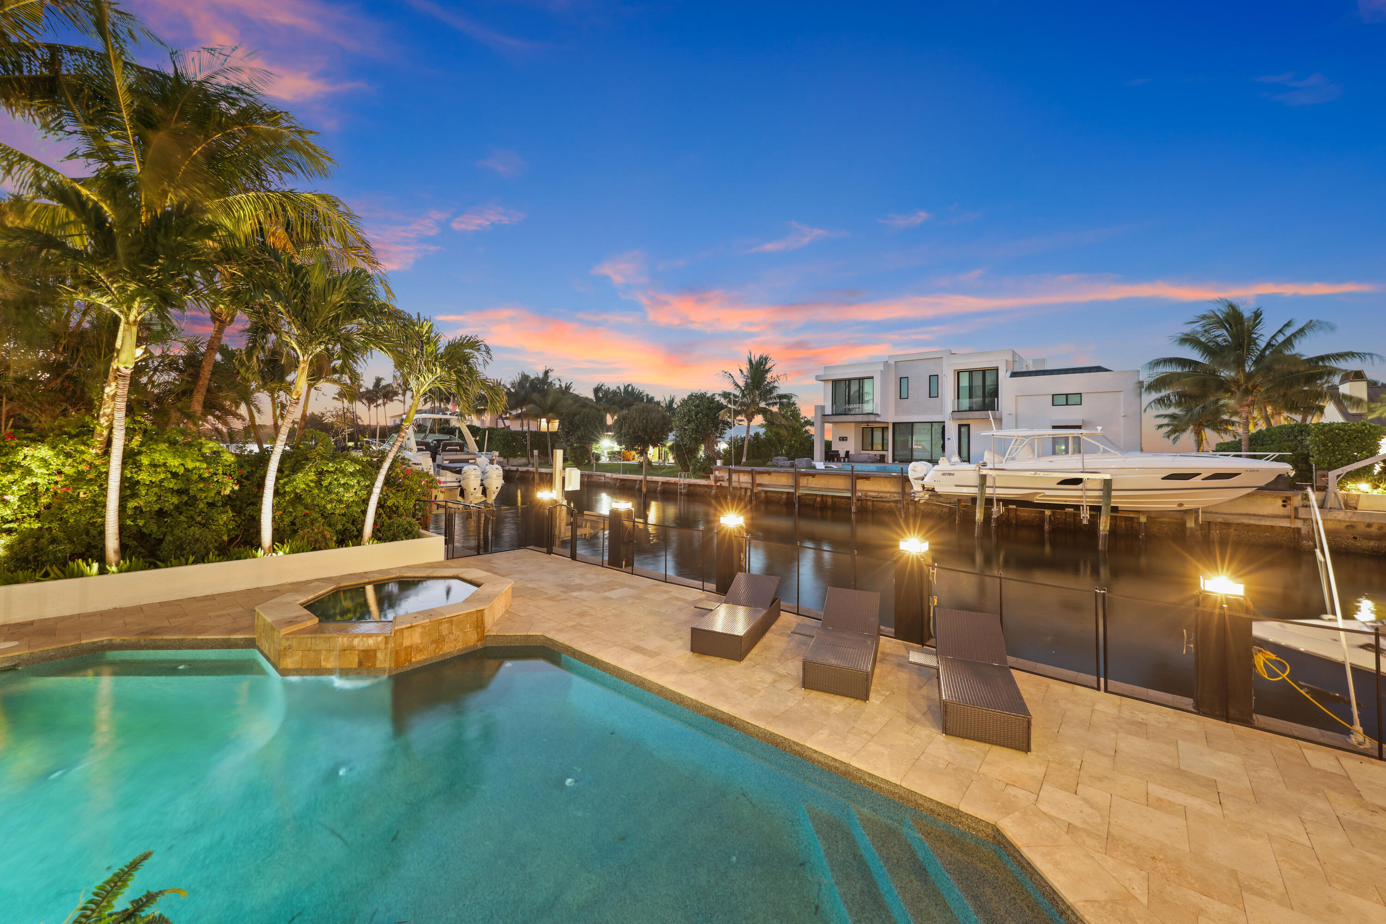
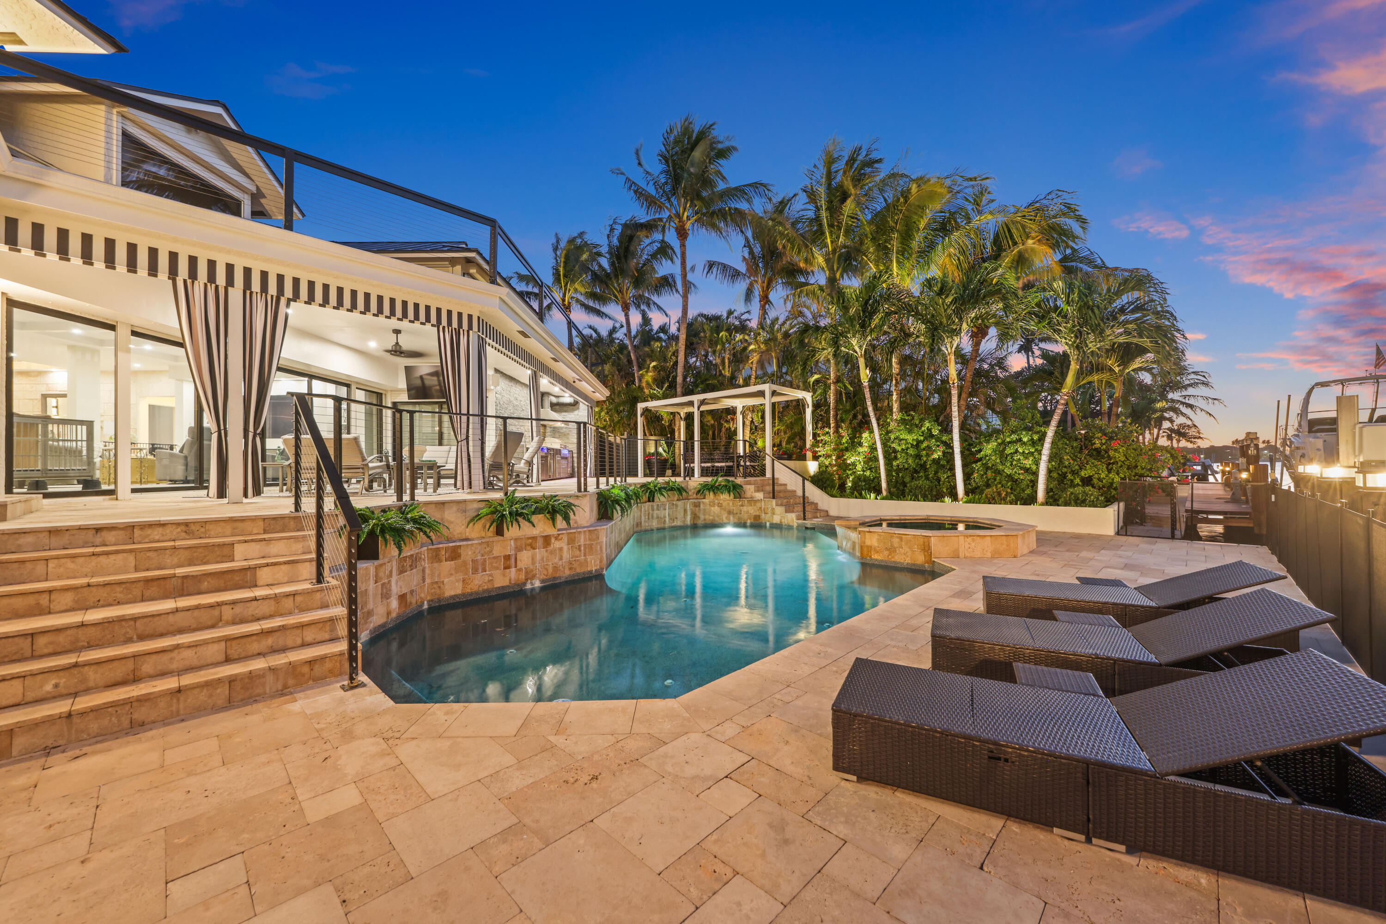
Waterfront pool and raised stone spa beside a canal with docked boats at dusk.
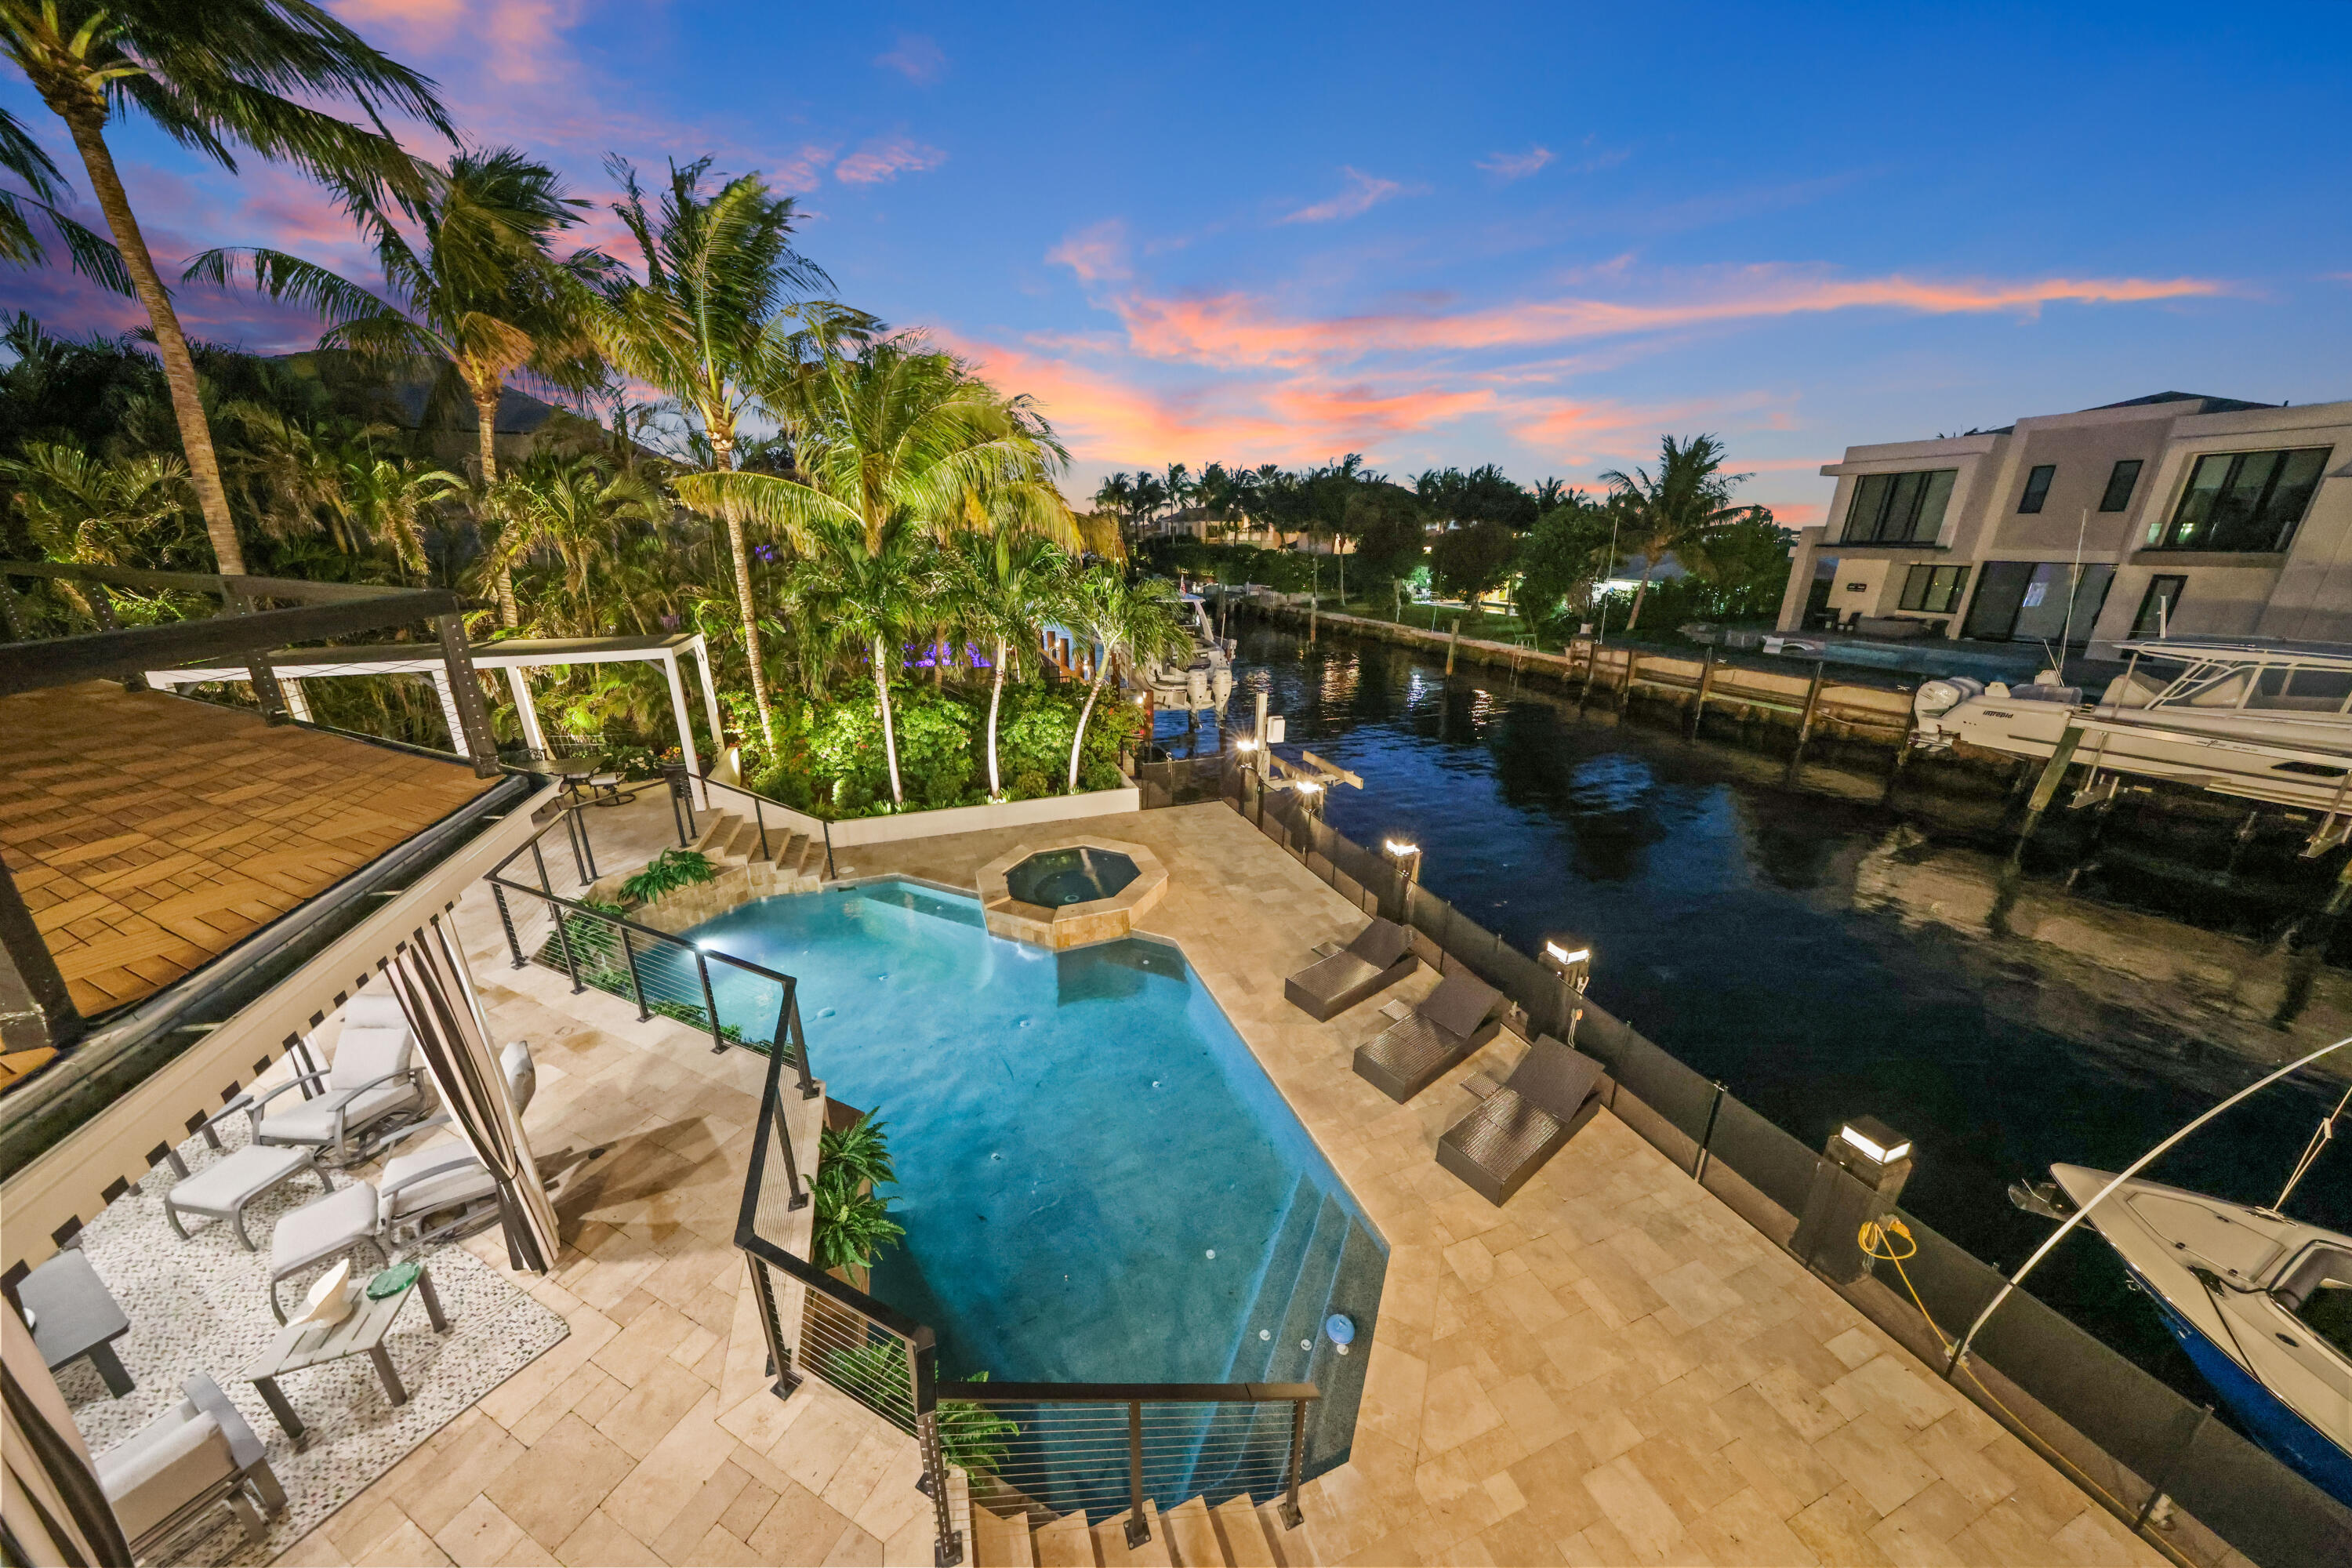
Waterfront home with a pool and furnished patio overlooking a boat-lined canal at sunset.
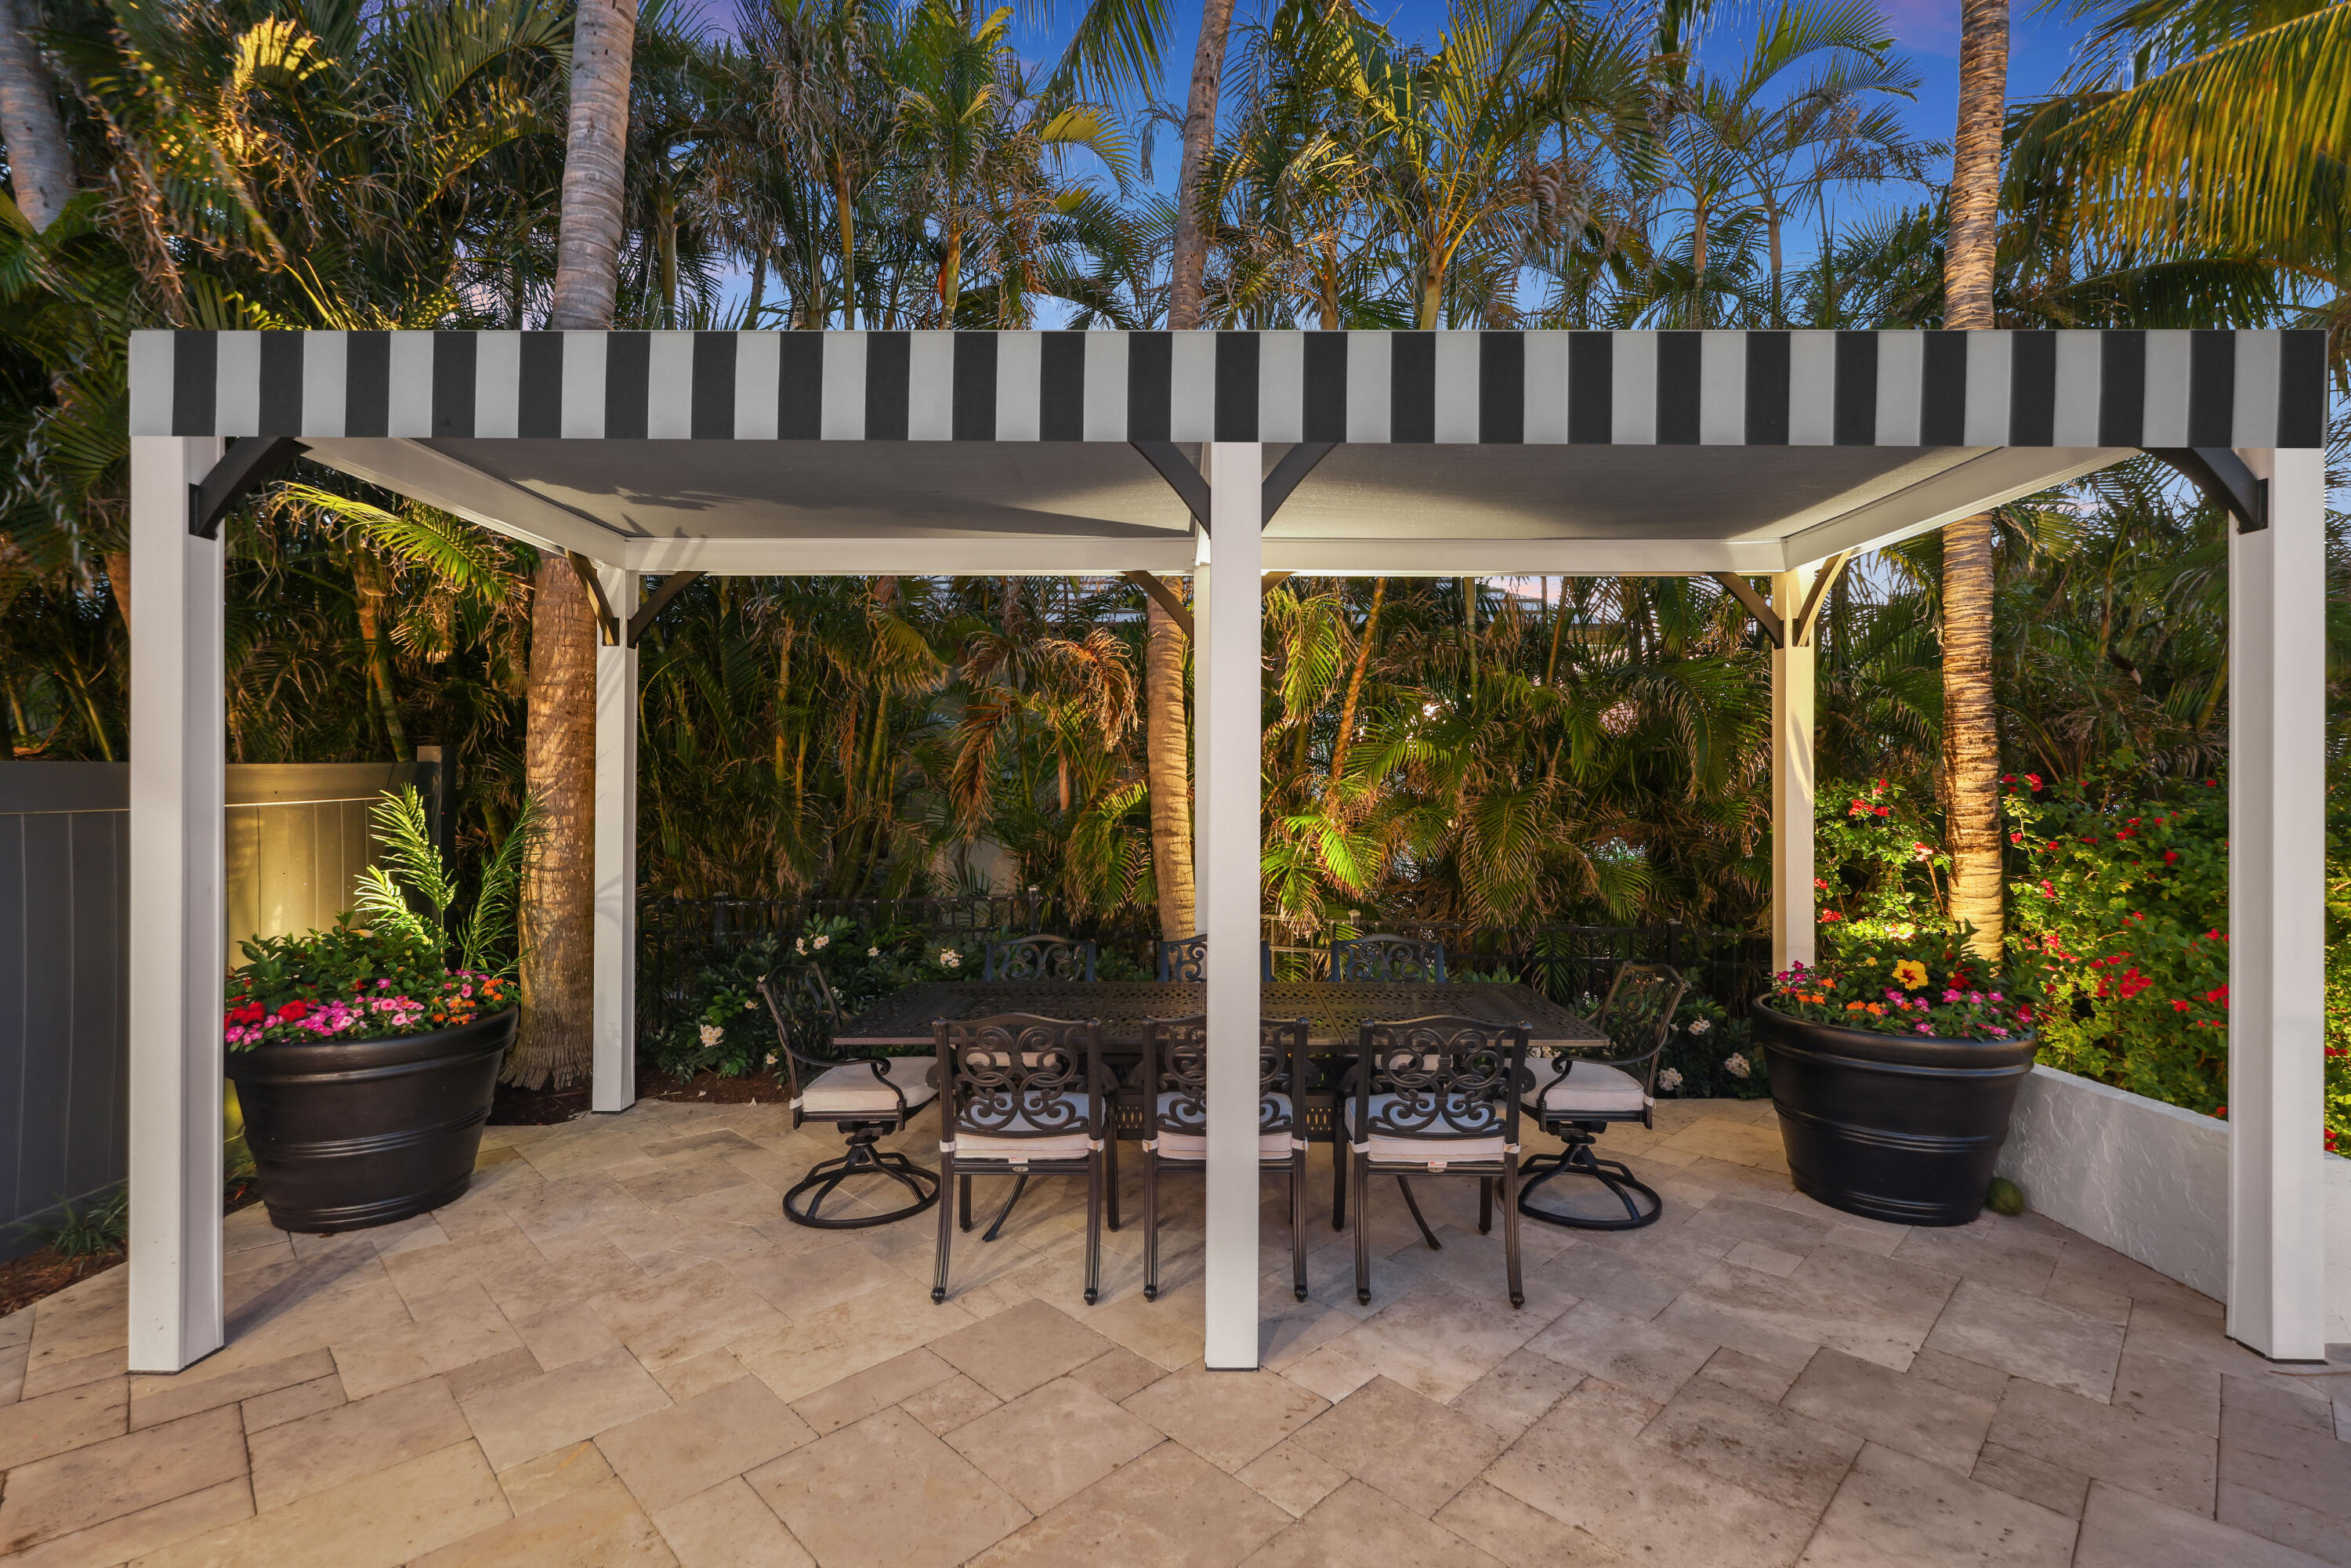
Covered patio dining area beneath a striped pergola, framed by tropical palms and flowering planters.
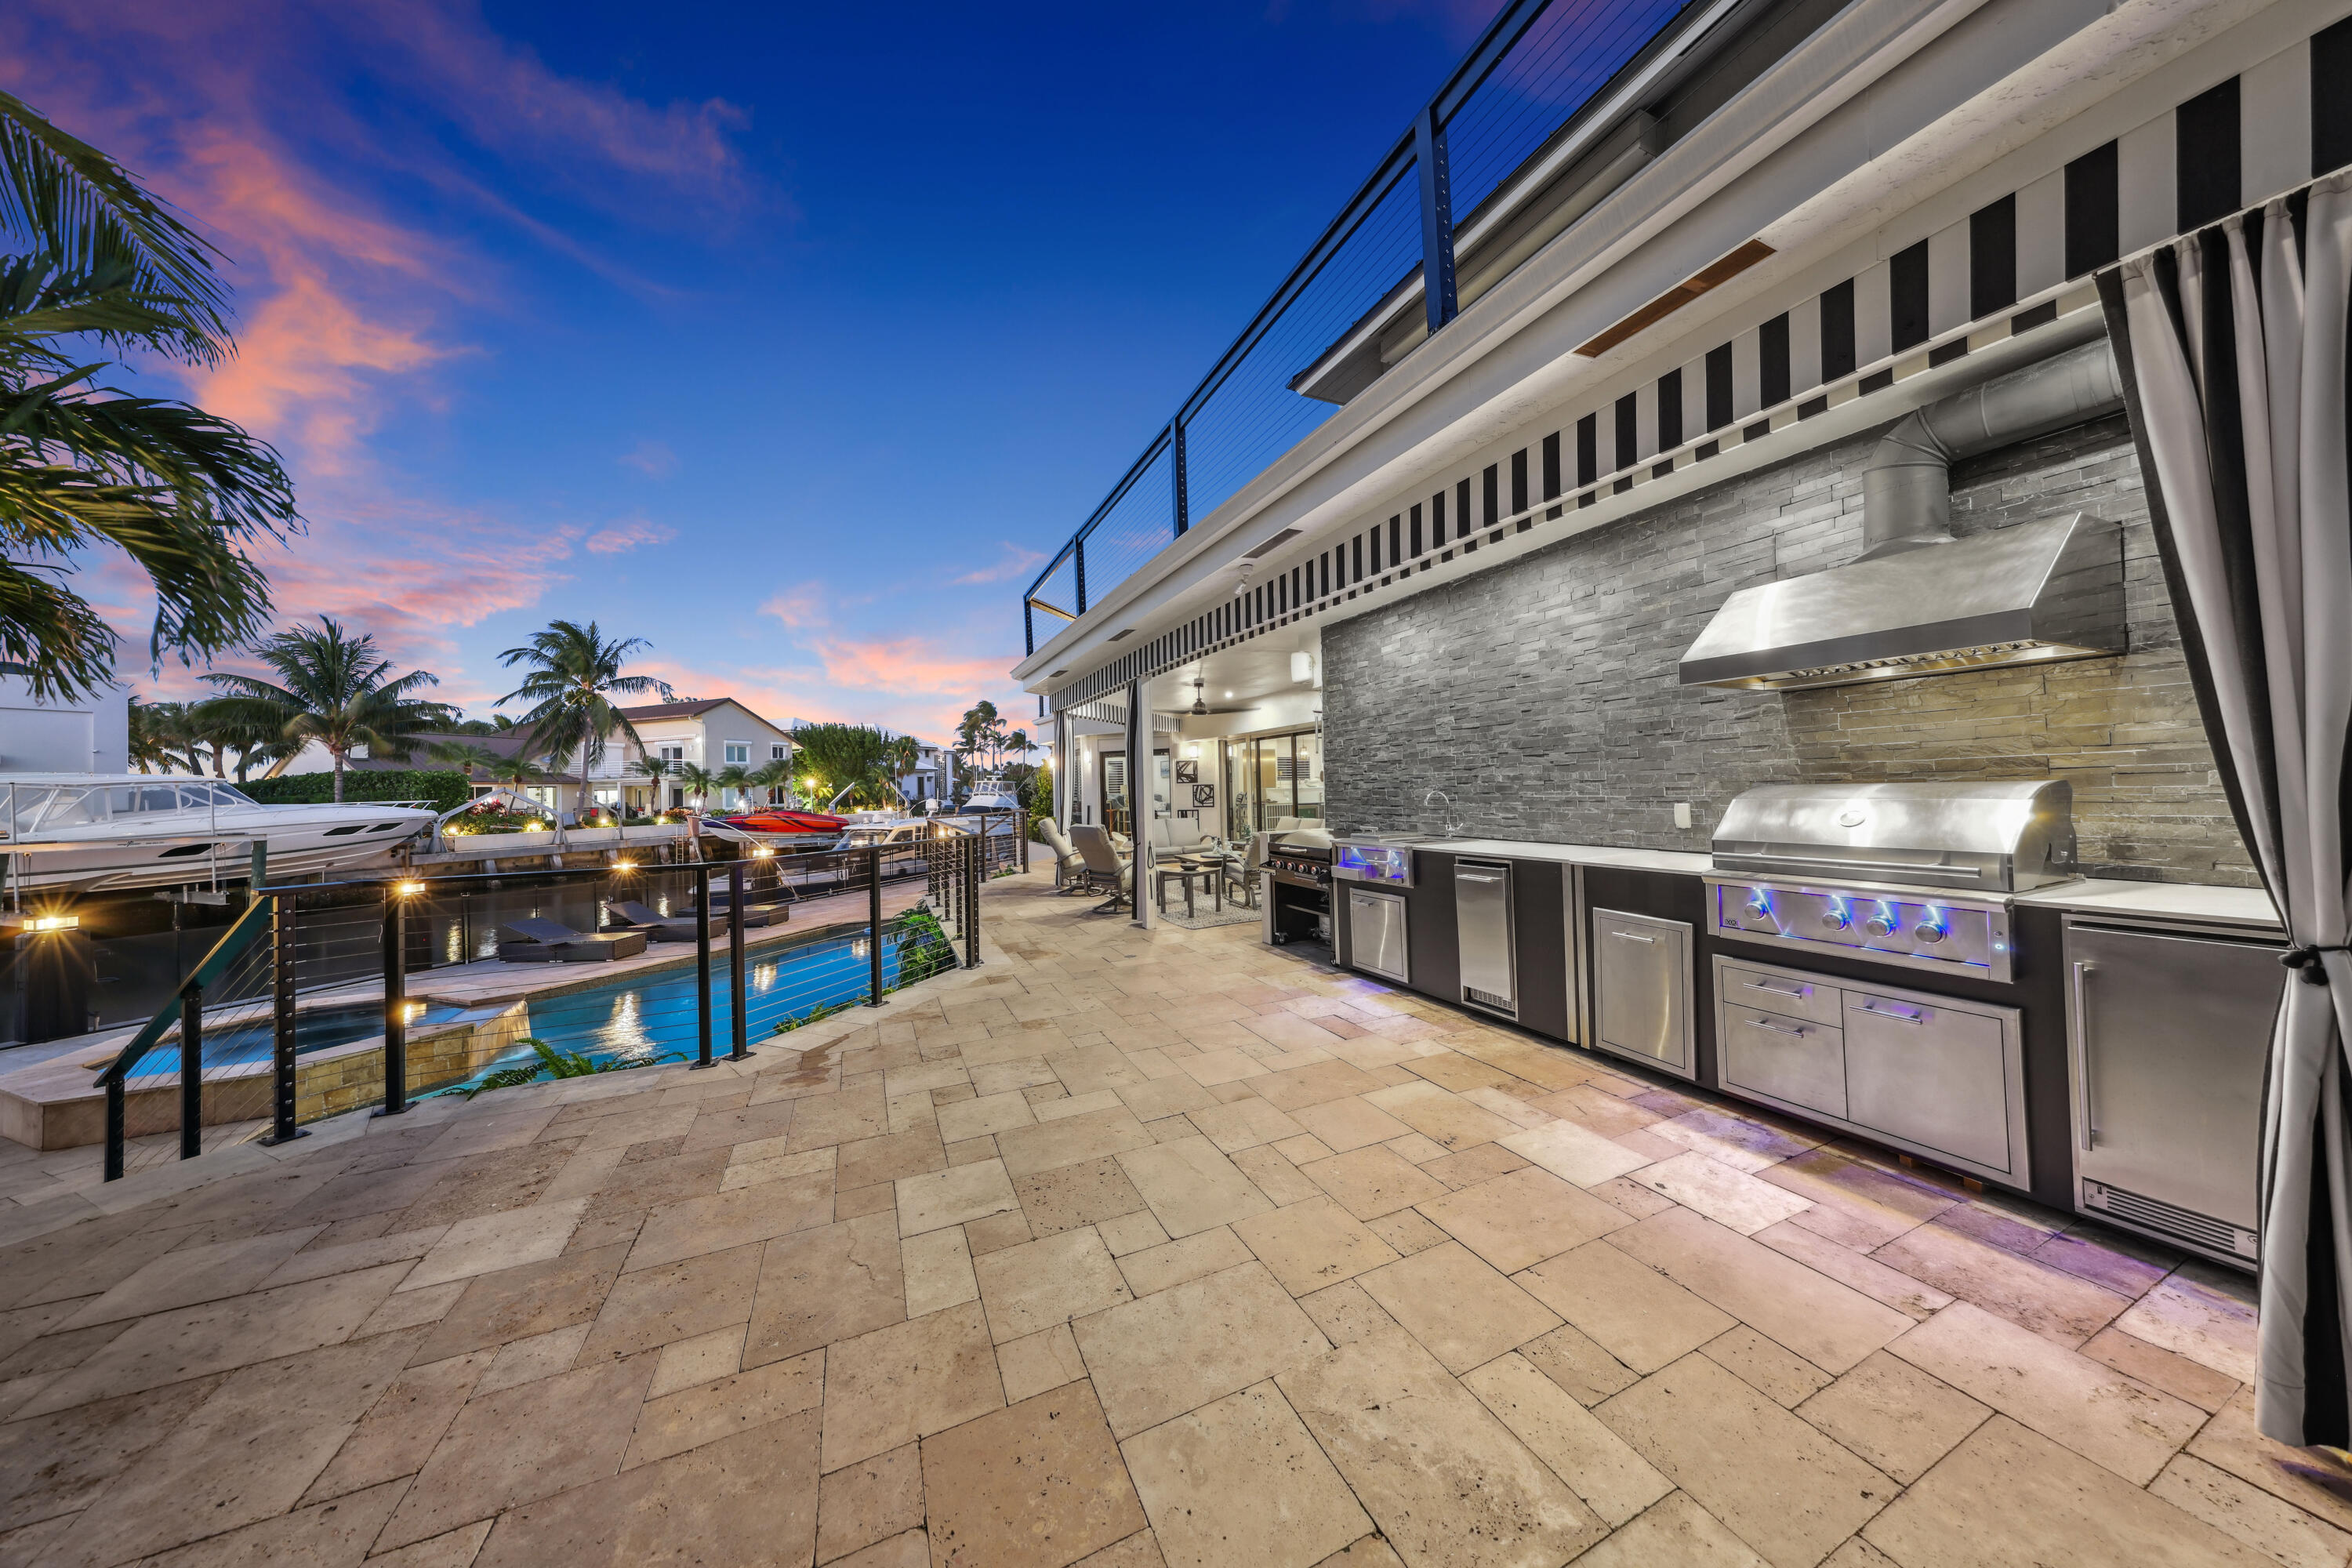
Waterfront patio with a built-in stainless steel outdoor kitchen, pool, and canal at dusk
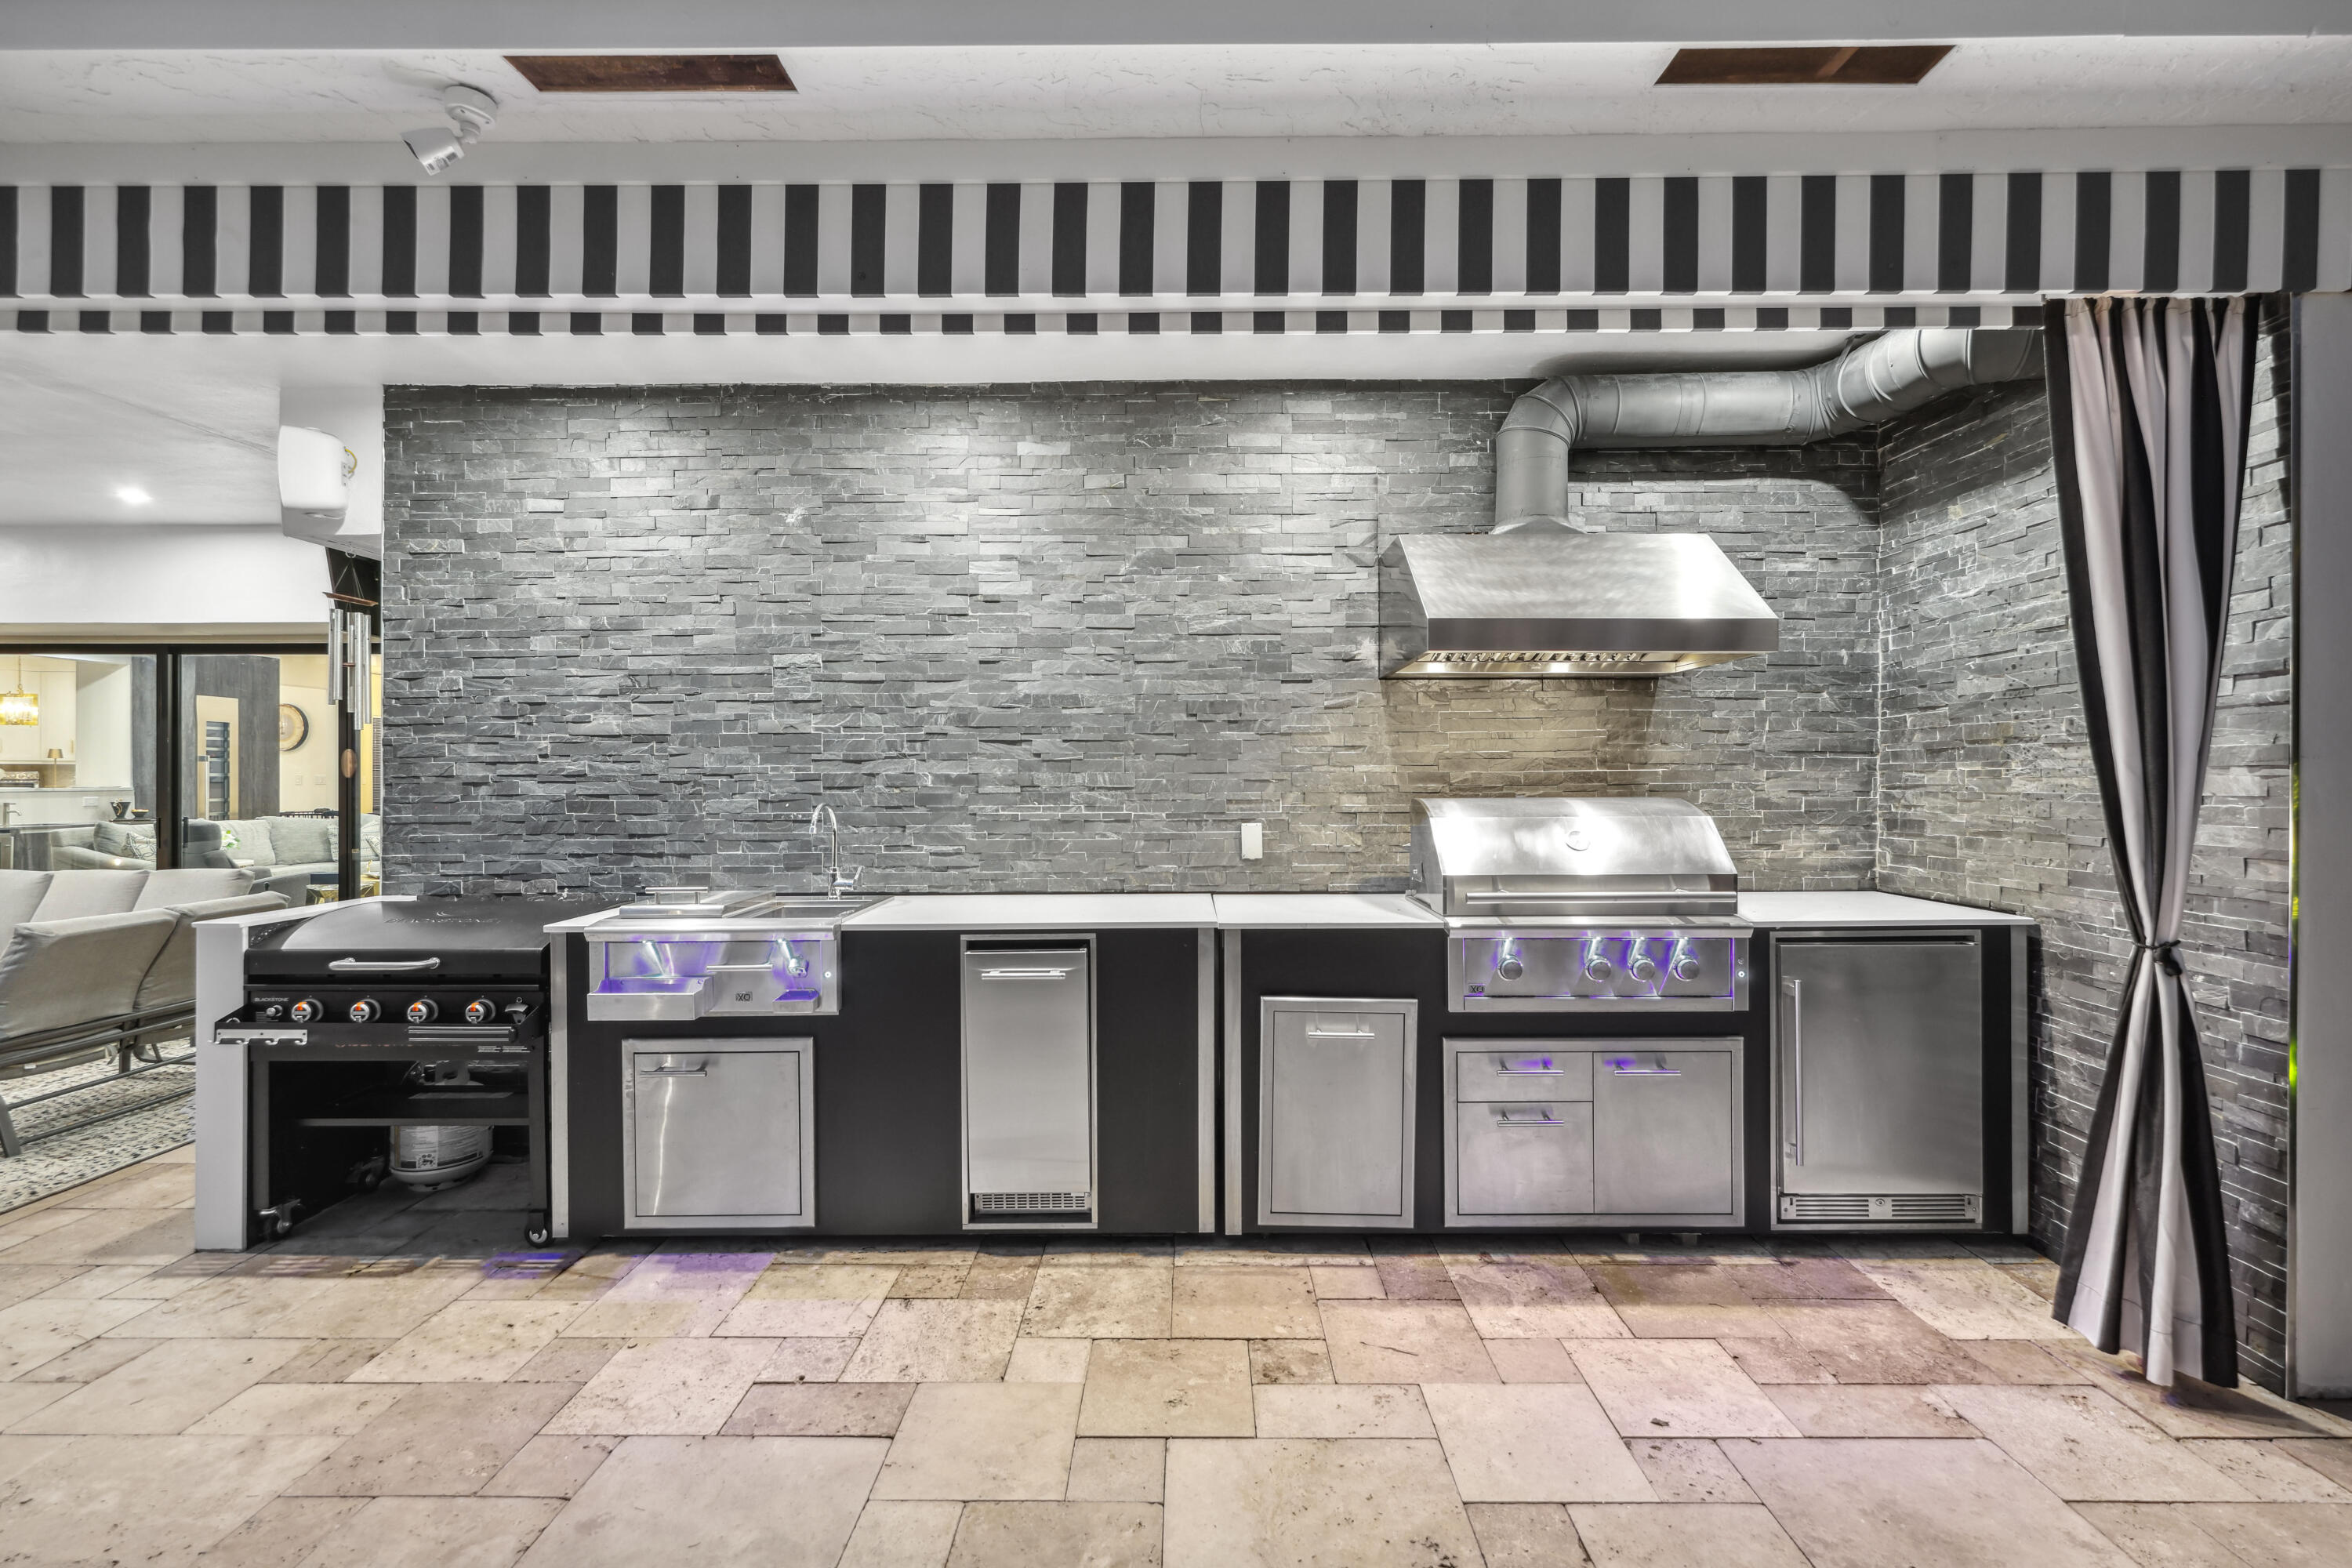
Outdoor kitchen with stainless steel grill and built-in appliances against a gray stone wall.
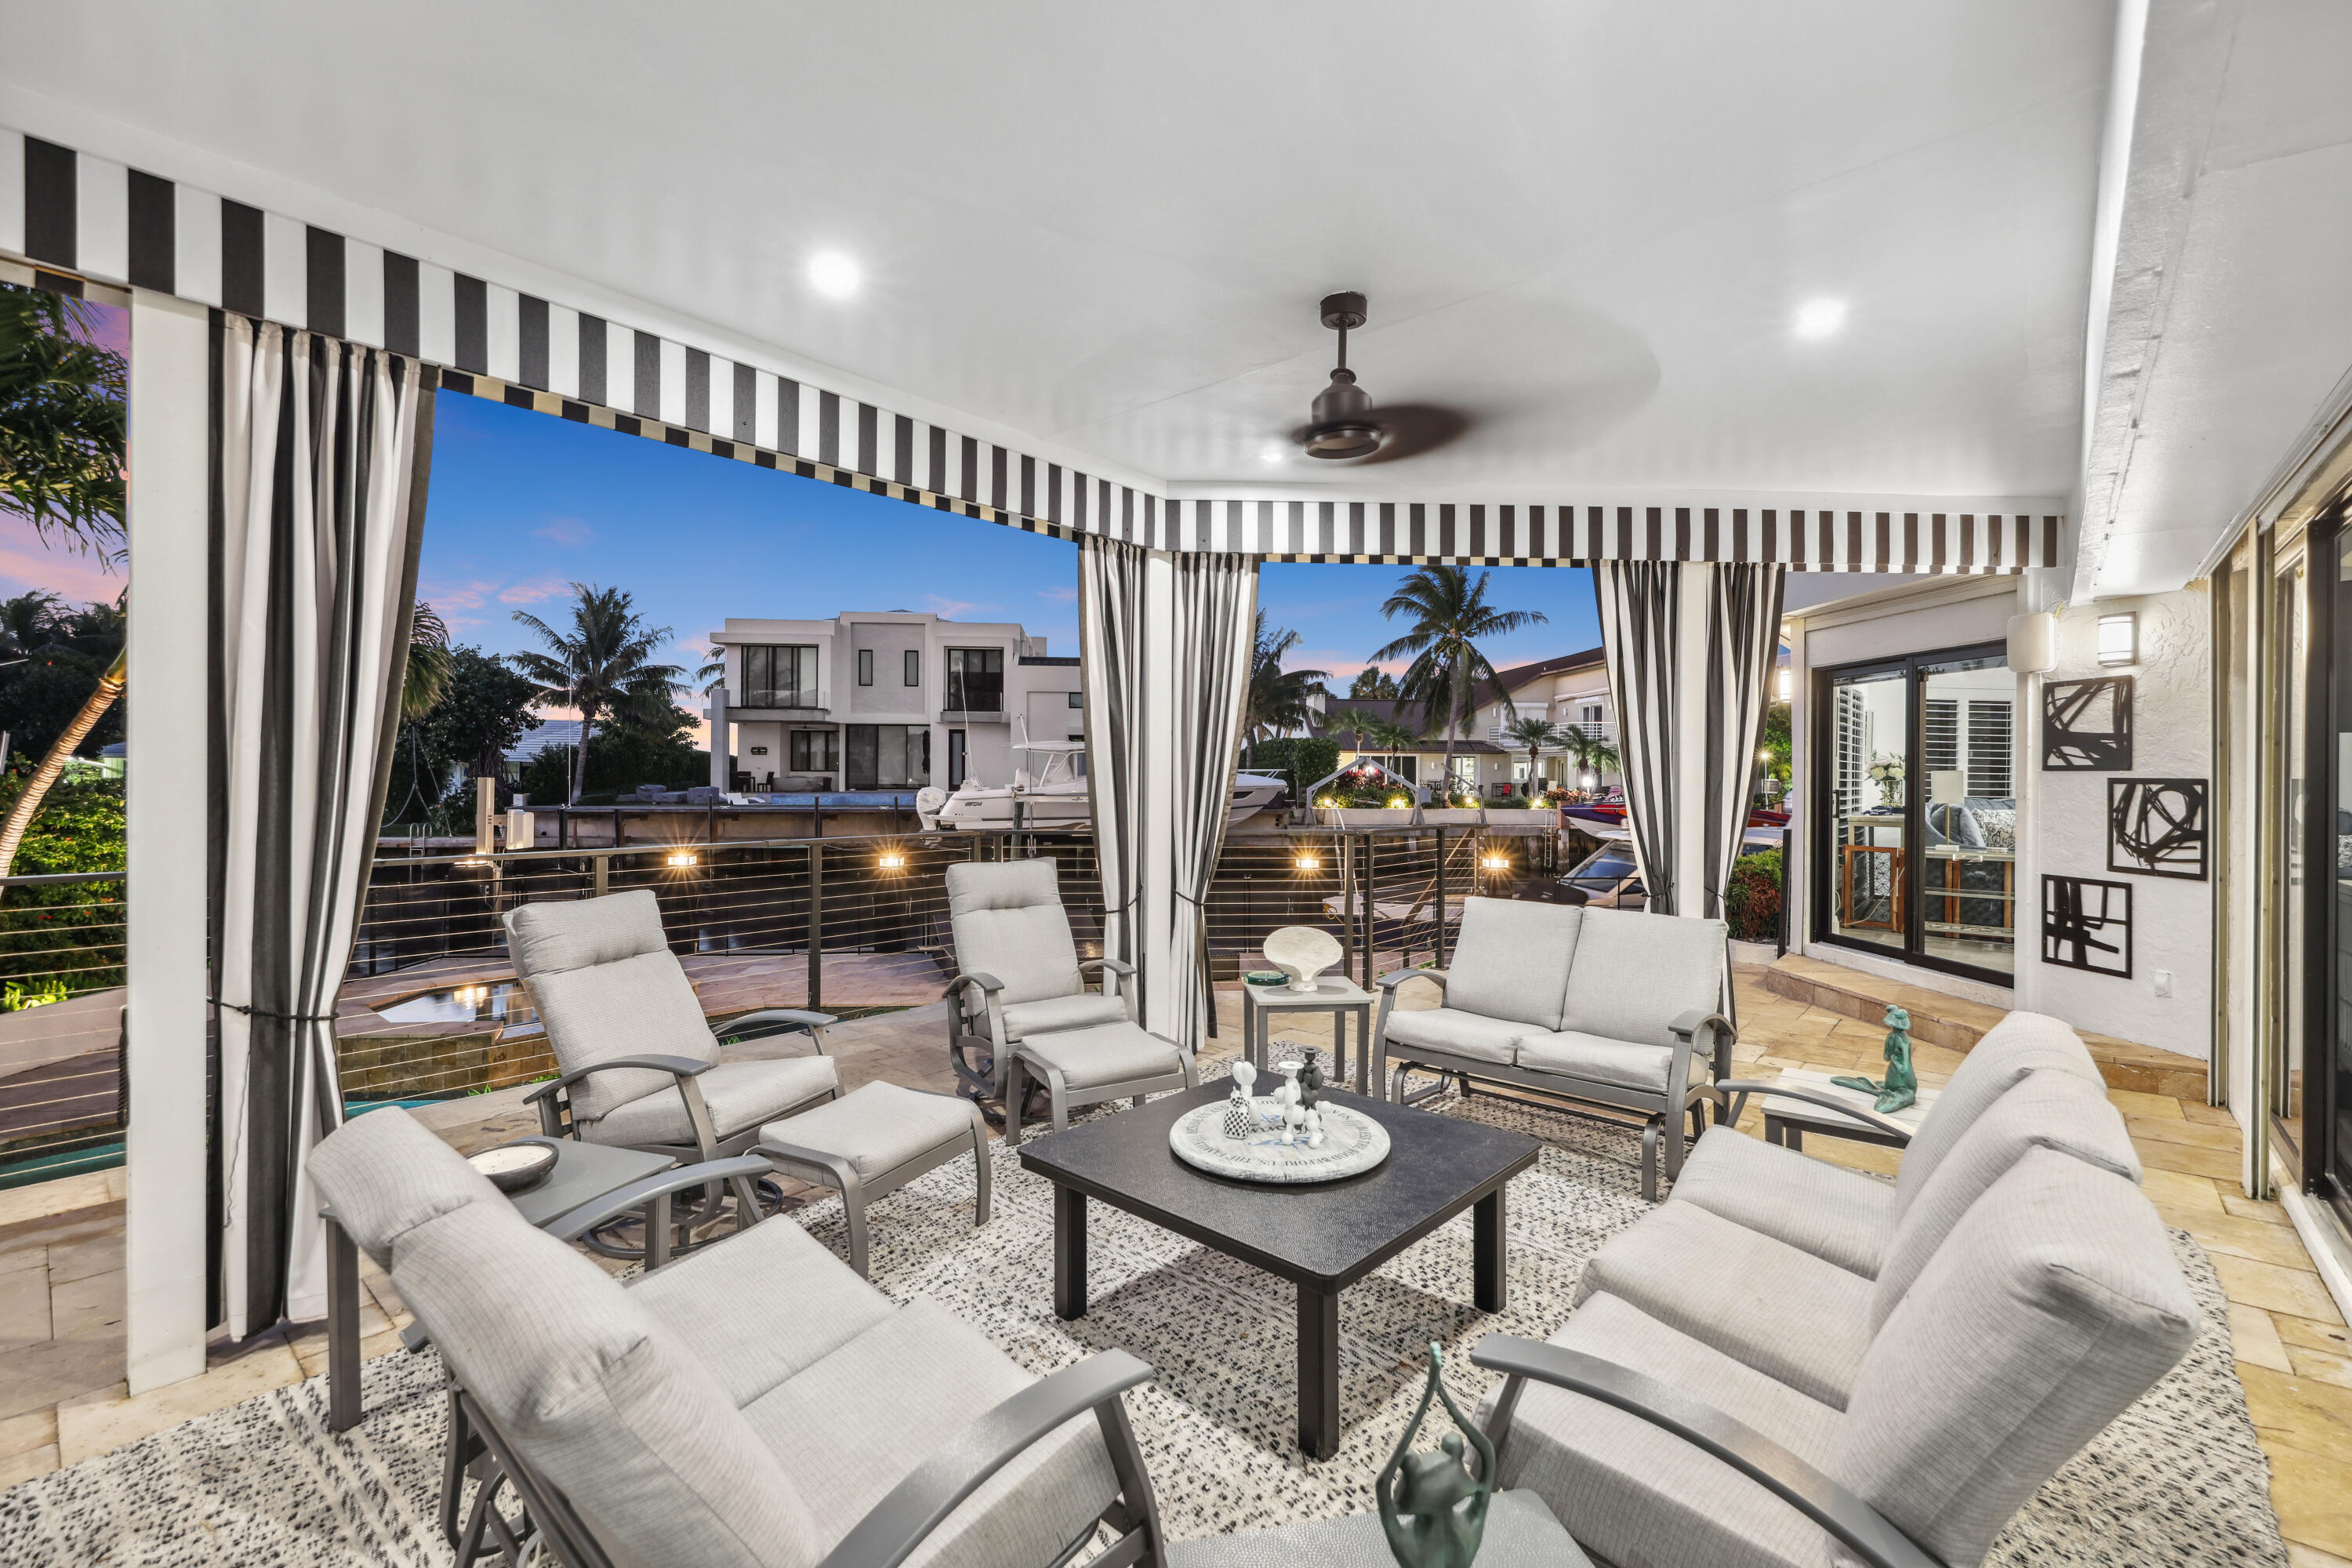
Covered waterfront patio with lounge seating, striped curtains, and boats on the canal at dusk.
Waterfront home and dock behind a lit pool and spa at dusk.
Waterfront home with illuminated pool and spa, patio, and boats along the canal at dusk.
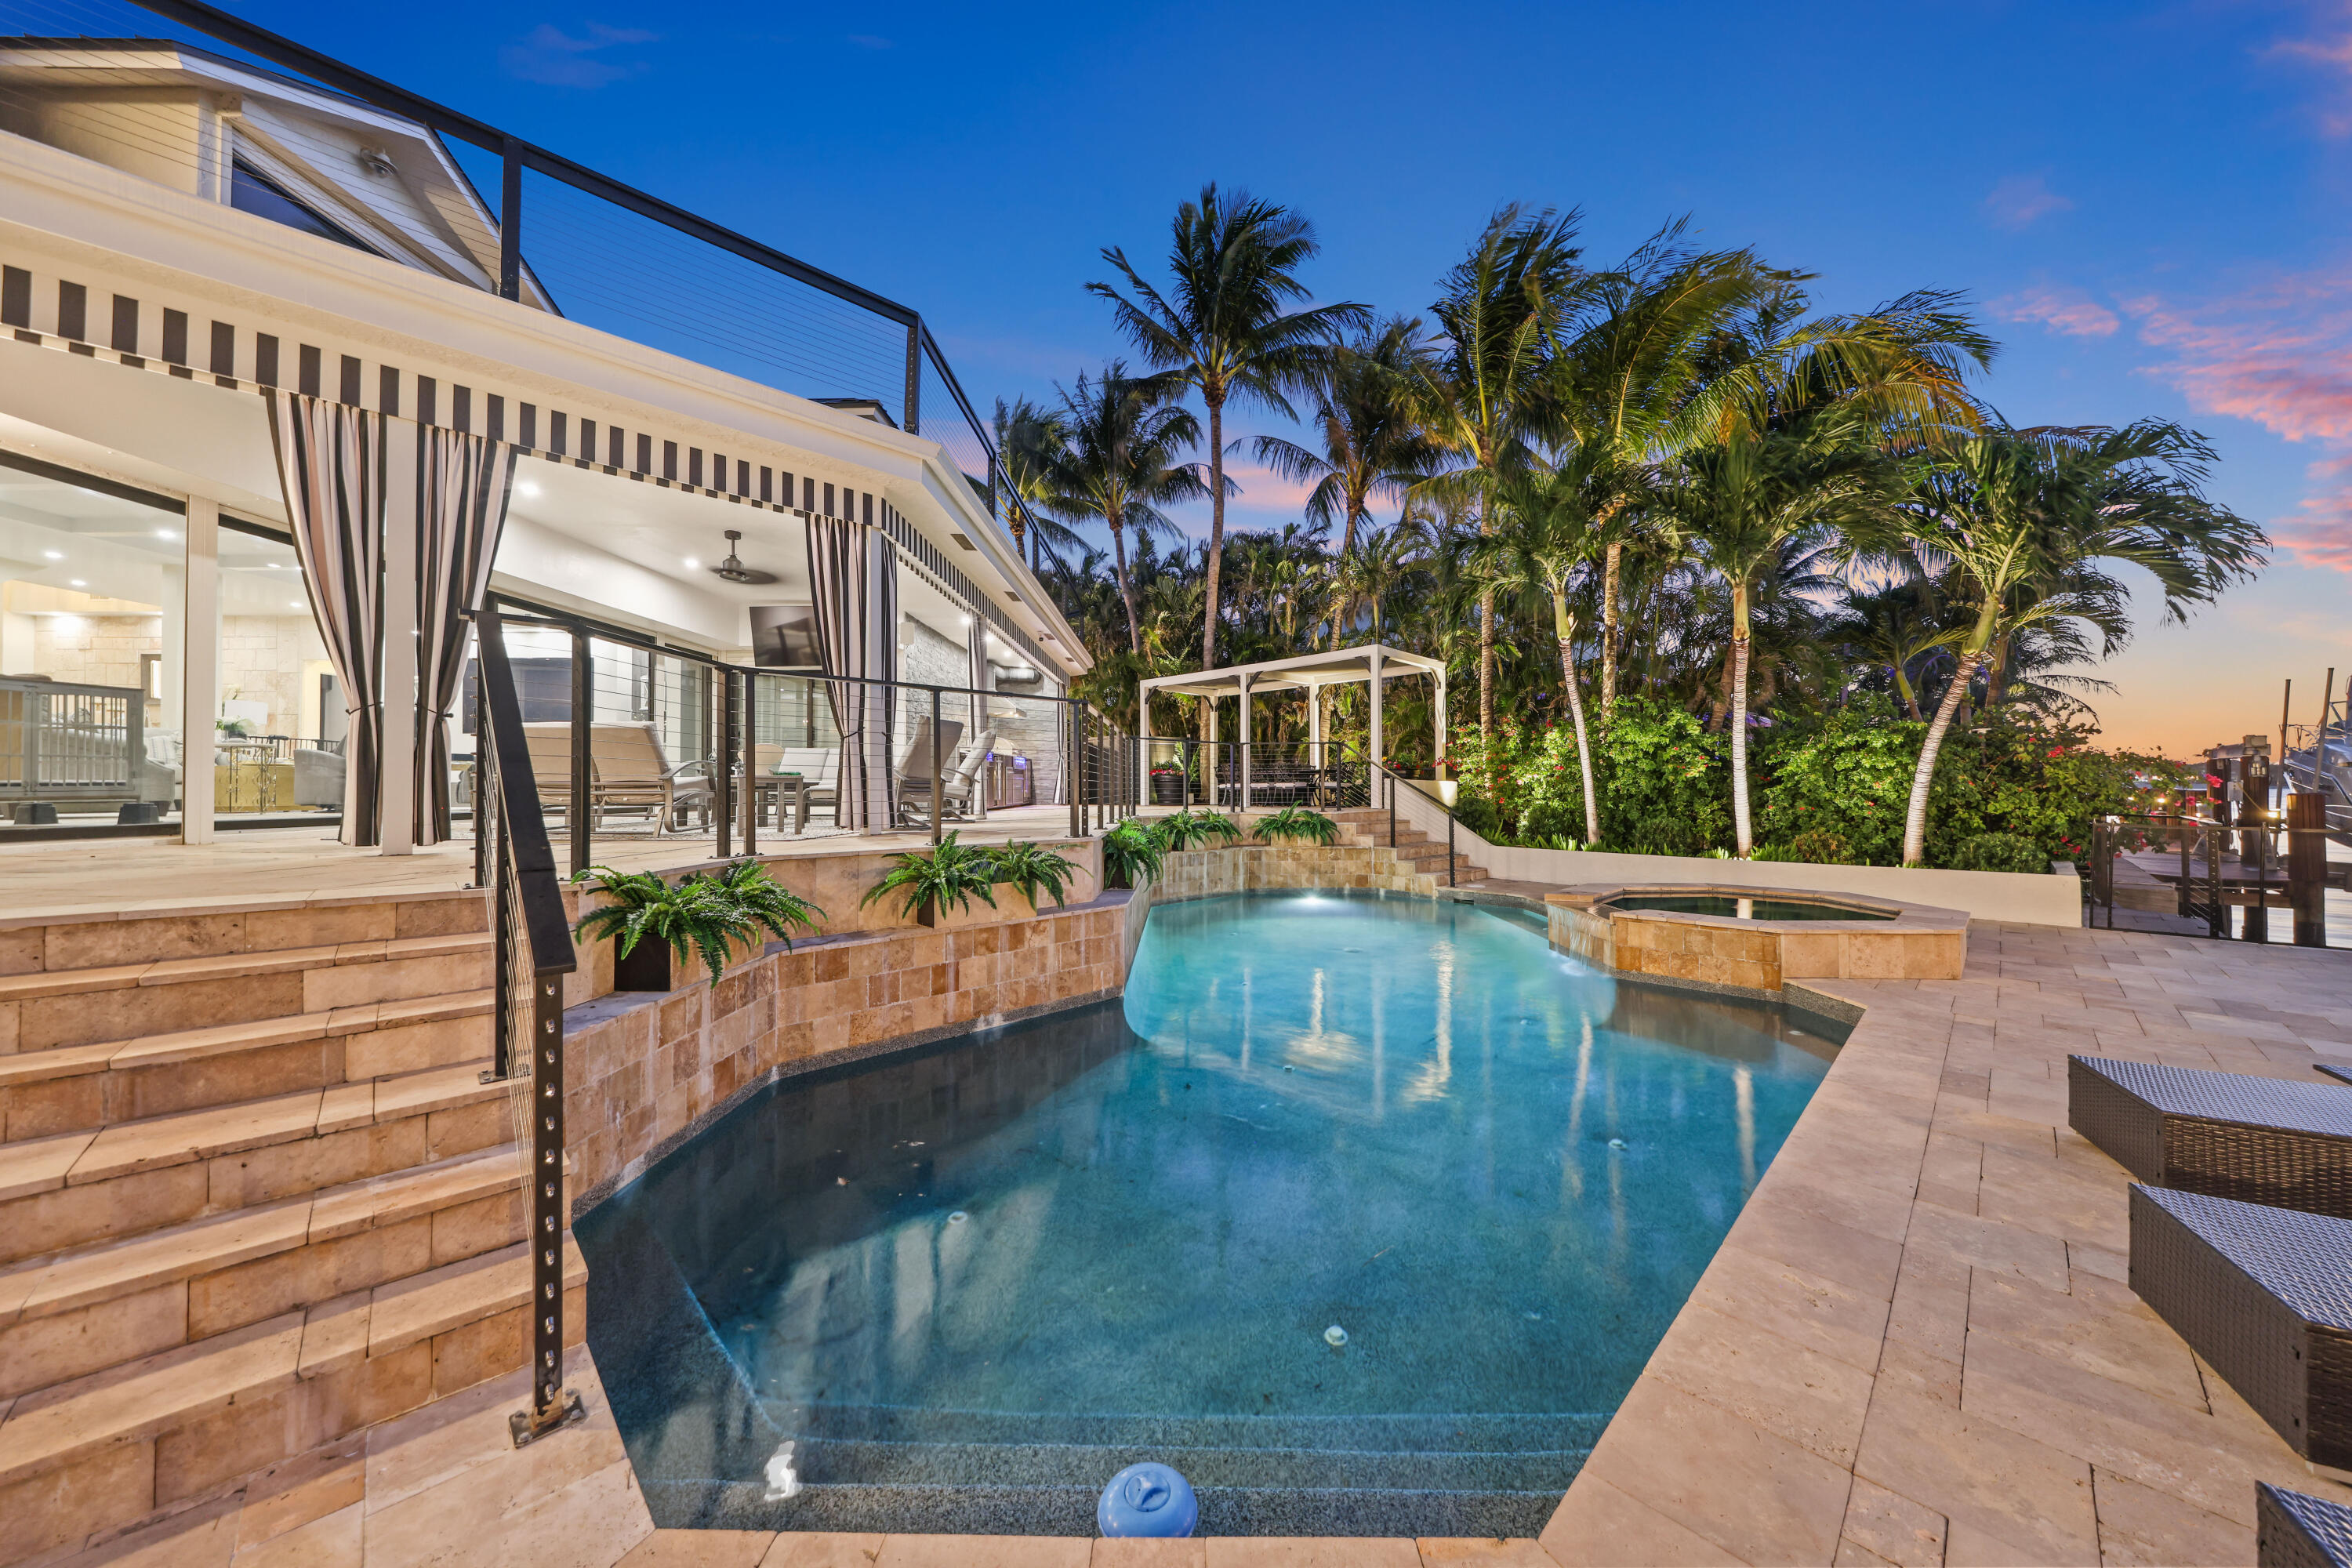
Backyard swimming pool and raised spa beside a stone patio and pergola at dusk.
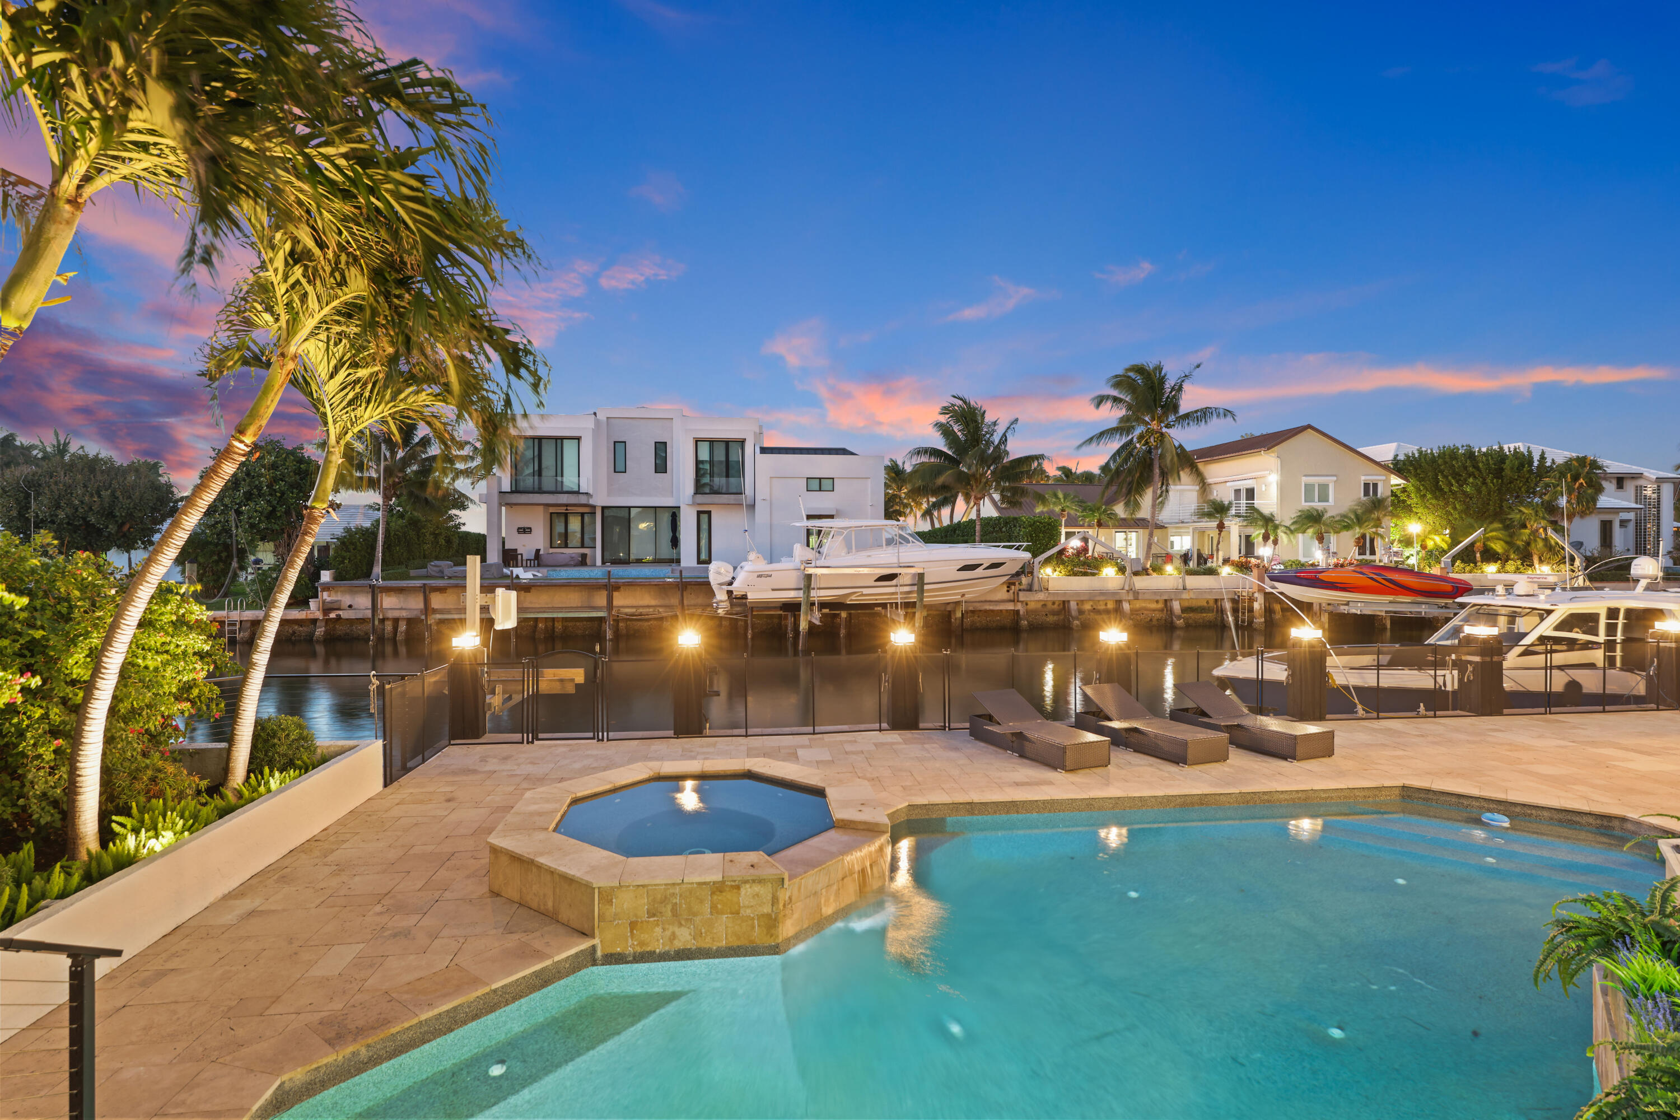
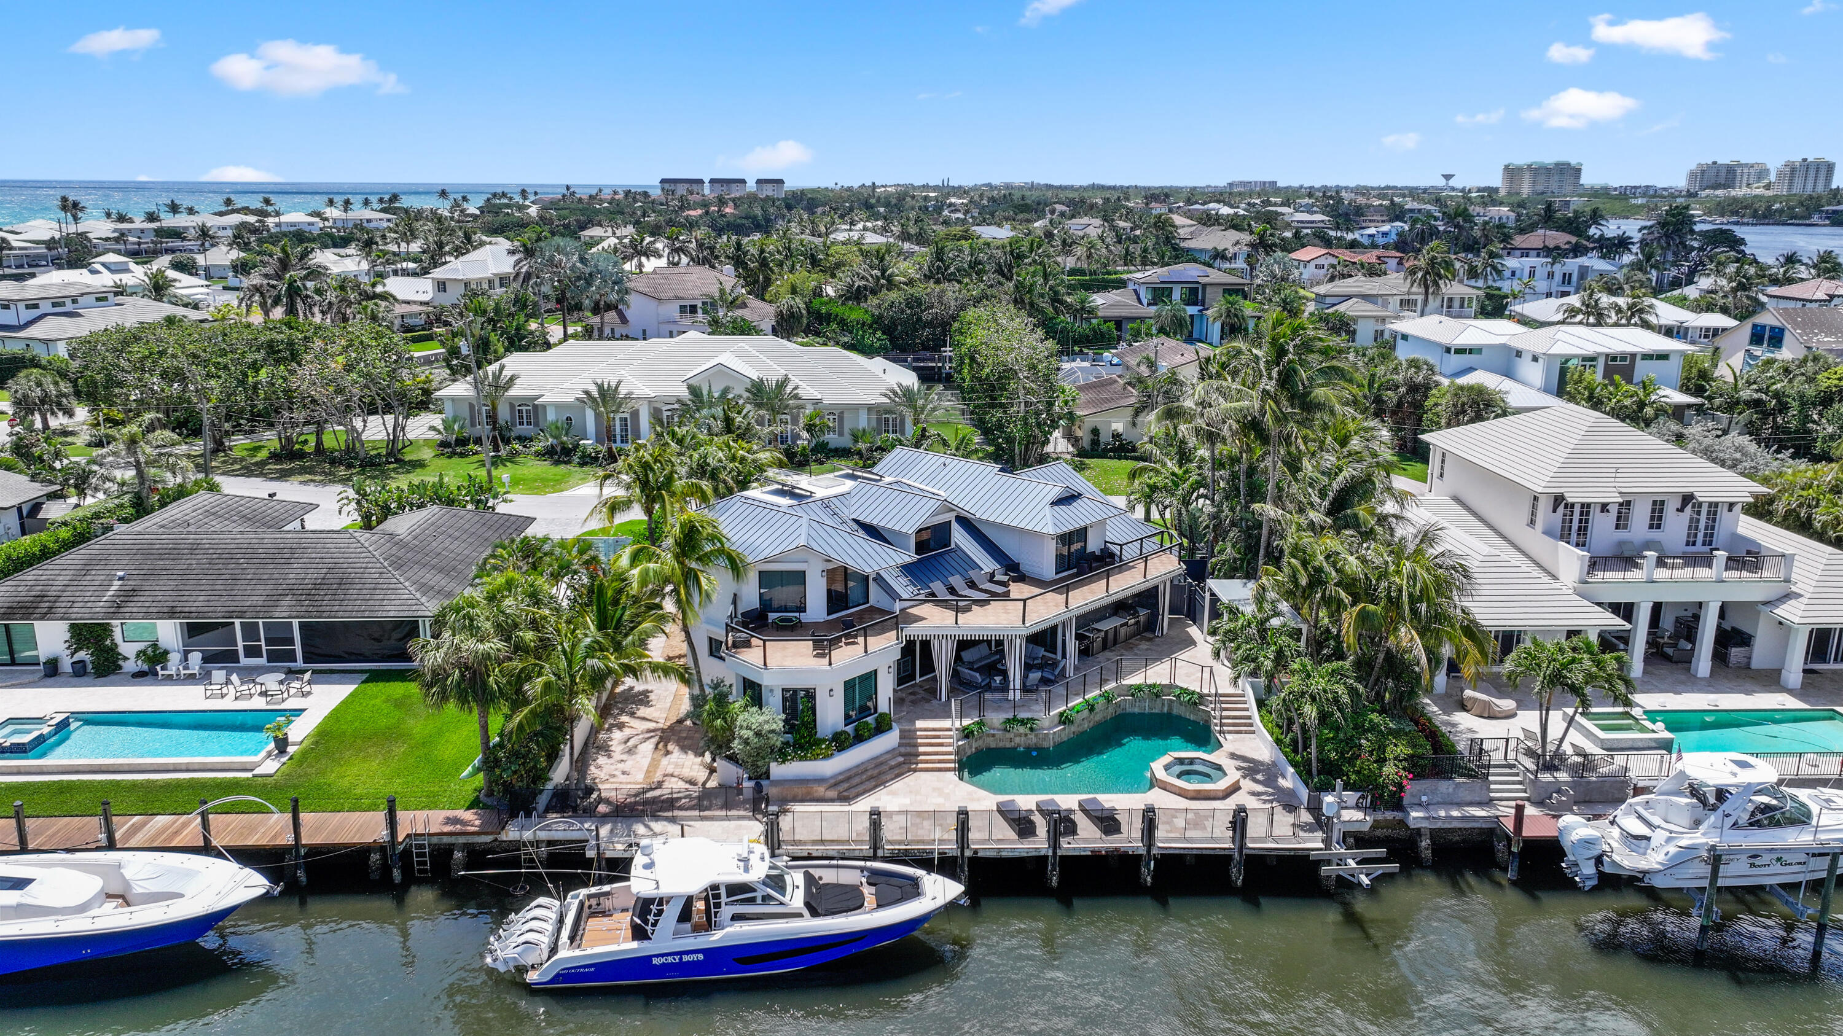
Modern waterfront home across a canal, with a pool, raised spa, docked boats, and palm-lined grounds at dusk.
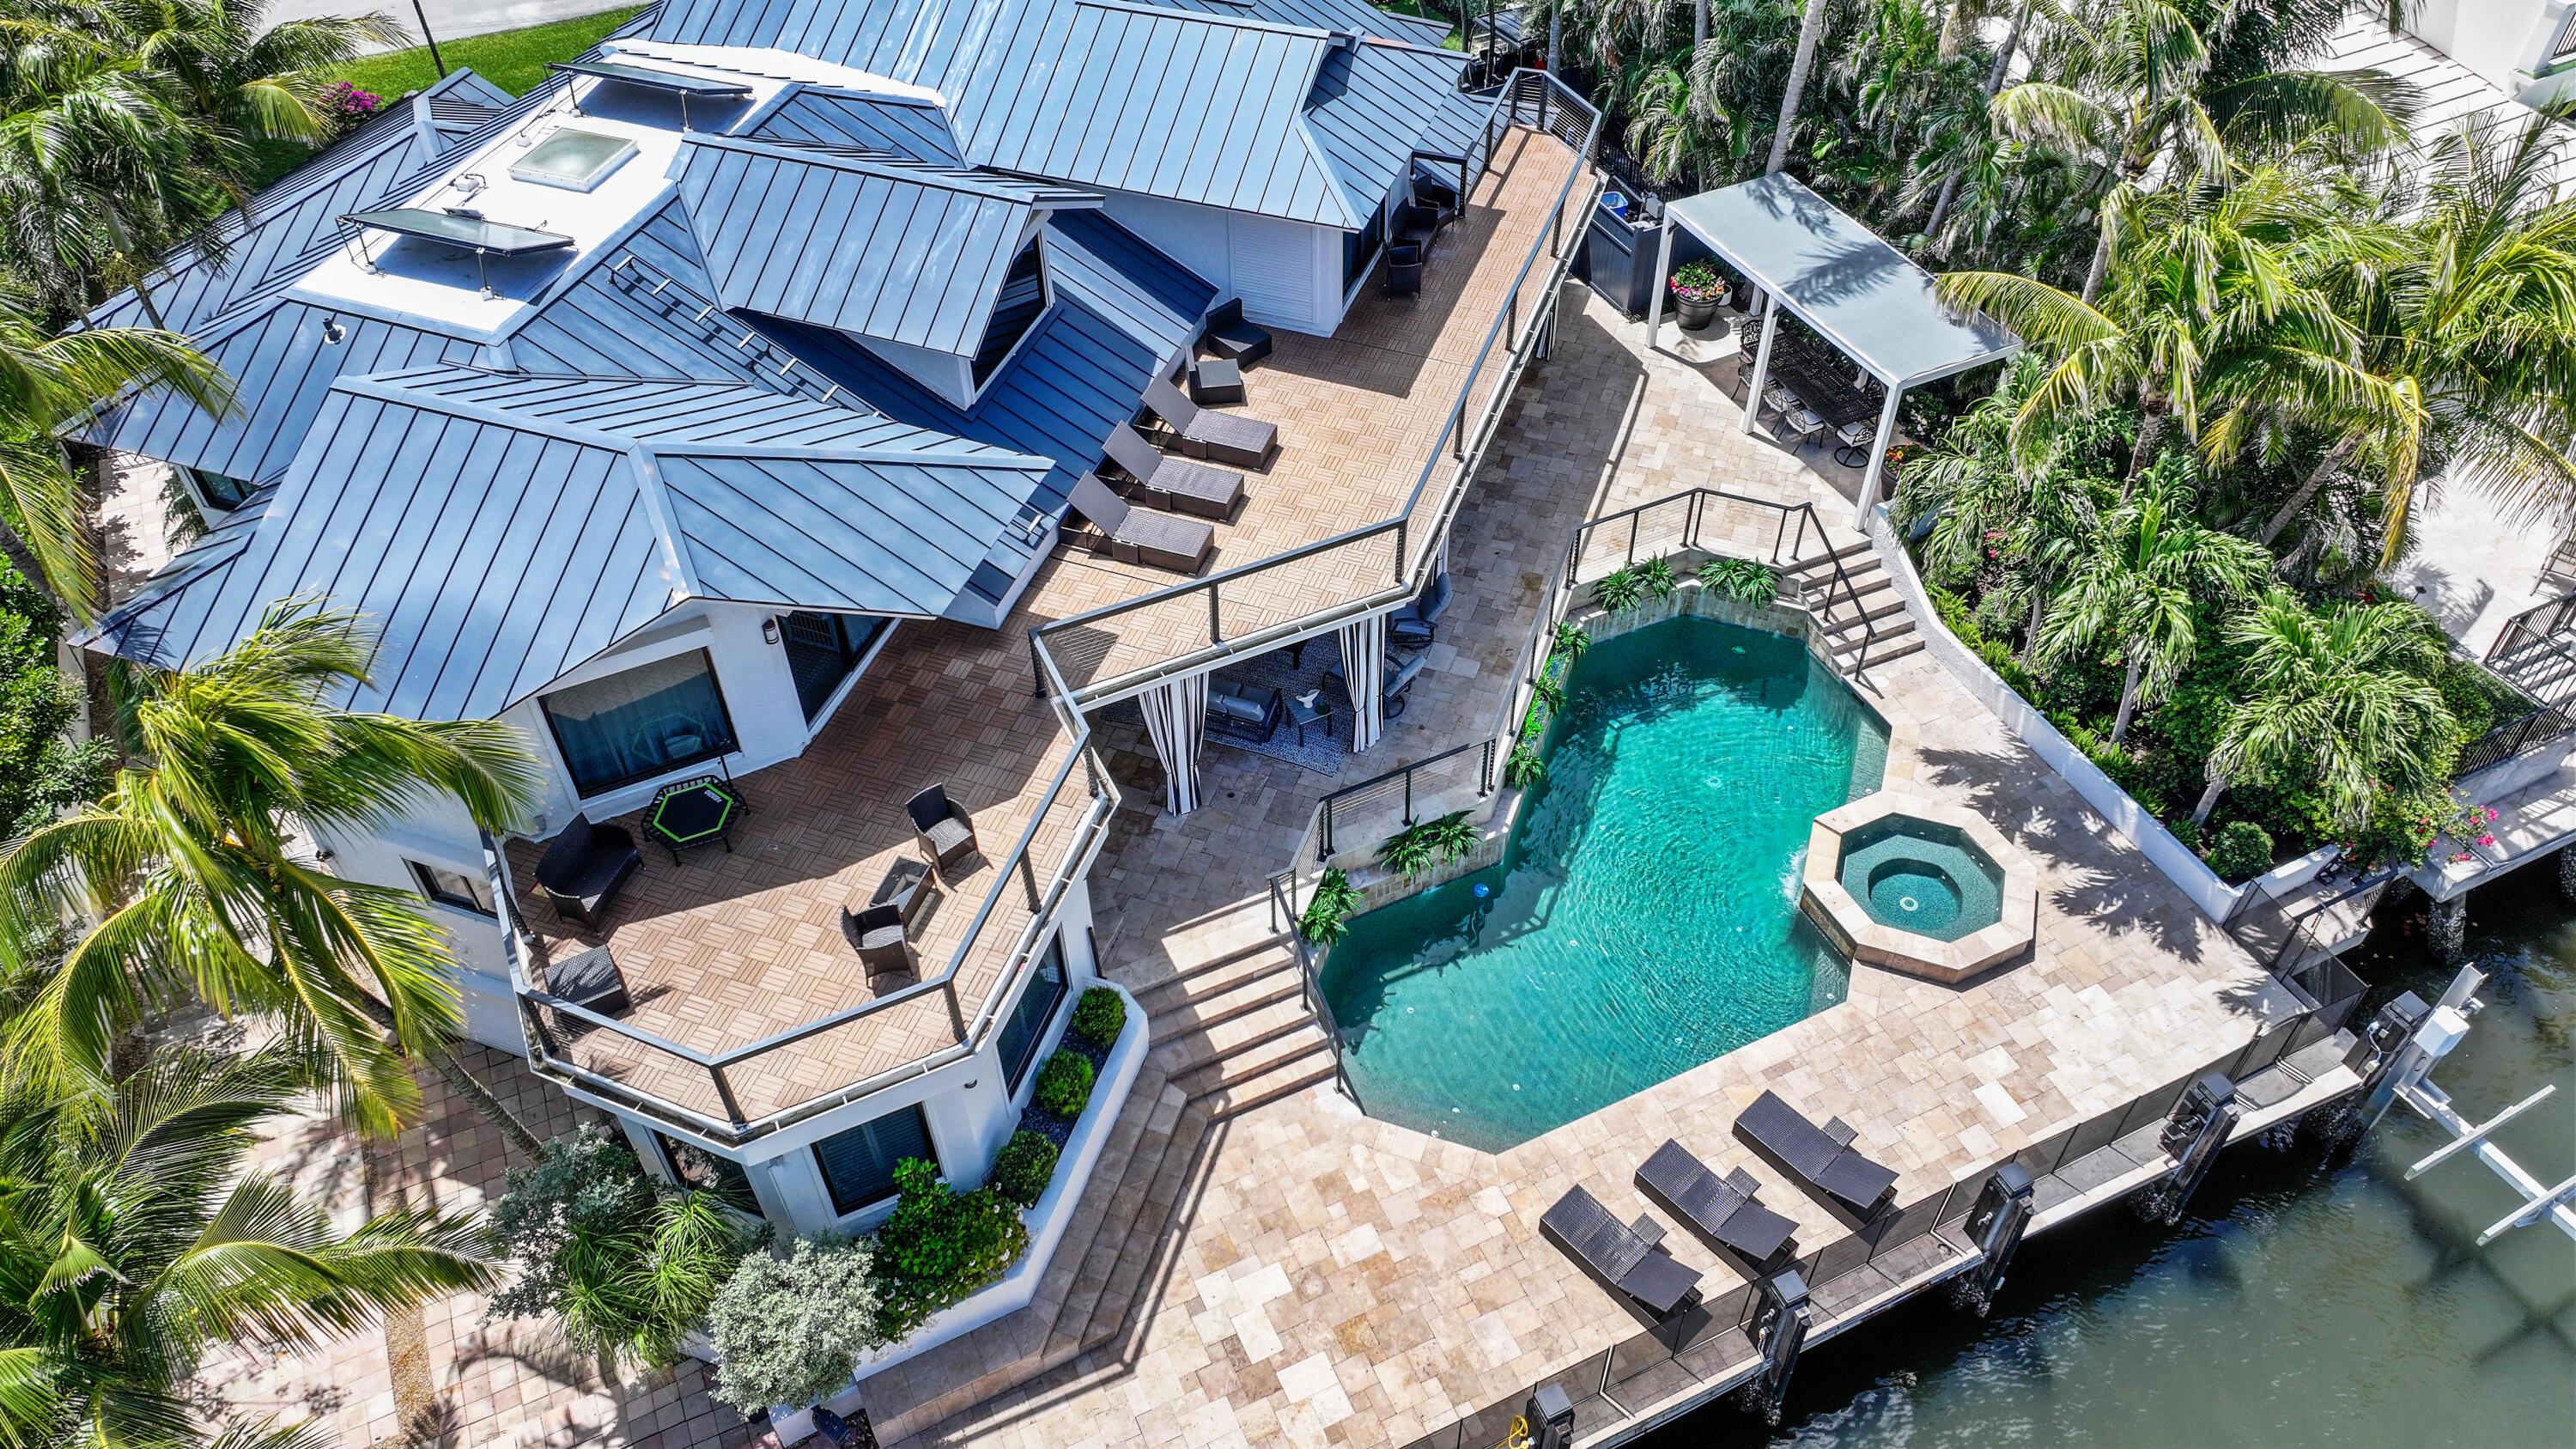
Waterfront pool and raised spa beside a palm-lined canal at dusk.
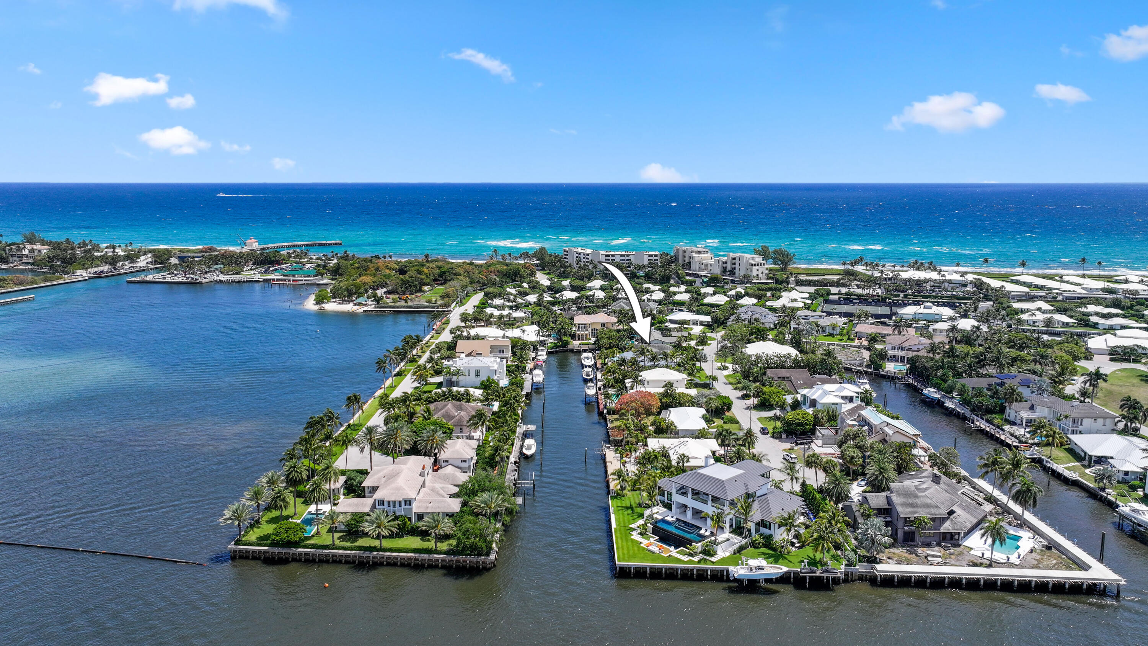
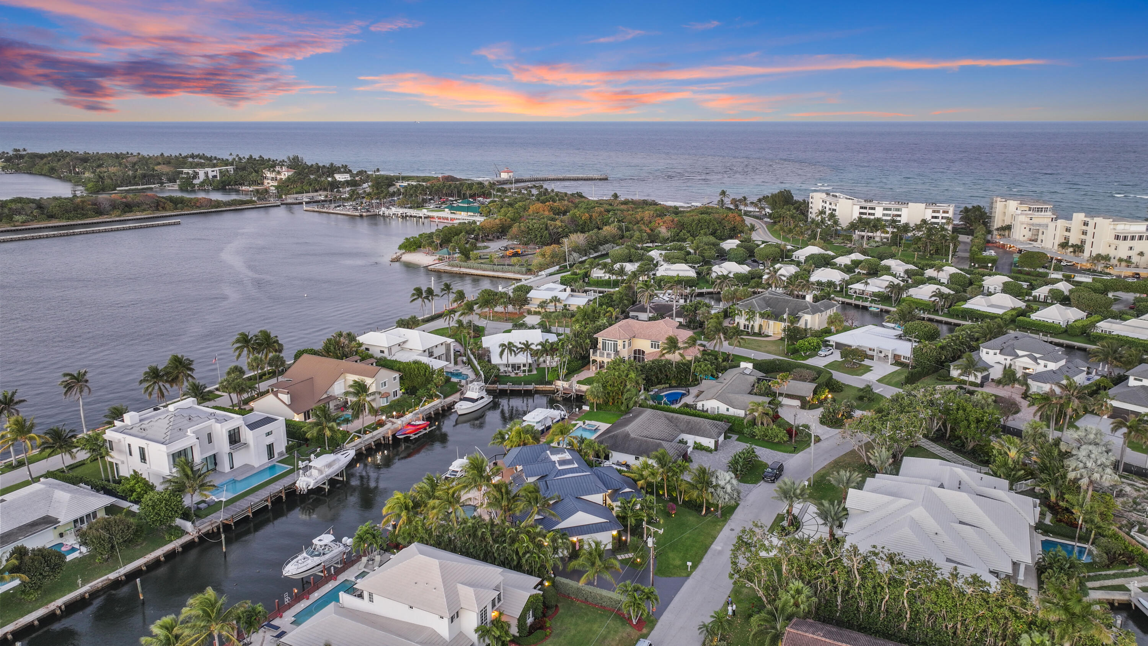
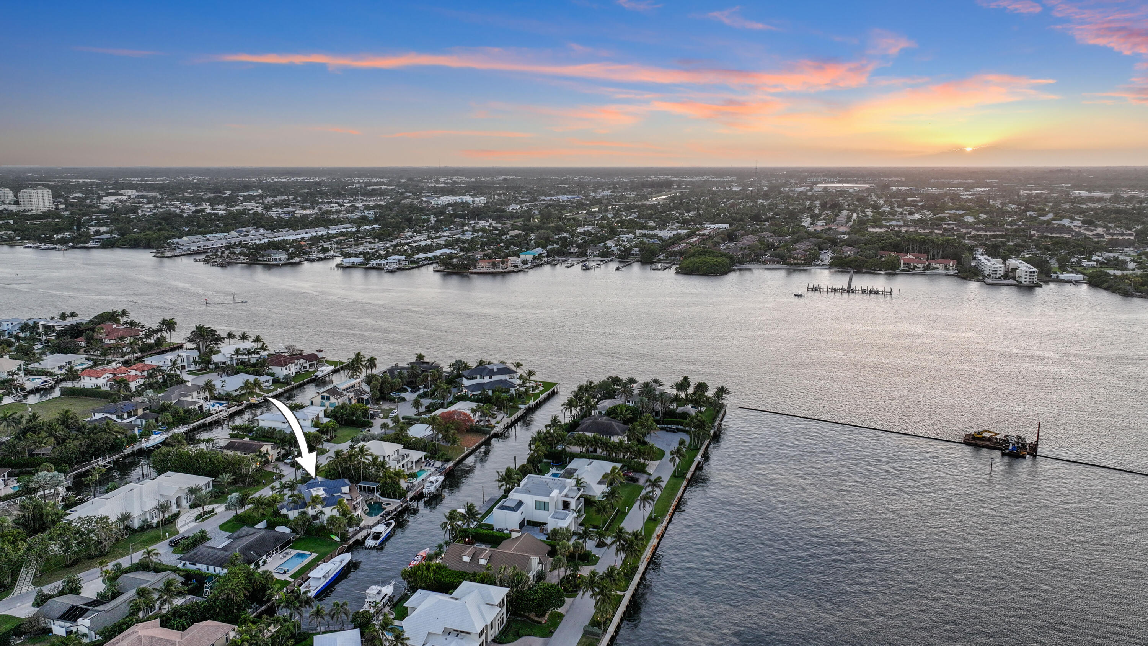
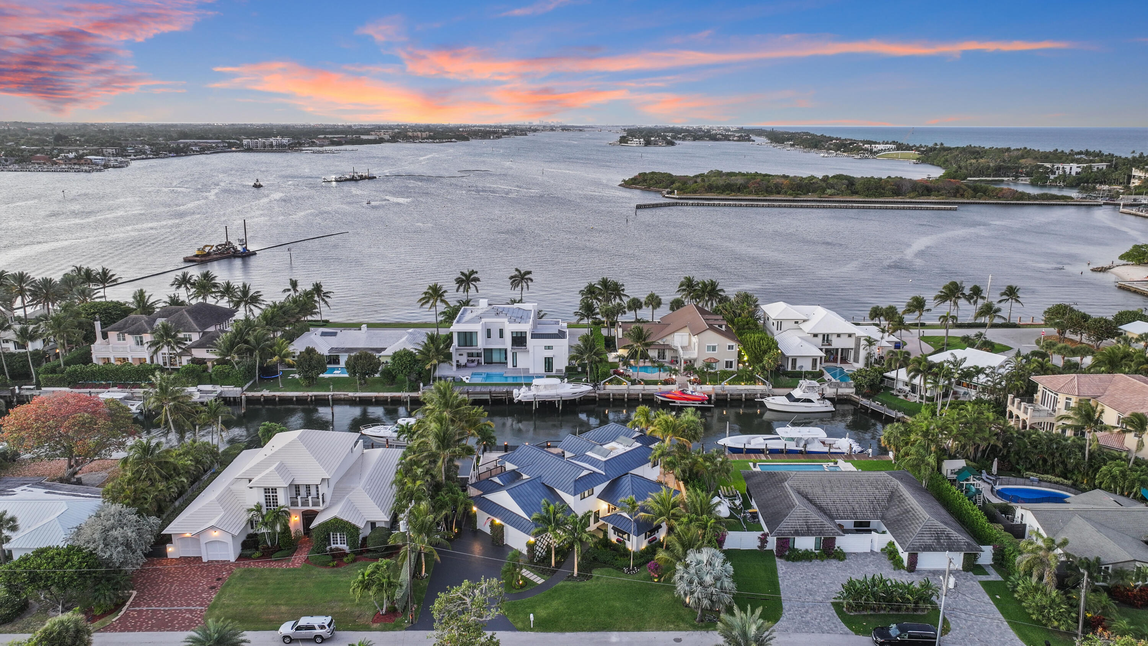
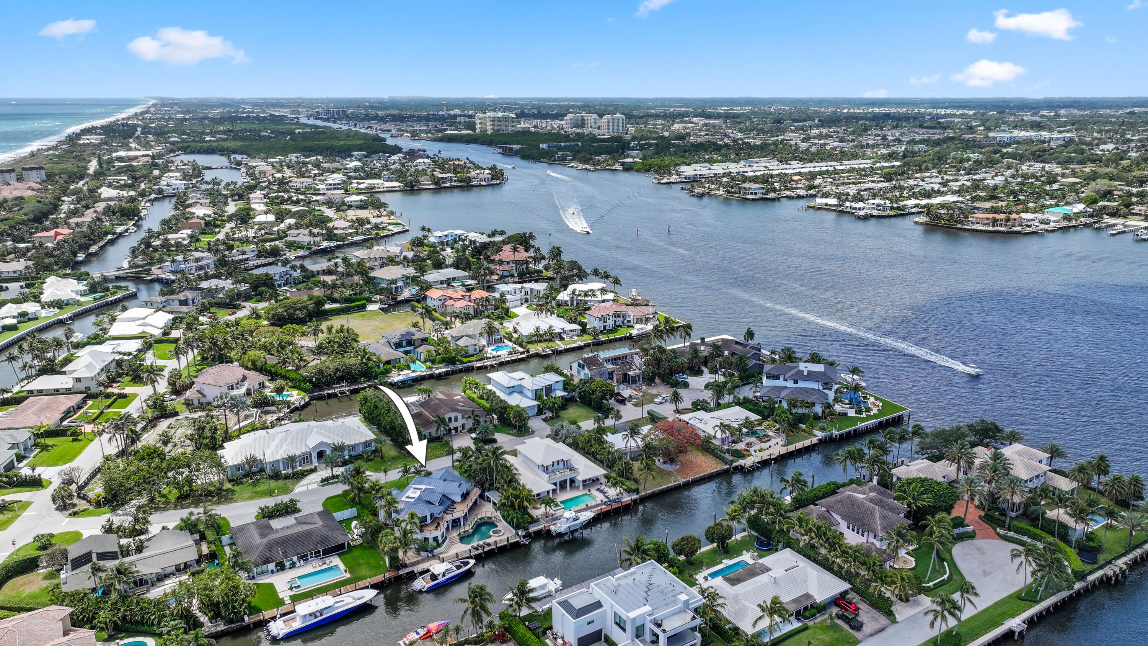
Aerial view of waterfront homes and canals beside the Atlantic, with an arrow marking 125 Marlin Drive.
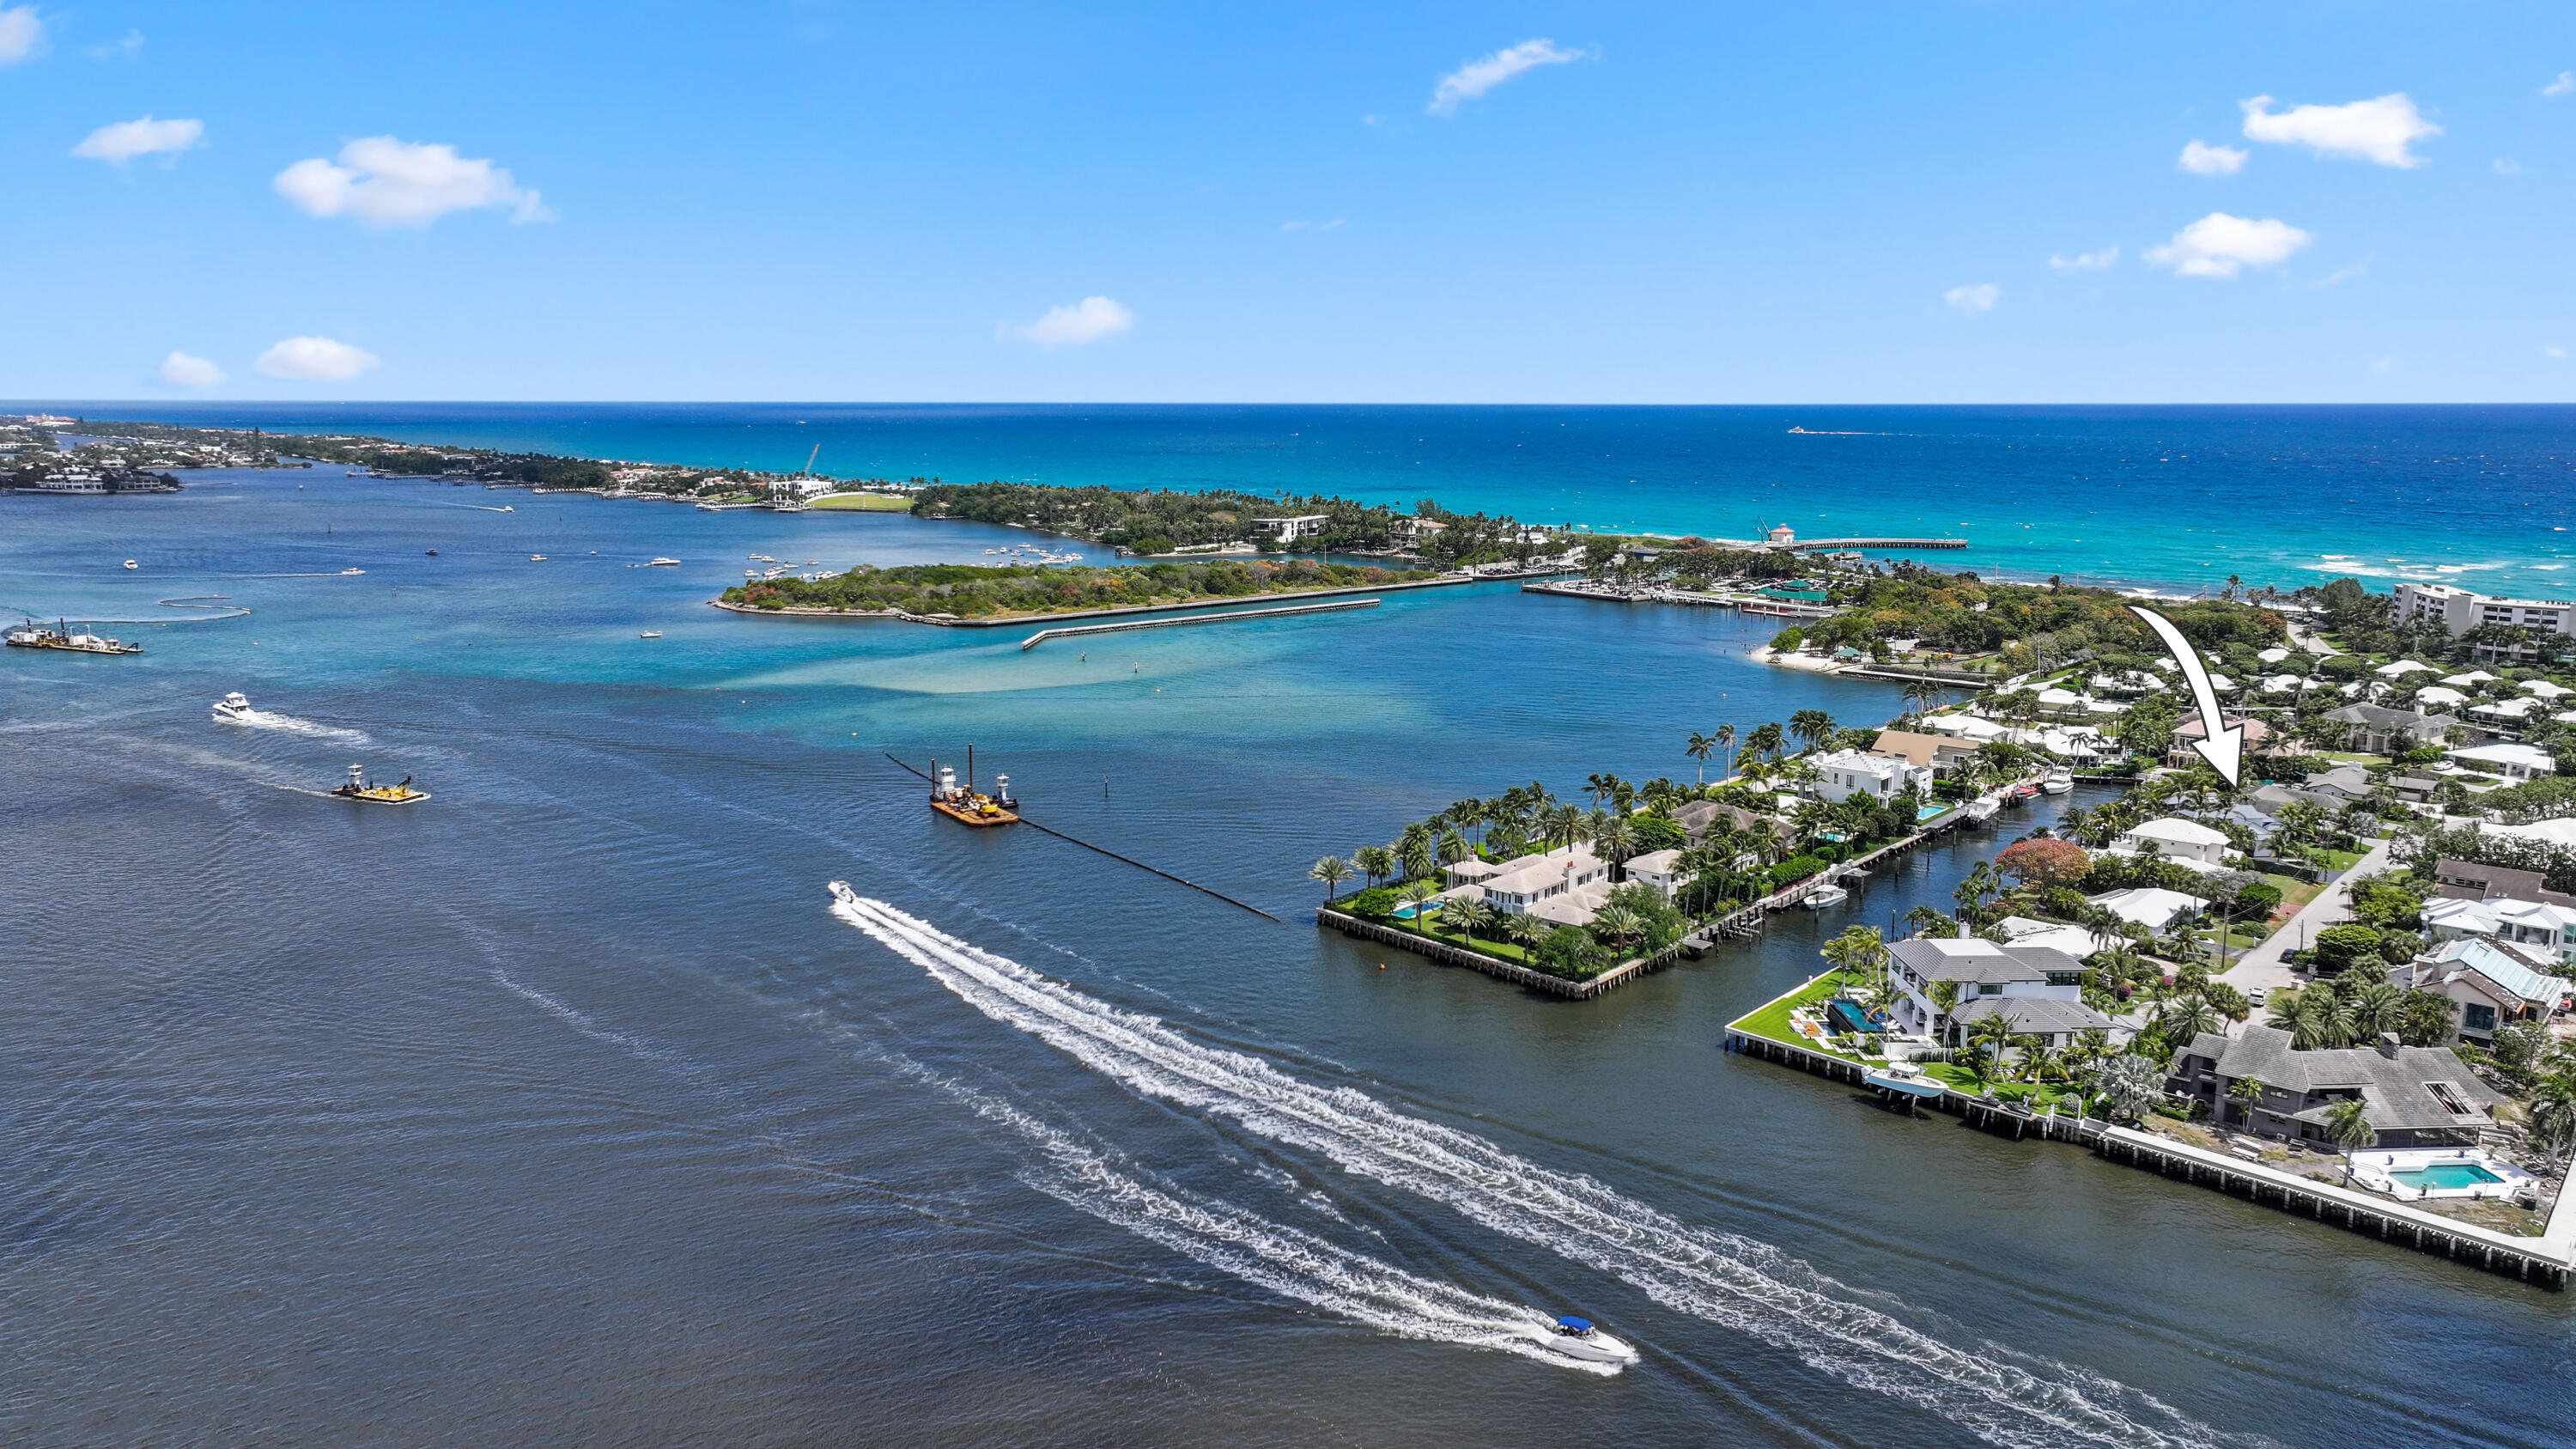
Aerial view of waterfront homes along an inlet, with an arrow marking a property.
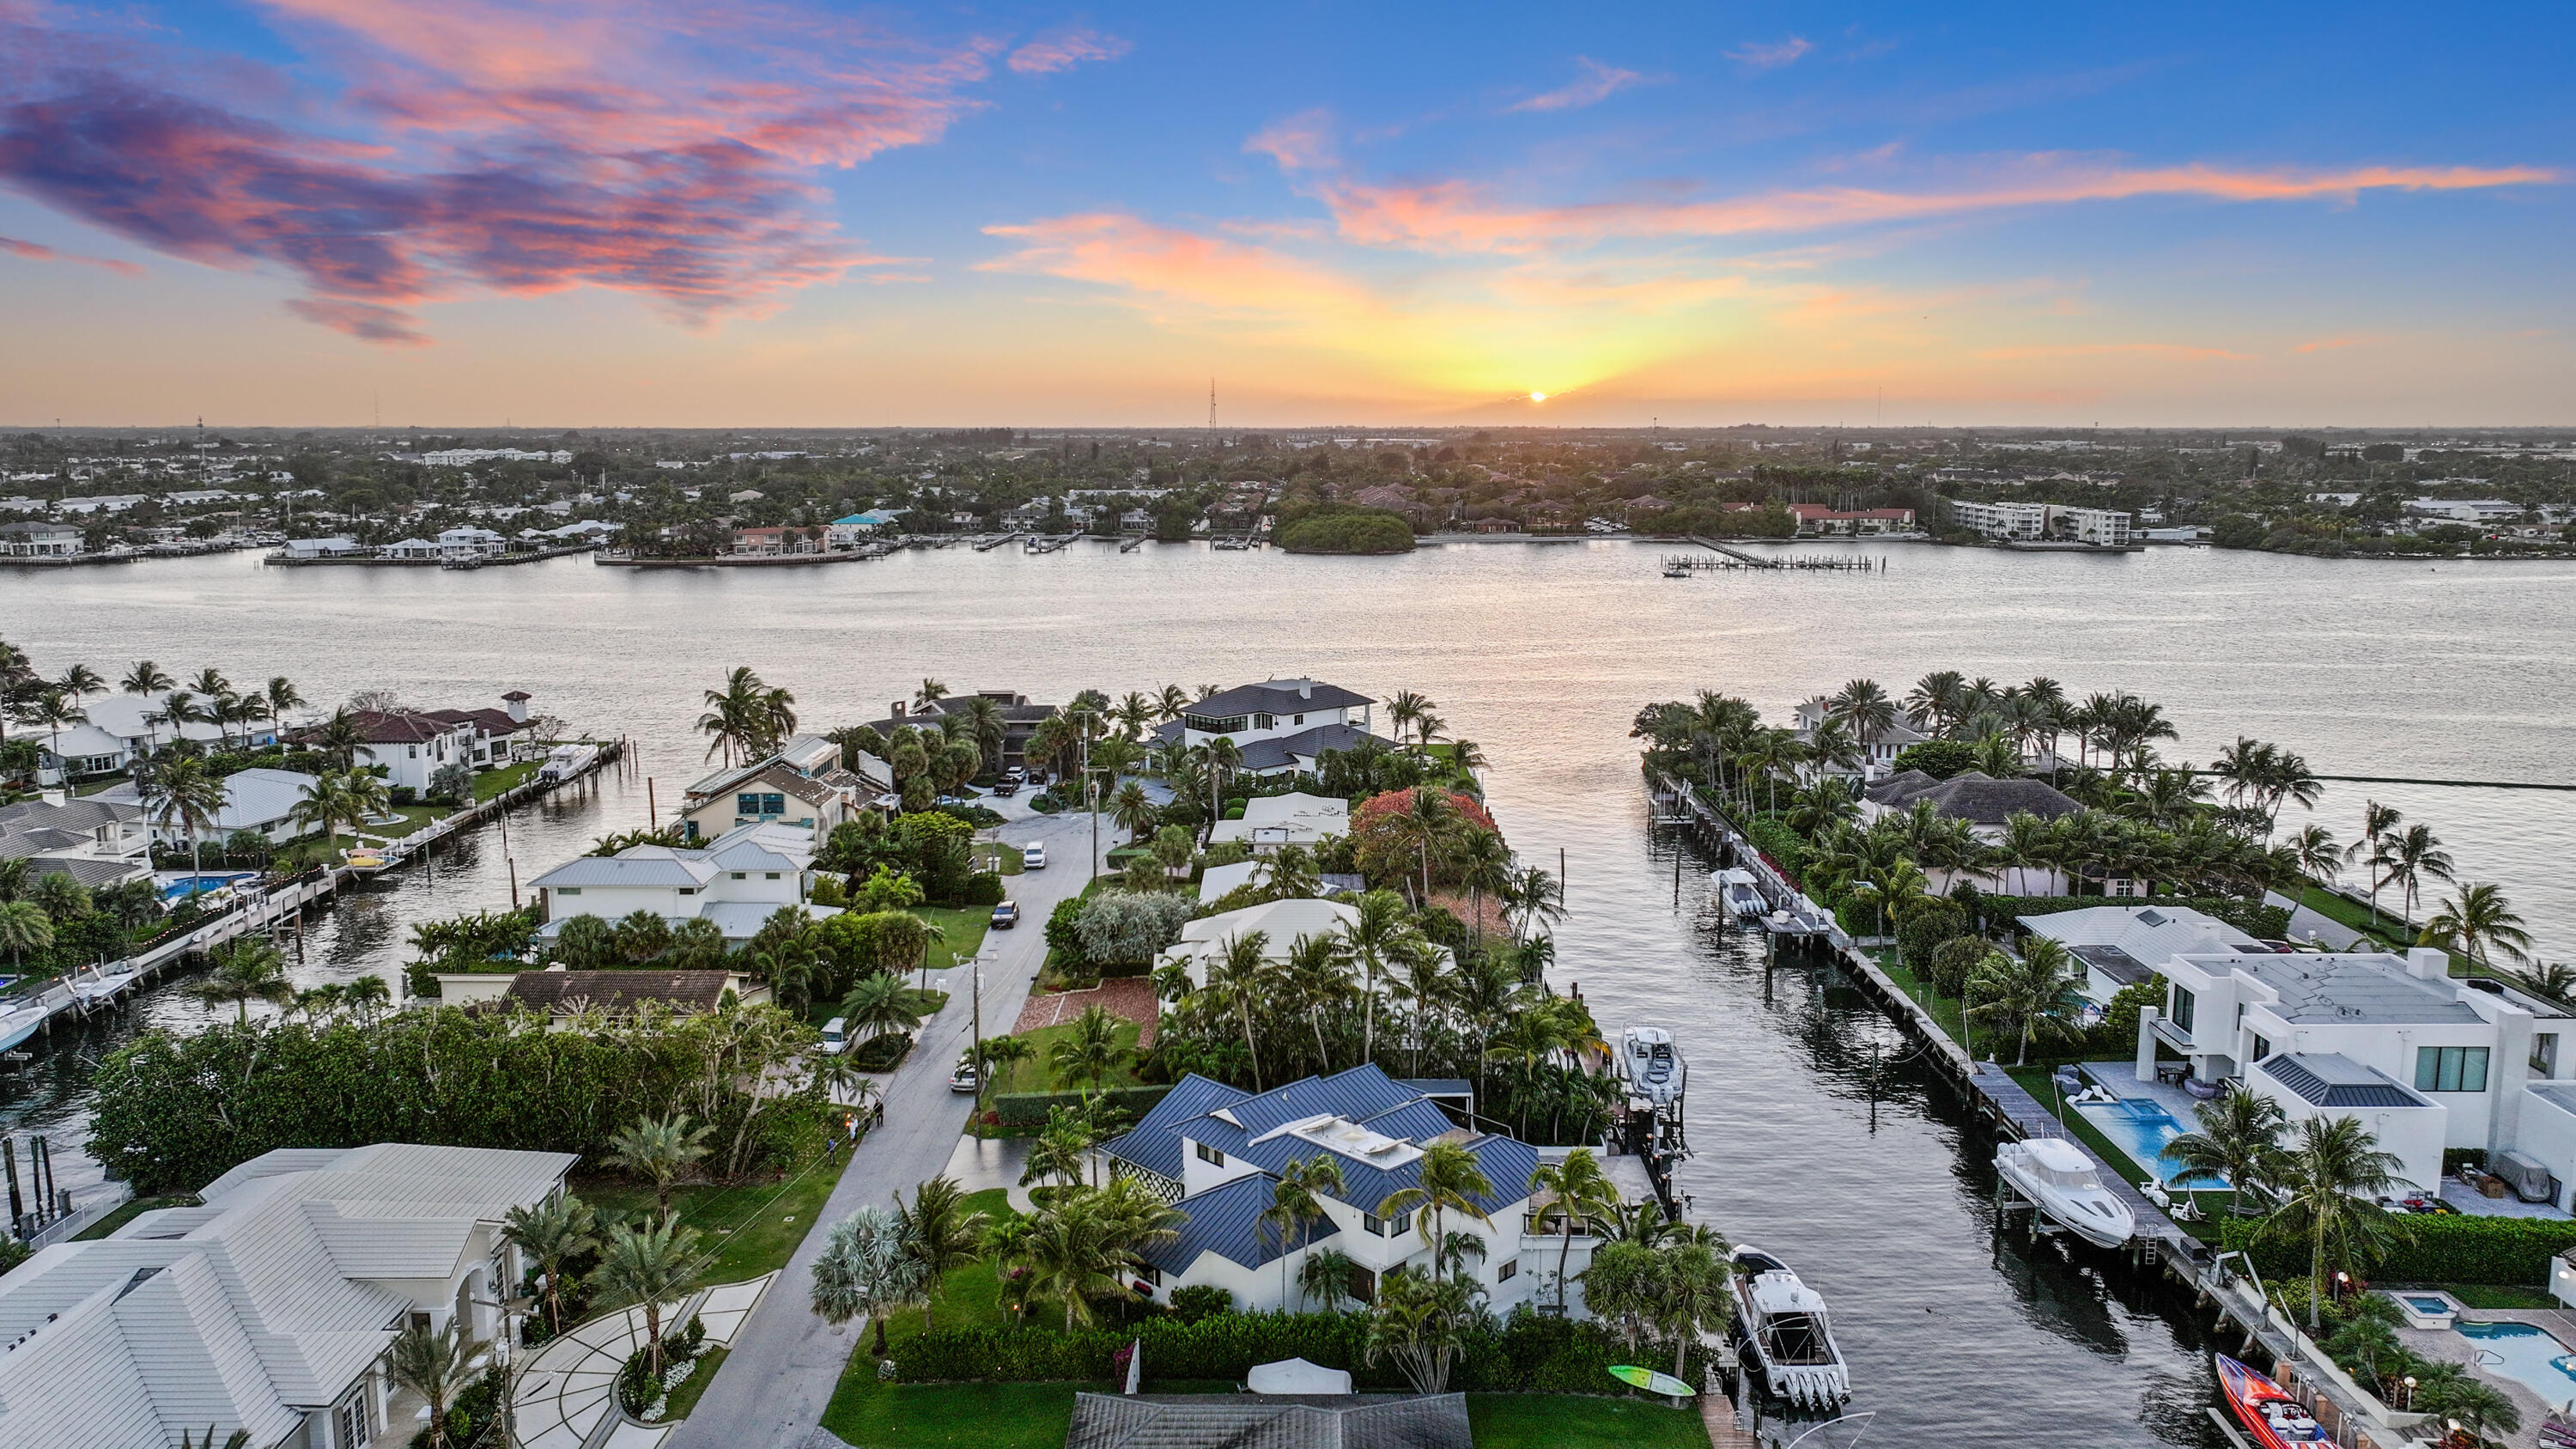
Aerial view of canal-front homes, docks, and the ocean beneath a pink dusk sky.
Waterfront home with a blue roof, pool, and docked boats, with the ocean beyond.
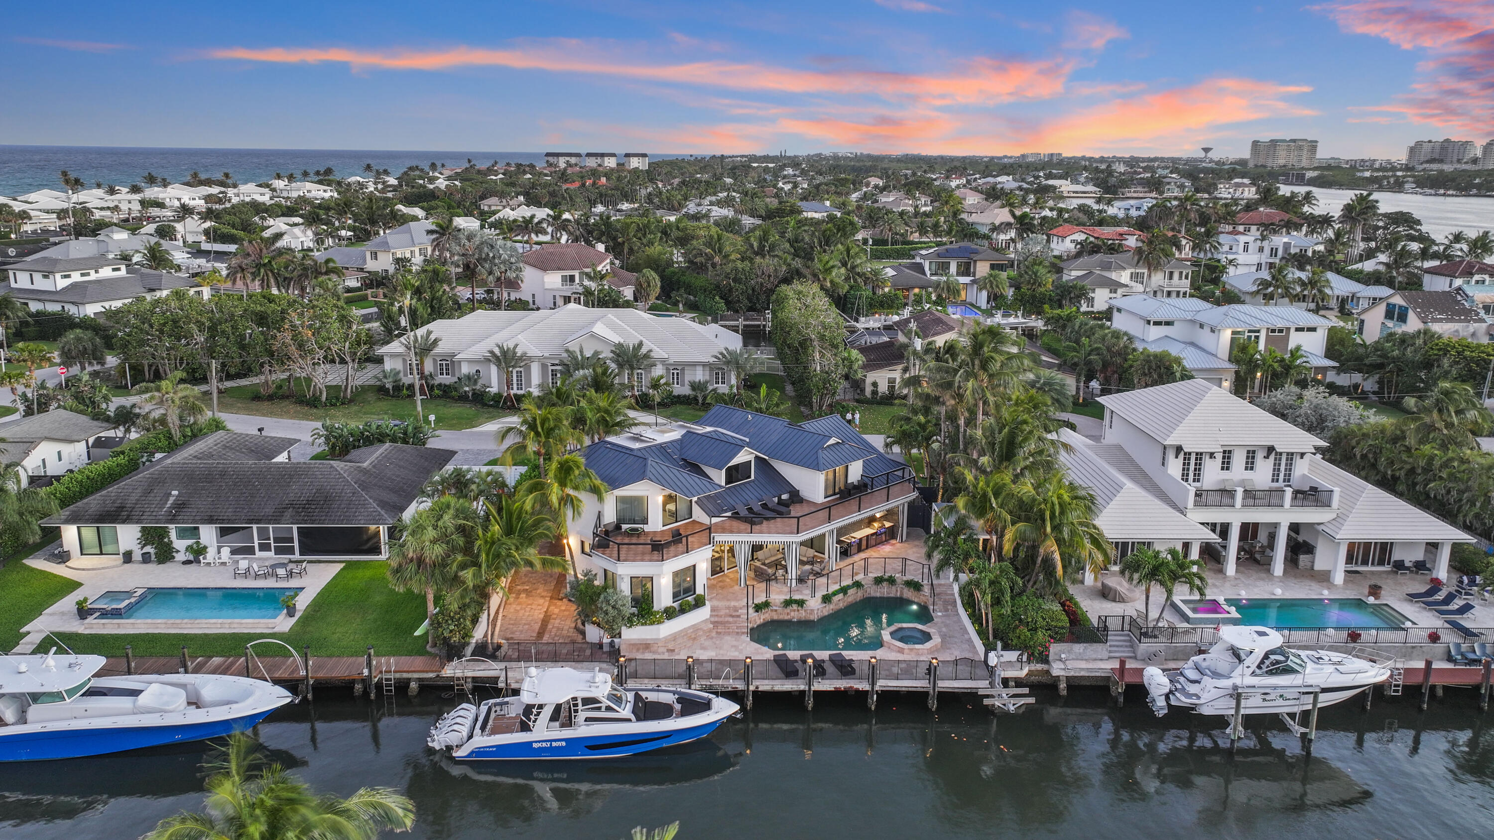
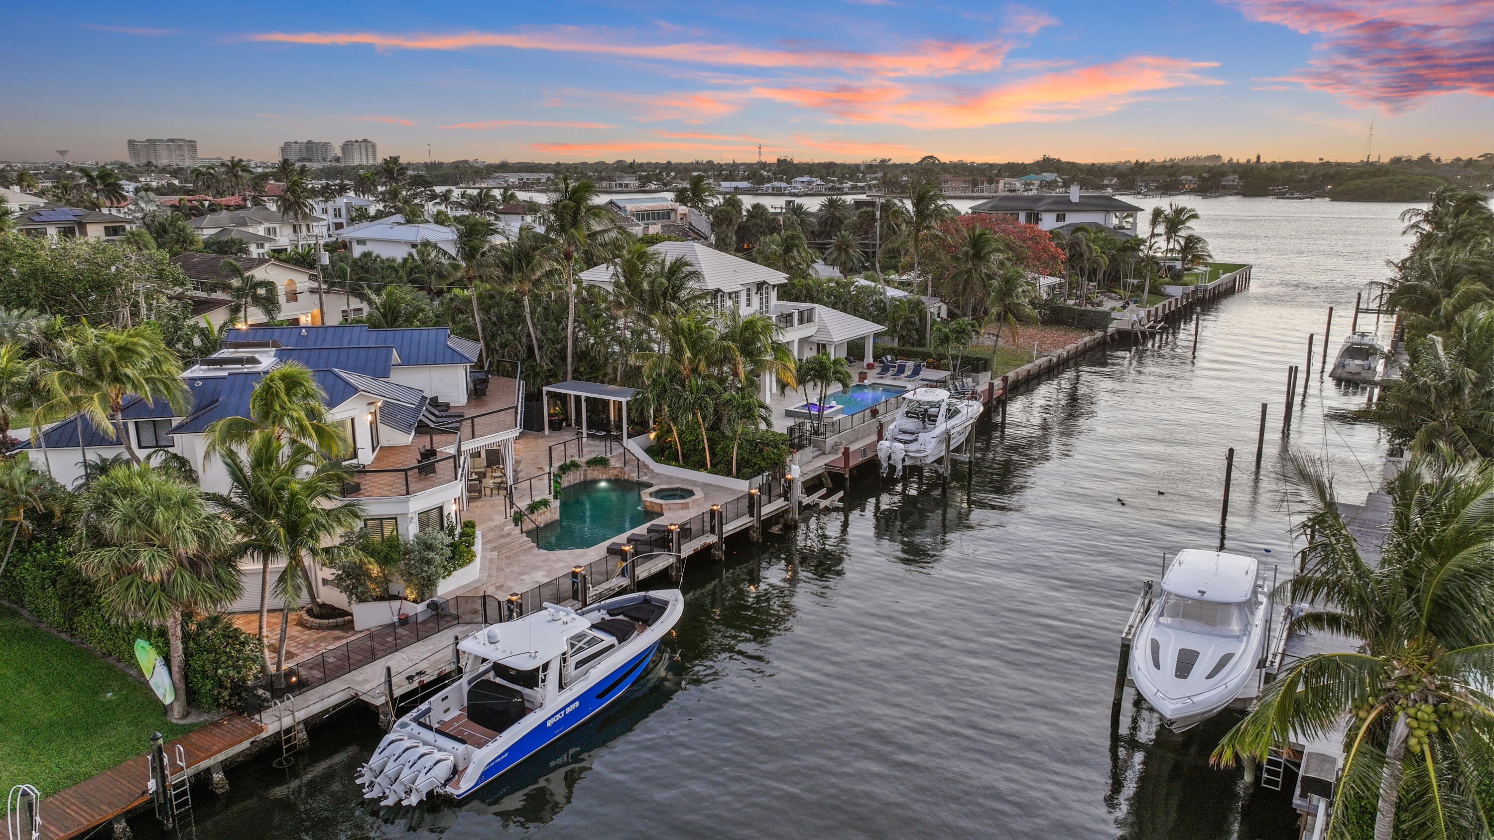
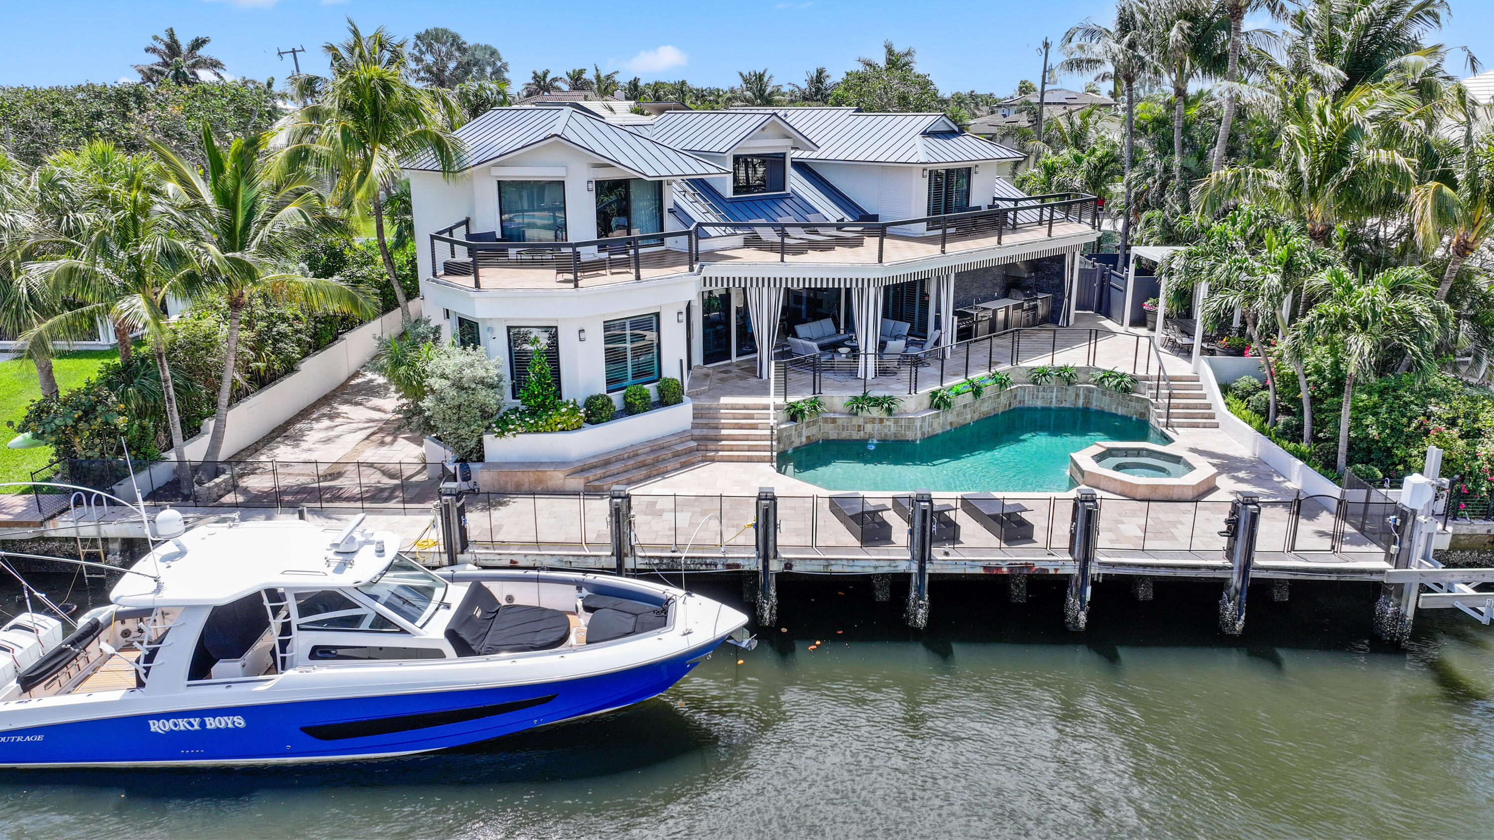
Waterfront home with a broad terrace, pool, spa, dock, and blue-and-white boat at dusk.
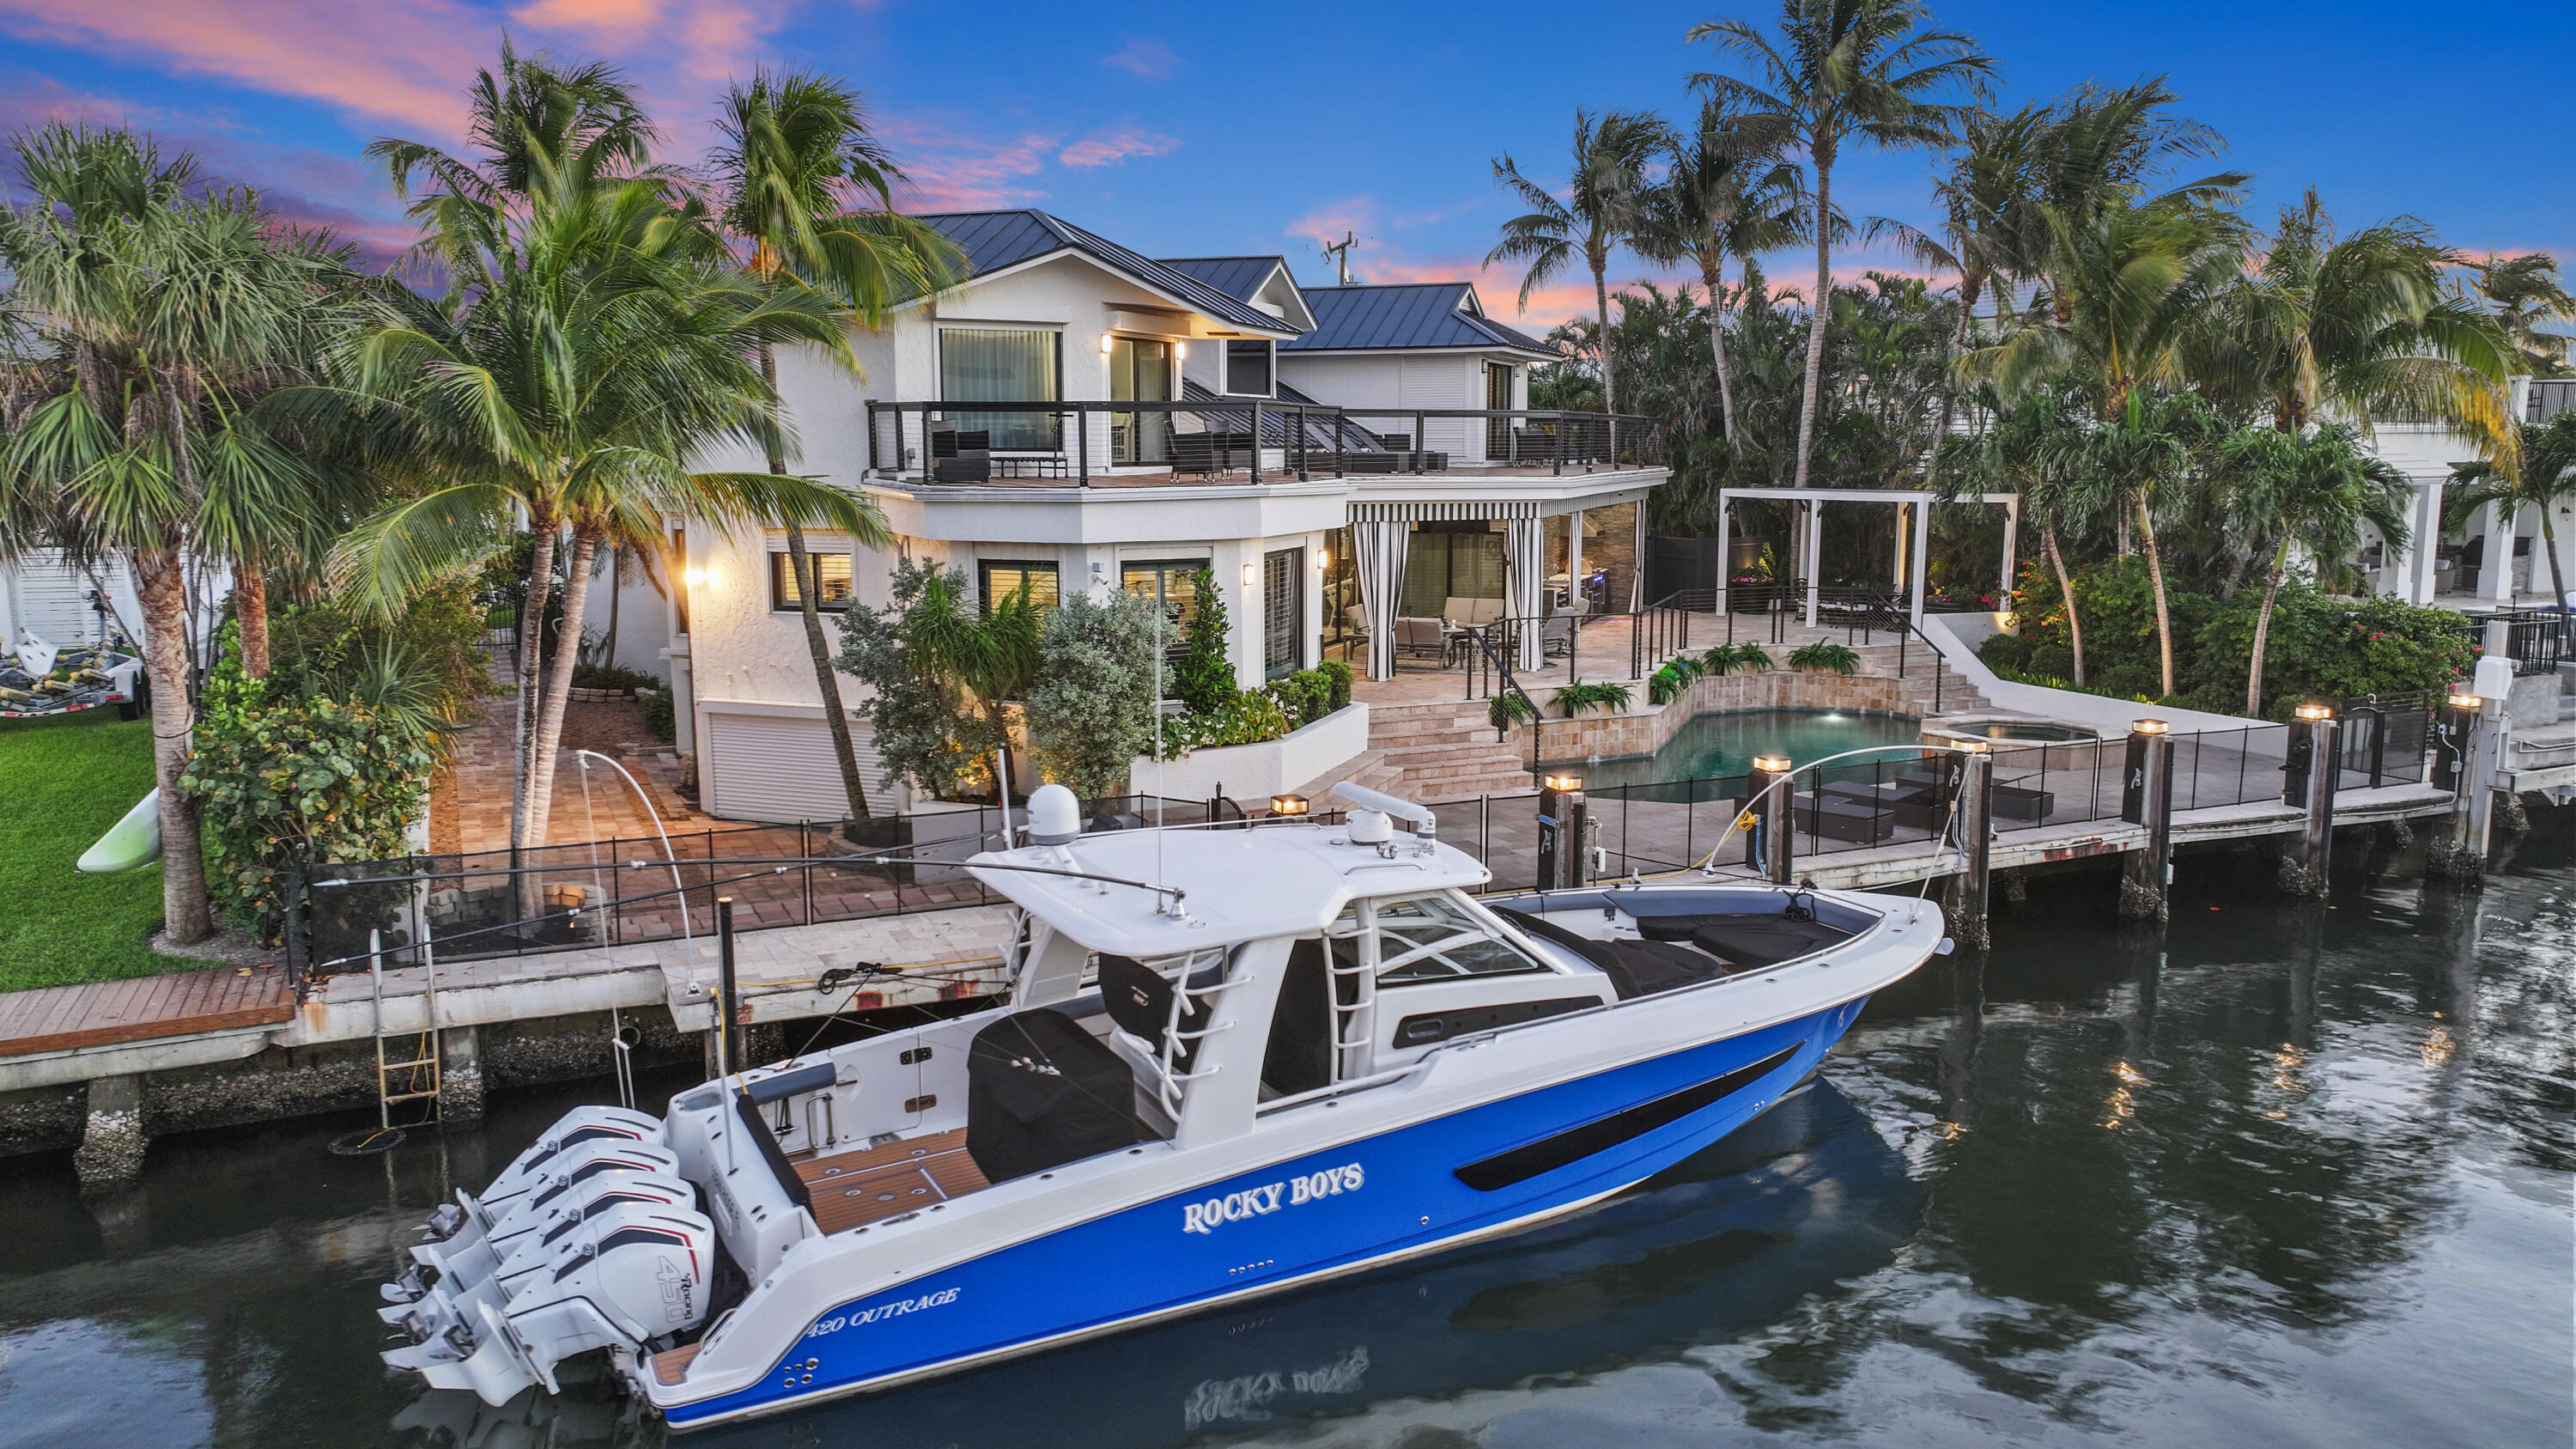
Waterfront home with a pool, dock, and blue-and-white boat at dusk.
Aerial waterfront view of 125 Marlin Drive, marked by an arrow among homes and docks.
Waterfront balcony with wood decking and canal views beneath a pink sunset sky.
Backyard pool and stone patio with palm trees, lounge chairs, and a dock at dusk.
Waterfront home with a pool, private dock, and boats along a canal at sunset.
Aerial view of a modern waterfront home, neighboring docks and boats, and a wide waterway at dusk.
Aerial view of waterfront homes and docks along a broad waterway at sunset.
White two-story home with a dark metal roof, palm trees, and tropical landscaping.
White two-story home with an illuminated entrance, curved walkway, and tall palm trees at dusk.
White tropical home with dark metal roofs, palm trees, and a curved paved driveway at dusk.
Waterfront home with a canal-side dock, swimming pool, and ocean visible beyond the neighborhood.
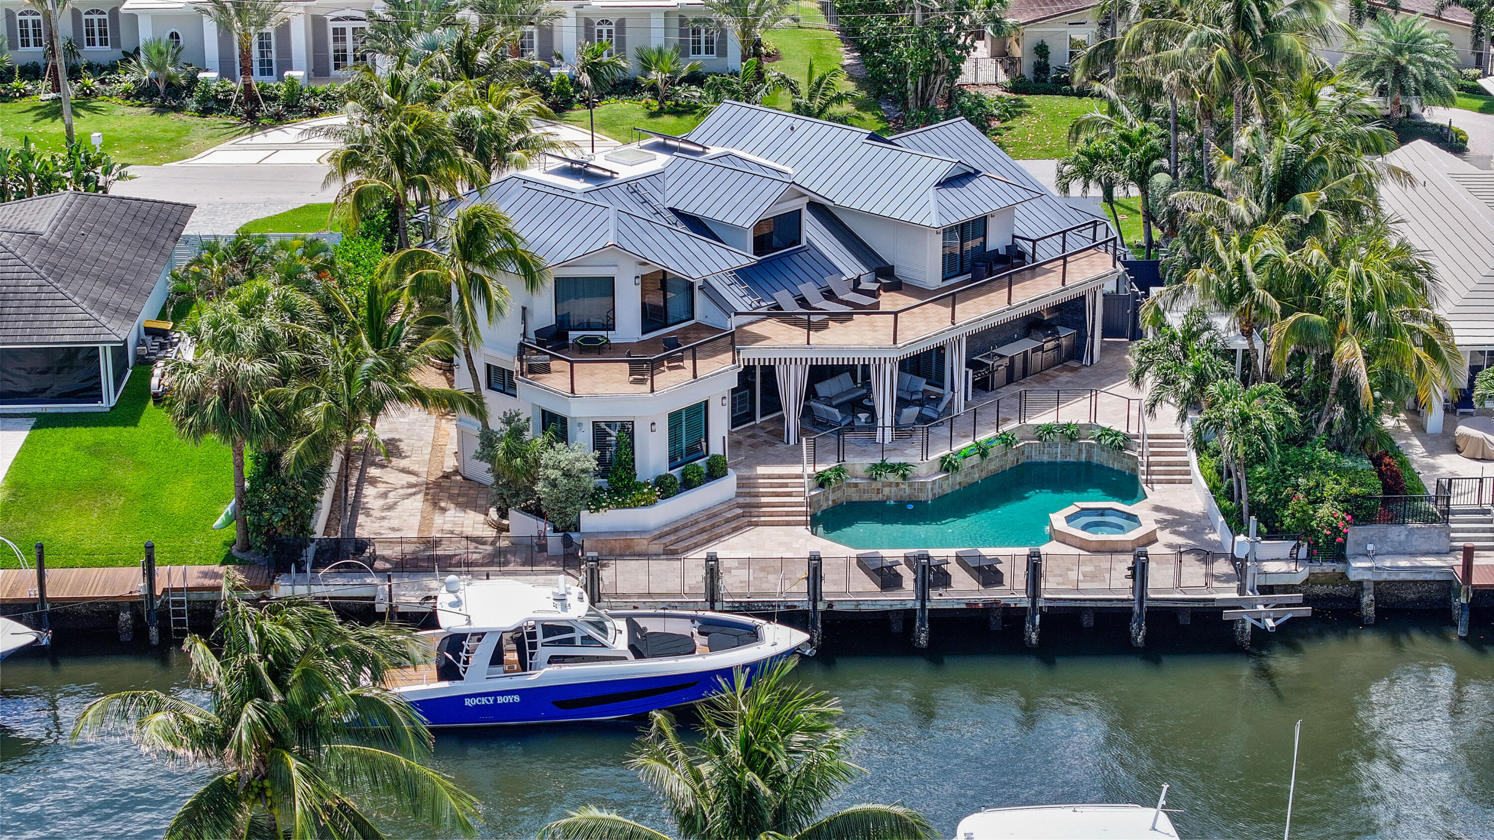
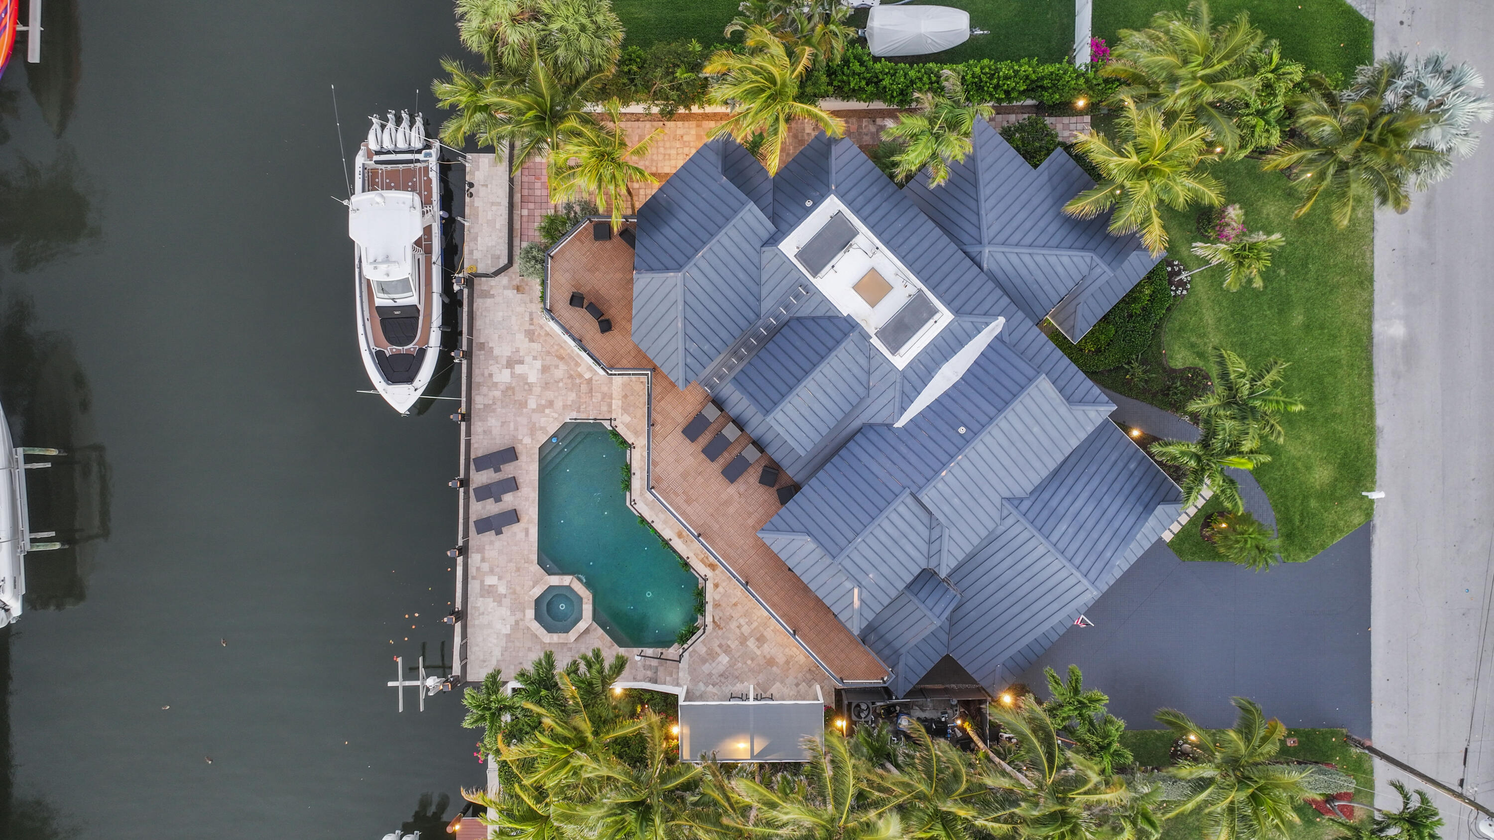
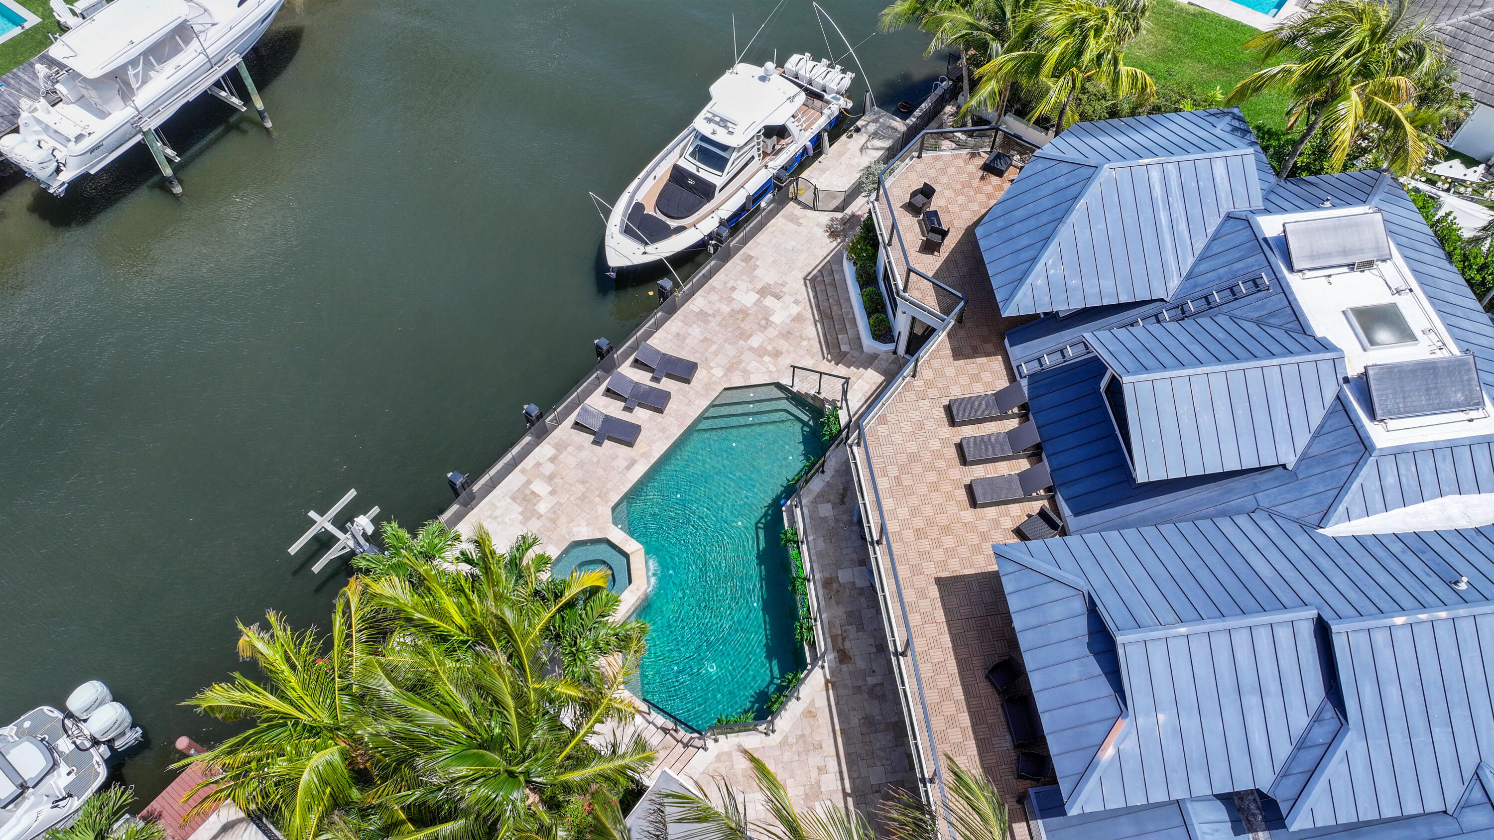
Aerial view of a waterfront home with a pool, wraparound terraces, and a boat docked on the canal.
Aerial view of a waterfront home with a turquoise pool, spa, and furnished terraces.
Waterfront home with a pool, spa, palm-lined lawn, and docked boat beside the canal.
Waterfront home with a blue metal roof, curving pool, palm-lined patio, and boats on the canal.
Aerial view of 125 Marlin Drive, marked by an arrow among homes beside a canal.
Waterfront home with wraparound terraces, pool and spa beside a docked blue-and-white boat.
VIEW PHOTOS
$4,250,000

125 Marlin Drive

5 Beds 7 Baths 4,100 Sq.Ft. 0.28 Acres

Description

Welcome to the epitome of waterfront living in Ocean Ridge, just minutes south of iconic Palm Beach Island. This stunning two-story contemporary home offers the ultimate blend of design, comfort, and lifestyle. Ideally positioned on a deep-water canal with a 92-foot dock and just five minutes from the ocean, it's a dream setting for boating enthusiasts. Designed by acclaimed New York interior designer Joseph Stabile of JR Cattington Design, every detail of this five-bedroom, five-and-a-half-bath residence exudes elegance and sophistication. Each bedroom features its own en-suite bath, providing privacy and luxury for residents and guests alike. The expansive open floor plan flows seamlessly from the warm and inviting media room to the large, eat-in kitchen outfitted with a premium Thermador appliance package. The home's heart extends outdoors to a grand pergola, ideal for al fresco dining, complete with a full outdoor kitchen including a gas grill, large griddle, ice maker, refrigerator, and sink. Retreat to the serene primary suite, where your spa-like bathroom awaits featuring a steam shower, a soaking tub, and direct access to a private terrace overlooking the tranquil water. Impressive large walk-in closet, bathed in natural light and framed by water views, add to the suite's allure. Step outside to your lushly landscaped oasis, surrounded by verdant greenery and swaying palm trees. The heated pool and spa anchor a spacious patio built for entertaining under the Florida sun. The dock is complete with custom-built cleats, piles, whips and fenders that will accommodate a vessel up to 60 ft. This Ocean Ridge estate offers not just a home but a refined, relaxed lifestyle by the sea. Key Features: As a Harbor Island resident you will have access to the private McCormick Mile Beach Club which sits just moments away. Spend the day with your family enjoying the sand and surf, then return home to your gorgeous estate on the water. State of the art best in class full house water purification system Hurricane glass throughout the entire home along with steel roll -down shutters for added security and protection.

Share Property

Location

125 Marlin Drive, Ocean Ridge, FL 33435

Status

Active Under Contract
Lisa Wilson

Lisa Wilson

TITLE

Director of Luxury Sales

John Wilson

John Wilson

TITLE

Executive Director of Luxury Sales

Property Amenities

Interior
Laundry room Washer Hookup, Inside, Lower Level, Laundry Room, Laundry Tub
Appliances Dryer, Dishwasher, Disposal, Gas Range, Microwave, Refrigerator, Washer
Flooring Laminate, Tile
Total Bedrooms: 5
Half Bathrooms: 1
Full Bathrooms: 6
Other Interior Features Wet Bar, Bathtub, Dual Sinks, Entrance Foyer, Eat-in Kitchen, High Ceilings, Kitchen Island, Kitchen/Dining Combo, Split Bedrooms, Storage, Soaking Tub, Separate Shower, Upper Level Primary, Walk-In Closet(s)
Area & Lot
Total area 5,974 Sq.Ft.
Lot Area 0.28 Acres
Living area 4,100 Sq.Ft.
MLS® ID R11141243
Year Built 1985
High School Boynton Beach
Middle School Lantana Community
Elementary School Rolling Green
Water Frontage Canal Front, No Fixed Bridges, Ocean Access, Seawall
View Description Canal
Architecture Styles Contemporary
Type Residential
Status Active Under Contract
Exterior
Stories 2
Pool Heated, In Ground, Outside Bath Access
Air conditioning Central Air, Electric
Heat type Central, Electric
Disability Features None
Water Source Public
Garage Space 2.5
Security Features Security System Owned
Sewer Septic Tank
Other Exterior Features Built-in Barbecue, Balcony, Barbecue, Lighting, Outdoor Kitchen, Outdoor Living Area
Parking Attached, Driveway, Garage, Golf Cart Garage, Garage Door Opener
Lot Features Cul-De-Sac, 1/4 to 1/2 Acre Lot, Sprinklers Automatic
Roof Metal
Utilities Cable Available, Water Available
Finance
Sales Price $4,250,000
Real Estate Tax $36,735 yearly
White tropical home with dark metal roofs, palm trees, and a broad lawn at dusk.

360 Virtual Tour

Take a tour of this property
White tropical home with dark metal roofs, palm trees, and a broad lawn at dusk.

Schedule a Showing

We would love to show you our beautiful property. Please select your preferred date and time below. An agent will be in touch shortly to confirm your appointment.

Schedule a Showing

We would love to show you our beautiful property. Please select your preferred date and time below. An agent will be in touch shortly to confirm your appointment.

Thank you for your interest in 125 Marlin Drive, Ocean Ridge, FL 33435. We are reviewing your request and will be in touch shortly!

Mortgage Calculator

Estimate your monthly mortgage payment, including the principal and interest, property taxes, and HOA. Adjust the values to generate a more accurate rate.

All estimates are provided for informational purposes only. Actual amounts may vary.
$0,000 Your Payment 20 15 65
$0,000 Your Payment

Ocean Ridge

Begin the Journey

Experience a bespoke real estate partnership where every detail is considered and every goal prioritized. Working with us means more than a transaction. It’s an elevated journey defined by discretion, expertise, and results tailored to you