Leave a Message

Thank you for your message. We will be in touch with you shortly.

Explore Our Properties
2875 Marina Circle
2875 Marina Circle
2875 Marina Circle
2875 Marina Circle
2875 Marina Circle
2875 Marina Circle
2875 Marina Circle
2875 Marina Circle
2875 Marina Circle
2875 Marina Circle
2875 Marina Circle
2875 Marina Circle
2875 Marina Circle
2875 Marina Circle
2875 Marina Circle
2875 Marina Circle
2875 Marina Circle
2875 Marina Circle
2875 Marina Circle
2875 Marina Circle
2875 Marina Circle
2875 Marina Circle
2875 Marina Circle
2875 Marina Circle
2875 Marina Circle
2875 Marina Circle
2875 Marina Circle
2875 Marina Circle
2875 Marina Circle
2875 Marina Circle
2875 Marina Circle
2875 Marina Circle
2875 Marina Circle
2875 Marina Circle
2875 Marina Circle
2875 Marina Circle
2875 Marina Circle
2875 Marina Circle
2875 Marina Circle
2875 Marina Circle
2875 Marina Circle
2875 Marina Circle
2875 Marina Circle
2875 Marina Circle
2875 Marina Circle
2875 Marina Circle
2875 Marina Circle
VIEW PHOTOS
$2,230,000

2875 Marina Circle

4 Beds 4 Baths 4,407 Sq.Ft. 4,356 Sq.Ft.

Description

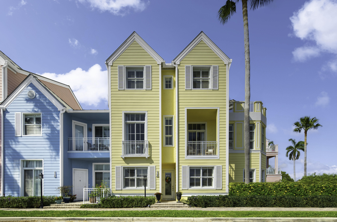
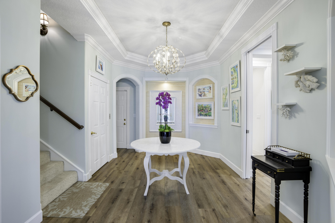
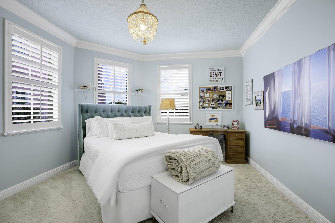
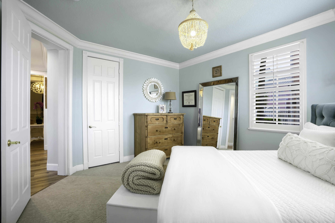
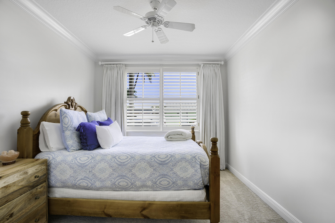
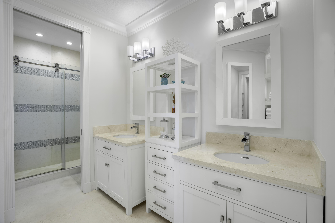
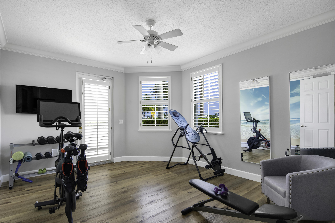
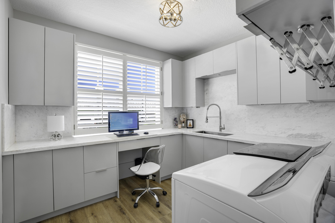
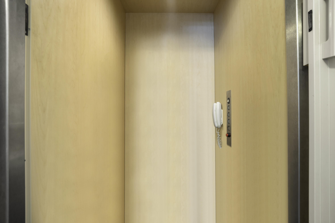
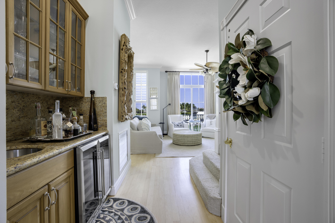
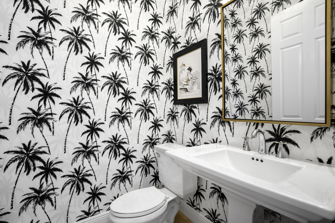
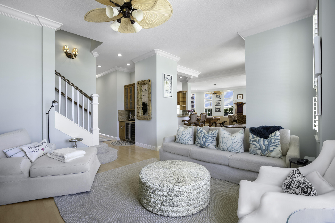
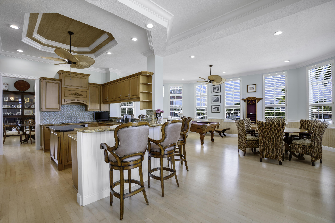
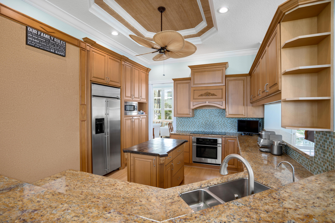
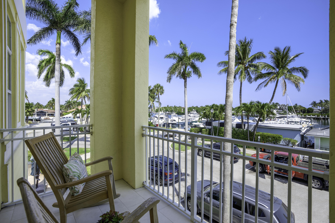
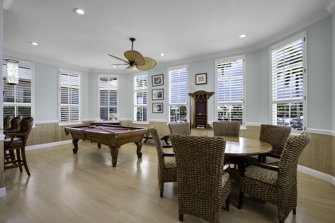
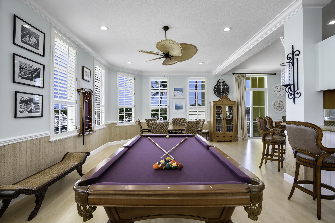
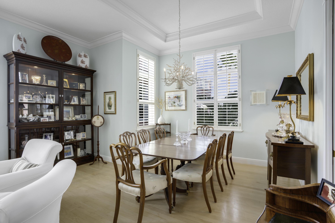
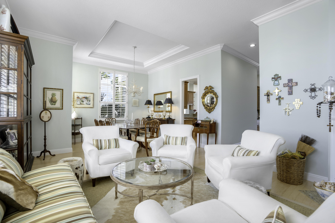
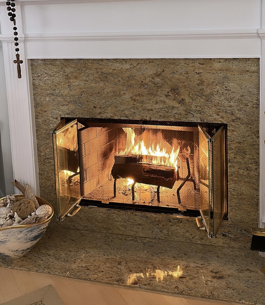
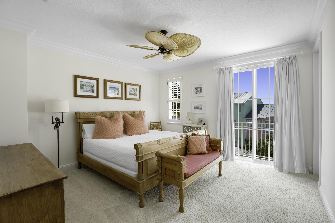
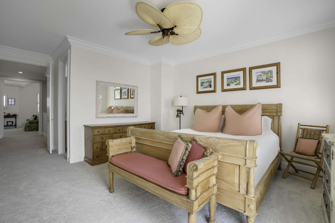
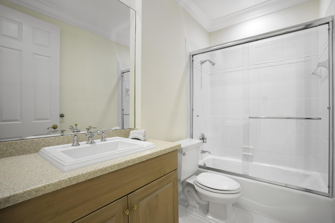
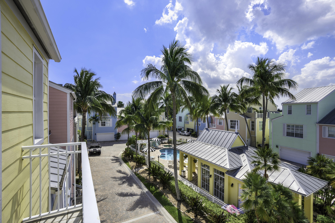
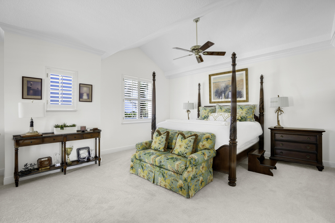
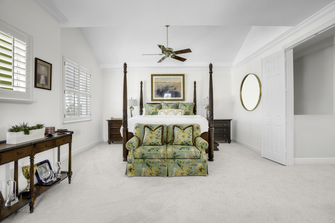
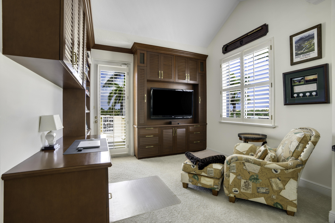
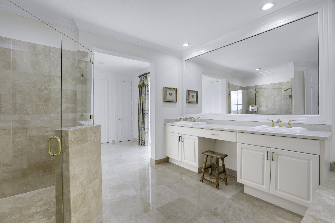
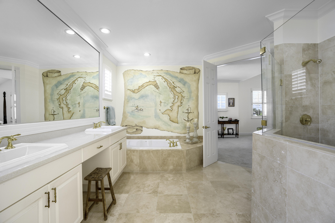
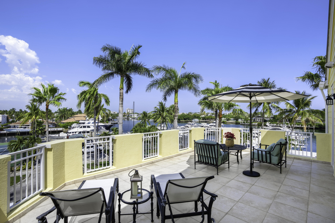
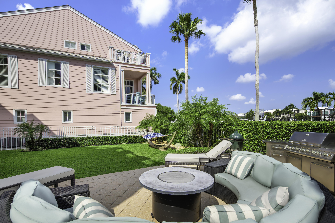
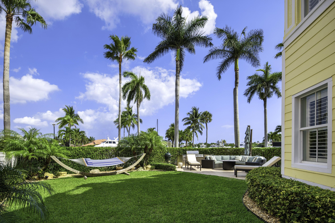
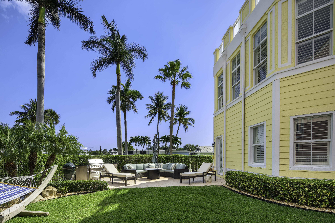
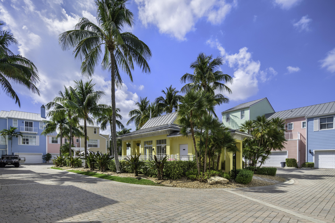
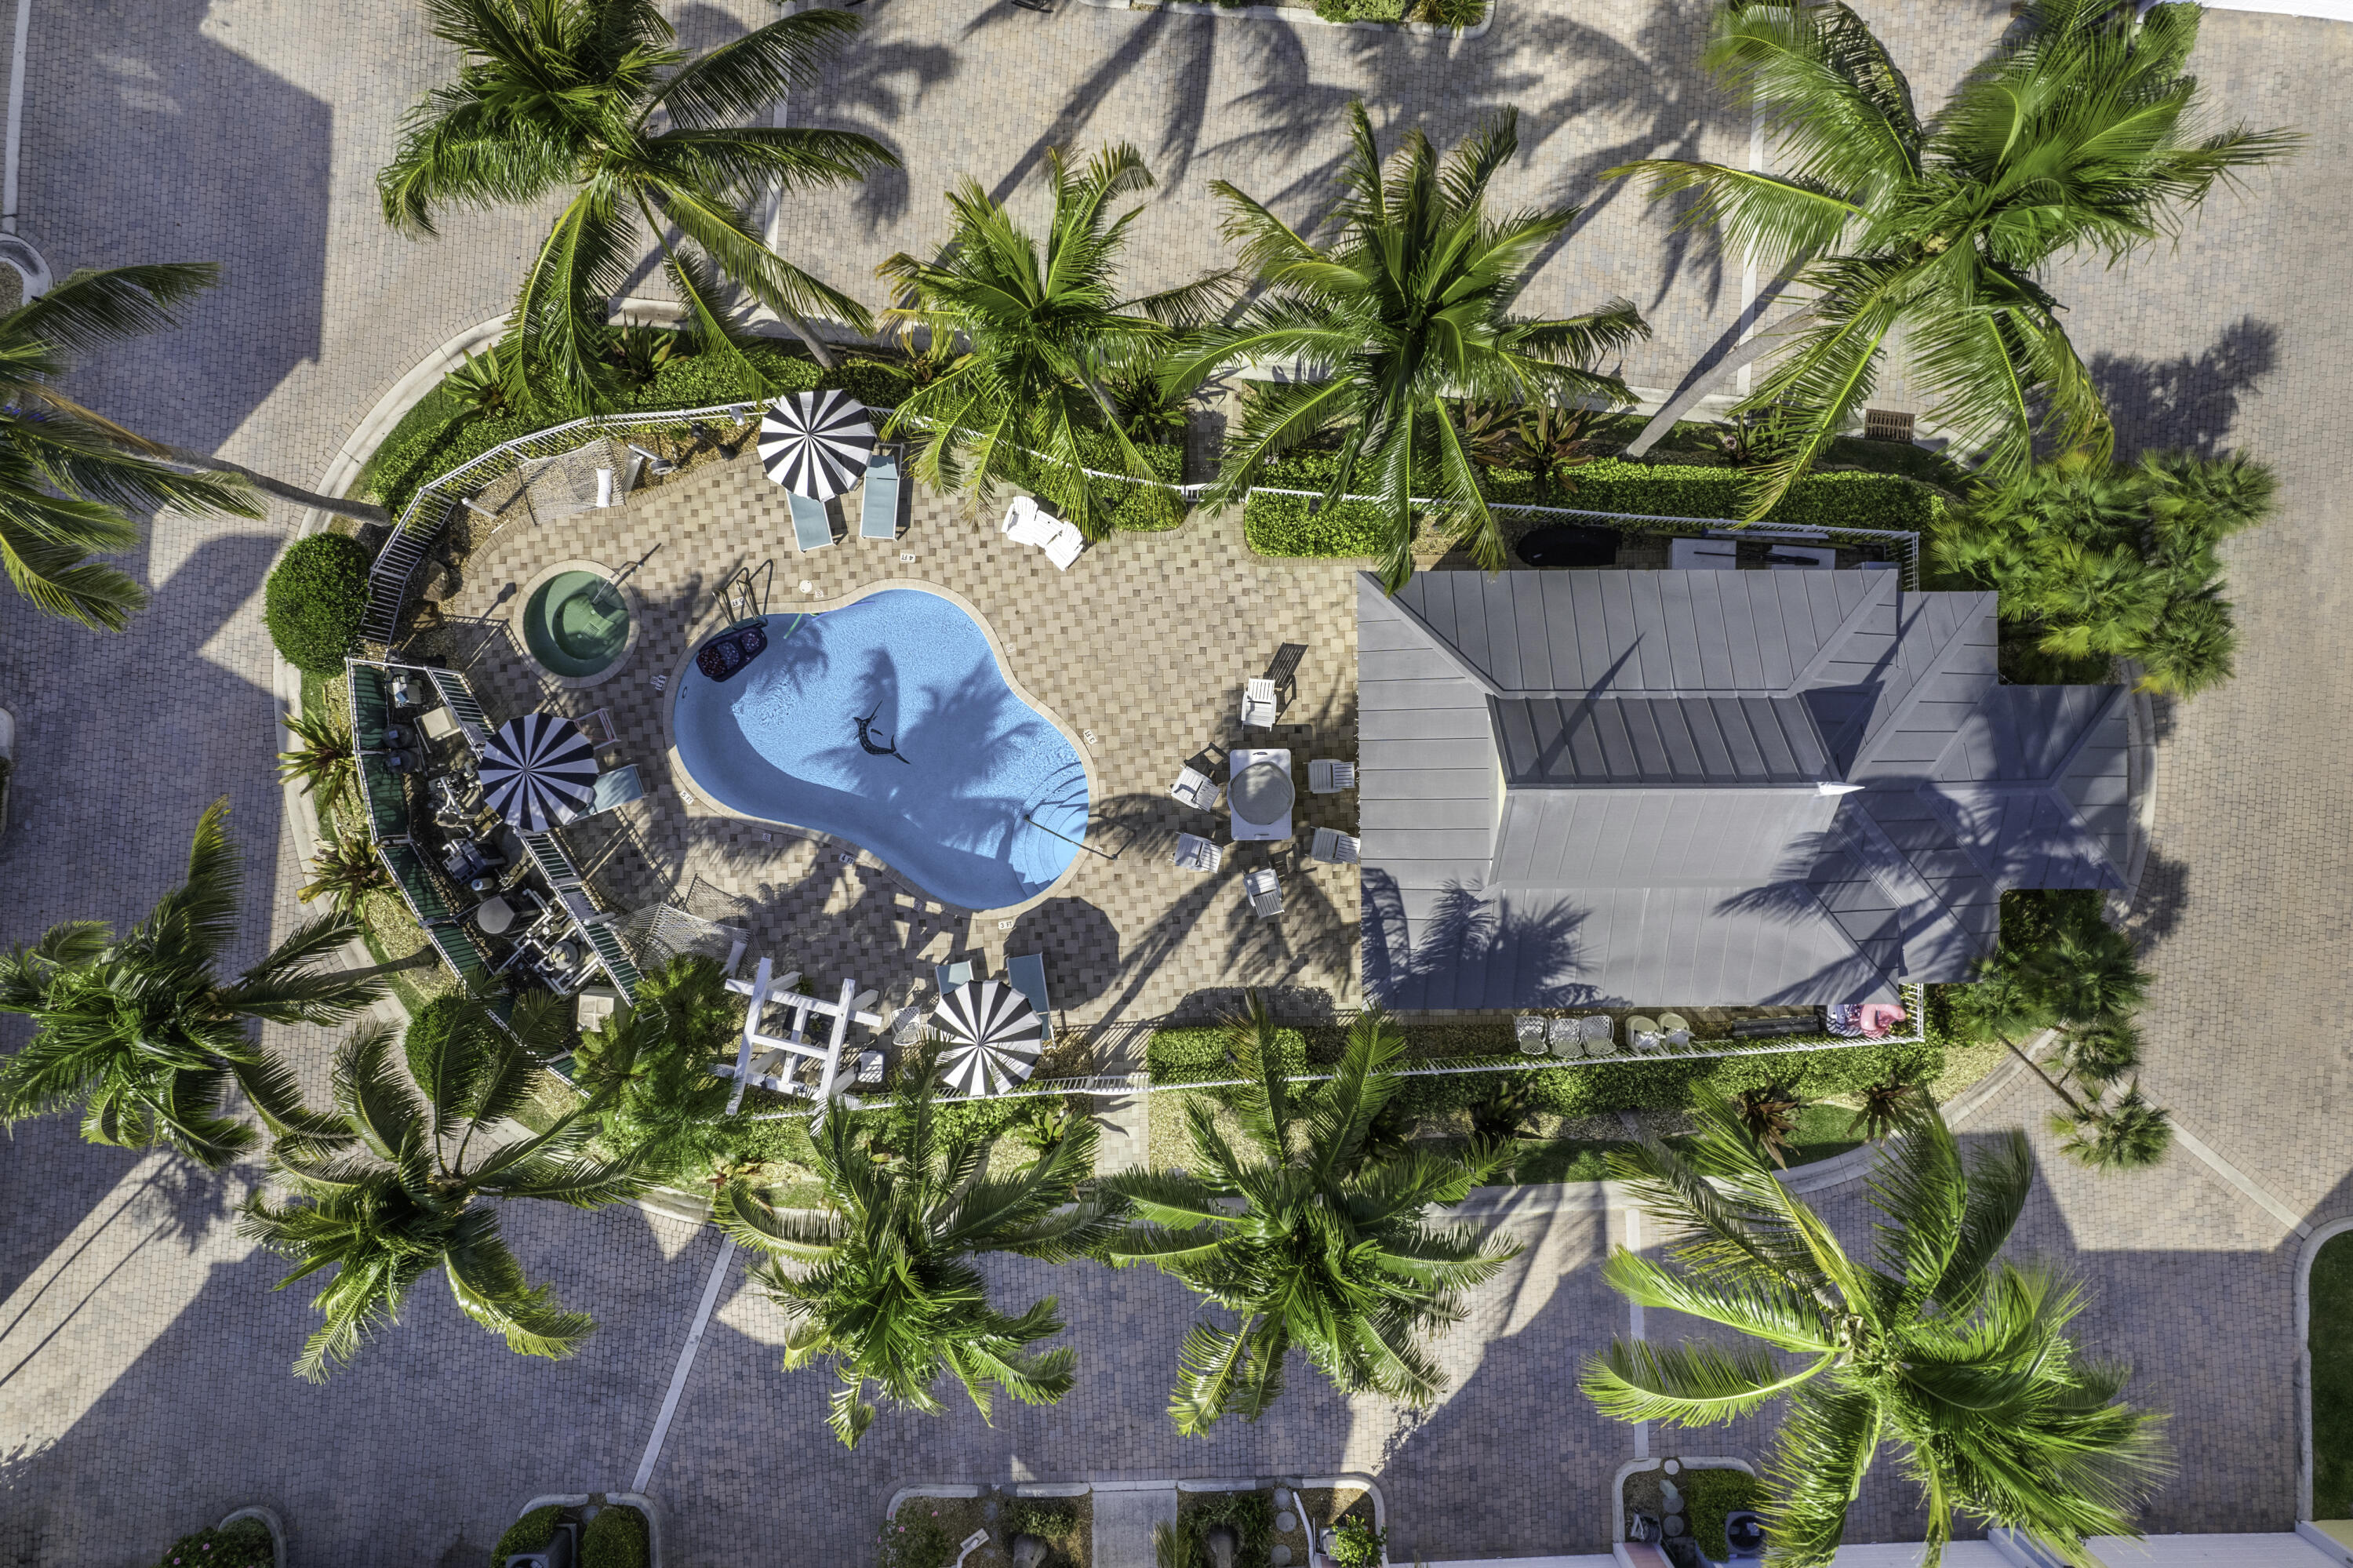
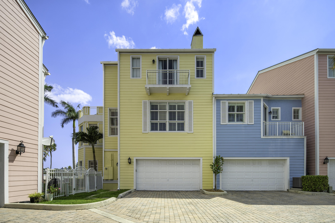
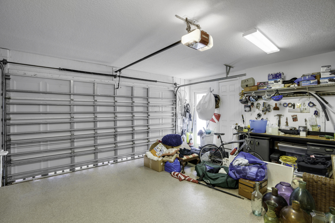
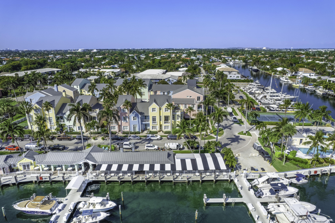
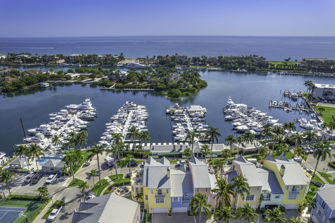
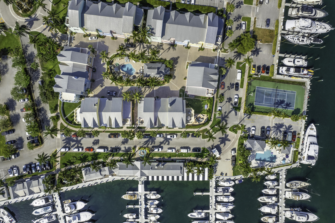
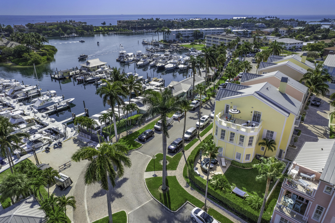
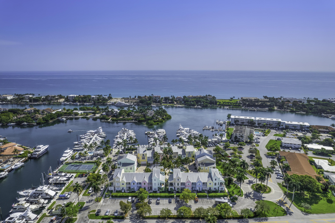
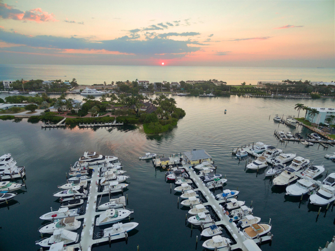
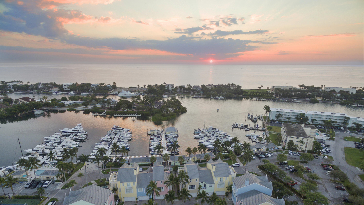
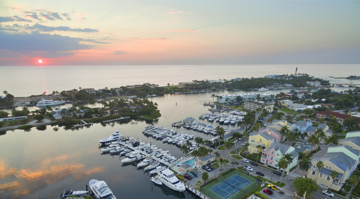
This is a rare opportunity to own a beautiful three story Townhome located in Tillotson Square. From the moment you arrive you feel like you are living at a resort! This Key West Model has had only one owner and has been extremely well maintained. The expansive foyer leads to two bedrooms with walk in closets, full bathroom, AC storage, another storage closet under the stairs, oversized laundry room, and a room perfect for a fitness, office, or den that takes you out to the large patio and beautifully landscaped yard. It boasts the largest yard in Tillotson Square and there's plenty of room for a small pool, play area for children or pets. You can either take the elevator up to the main living space or the stairs to the second floor where you will find soaring 11 ft. ceilings! This is where you'll encounter the family room, living room with a wood burning fireplace, formal dining room, kitchen, powder room, small balcony and large great room. The views from this floor are simply amazing. The third level is where the expansive Primary Suite with large sitting room and built in office area, extra large bathroom, separate water closet and amazing custom built walk-in closet. From the Primary Suite you can go out on to the oversized balcony and watch the sunrise, the majestic moon rise over the Atlantic Ocean or enjoy the views of the Intracoastal, Lake Placid and The Lighthouse Point Marina! Also, located on the third level is a guest bedroom with an en suite bathroom, walk-in closet, and a small balcony with west facing courtyard, clubhouse and pool views. Security gates located at the north and south end of the courtyard are where you can access your large two car garage equipped with a 220 Volt Electrical Outlet for an EV Plug-In and lots of storage. Also, located in the courtyard is a beautiful swimming pool, hot tub, clubhouse, barbecue grill, fire pit with chairs and some additional lounge chairs for enjoying the Florida resort lifestyle!

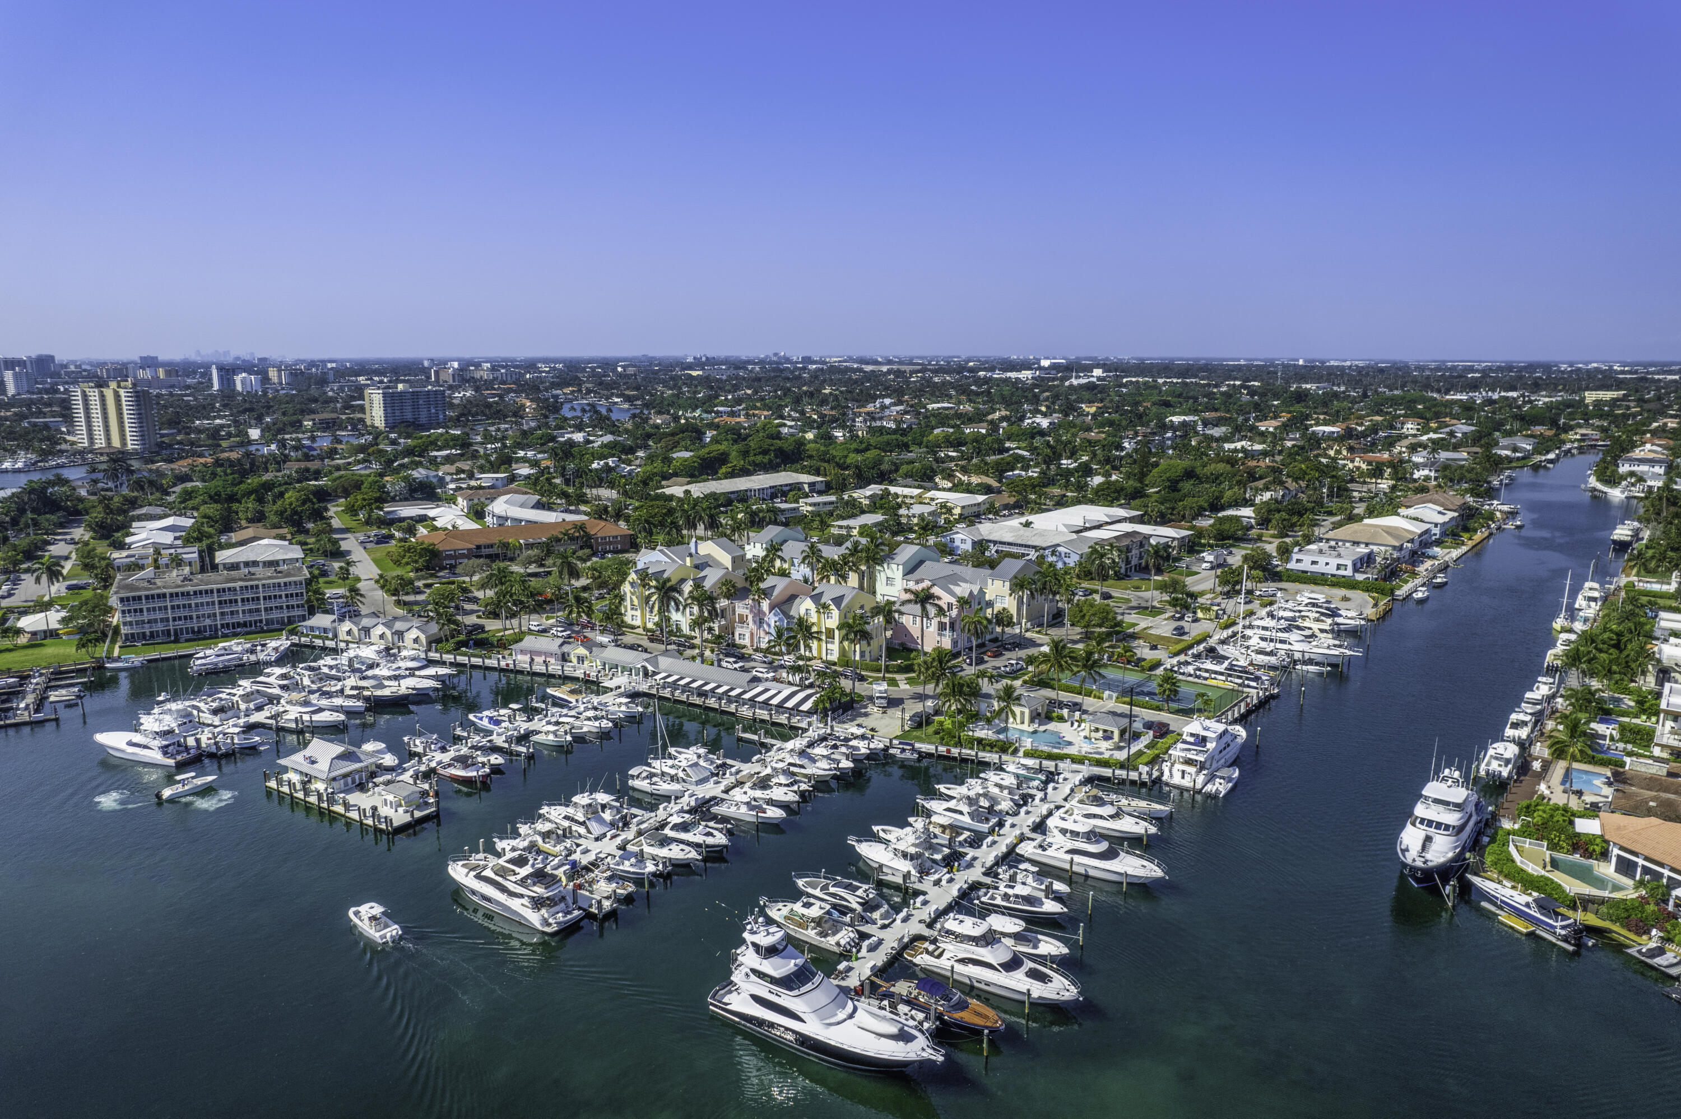
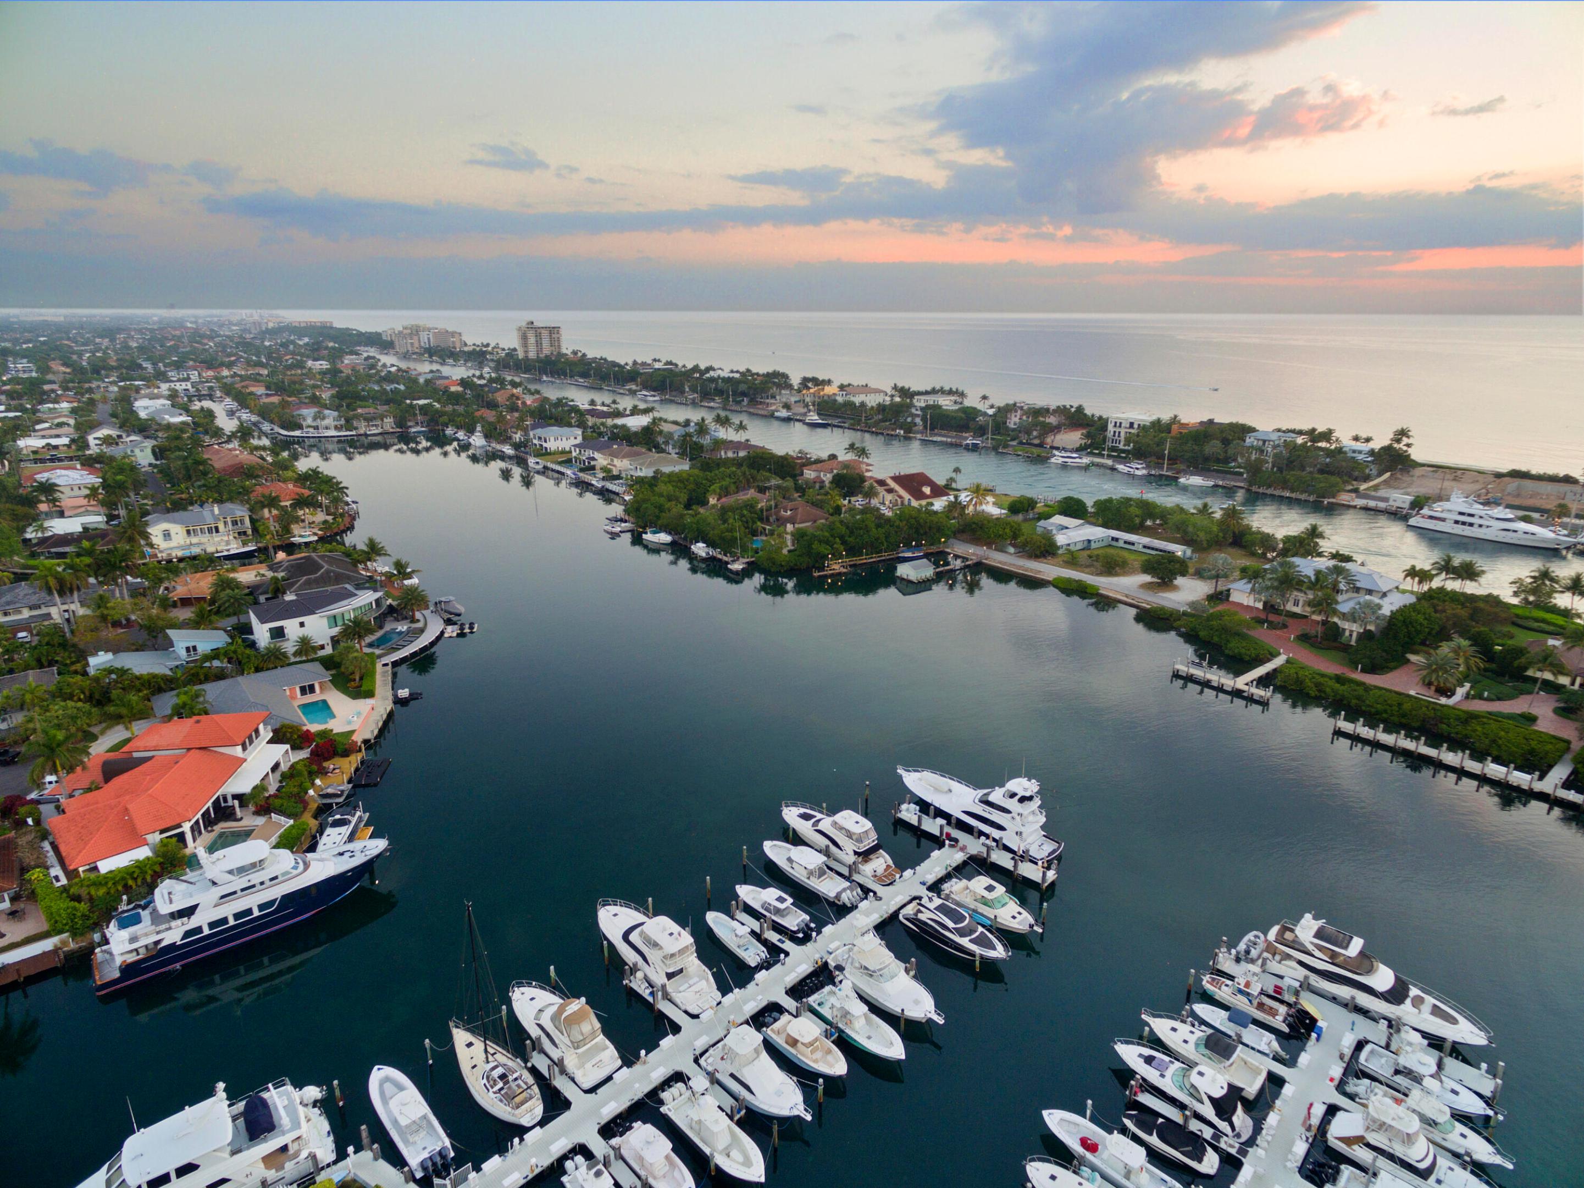
The beauty of owning this spectacular property at Tillotson Square is the Location. Perfectly situated on a corner lot next to The Lighthouse Point Marina and the Nauti Dawg Restaurant. Boaters will love the ability to be out in the ocean in just a few minutes! Through the Hillsboro Inlet, you can reach the Bahamas within 40 miles to Bimini or 60 miles to Grand Bahama. This is a must see!

Share Property

Location

2875 Marina Circle, Lighthouse Point, FL 33064

Status

Sold
Lisa Wilson

Lisa Wilson

TITLE

Director of Luxury Sales

John Wilson

John Wilson

TITLE

Executive Director of Luxury Sales

Property Amenities

Interior
Laundry room Washer Hookup, Inside, Laundry Tub
Appliances Dryer, Dishwasher, Electric Range, Electric Water Heater, Disposal, Microwave, Refrigerator, Water Heater, Washer
Flooring Carpet, Laminate, Wood
Total Bedrooms: 4
Half Bathrooms: 1
Full Bathrooms: 3
Other Interior Features Wet Bar, Breakfast Area, Bathtub, Cathedral Ceiling(s), Central Vacuum, Dual Sinks, Entrance Foyer, Elevator, Family/Dining Room, High Ceilings, Jetted Tub, Sitting Area in Primary, Split Bedrooms, Soaking Tub, Separate Shower, Upper Level Primary, Vaulted Ceiling(s), Walk-In Closet(s)
Area & Lot
Total area 4,980 Sq.Ft.
Lot Area 4,356 Sq.Ft.
Living area 4,407 Sq.Ft.
MLS® ID R10912218
Year Built 2000
High School Deerfield Beach
Middle School Deerfield Beach
Elementary School Norcrest
Water Frontage None
View Description Intercoastal,Marina,Ocean
Architecture Styles Traditional
Type Townhouse
Status Sold
Exterior
Stories 3
Pool Association
Air conditioning Central Air, Electric
Heat type Central, Electric
Water Source Public
Garage Space 2.0
Security Features Smoke Detector(s)
Sewer Public Sewer
Other Exterior Features Balcony, Outdoor Living Area, Room For Pool
Parking Attached, Garage, Garage Door Opener
Lot Features Corner Lot, 1/4 Acre
Roof Metal
Utilities Cable Available, Sewer Available, Water Available
Finance
Sales Price $2,230,000
HOA Fees $916 monthly
Real Estate Tax $16,945 yearly

Lighthouse Point

Begin the Journey

Experience a bespoke real estate partnership where every detail is considered and every goal prioritized. Working with us means more than a transaction. It’s an elevated journey defined by discretion, expertise, and results tailored to you